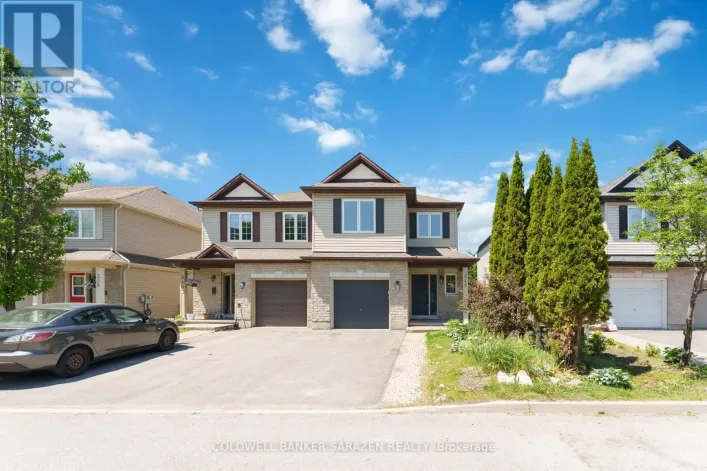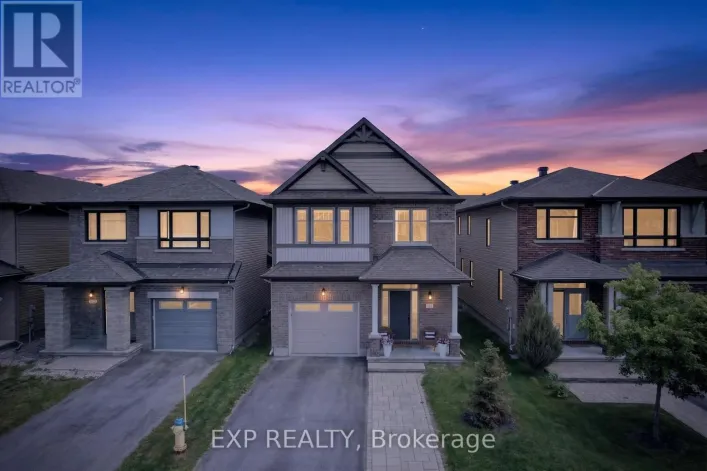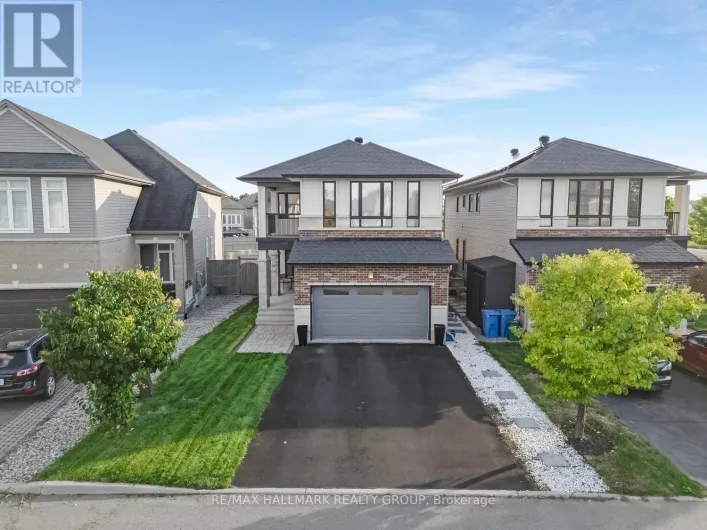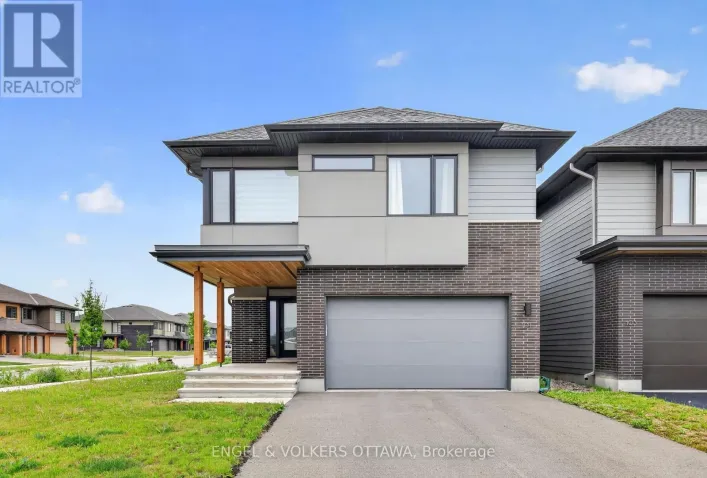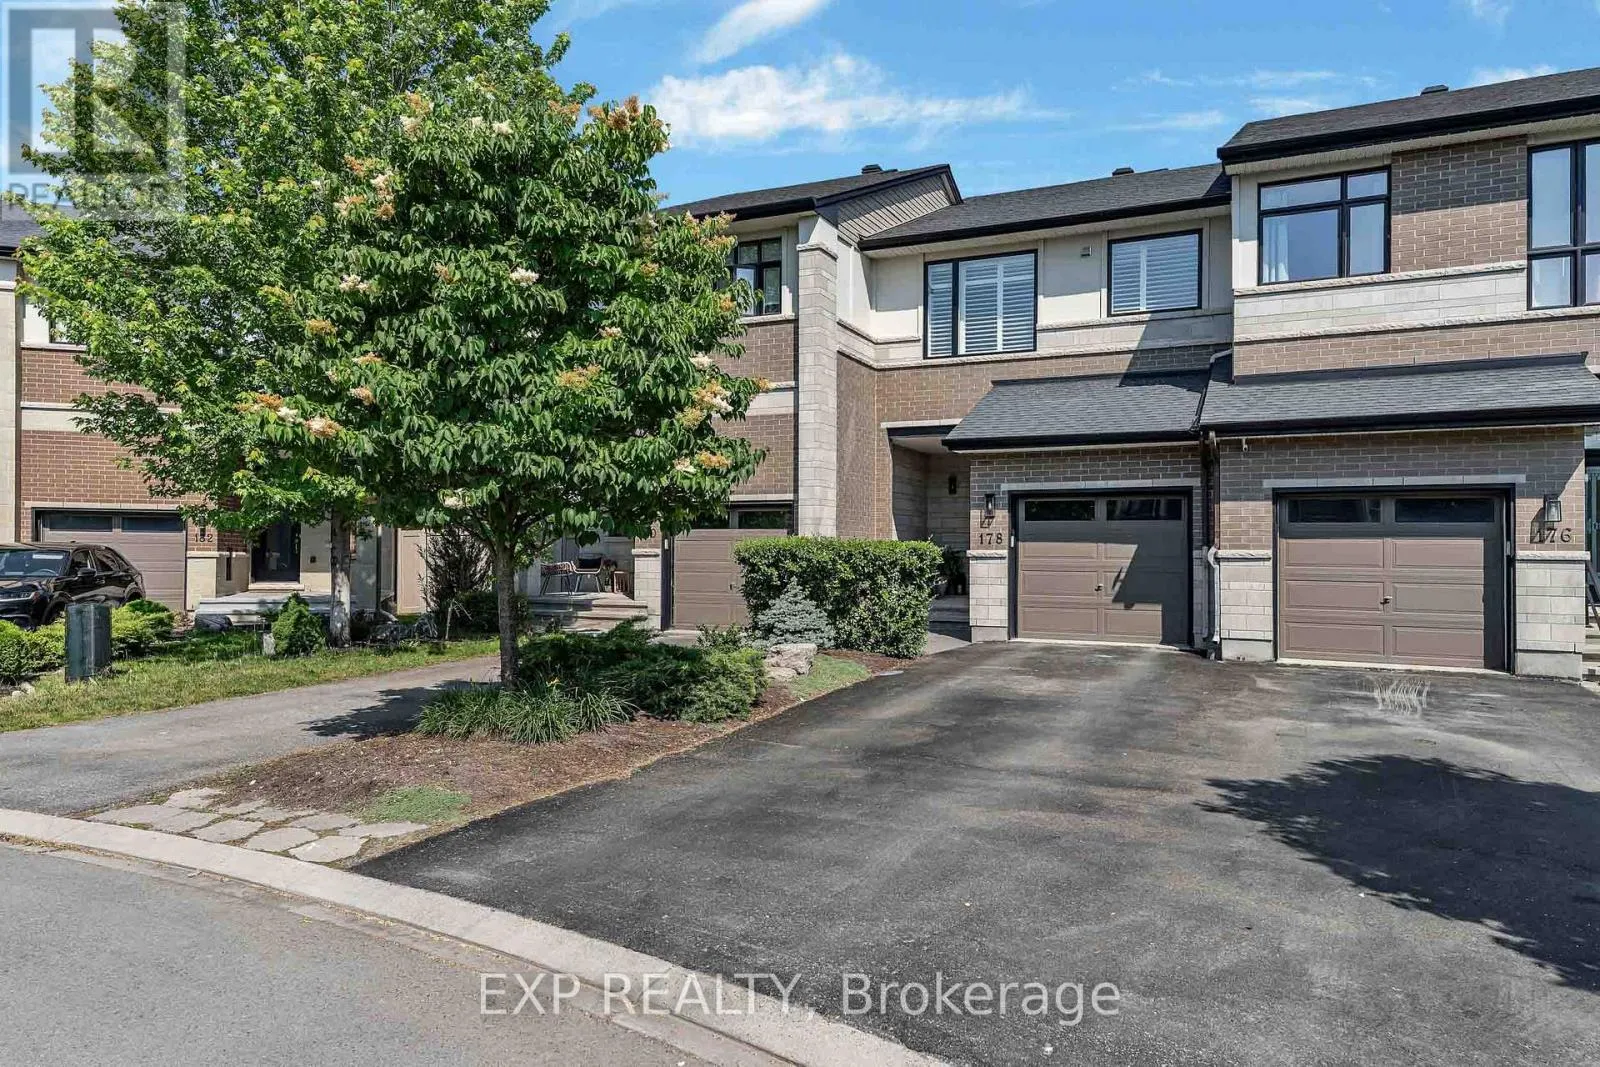
178 Mattingly Way, Ottawa, Ontario K4M 0C4

Listed for:
$625,000
2 beds
4 baths
Listed 9 days ago
Row / Townhouse for rent: 178 Mattingly Way, Ottawa, Ontario K4M 0C4

View all 37 photos

About

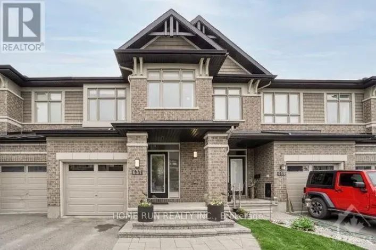
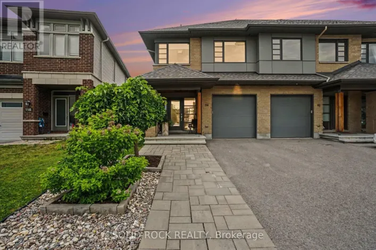
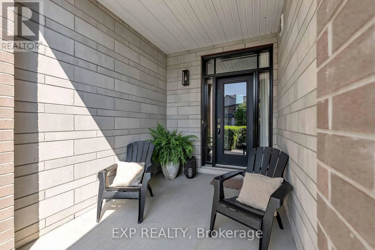
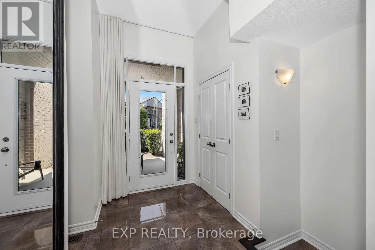
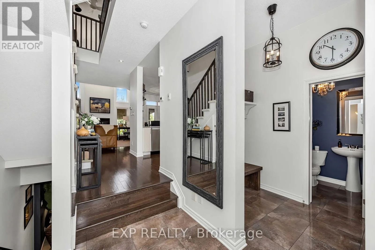
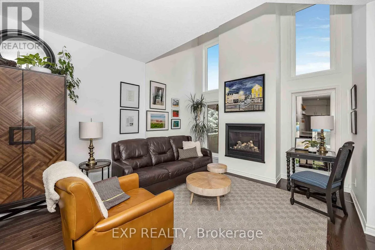
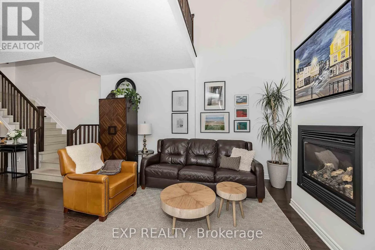
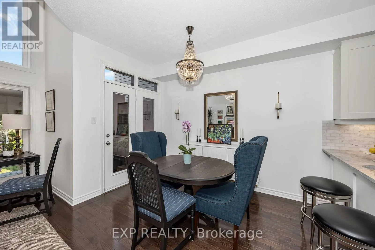
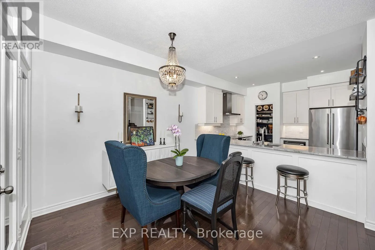
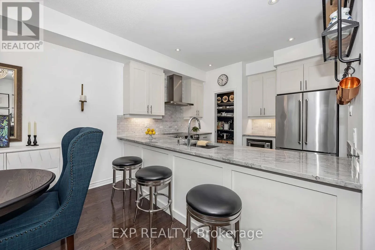
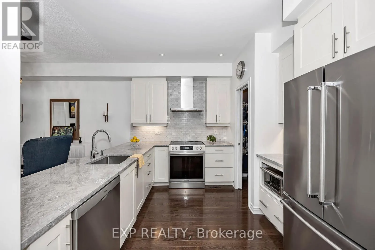
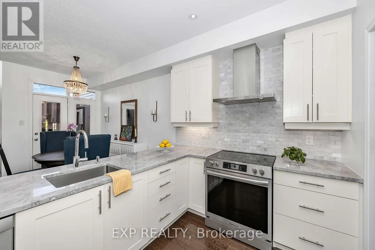
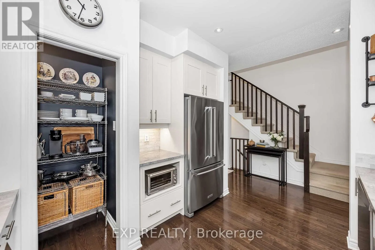
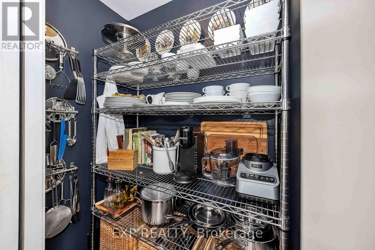
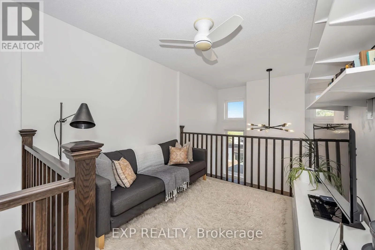
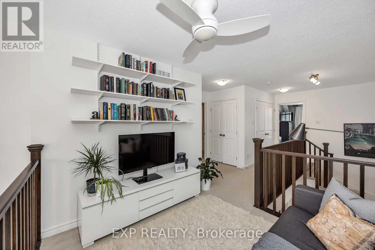
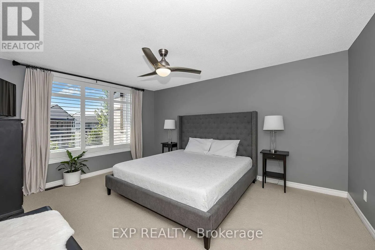
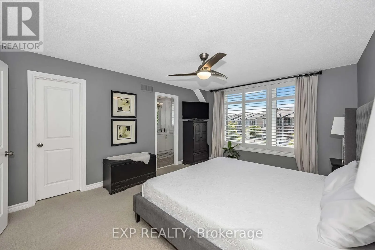
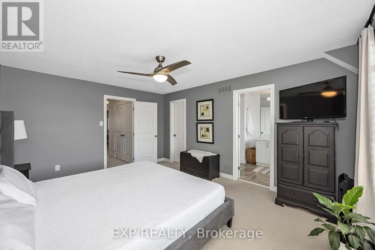
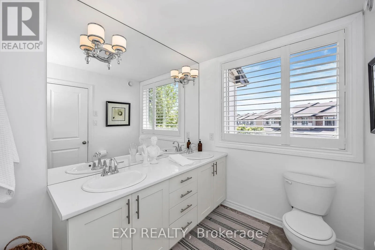
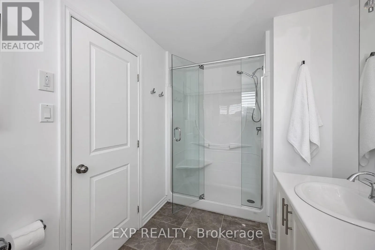
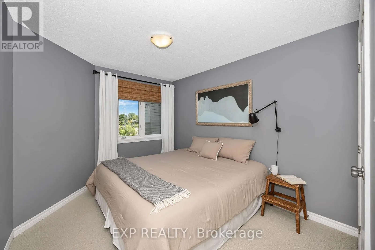
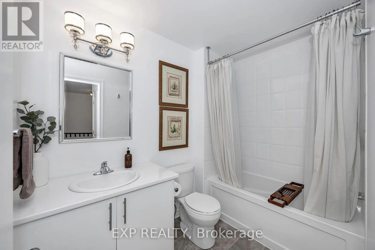
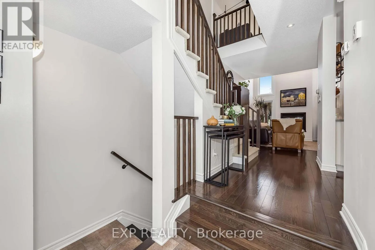
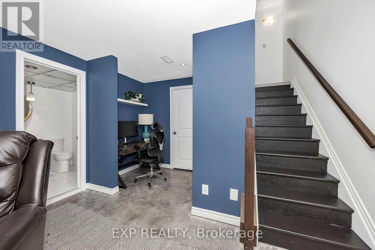
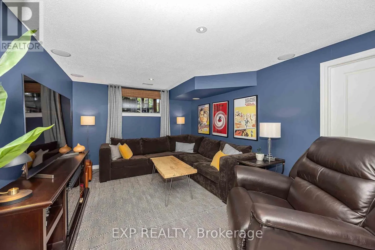
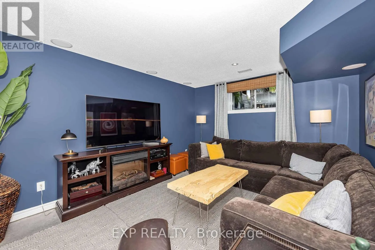
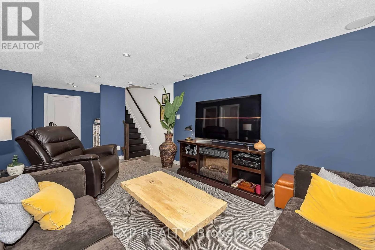
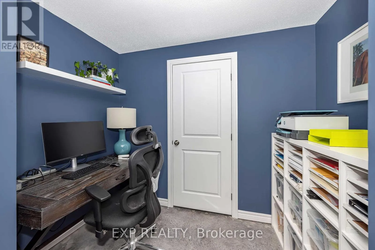
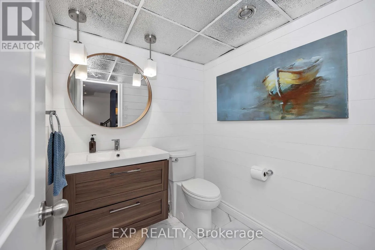
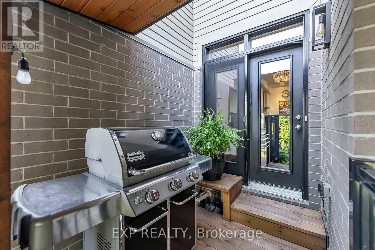
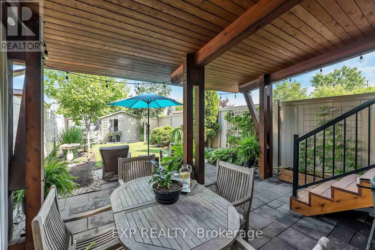
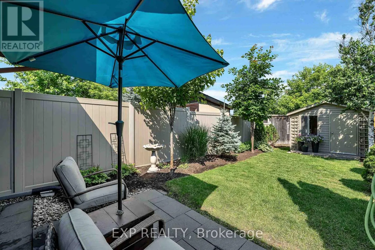
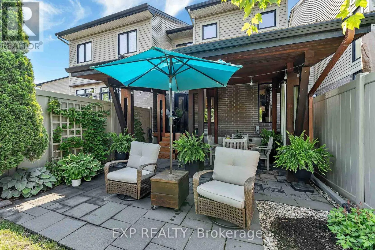
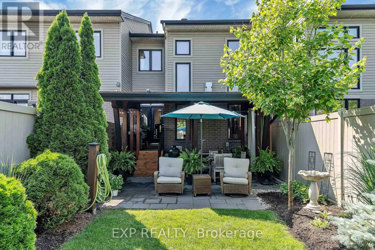
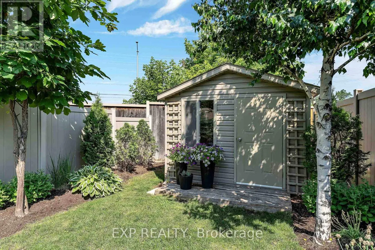
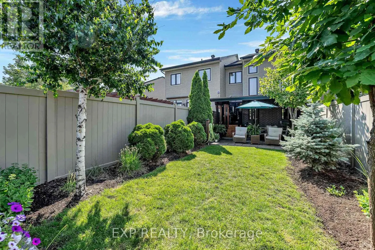
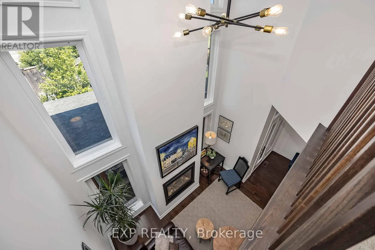
Cross Streets: Summerhill and Southbridge. ** Directions: Heading south on River Road turn left onto Summerhill, then second left onto Southbridge St., then second left onto Mattingly Way. Home is on the right at the curve. Stunning and stylish, this beautifully appointed 2-bedroom + loft, 3.5-bath home sits on an impressive 147-foot deep lot, offering the perfect blend of modern design, functional living space, and an exceptional backyard. Thoughtfully designed with quality finishes throughout, this home features hardwood flooring throughout the main level, a beautifully appointed kitchen complete with stone countertops and stainless steel appliances, bright open-concept living spaces, spacious bedrooms, and a versatile loft ideal for a home office or additional living area. The primary suite offers a luxurious ensuite featuring a glass-enclosed shower, while the convenience of a bathroom on every level adds to the home's everyday functionality. A rare opportunity to enjoy contemporary living on an oversized lot with plenty of room to relax, entertain, and make it your own. (id:27476)

Property Highlights

MLS® Number
X13535546
Type
Single Family
Community Name
2602 - Riverside South/Gloucester Glen
Ownership Type
Freehold
Land Size
20.2 x 135.8 FT ; Irregular depth
Parking Space Total
3

Building

Building Type
Row / Townhouse
Storeys
2.00
Square Footage
1100 - 1500 sqft
Bathrooms Total
4
Bedrooms Above Ground
2
Bedrooms Total
2
Amenities
Fireplace(s)
Exterior Finish
Brick, Vinyl siding
Fireplace Present
Yes
Basement Type
N/A (Partially finished)
Basement Features
Building Heating Type
Forced air
Heating Fuel
Natural gas
Building Cooling Type
Central air conditioning

Utilities

Water
Municipal water
Utility Sewer
Sanitary sewer

Room Layout

Primary Bedroom
Second level
4.72 m x 3.76 m
Bedroom 2
Second level
3.51 m x 2.89 m
Loft
Second level
2.84 m x 2.59 m
Family room
Basement
4.85 m x 3.63 m
Sitting room
Basement
2.64 m x 1.47 m
Kitchen
Ground level
3.2 m x 3.09 m
Great room
Ground level
5.74 m x 4.72 m

Location

Learn more about this property
Listing provided by:
EXP REALTY
MLS® number:
X13535546
Agent:
Christopher Kingsbury
*Indicates required field
Name is required
Email is required
Please enter a valid phone number (e.g., 416-111-1111).

Community Spotlight: Homes For sale in Your Neighborhood