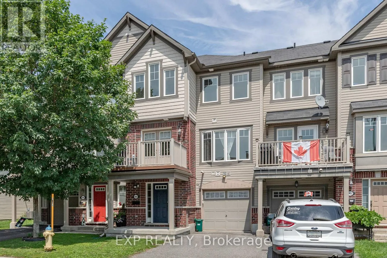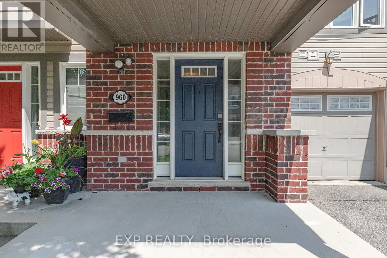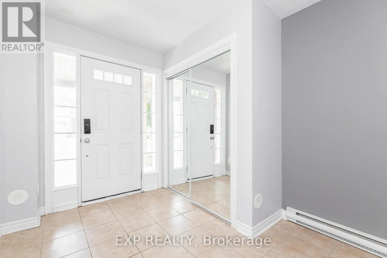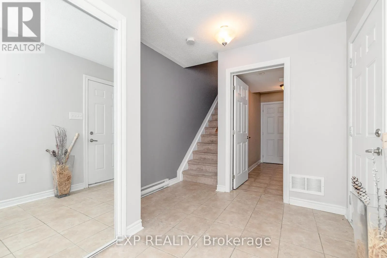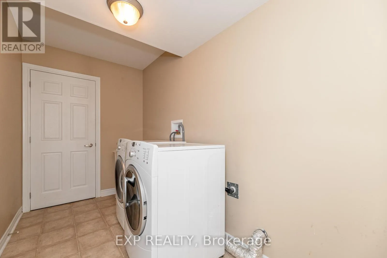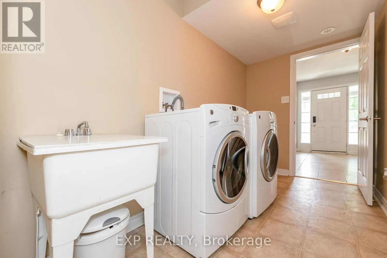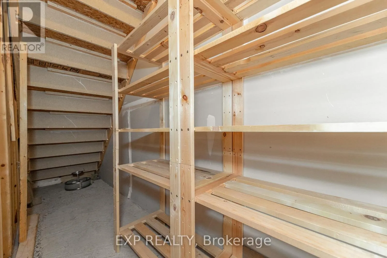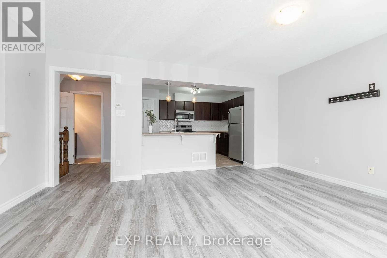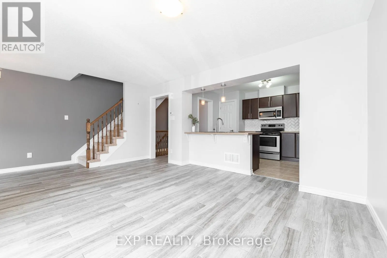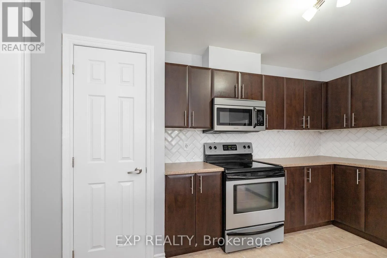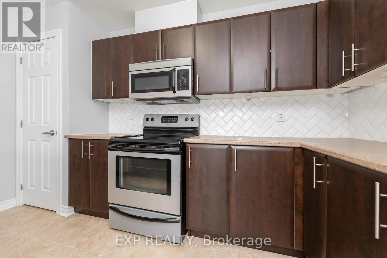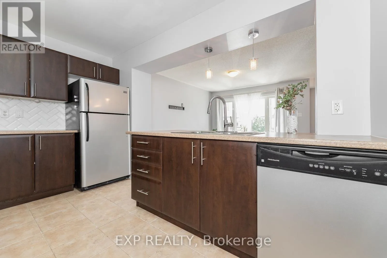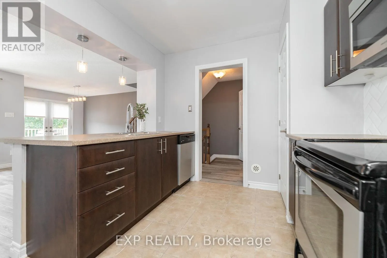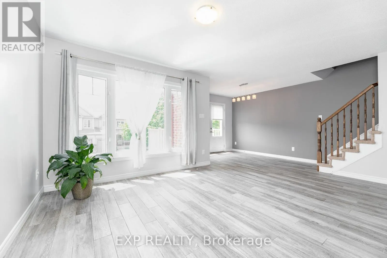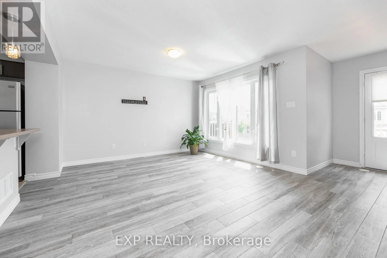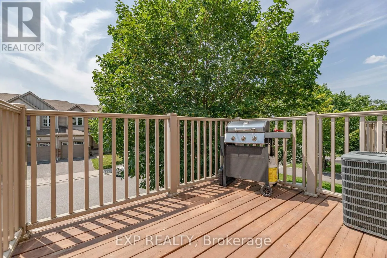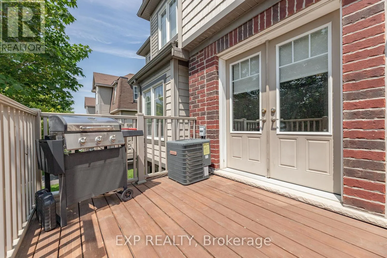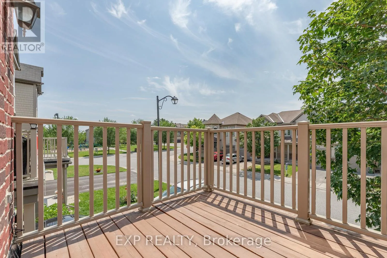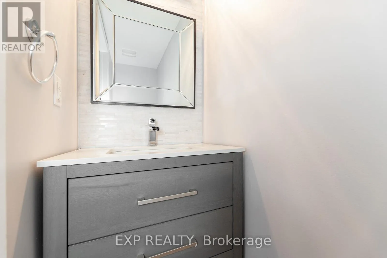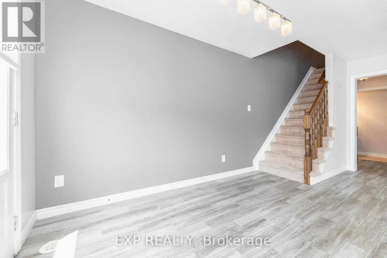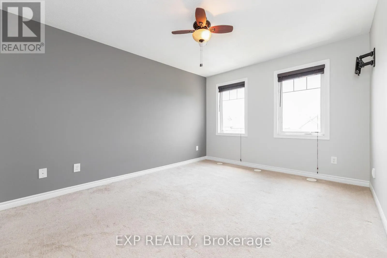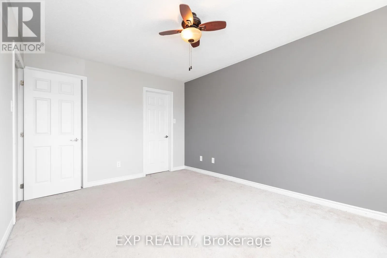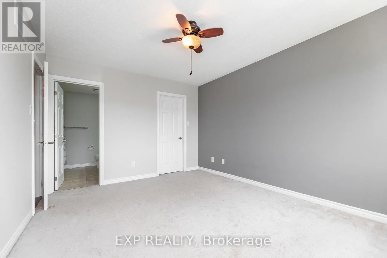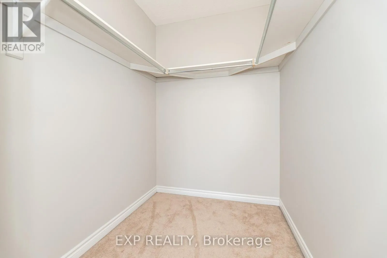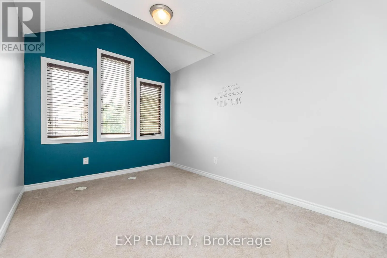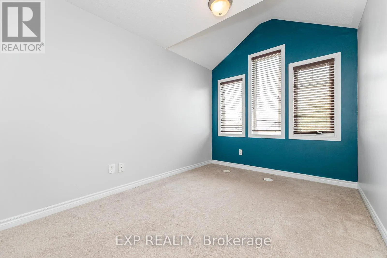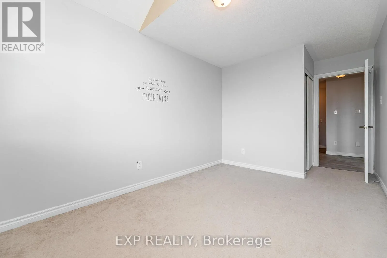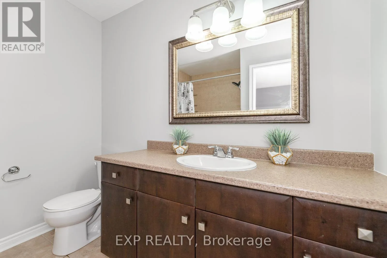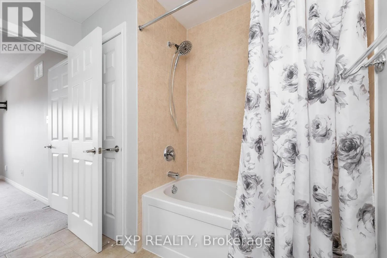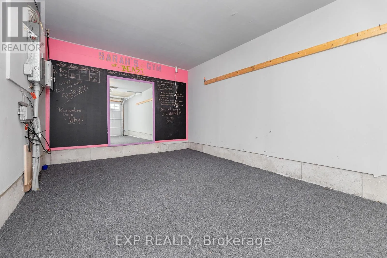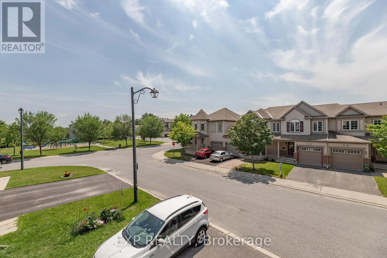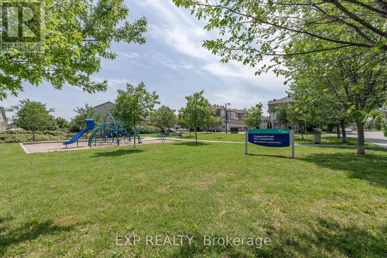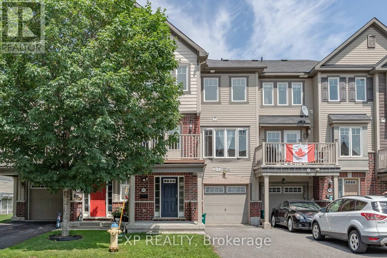
Cross Streets: Messor Cres, Campobello Dr. ** Directions: Fisher Ave/Ottawa Regional Rd 69 and Trans-Canada Hwy/ON-417 W. Follow Terry Fox Dr/Ottawa Regional Rd 61 and Maple Grove Rd to Messor Cres in Stittsville. WELCOME TO 960 MESSOR CRESCENT, A SPACIOUS 2 BED + 2 BATH 3-STOREY TOWNHOME LOCATED IN THE HEART OF STITTSVILLE W/BALCONY, ATTACHED GARAGE & 3 CAR PARKING. Step inside to a spacious foyer with inside entry from the attached garage, large mud/laundry room w/tons of storage space. Upstairs, you will find the open-concept main level featuring modern flooring, large windows, pot lights, and an airy layout ideal for both entertaining and daily living. The contemporary kitchen boasts rich cabinetry, stainless steel appliances, ample counter space, pantry closet storage, and breakfast bar island to entertain. Also on the second level, a modern partial bath, and cozy living and dining areas with direct access to the oversized balcony patio; the perfect entertaining area. The third level features a spacious primary bedroom with a walk-in closet and cheater ensuite 4 pc bath, 2nd well-sized bedroom, and loft area complete the upper level. Complete with a partially finished attached garage and 2-car driveway parking, this move-in-ready home is ideally located just minutes from parks, schools, shopping, restaurants, walking trails, transit, and easy access to Highway 417. An exceptional opportunity for professionals, down sizers, or small families. 24-hour irrevocable on all offers. All Utilities will be additional. Requirements for all Offers: First and last month's rent Deposit, Full Credit Report, Rental App, Government Issued I.D.'s, 2 Recent Pay Stubs, Employment Letter. Available for Occupancy: August 1, 2026. *RENTED - WAITING ON DEPOSIT* (id:27476)