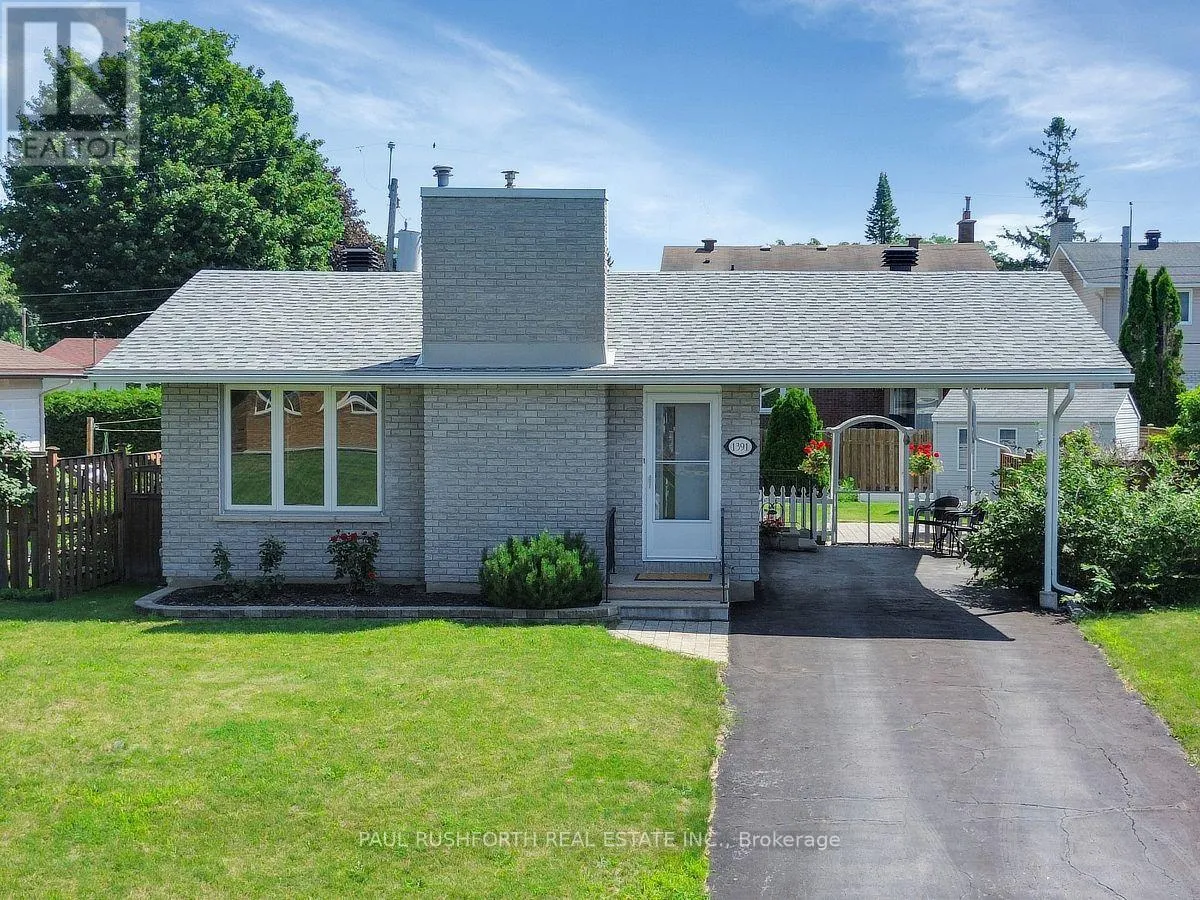
1391 Jamison Avenue, Ottawa, Ontario K1E 1J6

Listed for:
$599,900
3 beds
2 baths
Listed 8 days ago
House for rent: 1391 Jamison Avenue, Ottawa, Ontario K1E 1J6

View all 33 photos

About

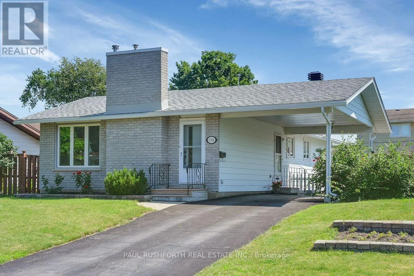
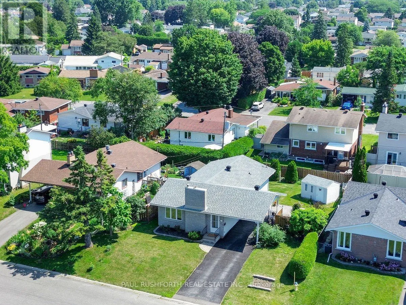
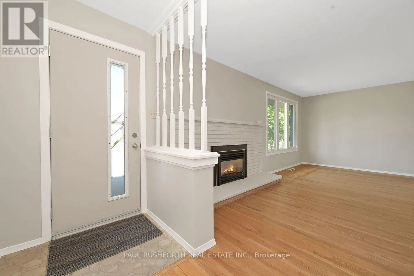
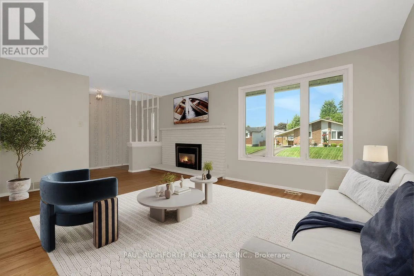
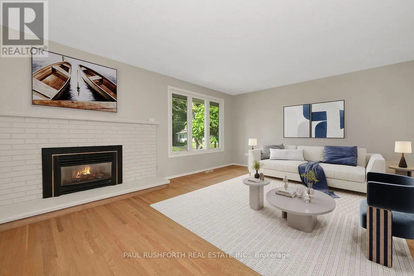
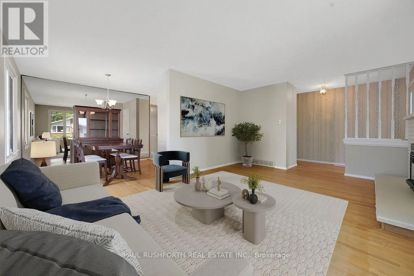
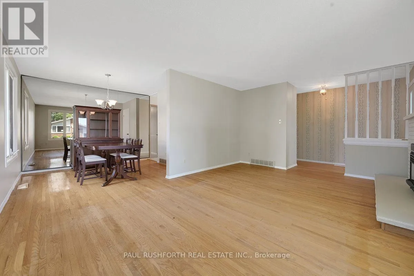
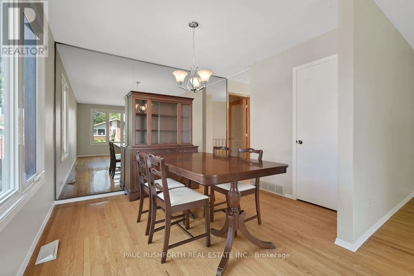
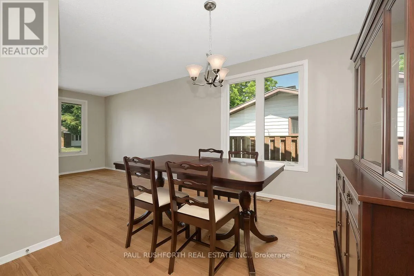
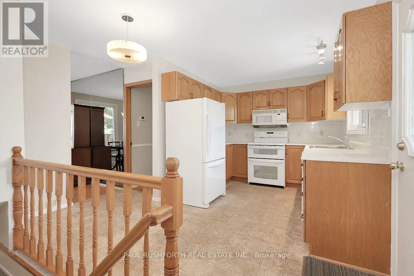
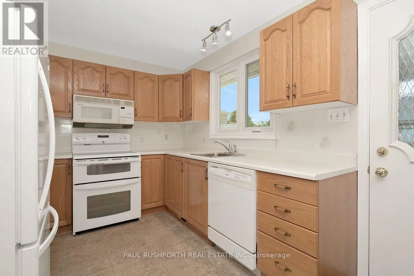
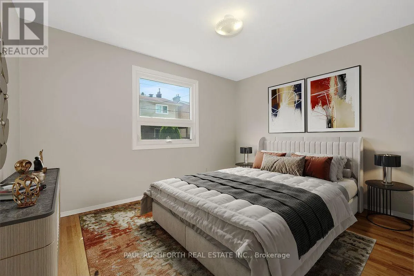
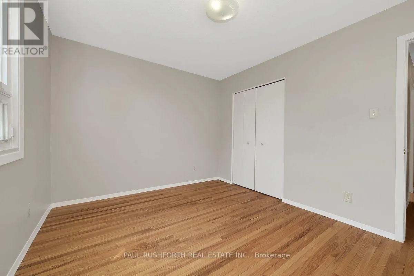
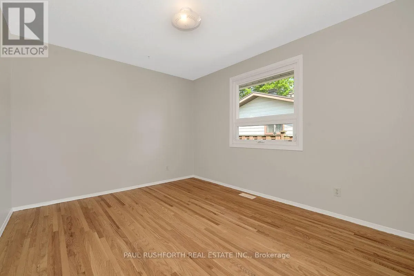
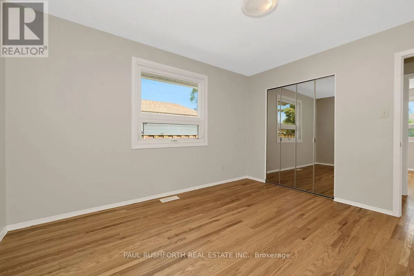
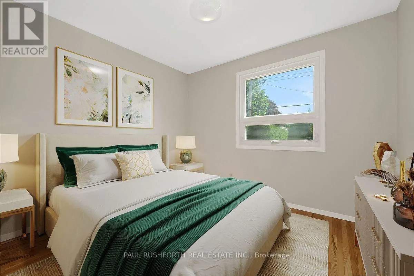
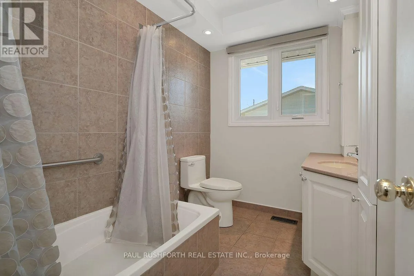
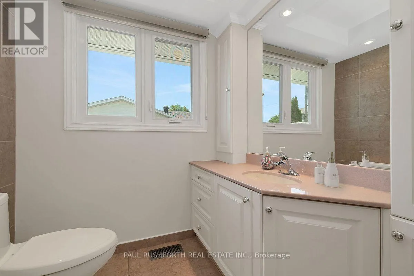
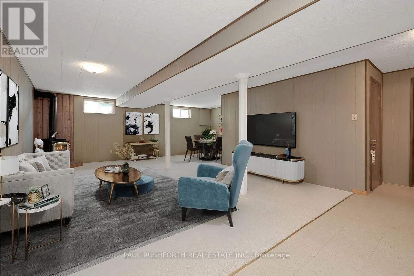
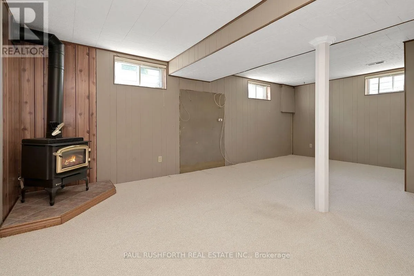
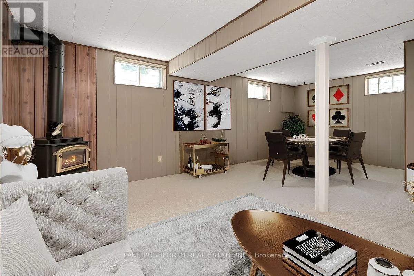
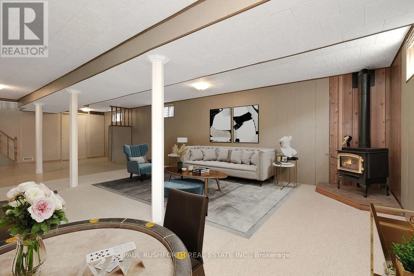
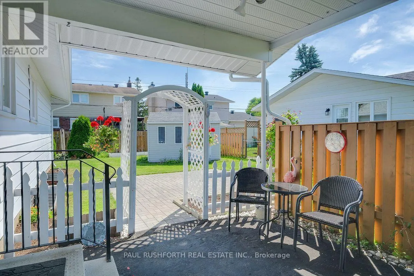
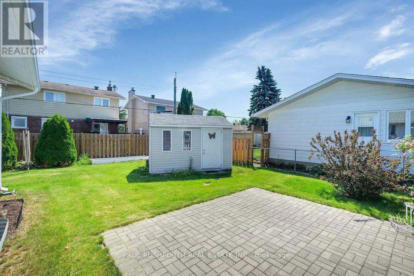
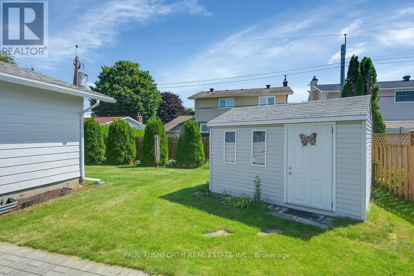
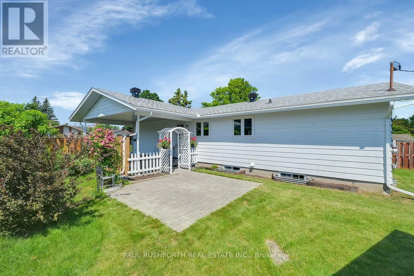
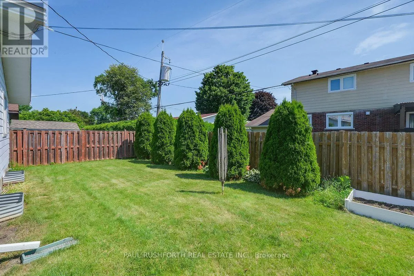
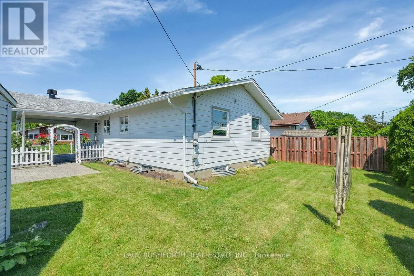
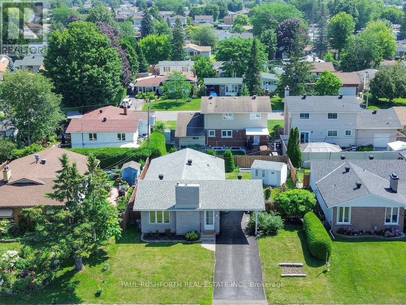
Cross Streets: Duford dr. ** Directions: St Joseph to Duford to Jamieson. Welcome to this well-maintained detached 3-bedroom, 1.5-bath bungalow, situated on a quiet, family-friendly street with easy access to schools, transit, shopping, and everyday amenities.Step inside to discover a bright and inviting main level featuring beautiful hardwood floors, fresh paint, and a functional layout designed for comfortable living. Cozy gas fireplaces on both the main and lower levels add warmth and character, creating inviting spaces to gather year-round. The expansive lower level offers incredible flexibility, with plenty of room for a family recreation area, home gym, media room, office, play space, or additional storage. Outside, enjoy a private, fully fenced backyard complete with shed that's perfect for entertaining, gardening, or relaxing in your own outdoor retreat. An attached carport provides convenient covered parking and additional storage options. This move-in-ready bungalow combines comfort, versatility, and an excellent location, making it an outstanding opportunity for families, downsizers, investors, or anyone looking for a home with room to grow. Some photos have been virtually staged. (id:27476)

Property Highlights

MLS® Number
X13537416
Type
Single Family
Community Name
1102 - Bilberry Creek/Queenswood Heights
Ownership Type
Freehold
Land Size
60 x 90 FT
Parking Space Total
3

Building

Building Type
House
Storeys
1.00
Square Footage
1100 - 1500 sqft
Bathrooms Total
2
Bedrooms Above Ground
3
Bedrooms Total
3
Exterior Finish
Brick
Fireplace Present
Yes
Basement Type
Full (Finished)
Basement Features
Building Heating Type
Forced air
Heating Fuel
Natural gas
Building Cooling Type
Central air conditioning

Utilities

Water
Municipal water
Utility Sewer
Sanitary sewer

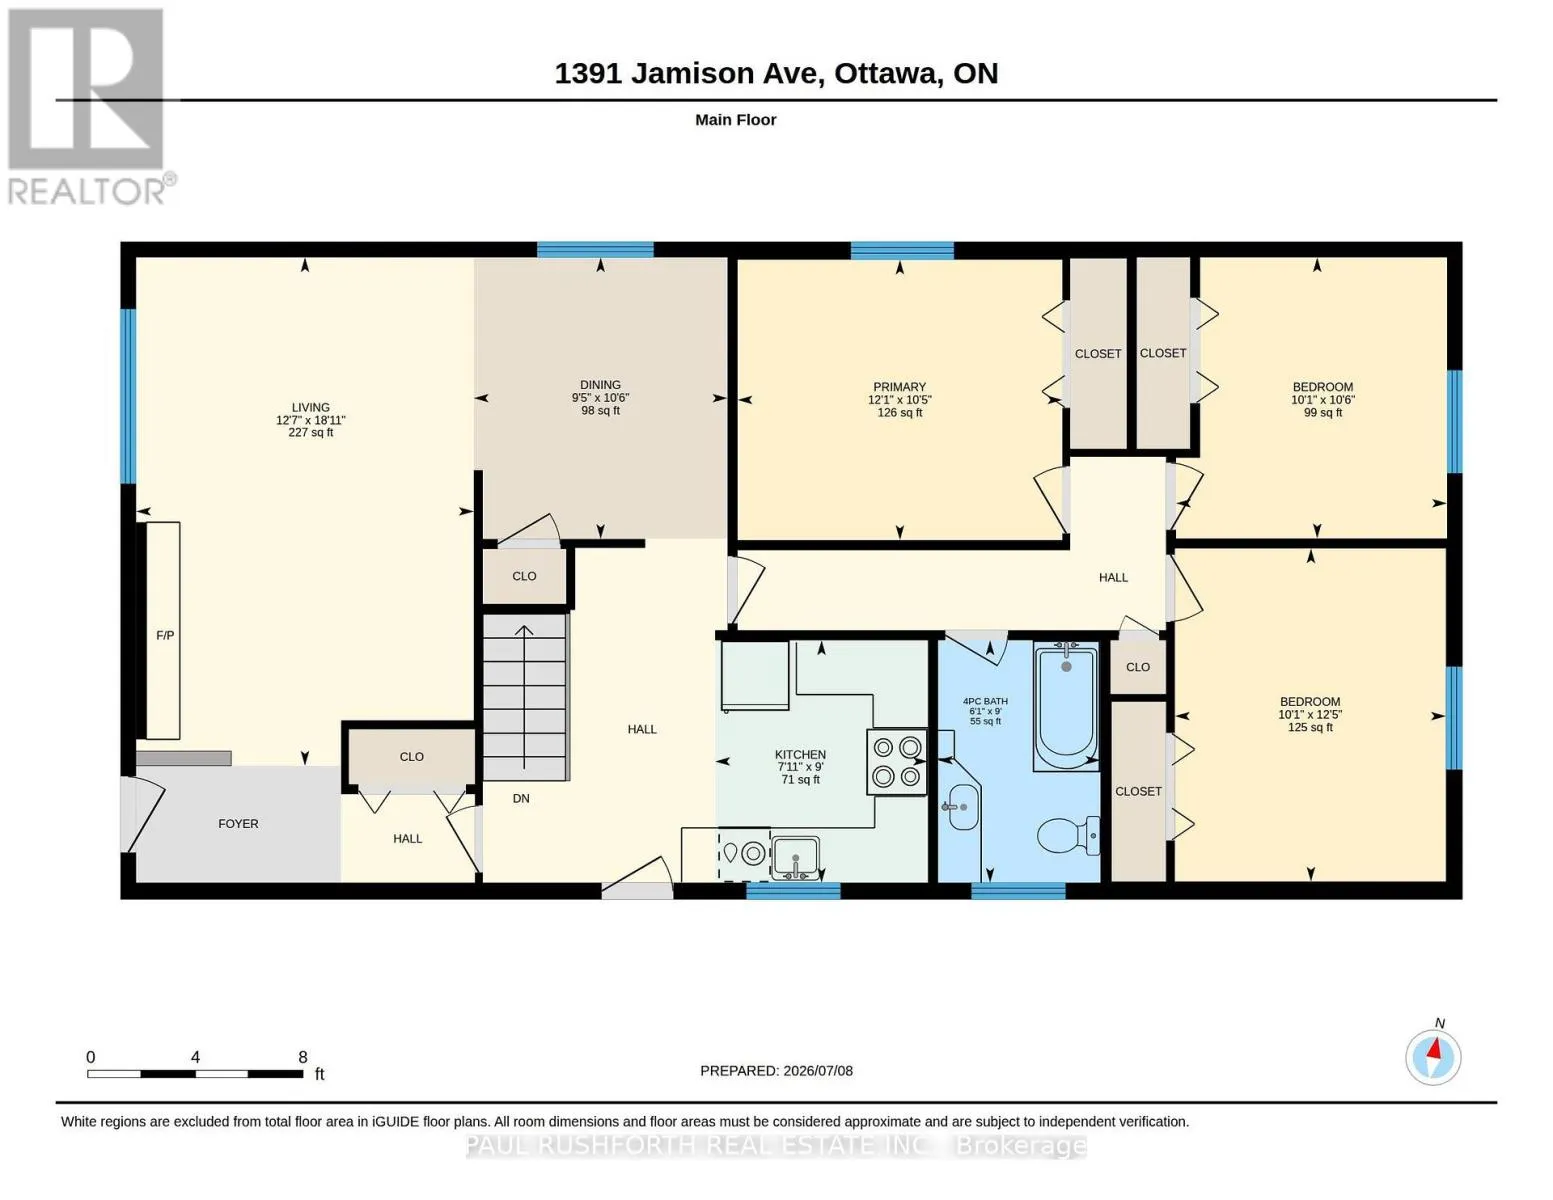
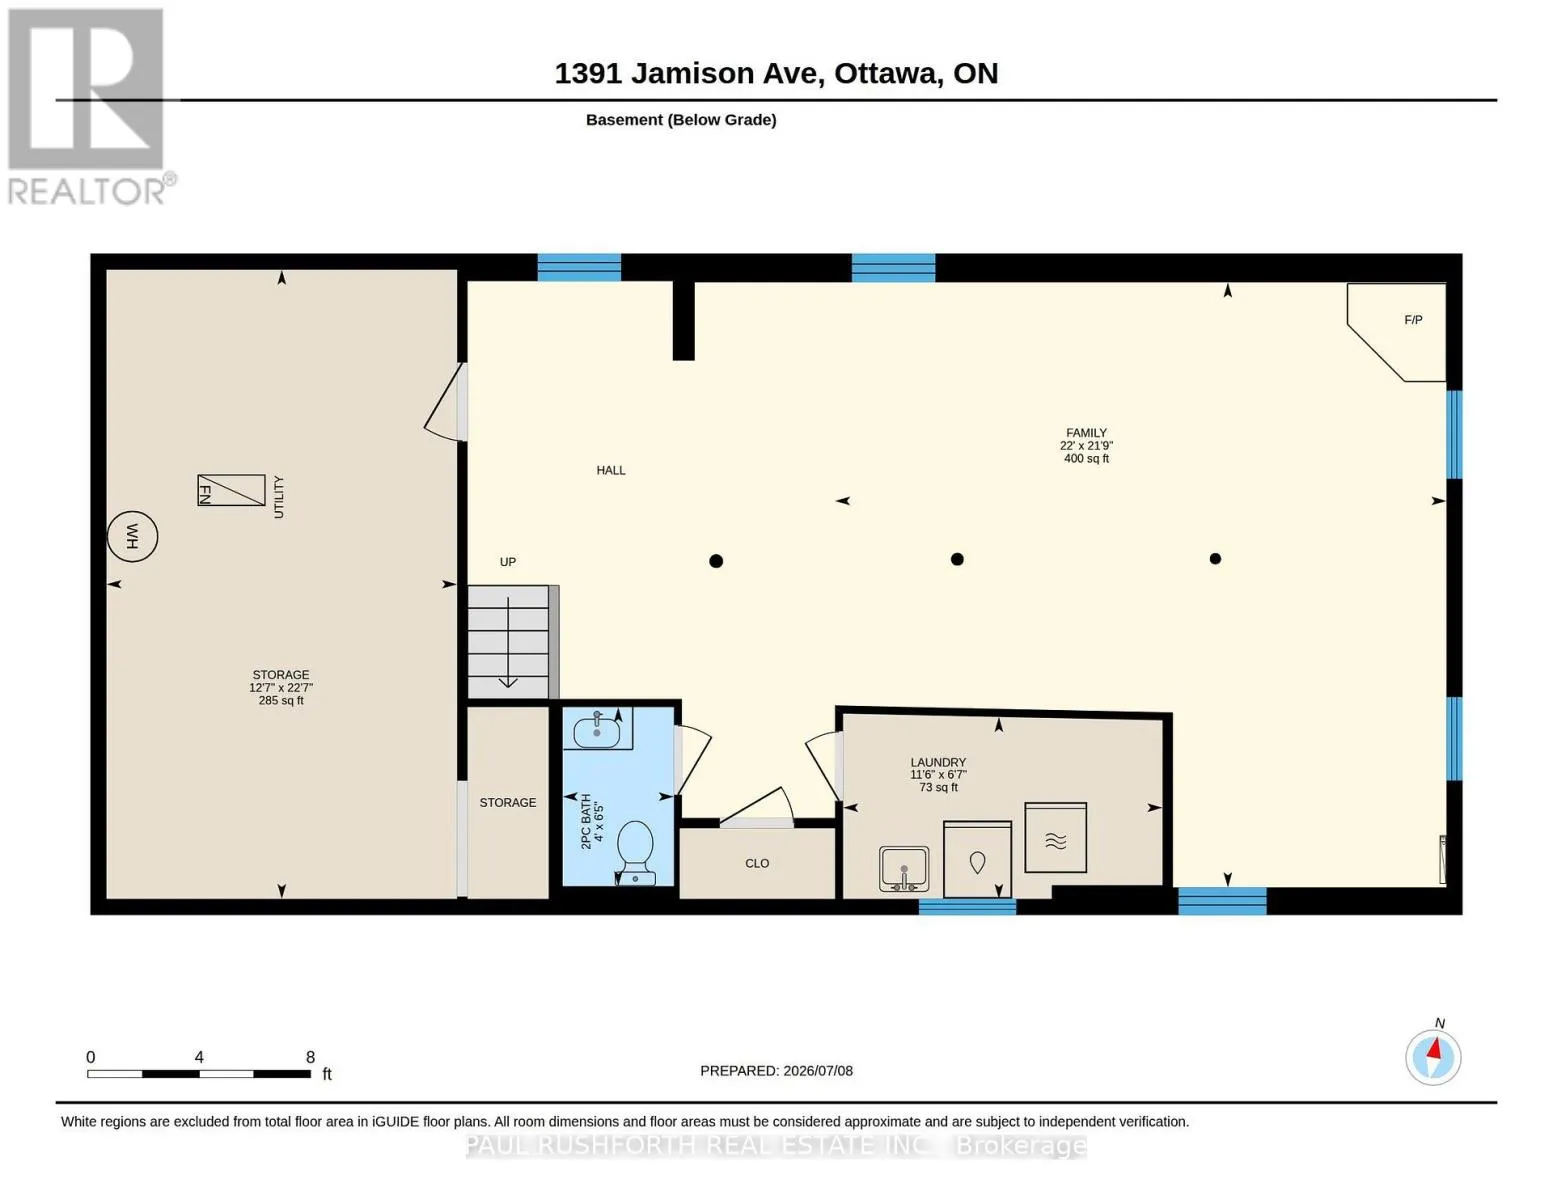
Room Layout

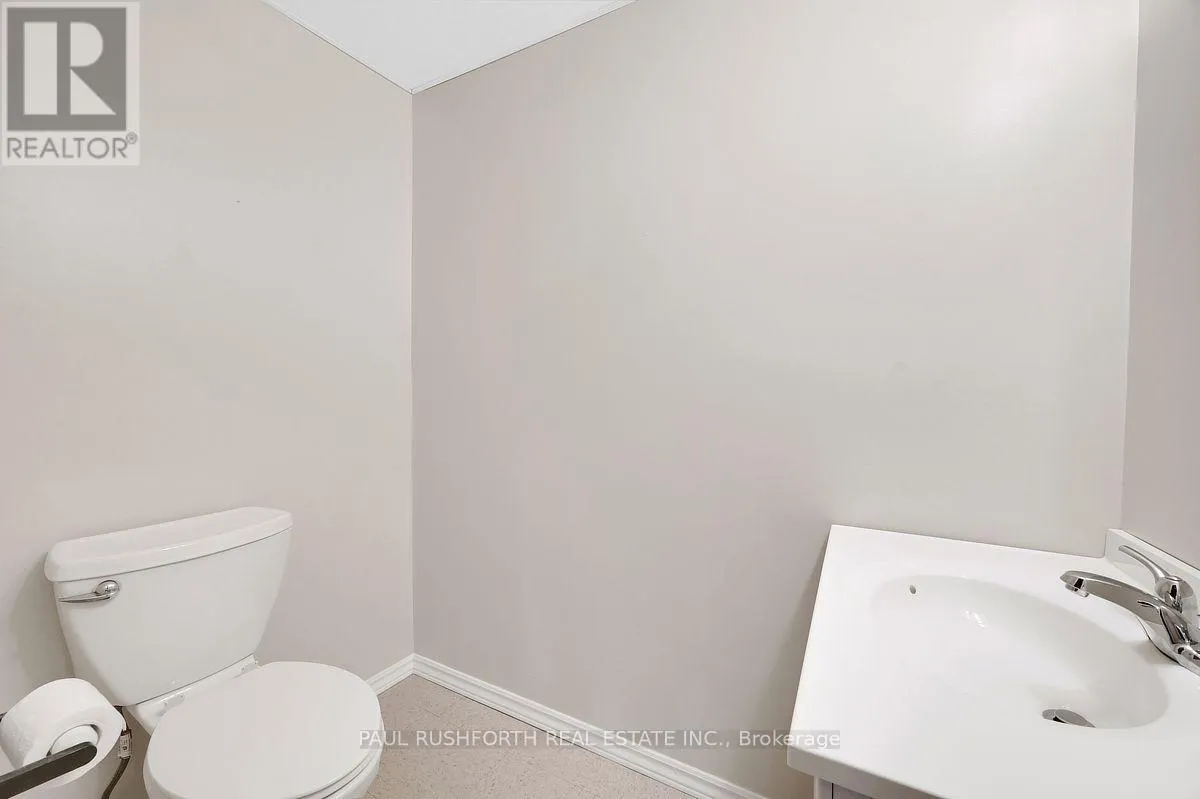
Bathroom
Basement
1.96 m x 1.22 m
Family room
Basement
6.63 m x 6.7 m
Laundry room
Basement
2 m x 3.5 m
Bathroom
Main level
2.75 m x 1.84 m
Bedroom 2
Main level
3.19 m x 3.07 m
Bedroom 3
Main level
3.78 m x 3.07 m
Dining room
Main level
3.19 m x 2.88 m
Kitchen
Main level
2.75 m x 2.41 m
Living room
Main level
5.77 m x 3.83 m
Primary Bedroom
Main level
3.18 m x 3.68 m

Location

Learn more about this property
Listing provided by:
PAUL RUSHFORTH REAL ESTATE INC.
MLS® number:
X13537416
Agent:
Paul Rushforth
*Indicates required field
Name is required
Email is required
Please enter a valid phone number (e.g., 416-111-1111).