1865 Arizona Avenue, Ottawa, Ontario K1H 6Z5

Listed for:
$674,900
5 beds
2 baths
Listed 8 days ago
House for rent: 1865 Arizona Avenue, Ottawa, Ontario K1H 6Z5

View all 28 photos

About

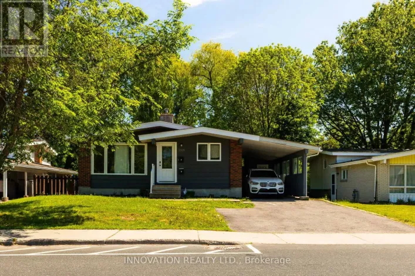
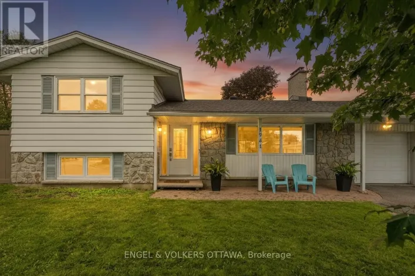
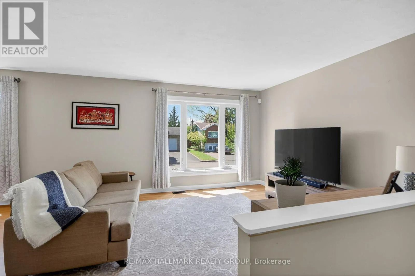
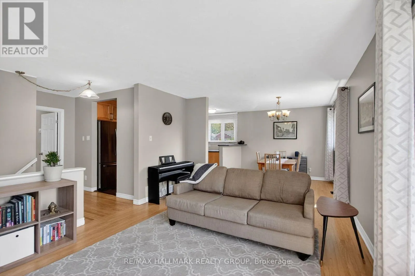
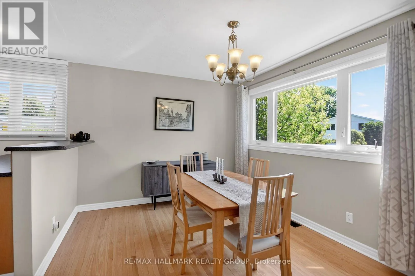
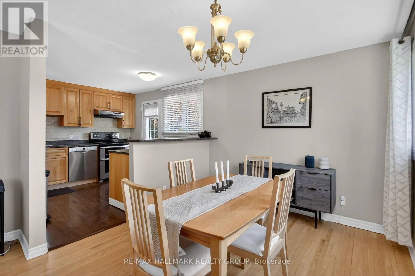
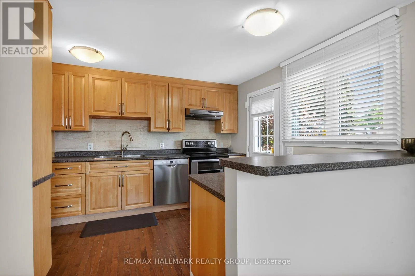
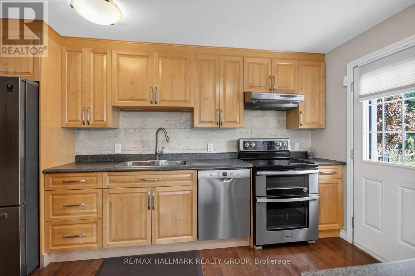
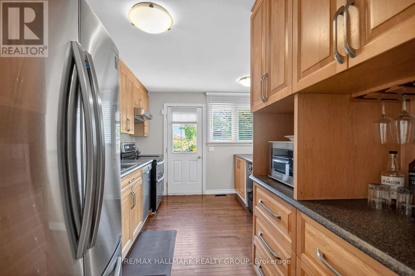
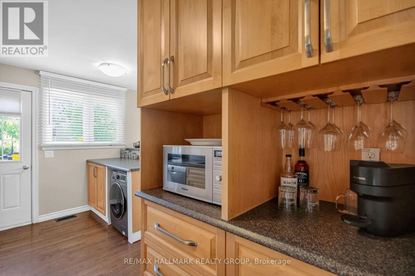
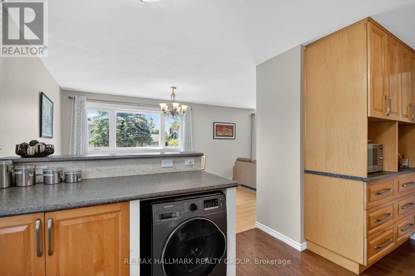
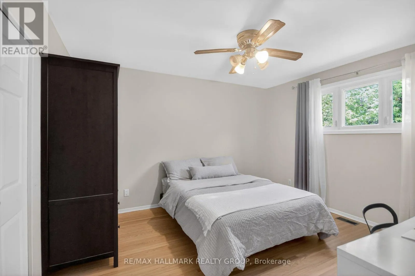
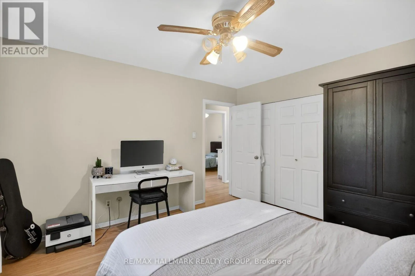
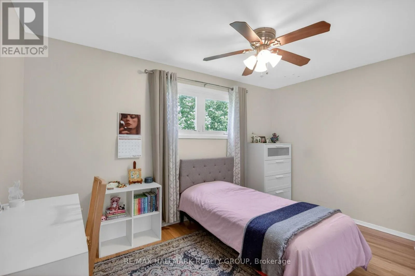
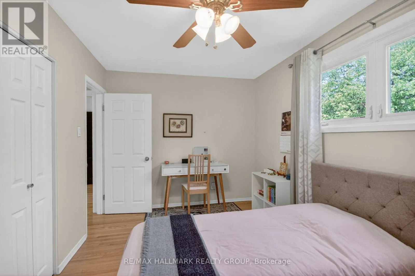
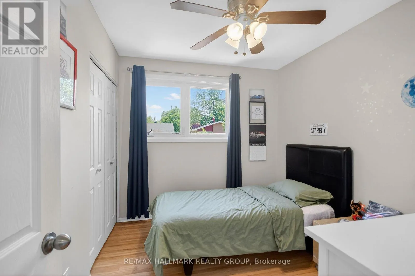
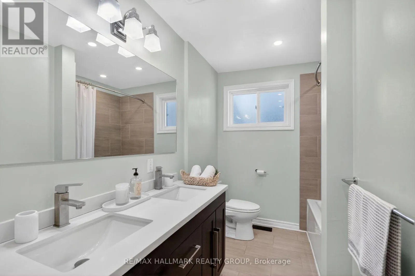
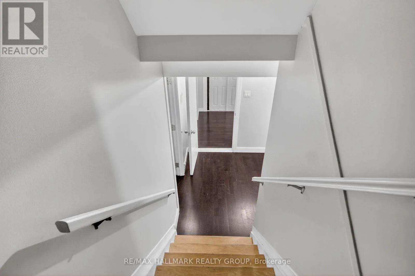
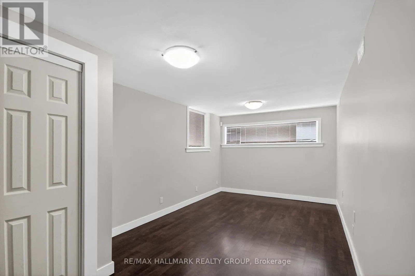
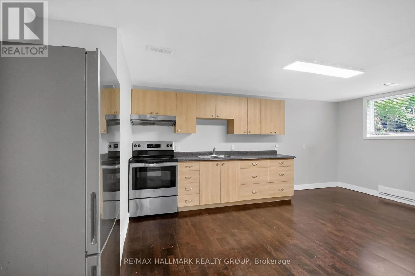
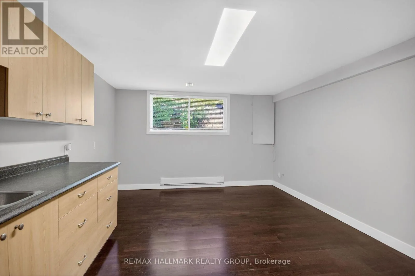
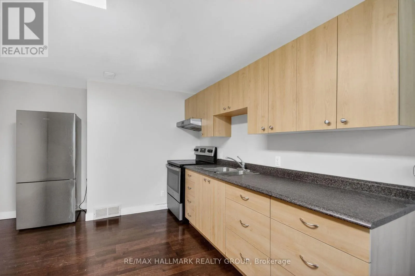
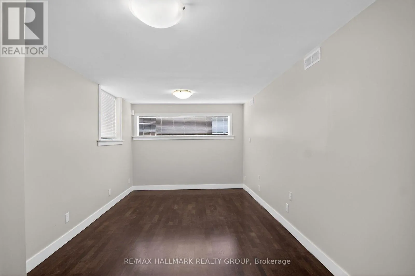
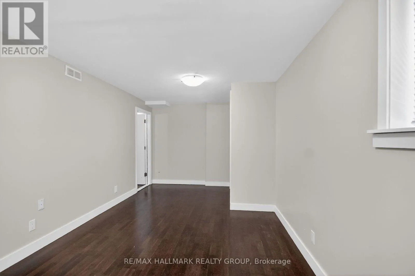
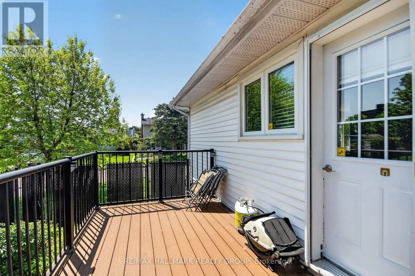
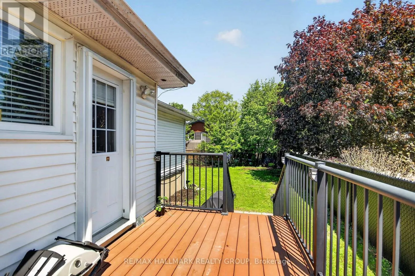
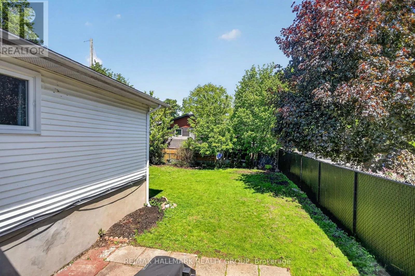
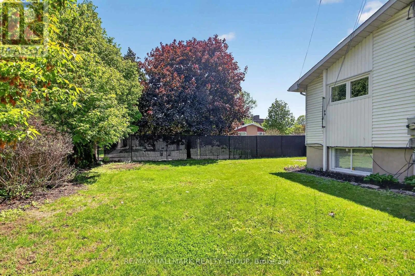
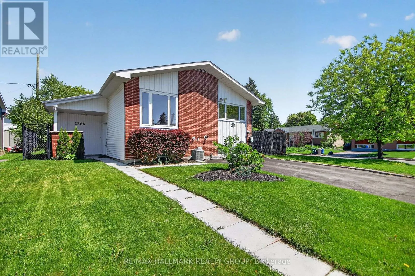
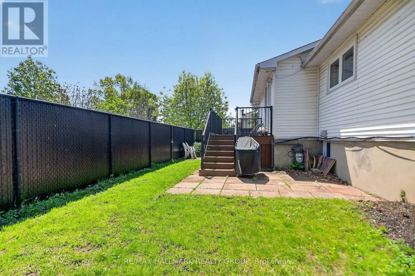
Heron Road to Jefferson to Arizona. Turn-key bungalow with a fully finished lower-level in-law suite, offering exceptional flexibility as a multi-generational home or investment property. With two separate entrances, the lower level includes a self-contained 2-bedroom in-law suite while still providing additional space that can serve as a private home office, family room, or be incorporated into the main-floor living area. It is ideally located in a sought-after, family-friendly neighbourhood just minutes from shopping, parks, schools, and the General Hospital campus. The bright and inviting main level showcases gleaming hardwood floors throughout, a spacious living room, and an open-concept kitchen with a convenient breakfast bar. The beautifully renovated kitchen offers direct access to a large composite deck overlooking the expansive, fully fenced backyard-perfect for entertaining or enjoying outdoor family time. Three generously sized bedrooms and an updated 5-piece family bathroom complete the main level. (id:27476)

Property Highlights

MLS® Number
X13537422
Type
Single Family
Community Name
3609 - Guildwood Estates - Urbandale Acres
Ownership Type
Freehold
Land Size
55.5 x 95.2 FT
Parking Space Total
4

Building

Building Type
House
Square Footage
1100 - 1500 sqft
Bathrooms Total
2
Bedrooms Above Ground
3
Bedrooms Total
5
Amenities
Public Transit, Park
Exterior Finish
Brick
Fireplace Present
No
Basement Type
Full (Finished)
Basement Features
Building Heating Type
Forced air
Heating Fuel
Natural gas
Building Cooling Type
Central air conditioning

Utilities

Water
Municipal water
Utility Sewer
Sanitary sewer

Room Layout

Kitchen
Lower level
3.83 m x 3.81 m
Bedroom
Lower level
3.93 m x 3.3 m
Bathroom
Lower level
2.61 m x 2.28 m
Laundry room
Lower level
3.53 m x 2.87 m
Utility room
Lower level
2.74 m x 1.7 m
Recreational, Games room
Lower level
6.07 m x 3.02 m
Dining room
Lower level
3.81 m x 1.98 m
Living room
Main level
5.15 m x 3.7 m
Dining room
Main level
2.94 m x 2.87 m
Kitchen
Main level
4.24 m x 3.12 m
Primary Bedroom
Main level
3.88 m x 3.5 m
Bedroom
Main level
4.11 m x 2.74 m
Bedroom
Main level
3.04 m x 2.59 m
Bathroom
Main level
3.5 m x 2 m

Location

Learn more about this property
Listing provided by:
RE/MAX HALLMARK REALTY GROUP
MLS® number:
X13537422
Agent:
Monu Arora
*Indicates required field
Name is required
Email is required
Please enter a valid phone number (e.g., 416-111-1111).

Community Spotlight: Homes For sale in Your Neighborhood