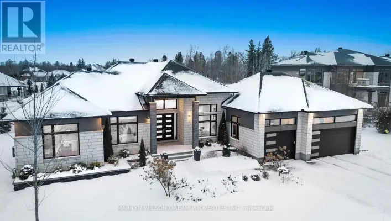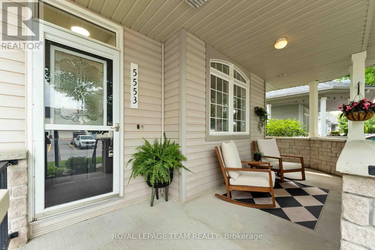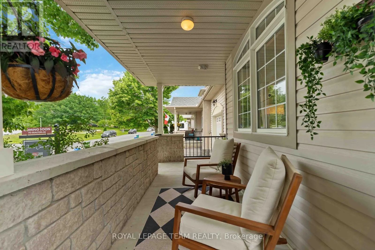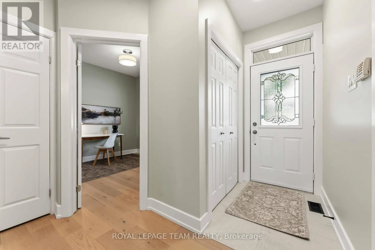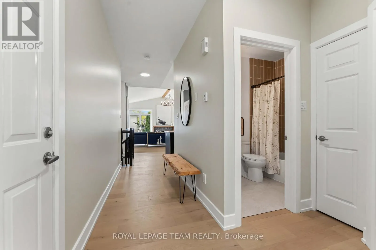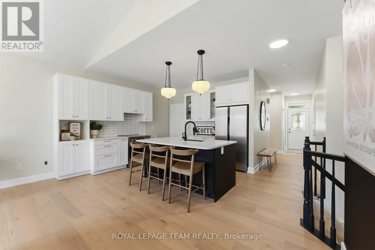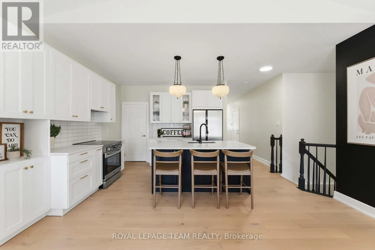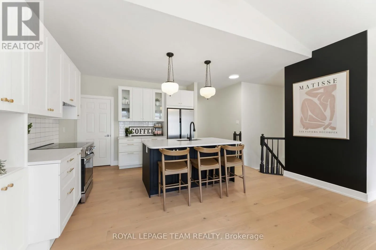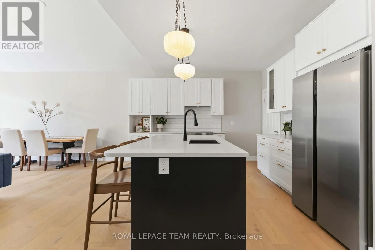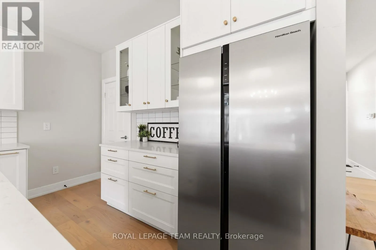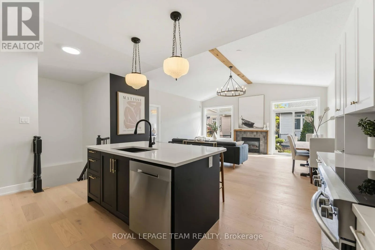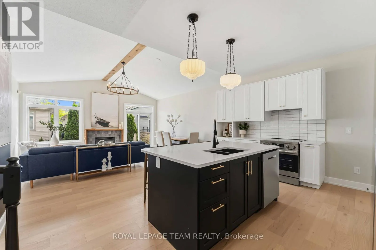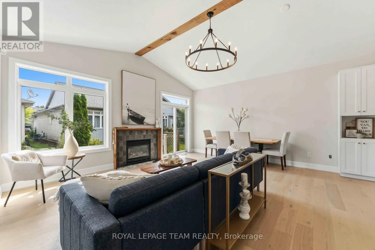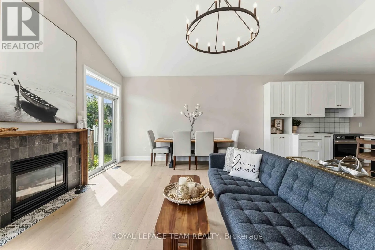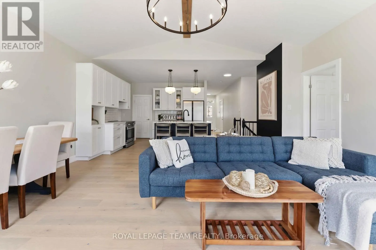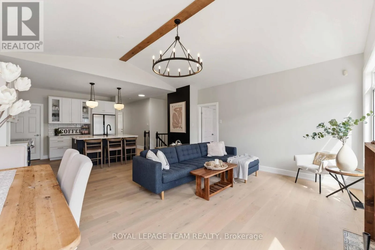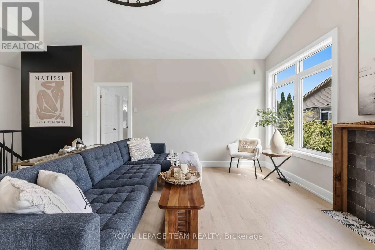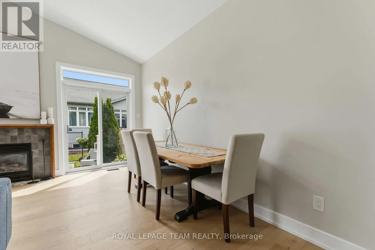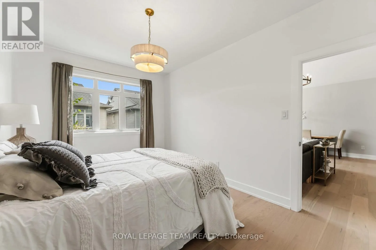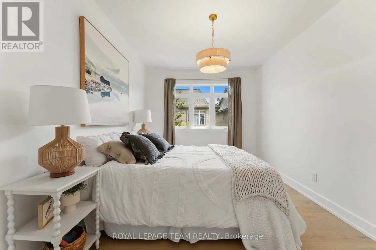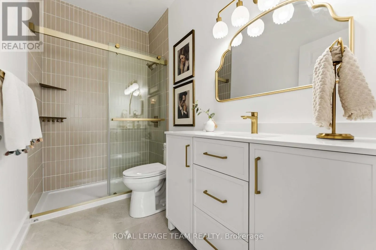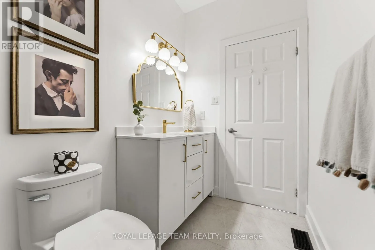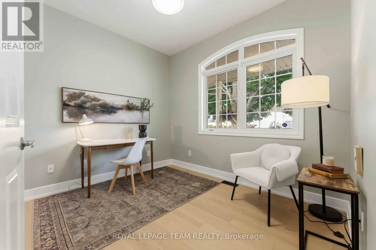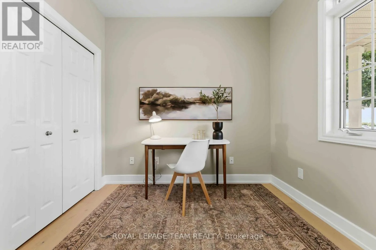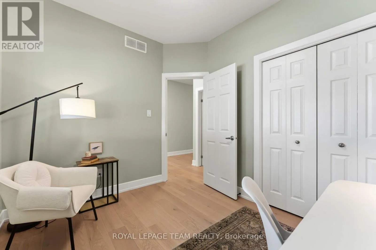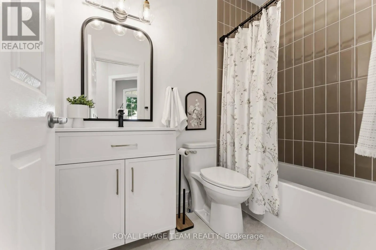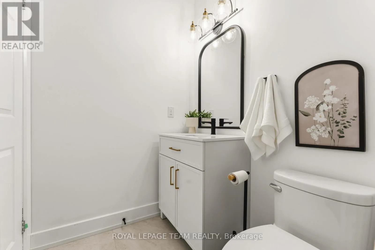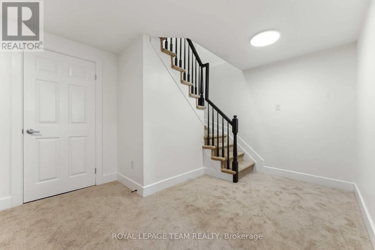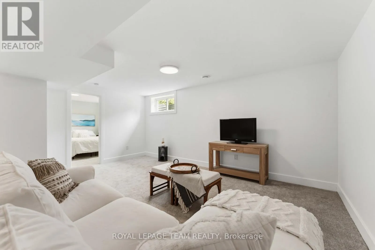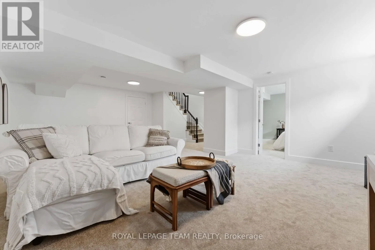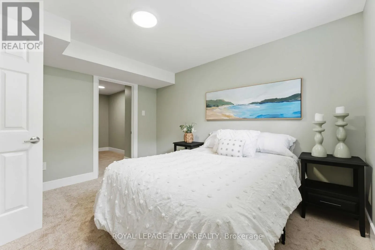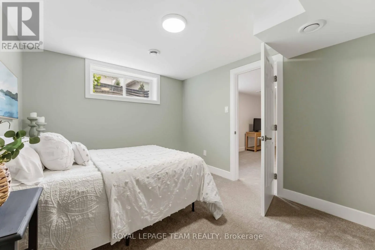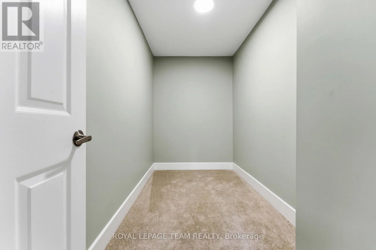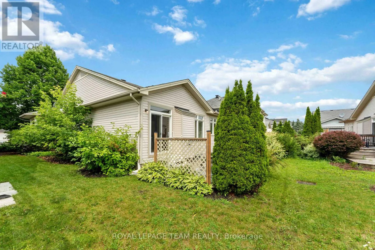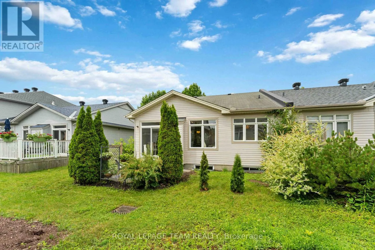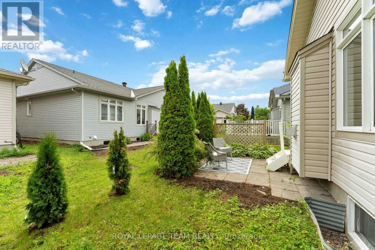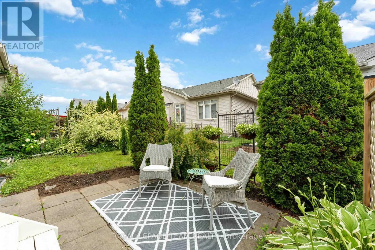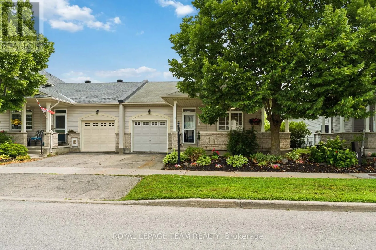
Cross Streets: Beaverwood/Doctor Leach. ** Directions: Manotick Main St to Beaverwood Rd to Doctor Leach Drive. Welcome to 5553 Doctor Leach Drive, a rare opportunity to own a beautifully renovated end-unit bungalow in the heart of Manotick Village. Completely reimagined with exceptional craftsmanship and high-end finishes, this 2+1 bedroom, 2-bath home offers the perfect blend of luxury, comfort and convenience, all within walking distance to Manotick's charming shops, restaurants, cafés, parks, the Rideau River, arena, tennis courts and more.The bright, open-concept main floor is finished with stunning white oak hardwood and features a spacious great room with a cozy gas fireplace, seamlessly combining the living and dining areas with a walk-out to the landscaped backyard. At the heart of the home is a designer kitchen complete with a large quartz island, abundant cabinetry, new appliances and premium finishes throughout. The spacious primary suite offers a beautifully appointed ensuite with a stunning walk-in glass shower, while the second bedroom provides flexibility as a guest room, home office or den. Convenient main-floor laundry adds to the home's thoughtful design.The fully finished lower level expands the living space with a generous recreation room, a third bedroom with a large walk-in closet, and plenty of unfinished storage space. Enjoy your morning coffee on the welcoming oversized front porch or embrace the low-maintenance lifestyle with a modest $112/month association fee covering common area maintenance and snow removal. Located on full municipal services with no well or septic, this turnkey home offers an exceptional opportunity to enjoy one of Manotick's most desirable communities. Simply move in and enjoy. (id:27476)