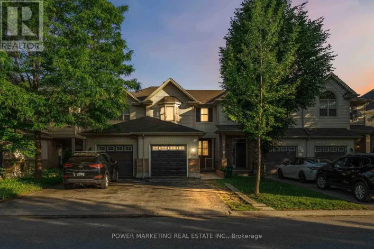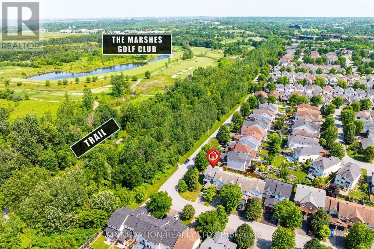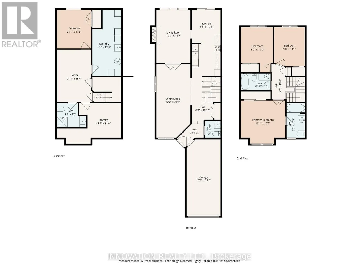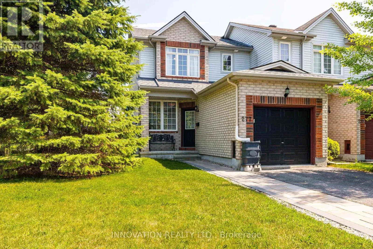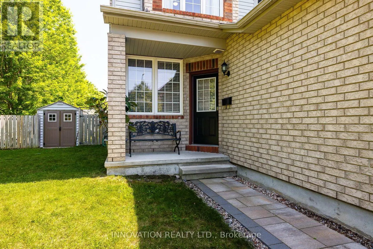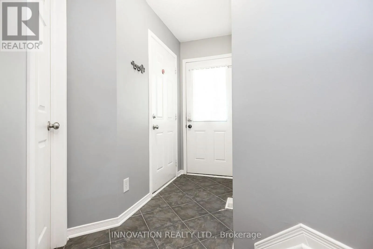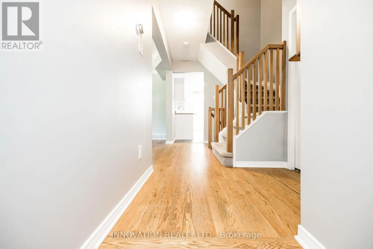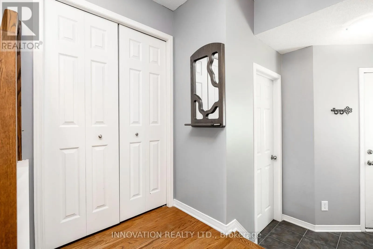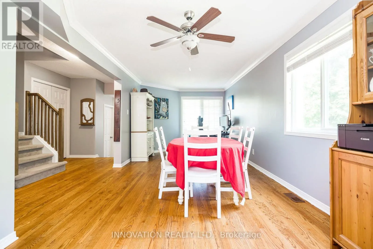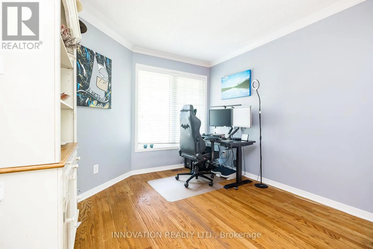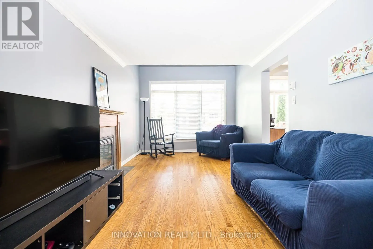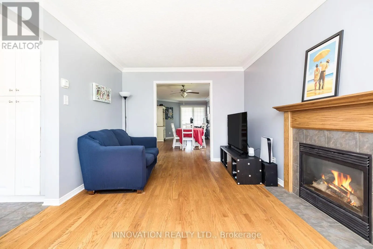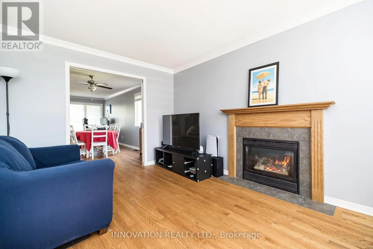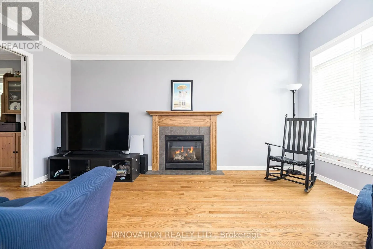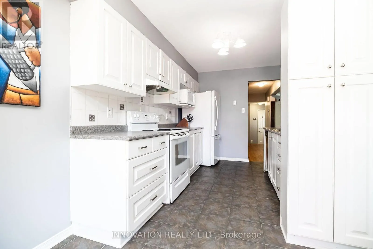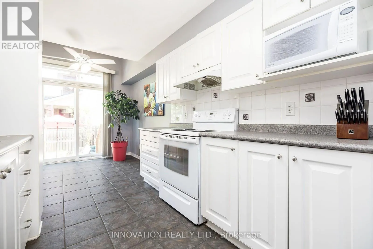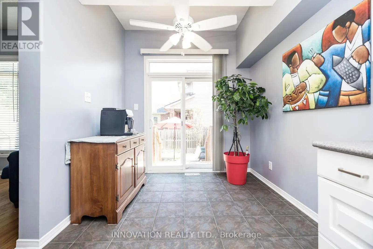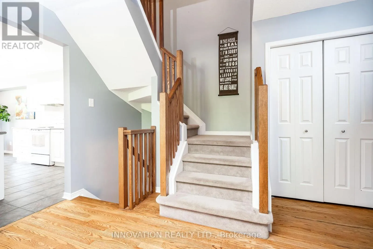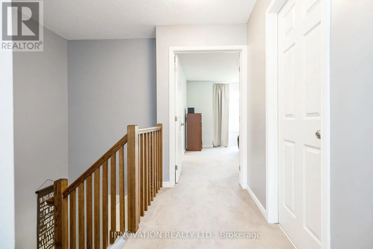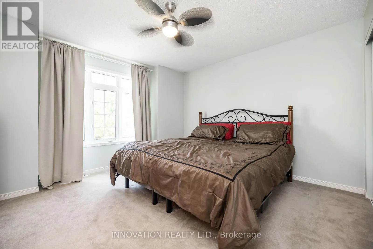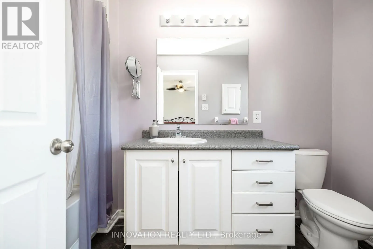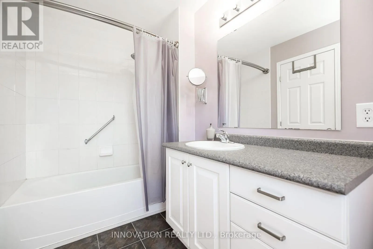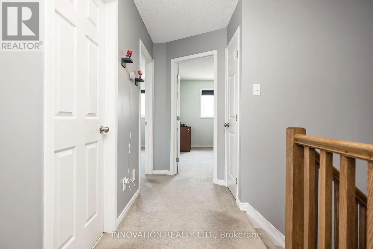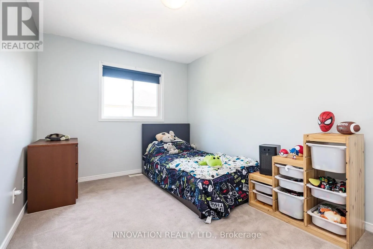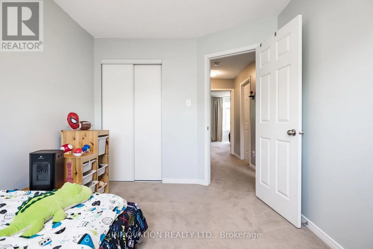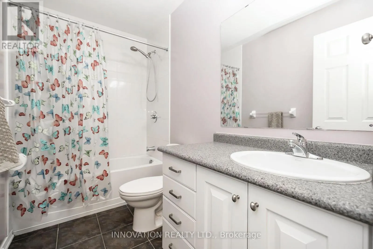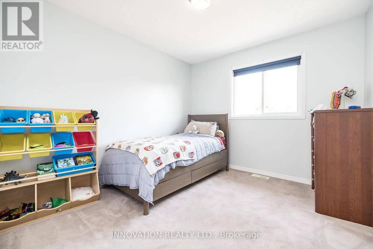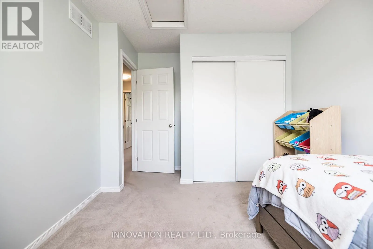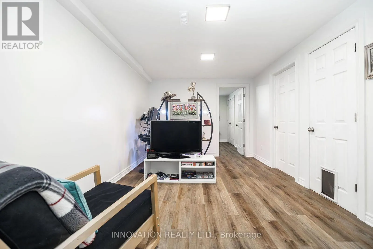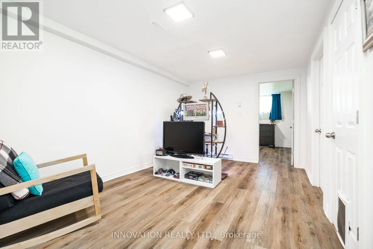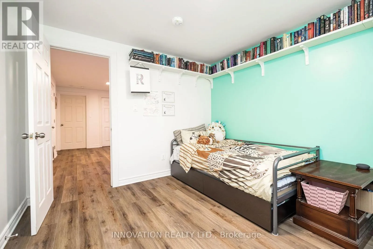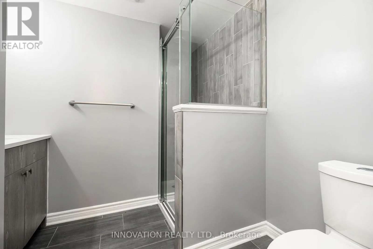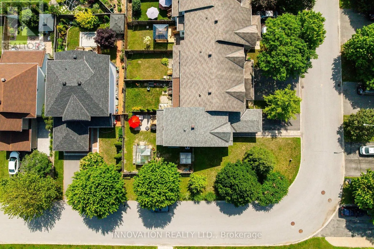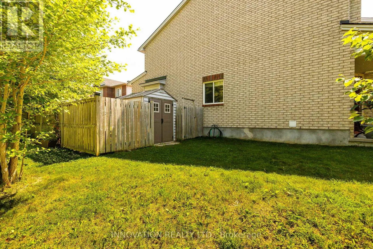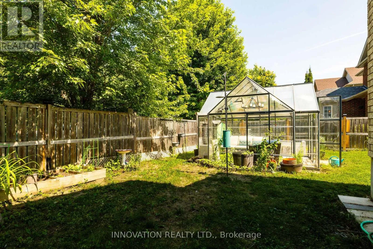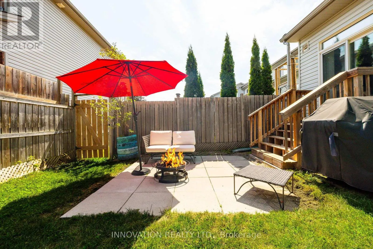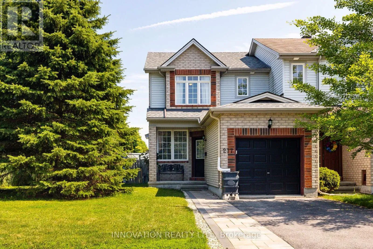
Cross Streets: Marconi-Applecross. ** Directions: March Rd to Klondike Rd, right on Marconi, left on Applecross Cres. Set on a premium corner lot in Morgan's Grant, this property offers a rare combination of space, privacy, and established landscaping. Larger than many lots typically associated with detached homes in the area, the outdoor space features mature trees, a fenced yard, a greenhouse, and views of greenspace across the street. A private driveway and attached garage with generous ceiling height provide practical everyday convenience and excellent storage potential. Inside, freshly painted interiors and thoughtful updates reflect a home that has been consistently well cared for. The main level is designed for both everyday living and entertaining, with hardwood floors and a natural flow among the office, dining room, and living room, where a gas fireplace serves as a comfortable focal point. The galley kitchen is efficiently designed and includes a bright eating area with patio doors leading to the expansive backyard. Upstairs, the spacious primary bedroom is filled with natural light from a large front-facing window and includes a private ensuite bathroom. Two additional well-sized bedrooms and a full bathroom complete the second level. The finished lower level adds valuable flexibility, offering a fourth bedroom, a comfortable living area, dedicated office space, multiple storage areas, and a beautifully updated bathroom featuring a walk-in shower. With its generous lot, mature setting, versatile layout, and desirable Morgan's Grant location, this home offers both immediate comfort and room to grow. (id:27476)