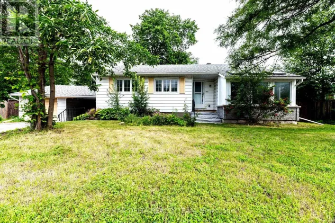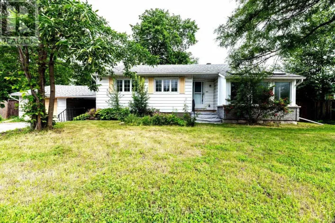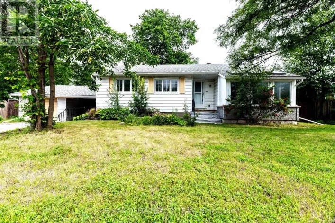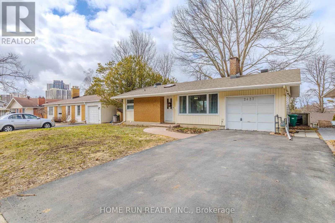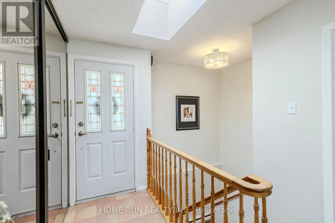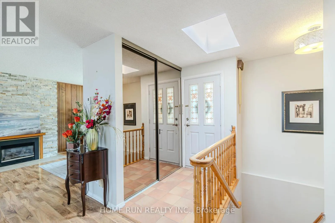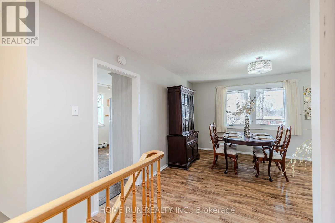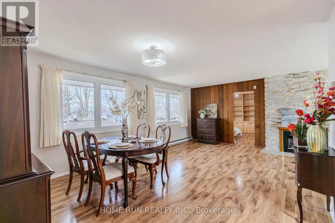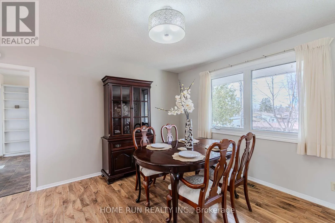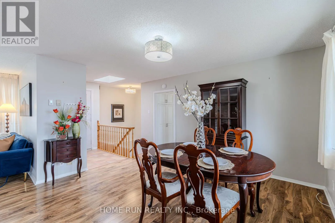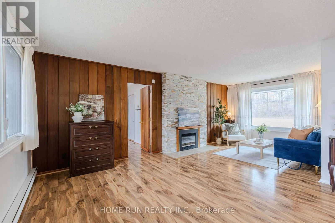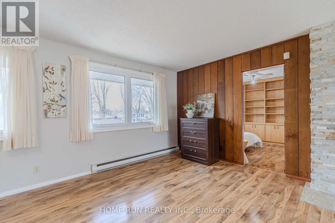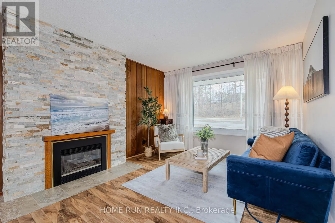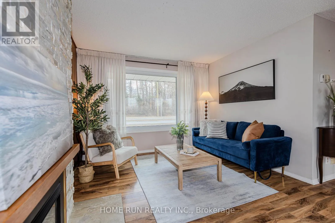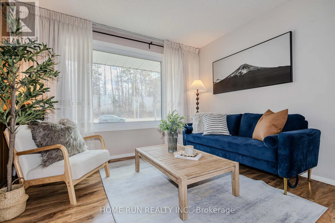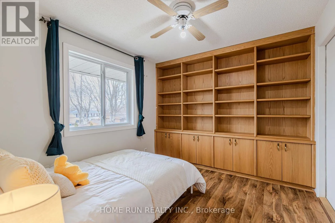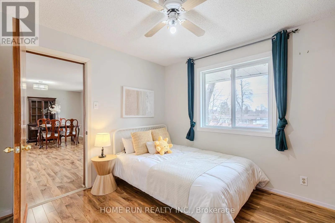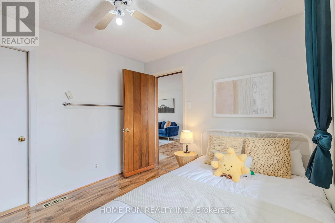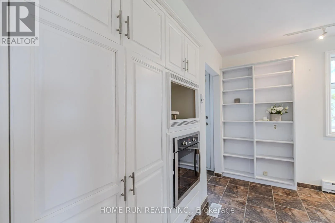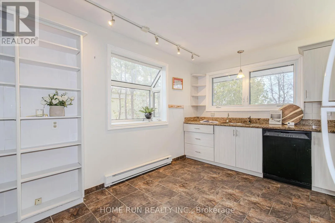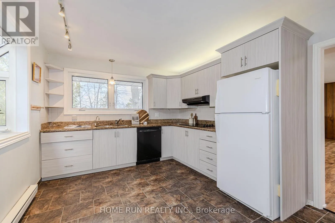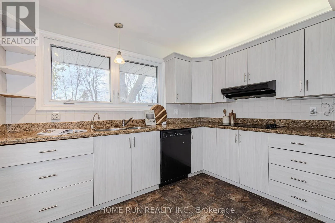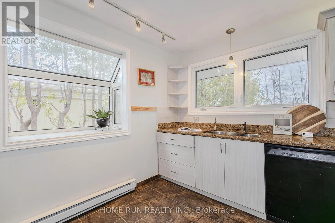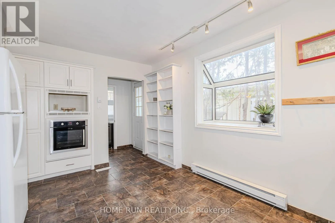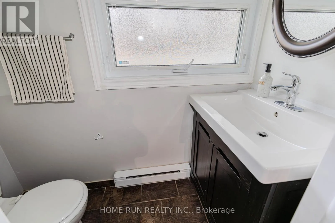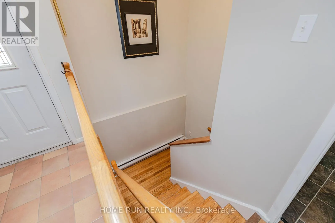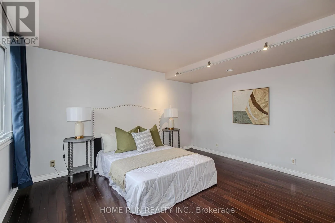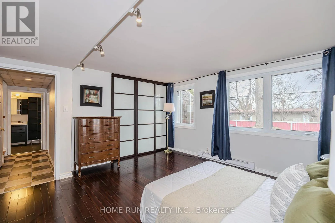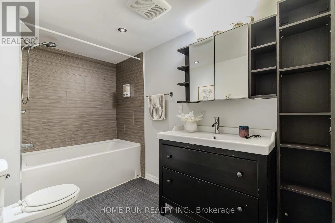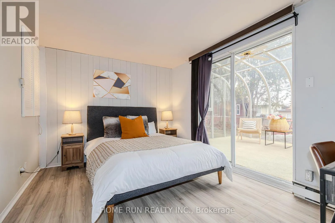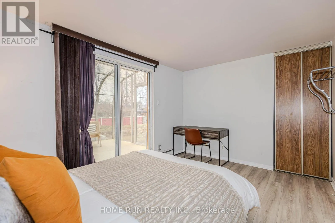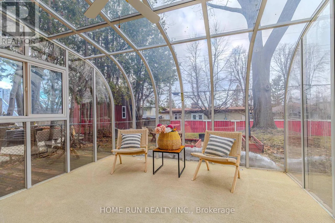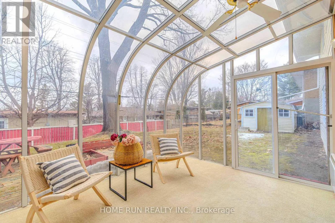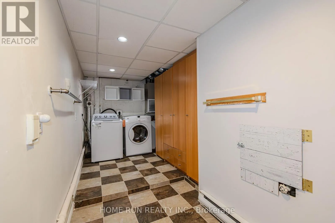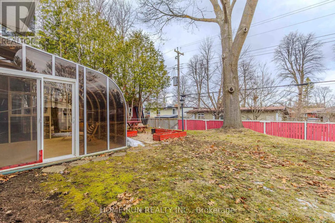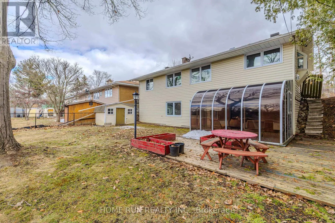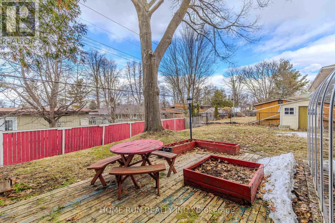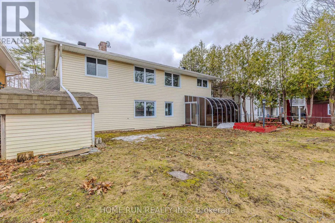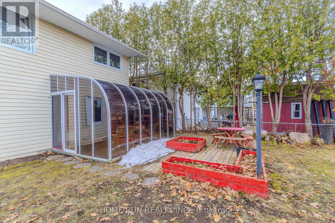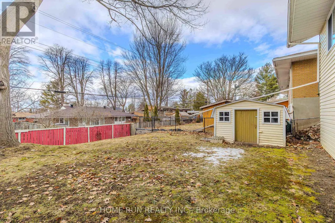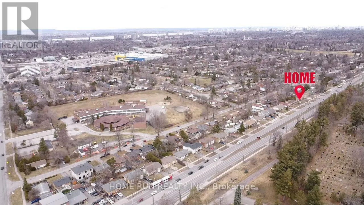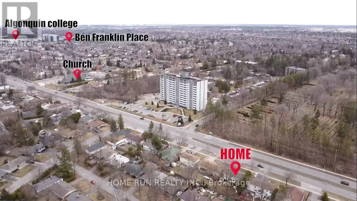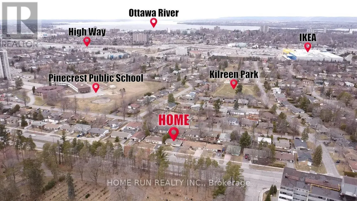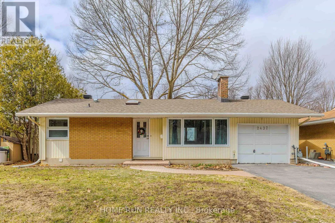
North side of Baseline Rd between Southwood Dr and Chemin McWatters Rd Available Immediately! Short-term rental is also available at a different rental rate. Welcome to this well-maintained home situated on a generous 57' x 100' lot in a convenient and desirable neighbourhood. The unique sloped lot creates a bright walkout lower level while keeping all bedrooms above grade, offering a functional and comfortable living space. The open-concept main floor features a welcoming foyer with a skylight, a spacious kitchen with granite countertops and a bay window, and a bright living and dining area. The practical layout includes one bedroom and a powder room on the main floor, while the walkout lower level offers two generously sized bedrooms, a full bathroom, and a laundry room-ideal for families, professionals, or multi-generational living. Enjoy the beautiful four-season solarium with direct access to the private backyard, featuring a mature red oak tree and convenient access from both sides of the property. Additional features include parking for up to four vehicles, no front-door neighbours, and a bus stop just steps away. Ideally located just minutes from Highways 417 and 416, the future LRT, Algonquin College, hospitals, schools, parks, community centres, restaurants, shopping, and everyday amenities. A fantastic opportunity to lease a spacious, well-maintained home in a highly sought-after location. (id:27476)