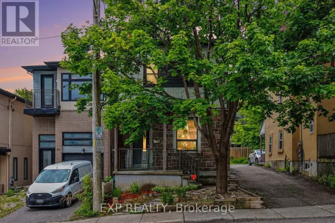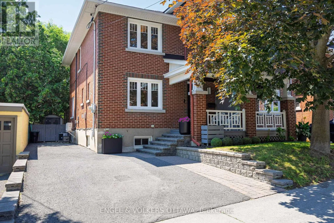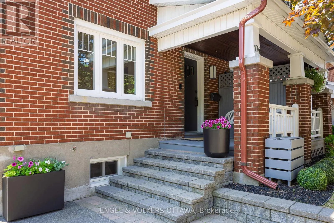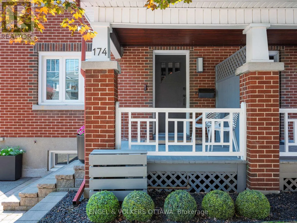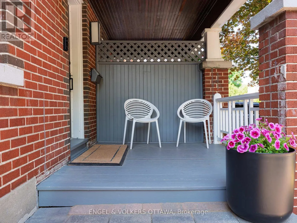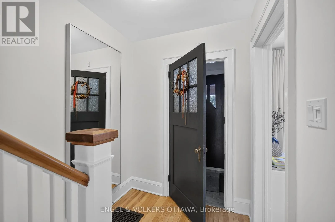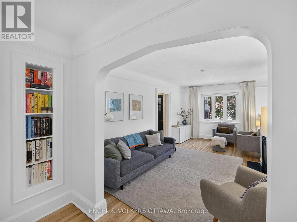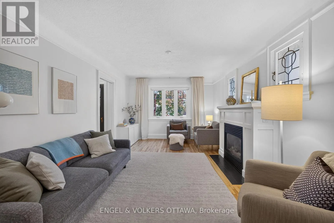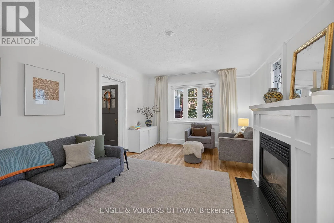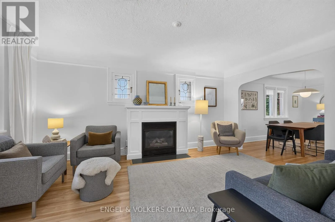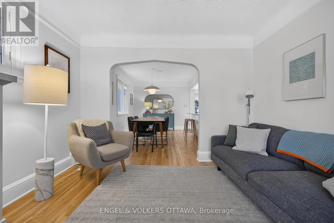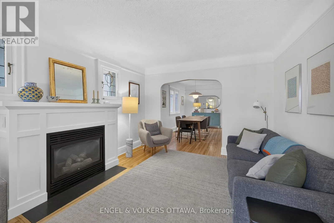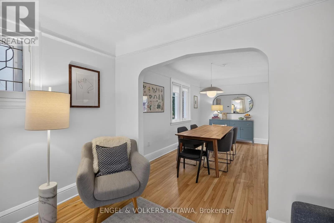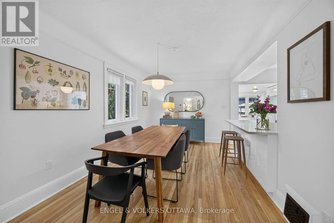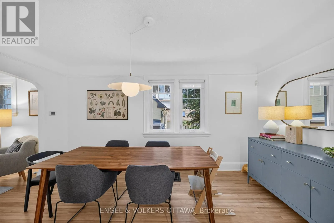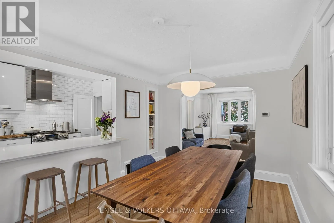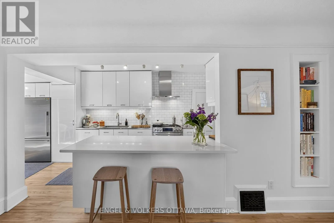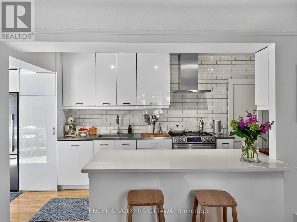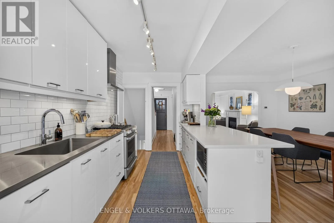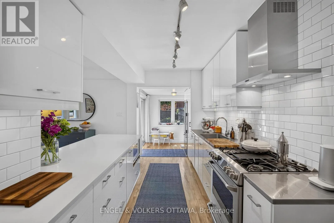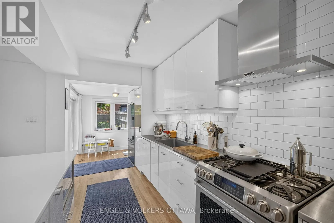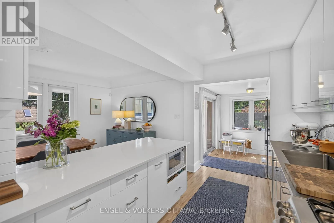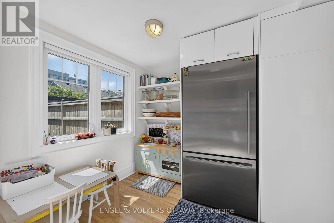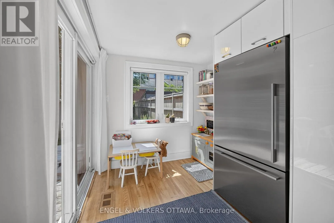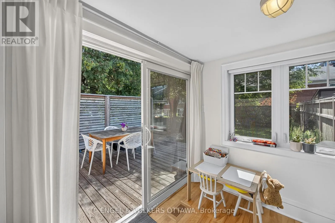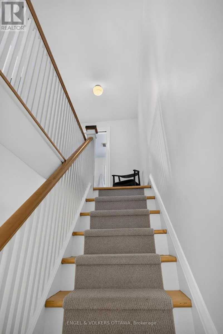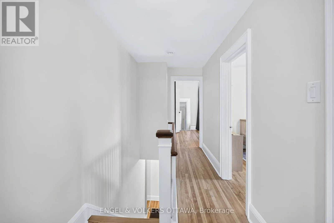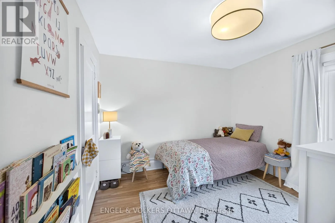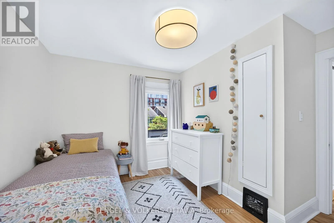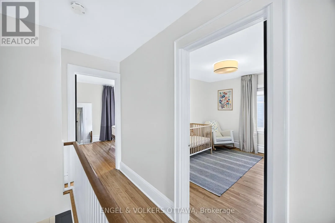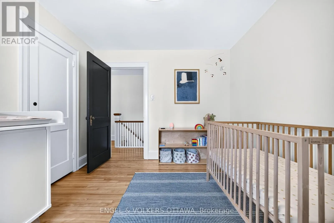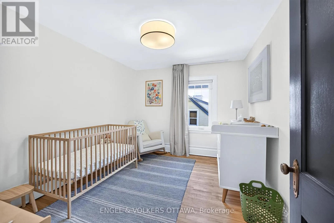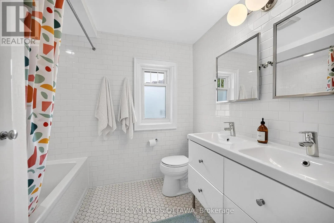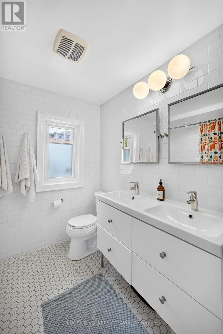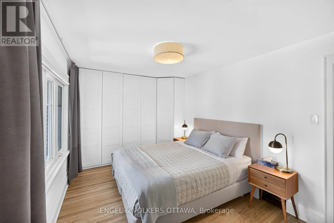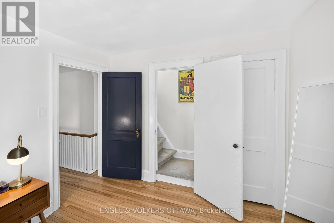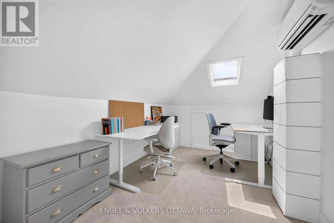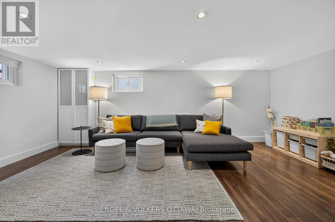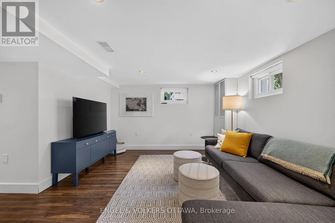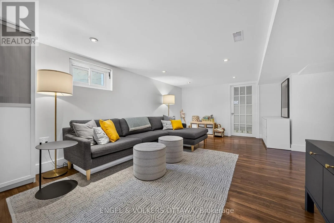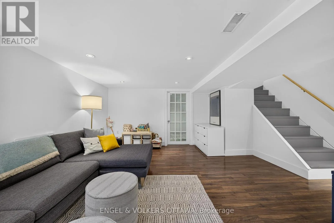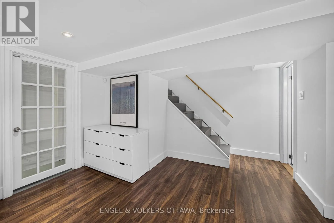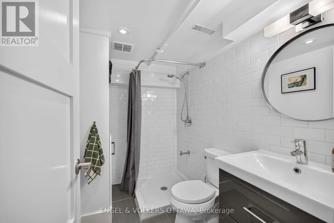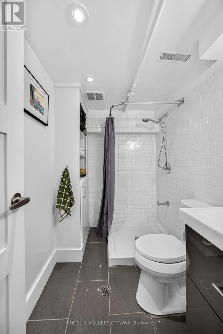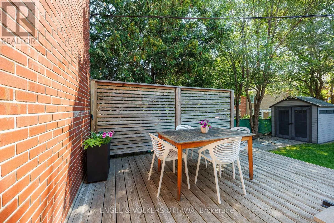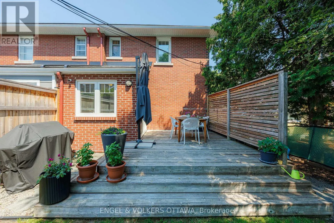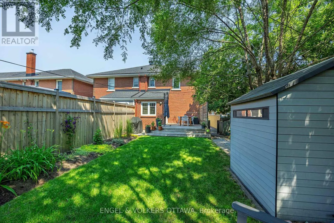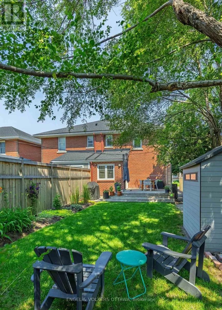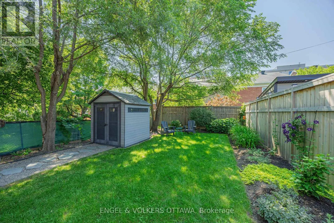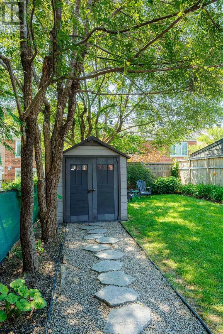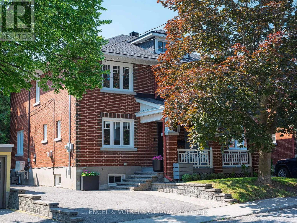
Cross Streets: Breezehill Avenue S, Hickory Street and Loretta Avenue S. ** Directions: Carling to Sherwood. Right on Breezehill to Hickory. right on Hickory. Beautifully renovated from top to bottom, this move-in ready 3-bedroom semi-detached home in the highly desirable Civic Hospital/Dows Lake neighbourhood offers the perfect blend of character, style, and functionality. Thoughtfully updated throughout, this home showcases stylish interiors, versatile living spaces, and a private backyard retreat designed for both everyday living and effortless entertaining. The bright main floor features a stunning open-concept renovated kitchen with quality finishes, generous workspace, and ample cabinetry overlooking the dining room, creating the perfect space for family meals and entertaining. The spacious living room is filled with natural light from large windows, creating a warm and inviting atmosphere throughout. Upstairs, you'll find three generous bedrooms and a beautifully updated full bathroom with timeless finishes. A hidden third-floor bonus room offers endless possibilities as a home office, yoga studio, reading nook, or creative retreat, while the finished lower level features a large recreation room and a second full bathroom, providing exceptional flexibility for growing families, guests, or hobbies. Outside, enjoy a beautifully landscaped, fully fenced backyard that's perfect for summer barbecues, outdoor dining, gardening, or relaxing with your morning coffee. Ideally located just steps from Preston Street, Little Italy, Dow's Lake, the Rideau Canal, parks, transit, the Civic Hospital campus, Carleton University, and downtown Ottawa, this exceptional home offers the perfect balance of vibrant city living and peaceful neighbourhood charm. No conveyance of offers until July 13th at 4:00pm. (id:27476)