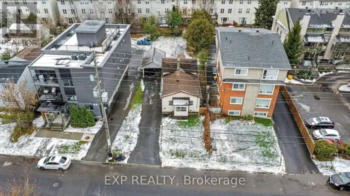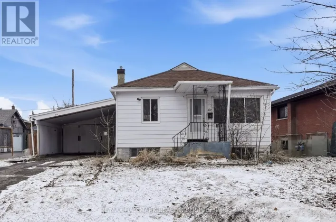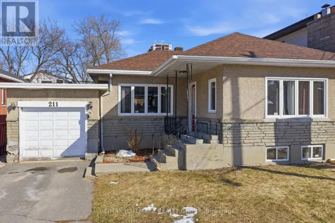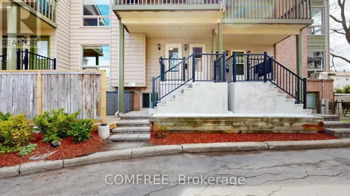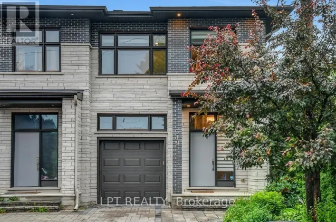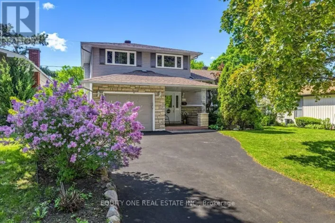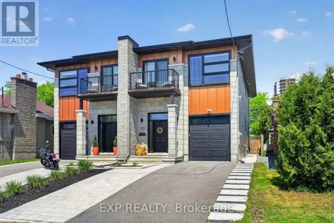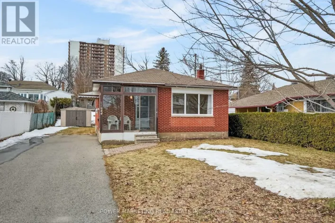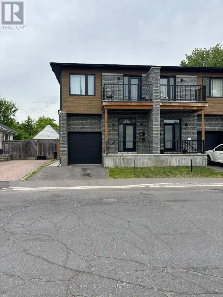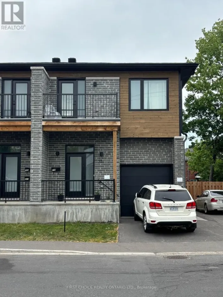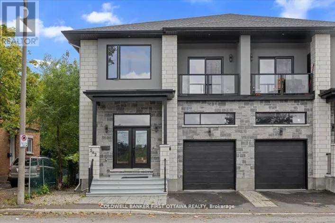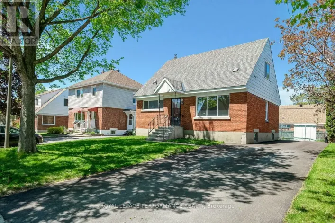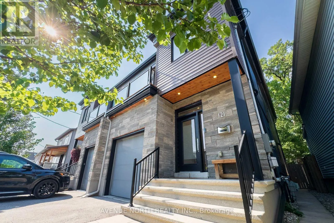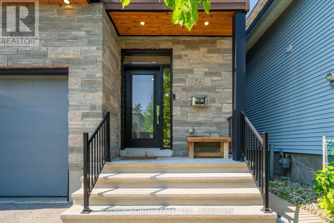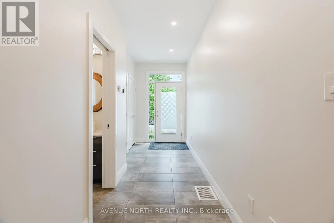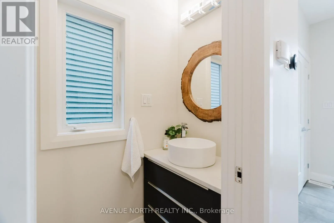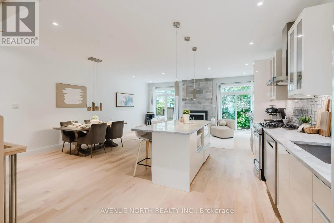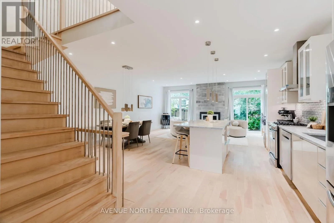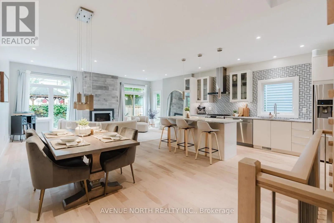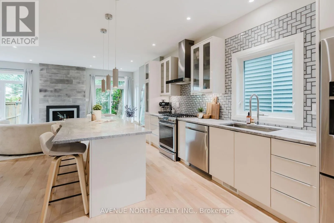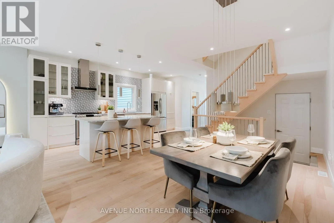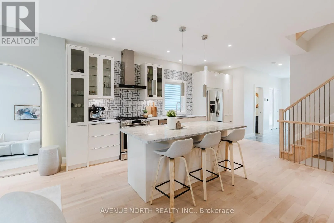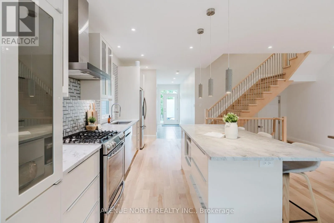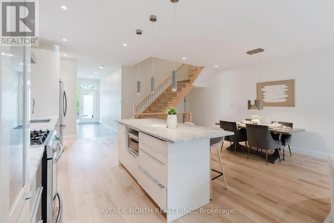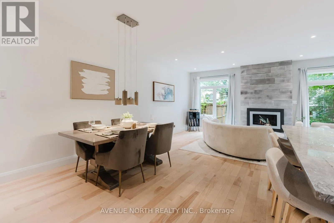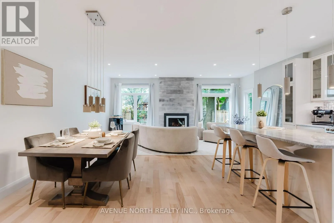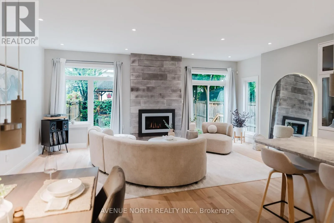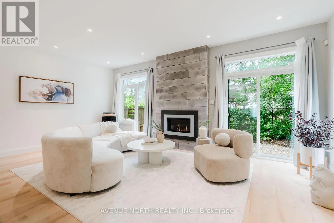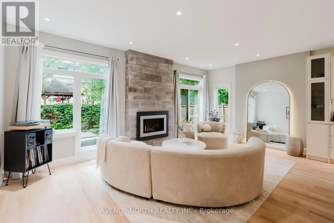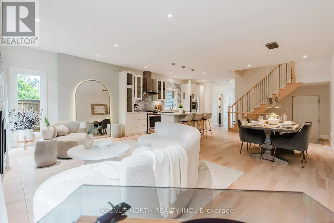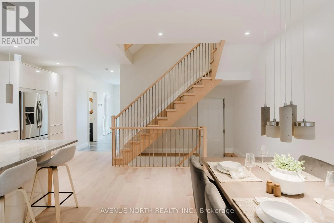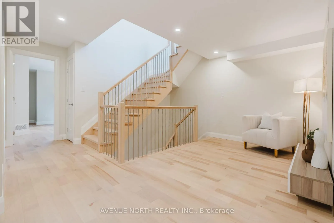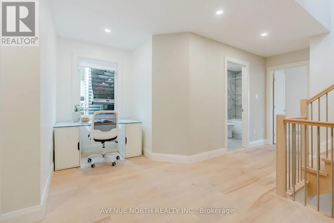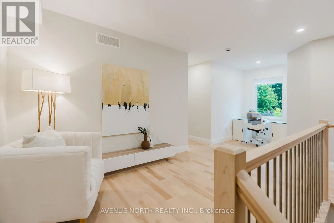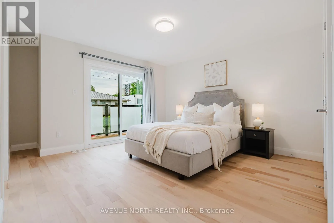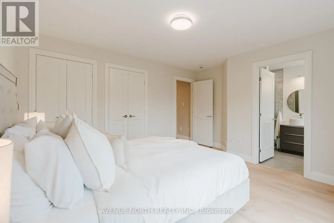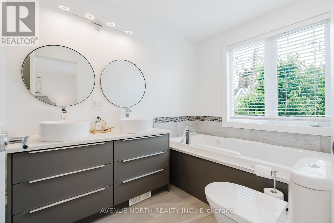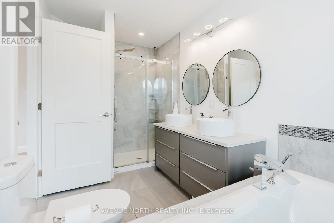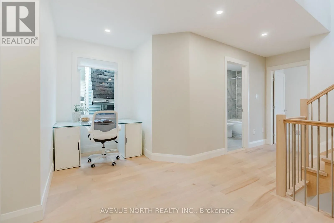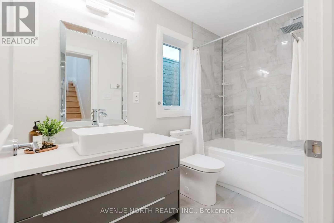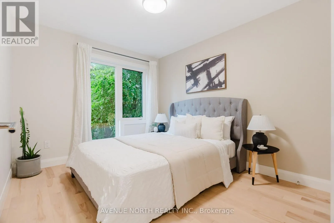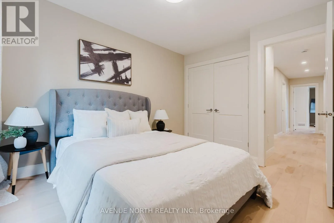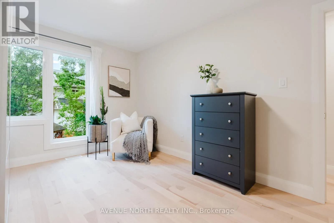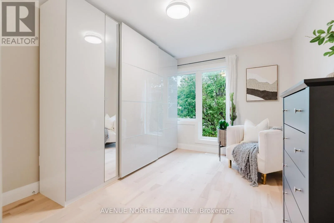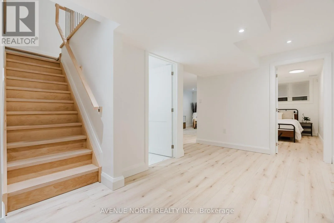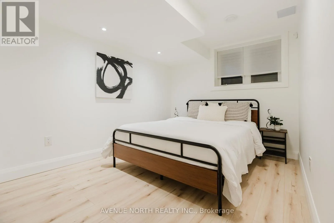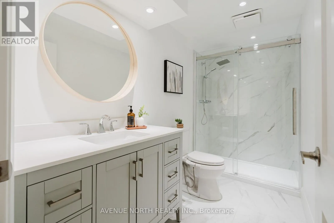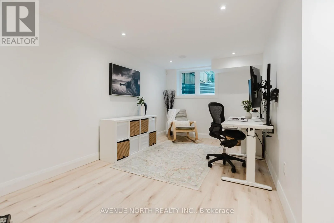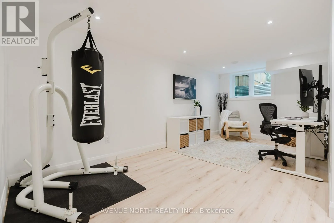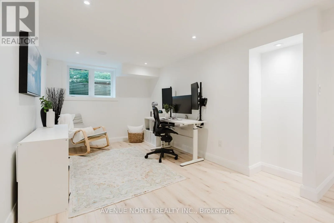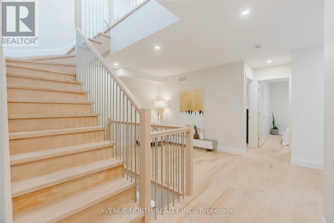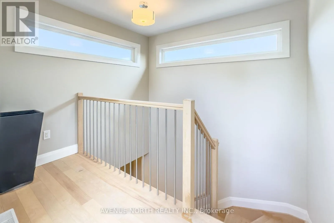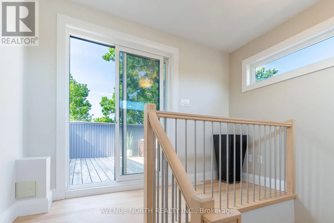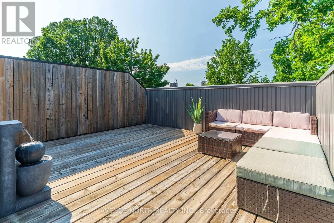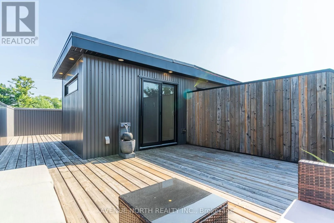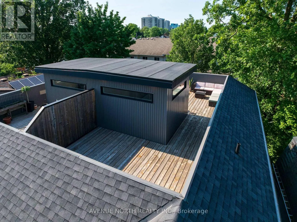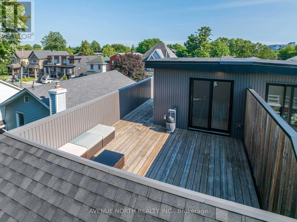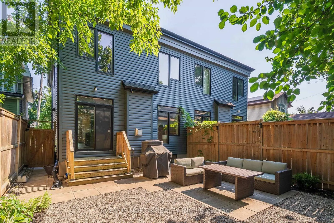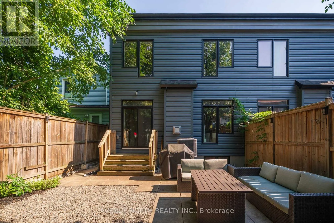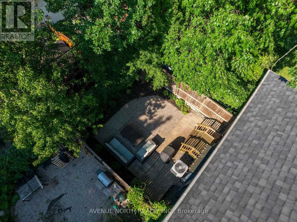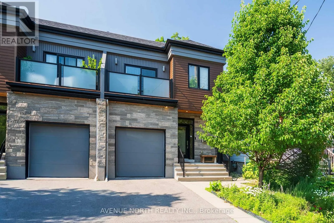
Cross Streets: Vanier Parkway & Queen Mary St. ** Directions: Vanier Parkway Heading North, Right On Queen Mary, Left On Vera, Right On King George. An extraordinary custom-built residence where no detail was overlooked and no expense was spared, offering refined design and thoughtful craftsmanship throughout. Ideally located moments from the water's edge and a short commute to downtown, this residence is a masterclass in modern luxury living. From the moment you step inside, rich hardwood floors sweep seamlessly through the main and second levels, including the staircase, a hallmark of the home's bespoke craftsmanship. Expansive windows bathe every room in brilliant natural light, a rare offering this close to the city's core. At the heart of the home is a chef's kitchen, generously proportioned and finished with quartz countertops and top-of-the-line stainless steel appliances, designed as much for entertaining as for everyday indulgence. The open-concept layout invites effortless flow for gatherings large and small. The spacious primary suite features a full ensuite with a jacuzzi tub, complemented by two additional well-proportioned bedrooms alongside a loft - a versatile space for a home office or private lounge. A convenient second-floor laundry room adds functionality and ease to the upper level. The beautifully finished lower level offers radiant heated floors underfoot, plus an additional bedroom and full bathroom, ideal for guests or extended family. Above it all, a private rooftop terrace delivers sweeping 360-degree views, the perfect setting for sunset cocktails, summer soirées, and quiet morning coffee. Set in a coveted family-friendly neighbourhood, close to public transit, parks, the Rideau Tennis & Sports Centre, the ByWard Market, the Rideau River, and downtown. A truly special opportunity to own a custom-built residence offering exceptional design, comfort, and convenience. (id:27476)