6 Wolfgang Drive, Ottawa, Ontario K2J 1T1

Listed for:
$599,000
3 beds
3 baths
Listed 8 days ago
House for rent: 6 Wolfgang Drive, Ottawa, Ontario K2J 1T1

View all 39 photos

About

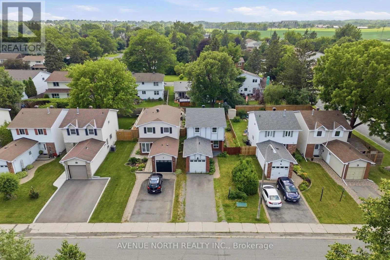
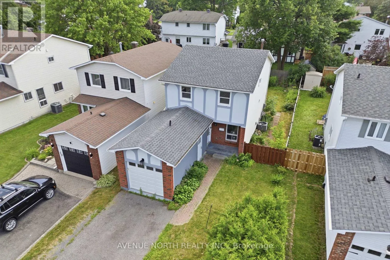
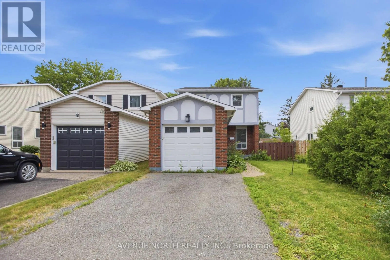
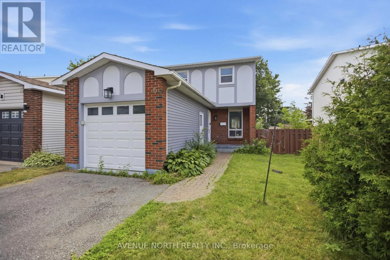
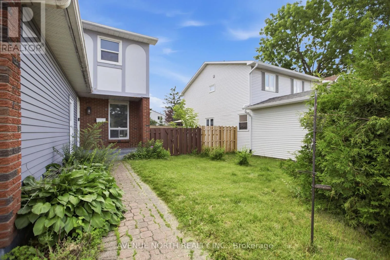
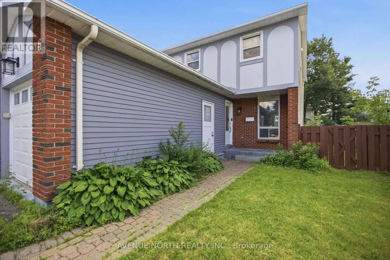
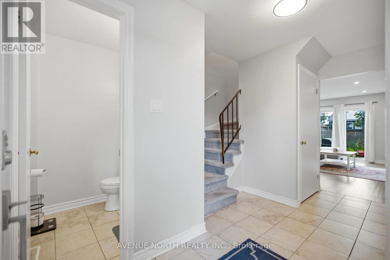
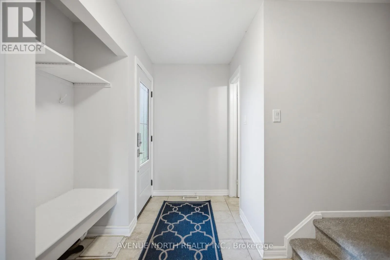
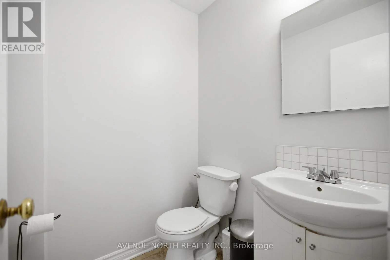
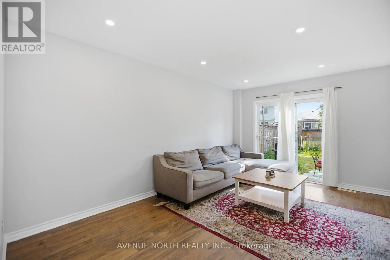
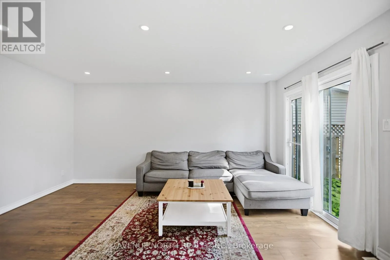
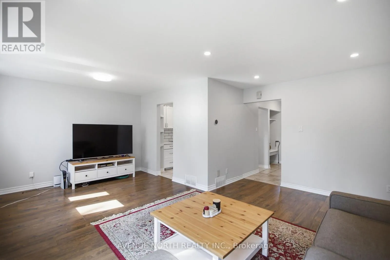
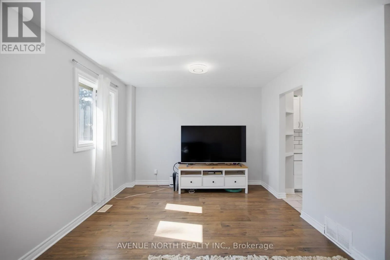
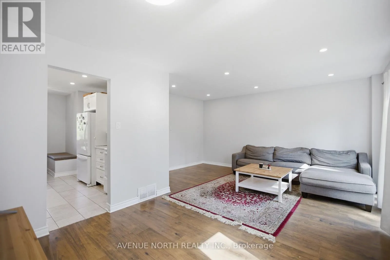
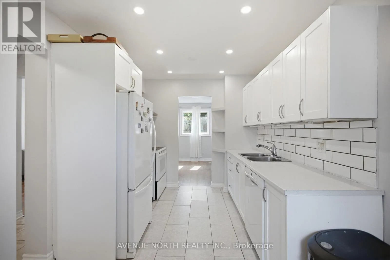
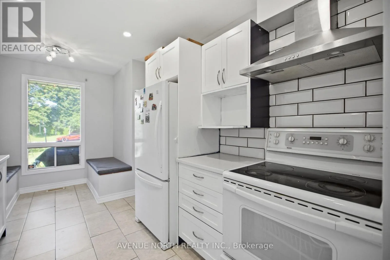
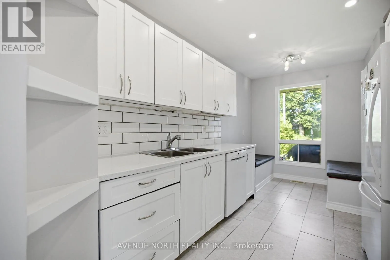
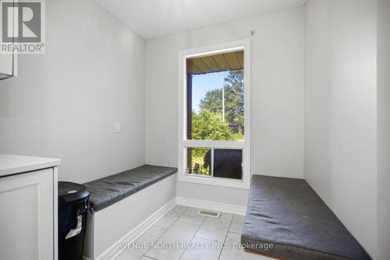
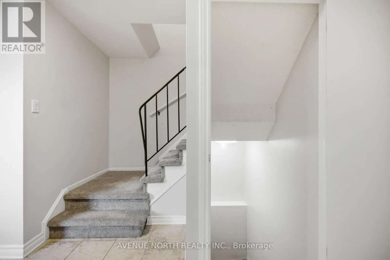
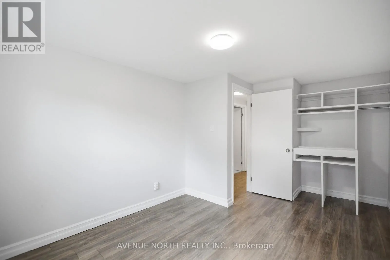
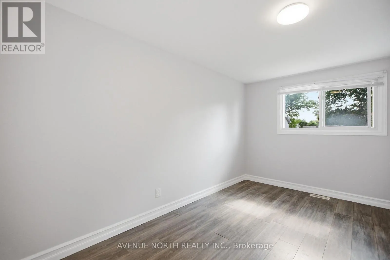
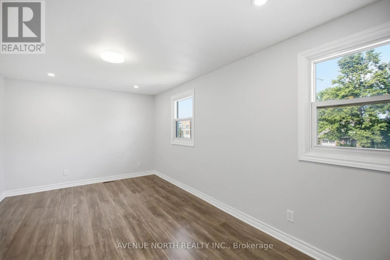
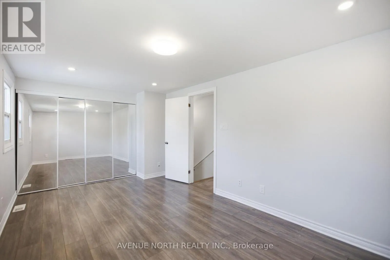
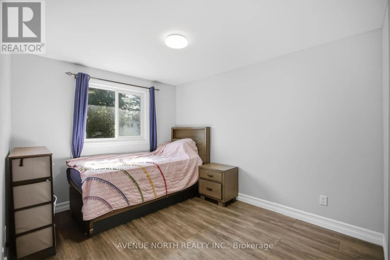
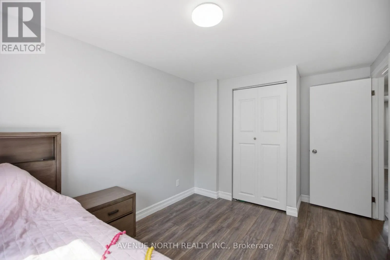
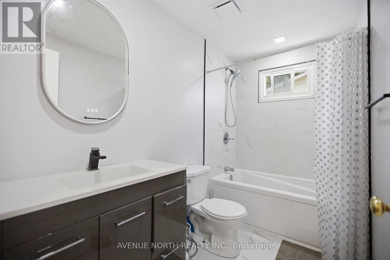
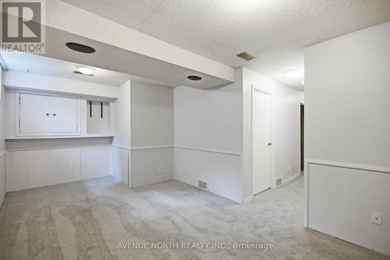
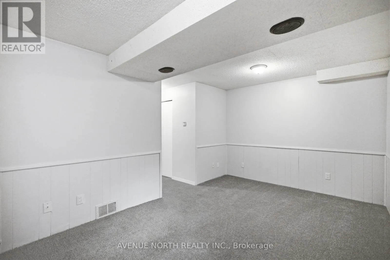
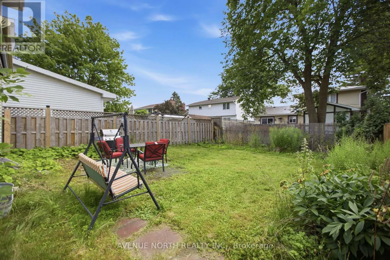
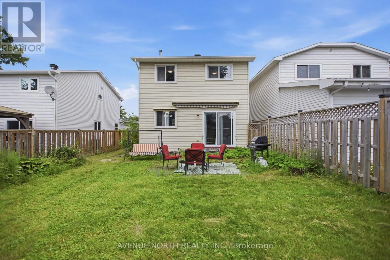
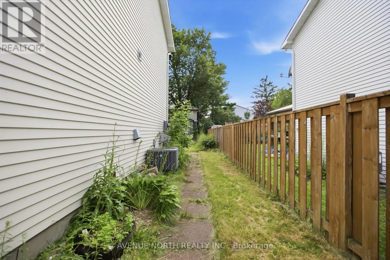
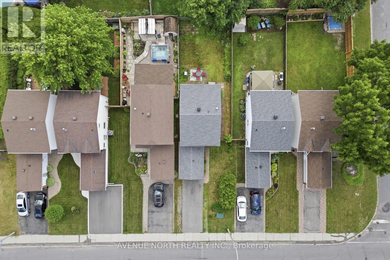
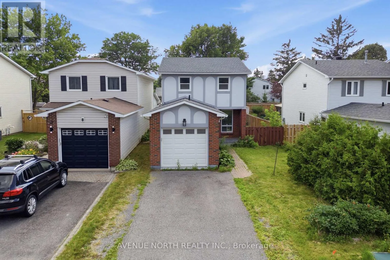
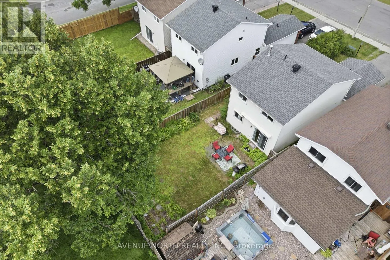
Cross Streets: Take Greenbank South the Fallowfield. Turn left on Fallowfield, then Right on Wolfgang. Property will be on the right. ** Directions: Fallowfield Rd (East of Greenbank) to Wolfgang Dr. Welcome to 6 Wolfgang Drive, a beautifully maintained detached home nestled in the heart of desirable Old Barrhaven. This bright and inviting 3-bedroom, 3-bathroom home offers the perfect blend of comfort, functionality, and location. The main level features a spacious living and dining area, a cozy breakfast nook, and a functional kitchen overlooking the private, fully fenced backyard-ideal for entertaining, gardening, or relaxing with family and friends.Upstairs, you'll find generously sized bedrooms and updated bathrooms designed for modern living. The finished basement provides additional versatile living space, perfect for a recreation room, home office, gym, or guest accommodations.Enjoy peace of mind with numerous recent updates, including fresh paint throughout (2026), updated bathroom (2026), new carpeting (2026). Located on a quiet, family-friendly street close to parks, schools, shopping, transit, and all the amenities Barrhaven has to offer, this move-in-ready home is an exceptional opportunity for families, first-time buyers, and investors alike. Don't miss your chance to own this wonderful home in one of Ottawa's most established neighbourhoods! (id:27476)

Property Highlights

MLS® Number
X13540288
Type
Single Family
Community Name
7702 - Barrhaven - Knollsbrook
Ownership Type
Freehold
Land Size
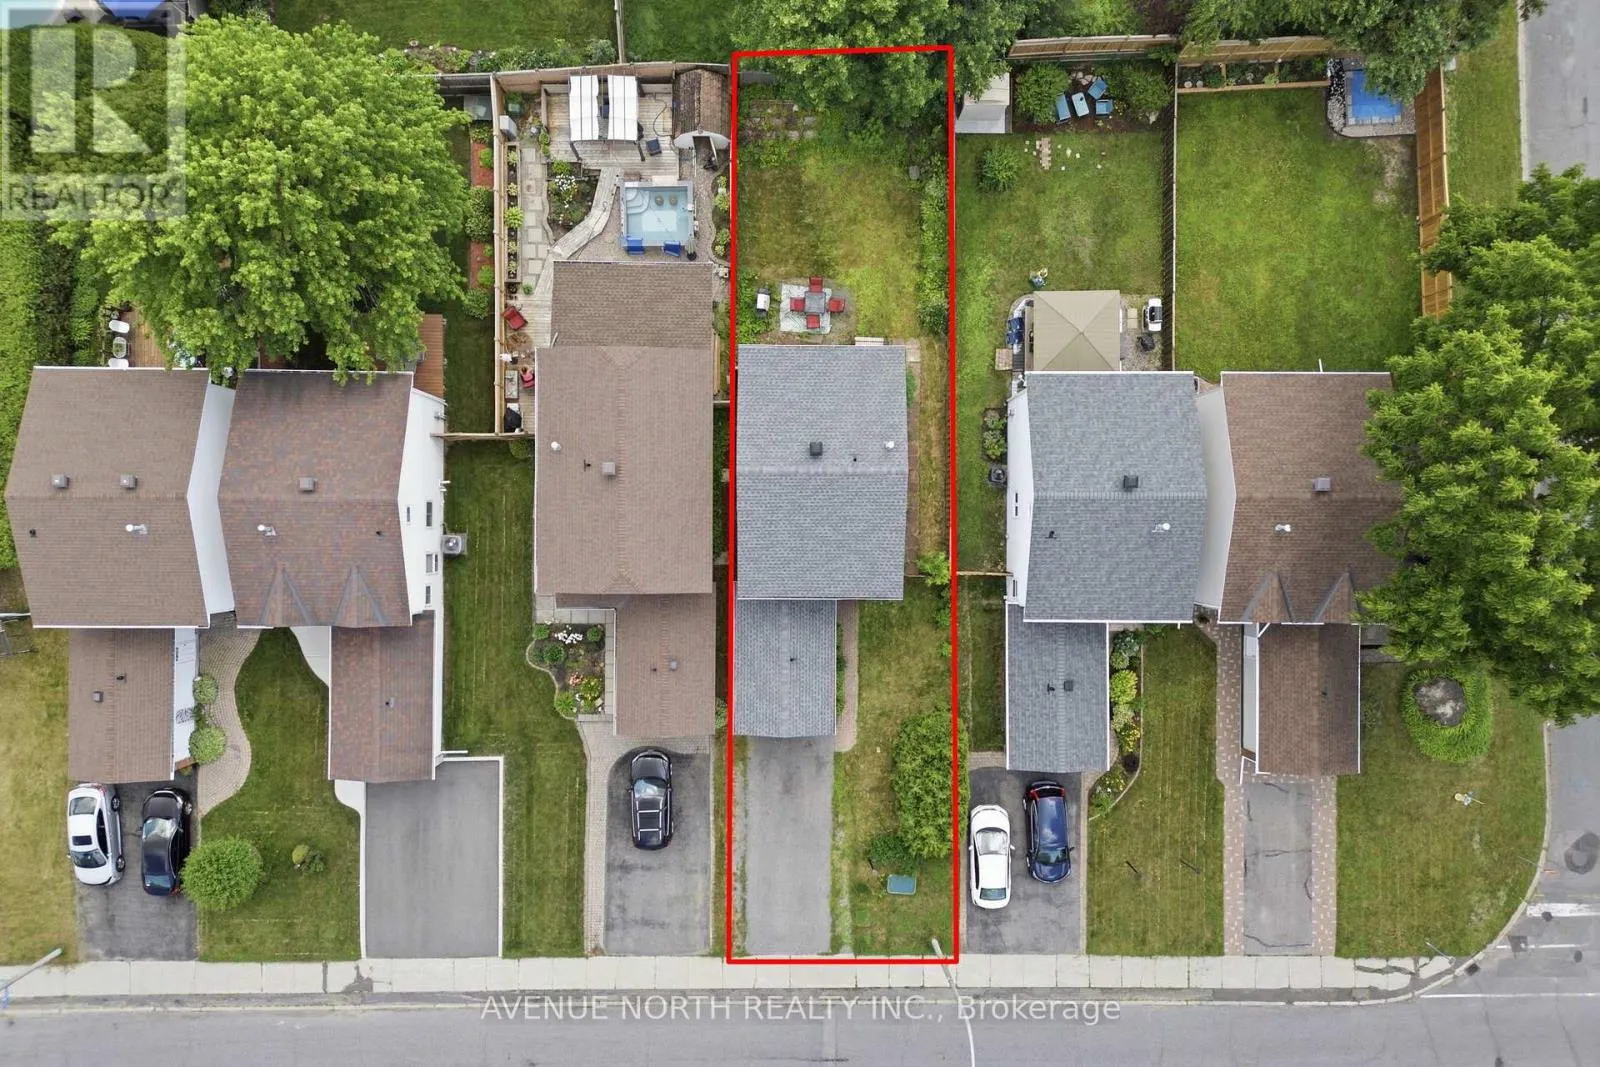
32.5 x 115.3 FT ; 1
Parking Space Total
3

Building

Building Type
House
Storeys
2.00
Square Footage
1100 - 1500 sqft
Bathrooms Total
3
Bedrooms Above Ground
3
Bedrooms Total
3
Amenities
Park
Exterior Finish
Brick, Aluminum siding
Fireplace Present
No
Basement Type
Full (Finished)
Basement Features
Building Heating Type
Forced air
Heating Fuel
Natural gas
Building Cooling Type
Central air conditioning

Utilities

Water
Municipal water
Utility Sewer
Sanitary sewer

Room Layout

Bedroom
Second level
3.65 m x 2.74 m
Primary Bedroom
Second level
5.18 m x 3.04 m
Bedroom
Second level
4.16 m x 3.2 m
Bathroom
Second level
2.74 m x 1.52 m
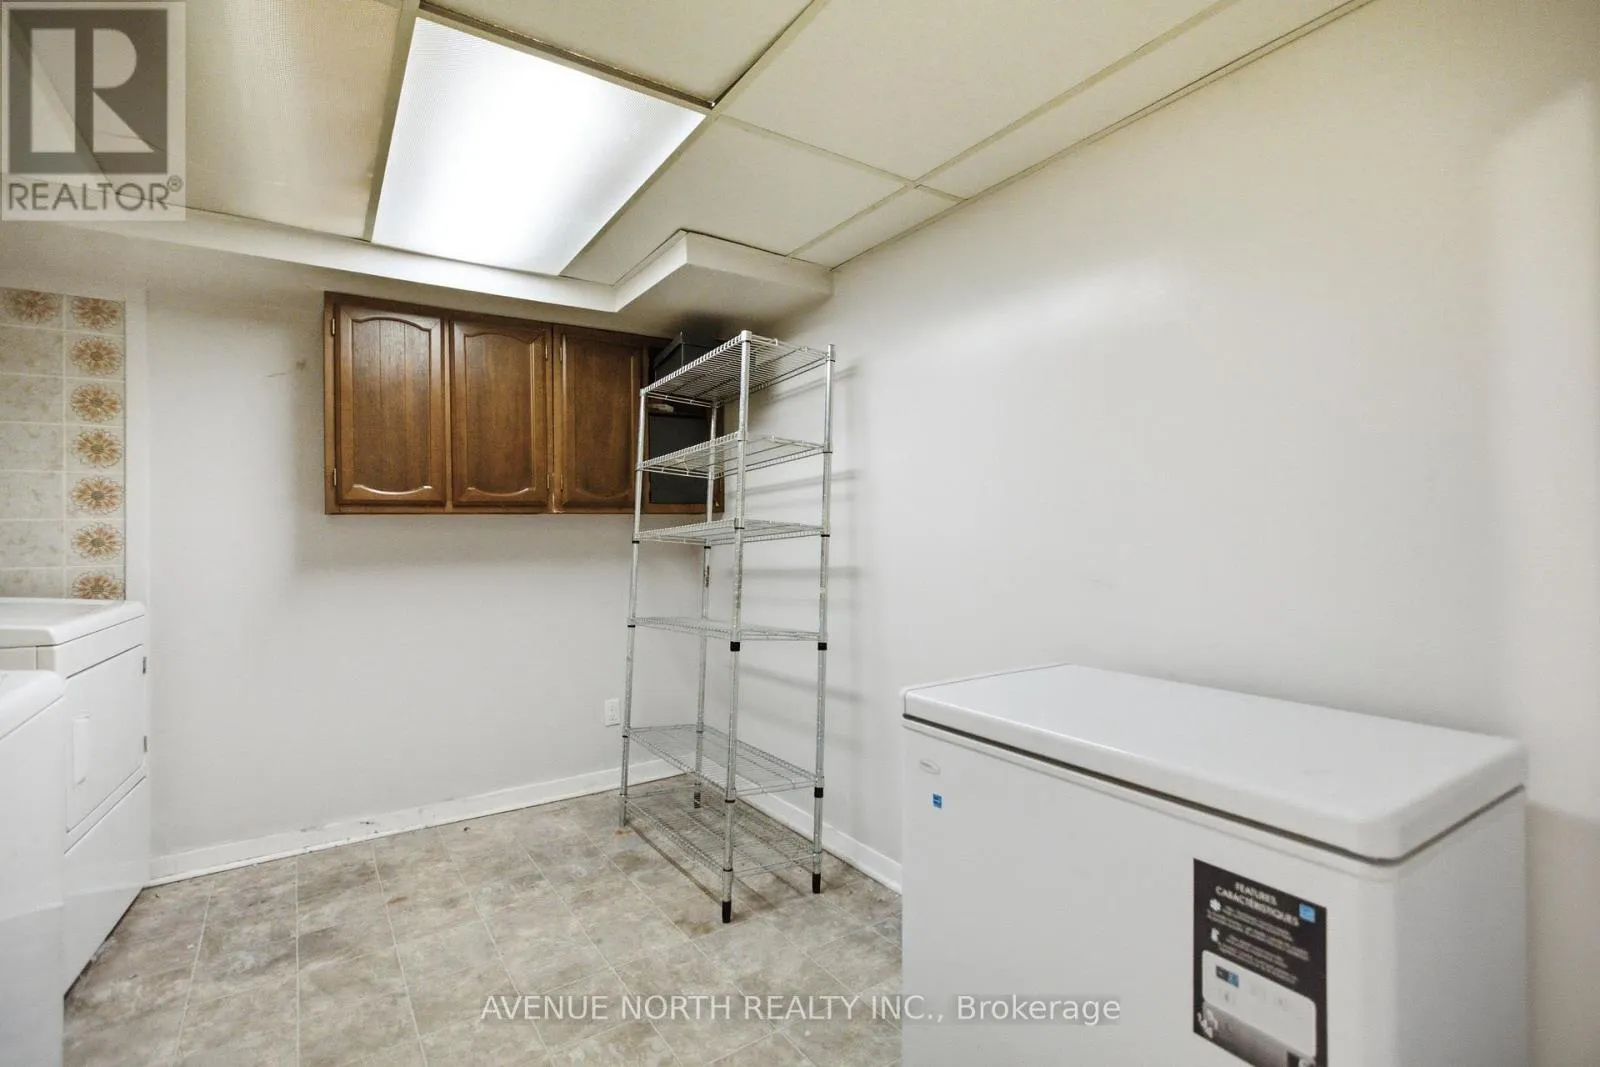
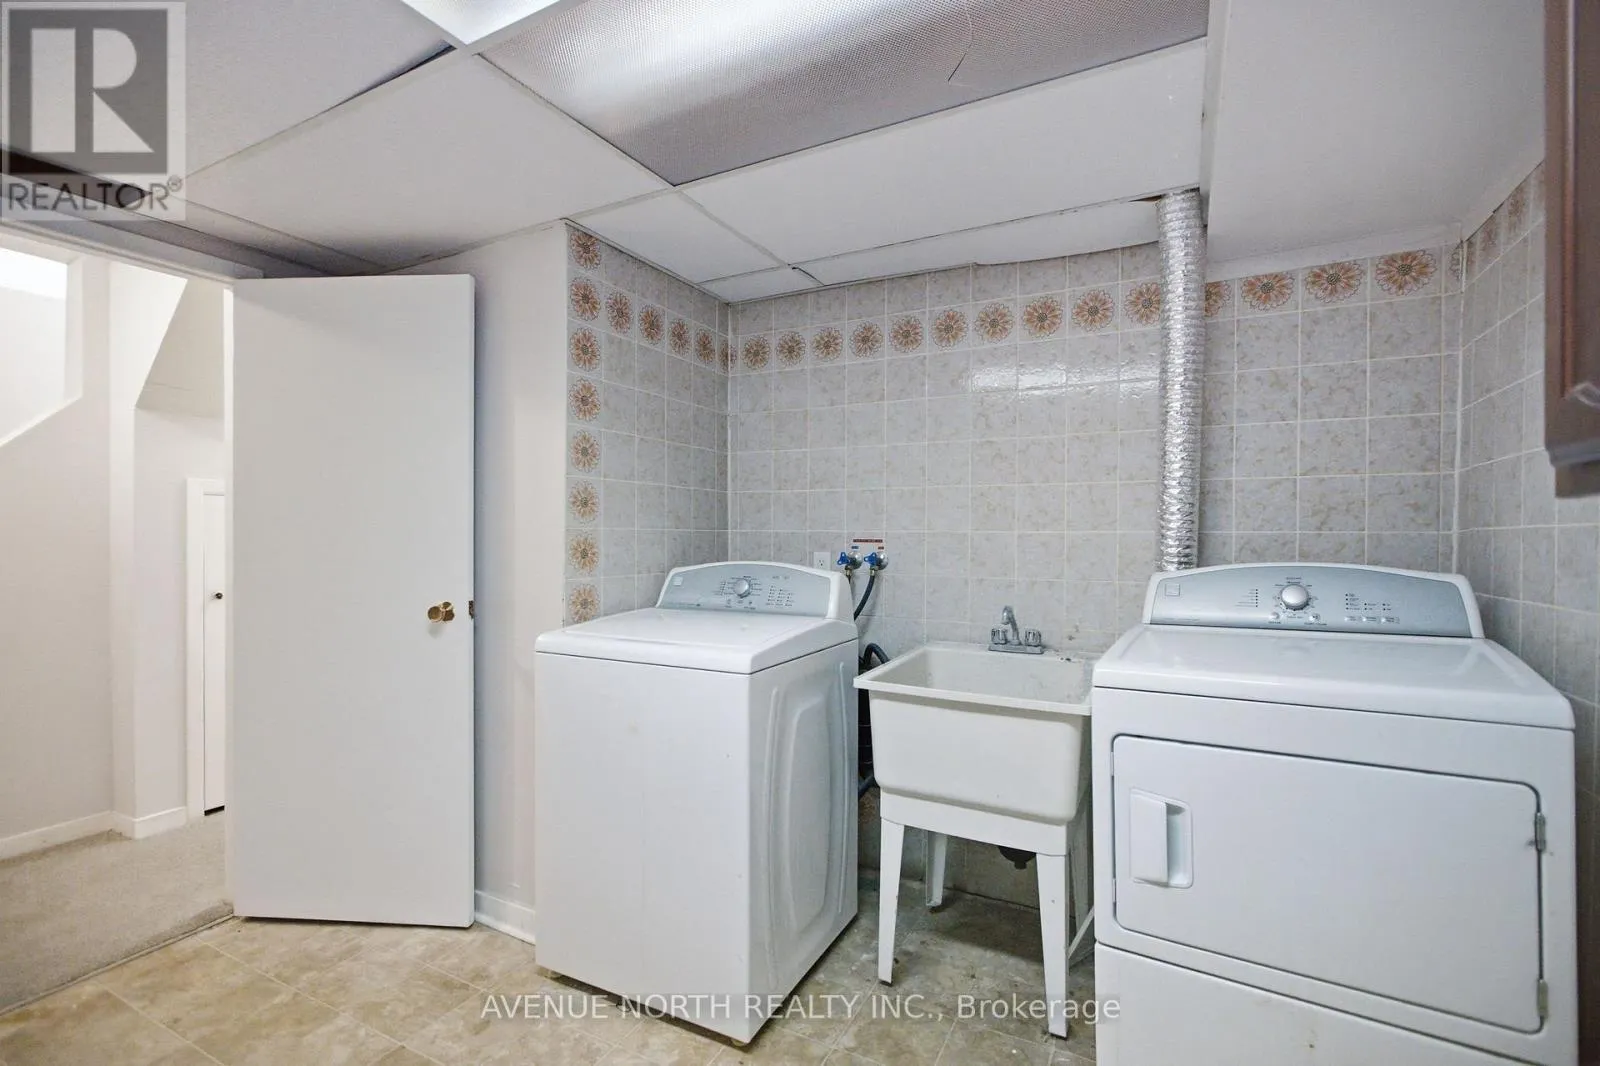
Laundry room
Basement
3.2 m x 2.89 m
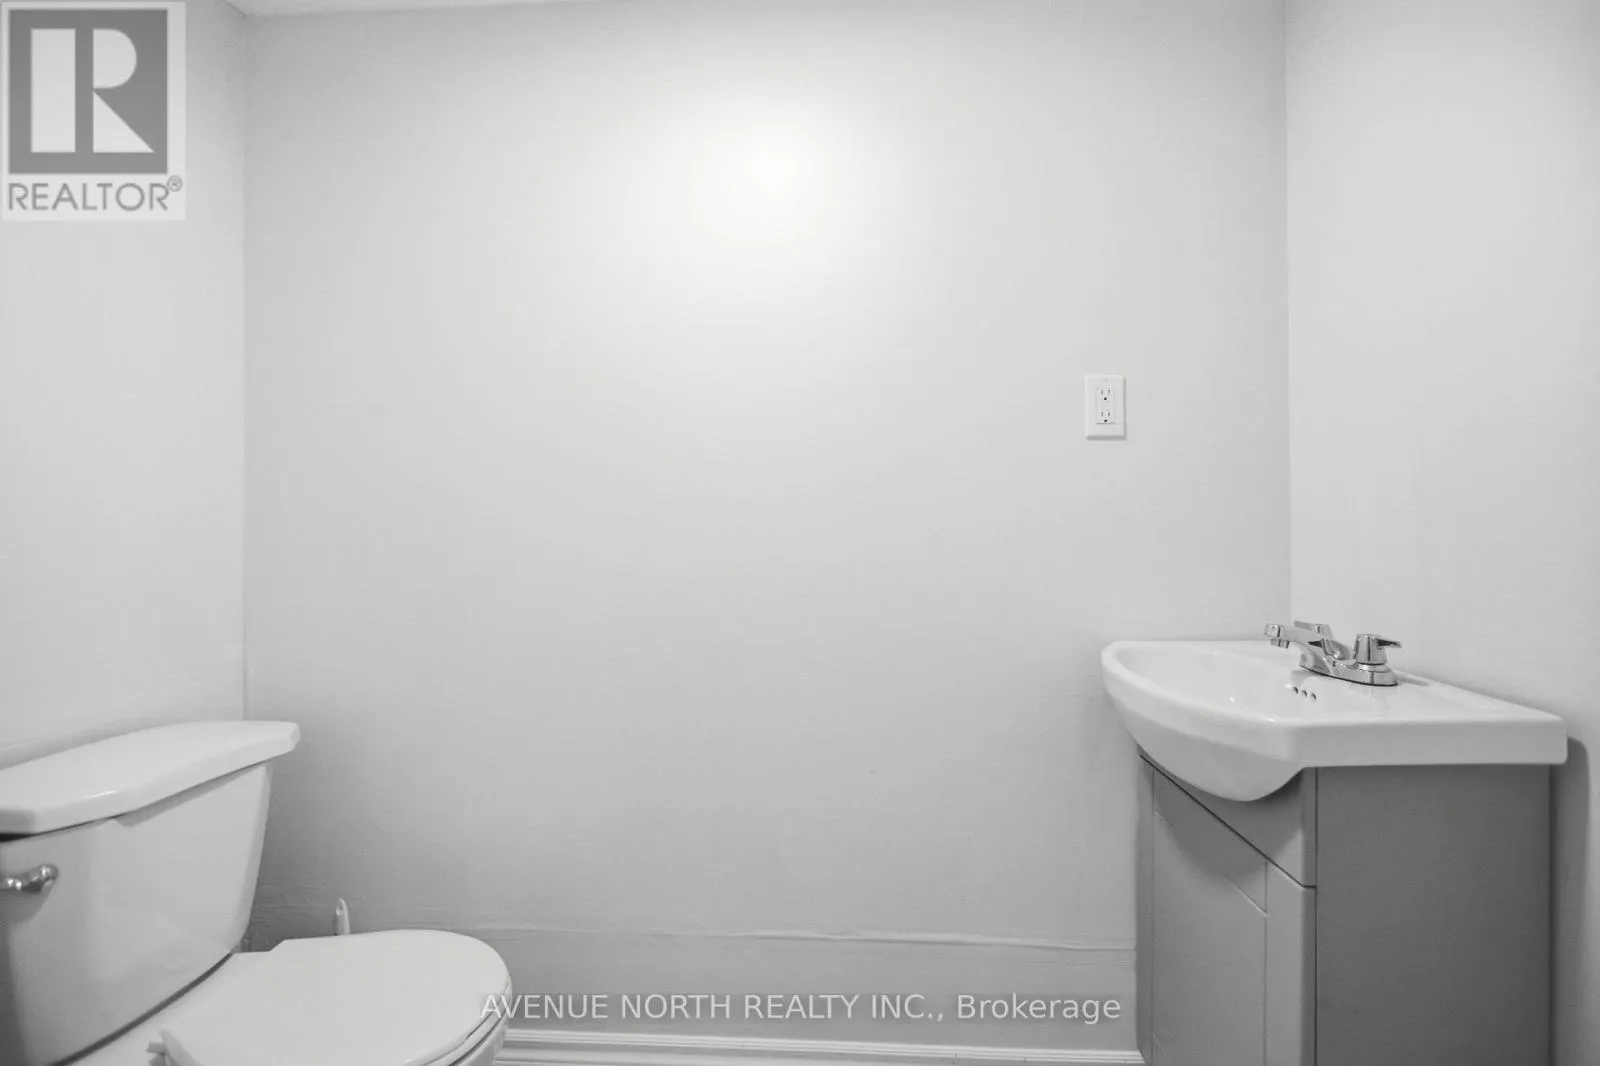
Bathroom
Basement
1.21 m x 2.13 m
Family room
Basement
5.18 m x 2.92 m
Living room
Main level
4.87 m x 3.04 m
Dining room
Main level
3.35 m x 2.89 m
Bathroom
Main level
1.52 m x 1.52 m
Kitchen
Main level
4.44 m x 2.13 m

Location

Learn more about this property
Listing provided by:
AVENUE NORTH REALTY INC.
MLS® number:
X13540288
Agent:
Ahmed Humoud
*Indicates required field
Name is required
Email is required
Please enter a valid phone number (e.g., 416-111-1111).

Community Spotlight: Homes For sale in Your Neighborhood