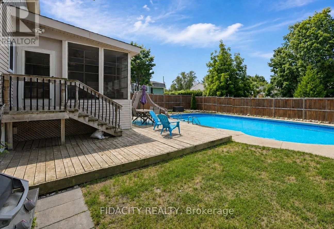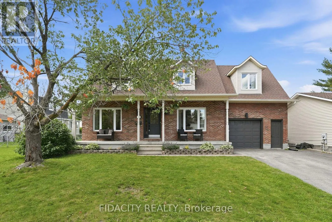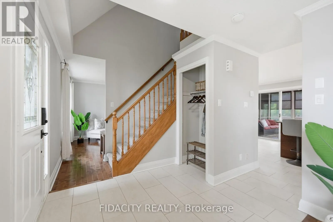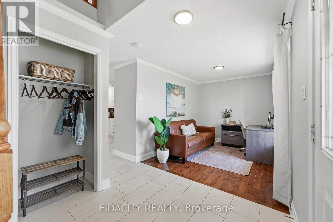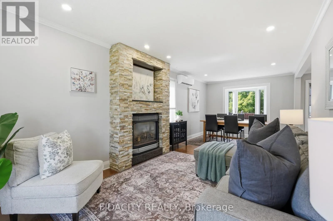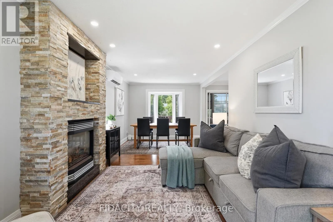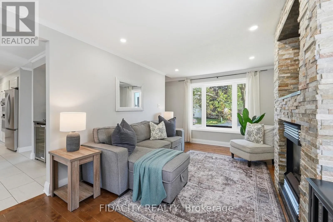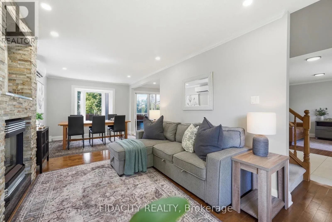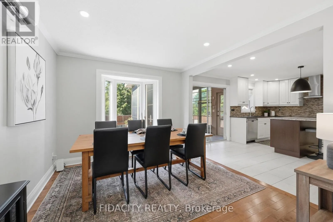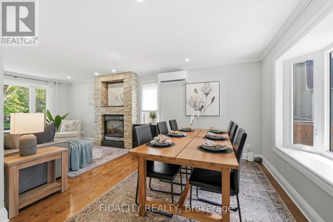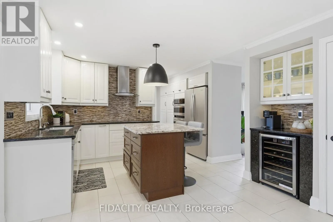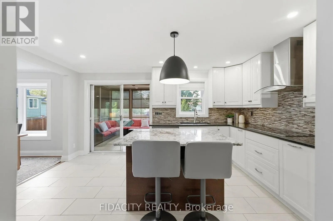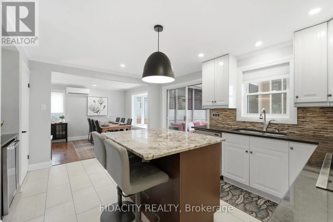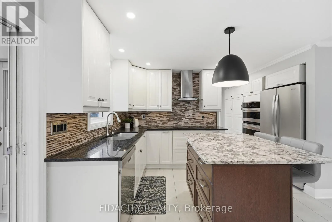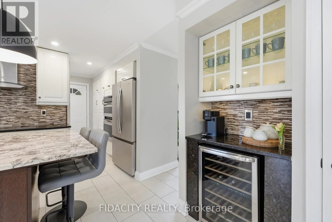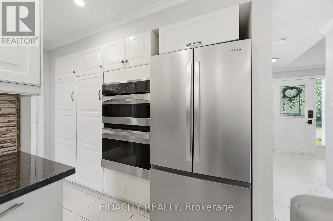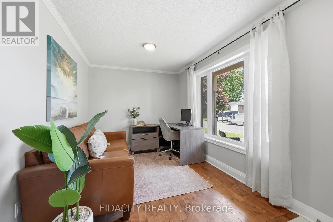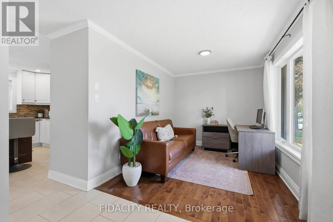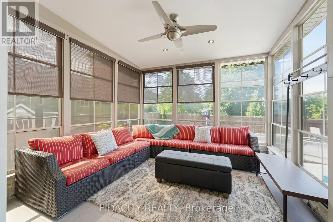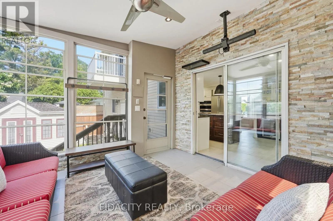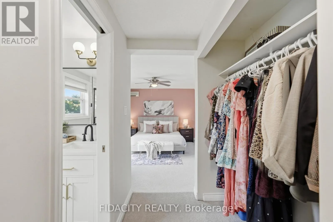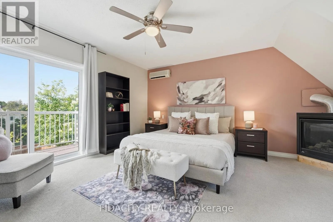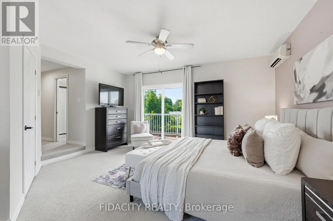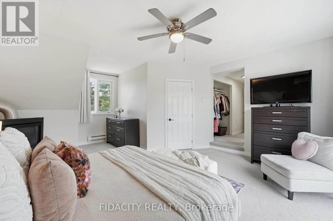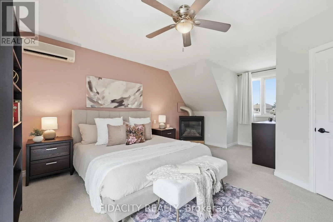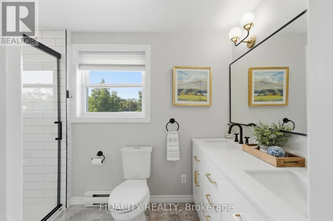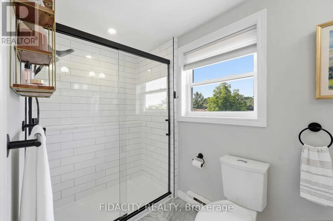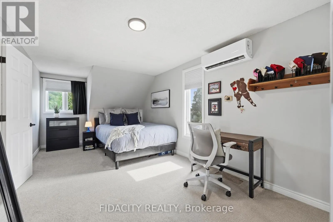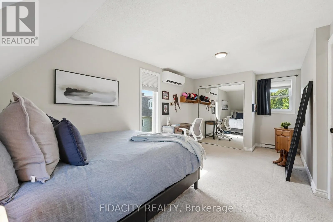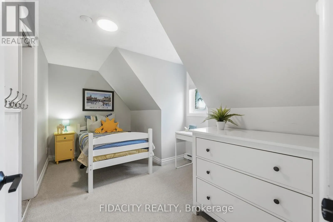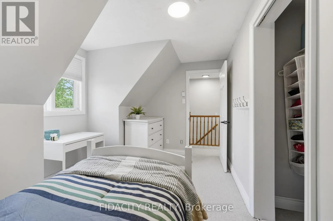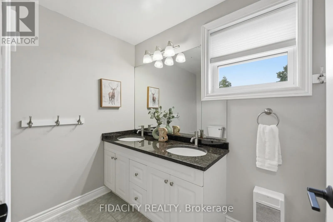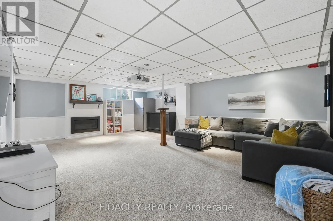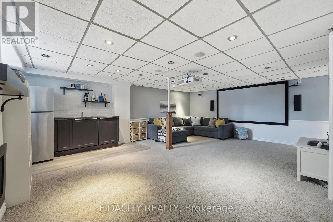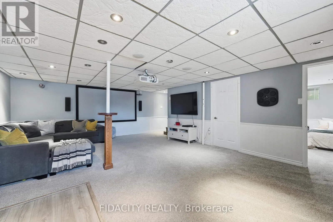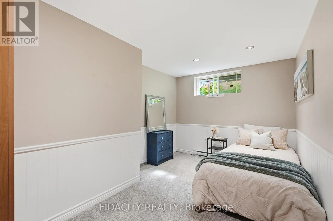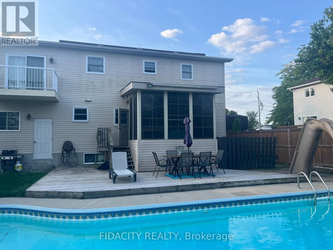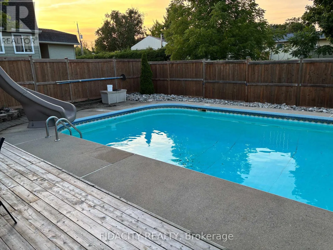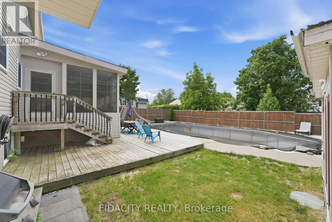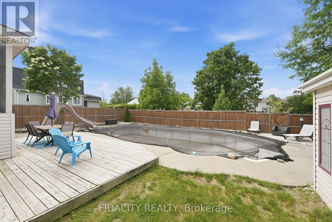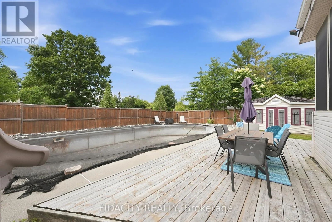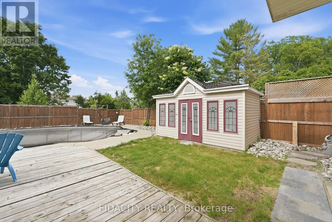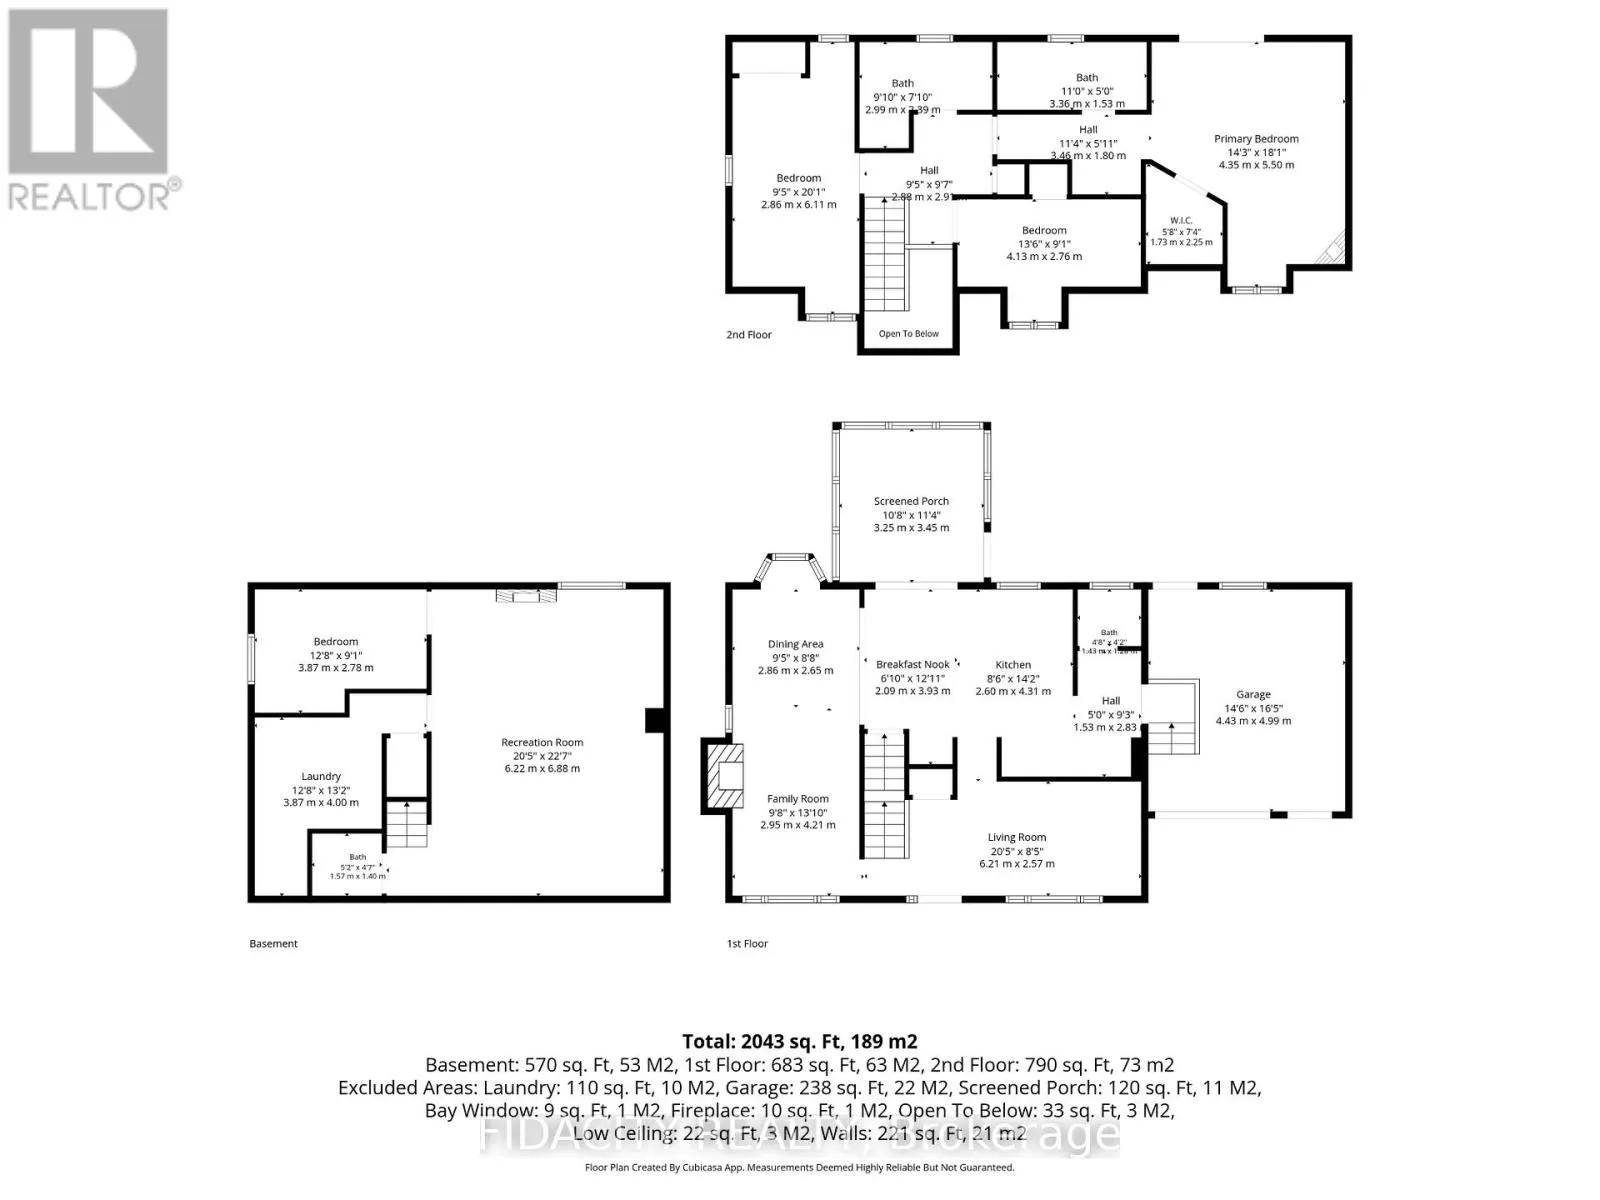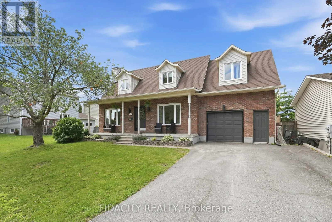
Cross Streets: Hazeldean. ** Directions: West on Hazeldean, left onto Fringewood, right onto Poole Creek. Welcome to the perfect family home in the heart of Fringewood! With 3+1 bedrooms, 4 bathrooms, and inviting living spaces throughout, this home offers the perfect balance of comfort, function, and fun. The updated kitchen features granite countertops, a large island, and plenty of storage, flowing into bright, welcoming living spaces designed for everyday living and entertaining. Upstairs, the spacious primary suite offers a cozy gas fireplace, private balcony, and ensuite with a walk-in shower. The finished basement adds even more versatility with a rec room, wet bar, gas fireplace, and a fourth bedroom or home office. The real showstopper is the backyard. Spend your summers enjoying the heated saltwater in-ground pool (new liner being installed), unwind in the heated sunroom with in-floor heating, or host family and friends in your own private backyard oasis. Whether you're entertaining or simply relaxing, this outdoor space is one you'll enjoy year-round. Located in one of Stittsville's most established family neighbourhoods, you're just steps from parks, schools, trails, shopping, and everyday amenities. Offering exceptional space, standout outdoor living, and incredible value, this is a house you'll love coming home to. The current owners and the previous owners have found the home's heating and cooling system to be exceptionally efficient, with the existing heat pump units providing excellent year-round comfort. Natural gas is available at the property for buyers who may wish to convert to a forced-air system in the future, although the owners have never found this to be necessary.Enjoy added peace of mind with a brand-new pool liner, which will be professionally installed prior to closing. (id:27476)