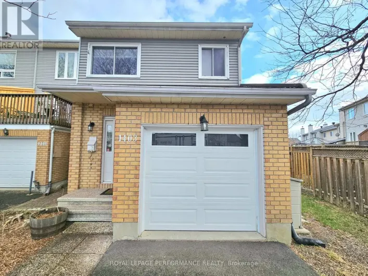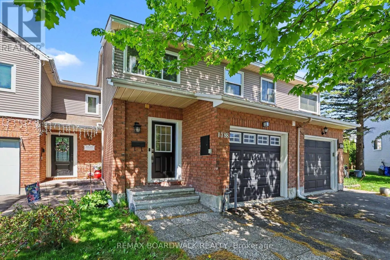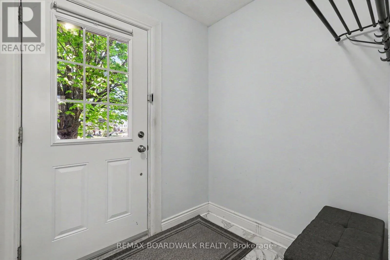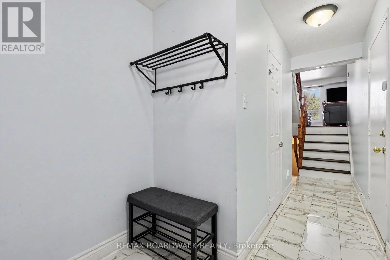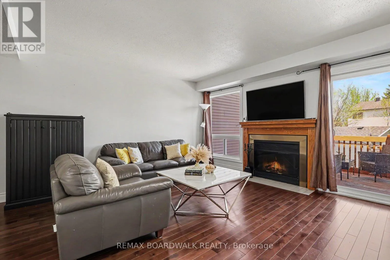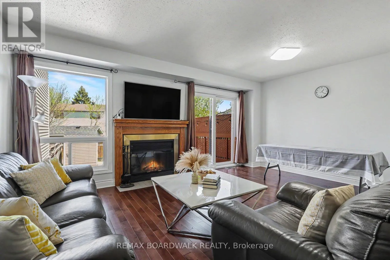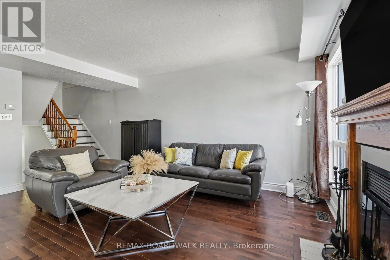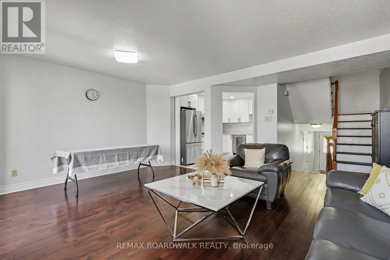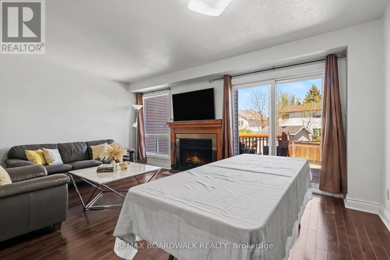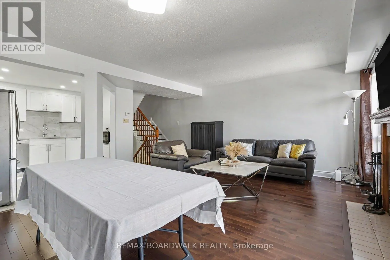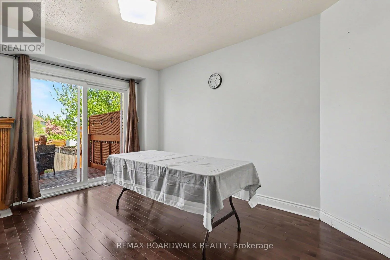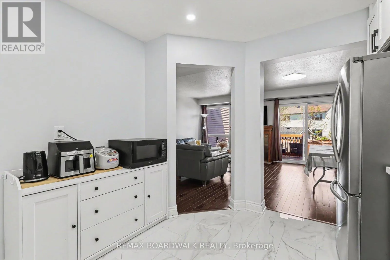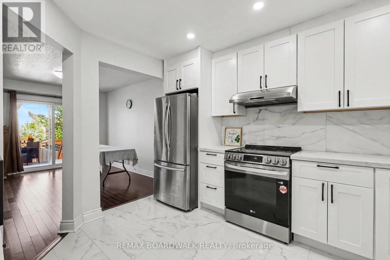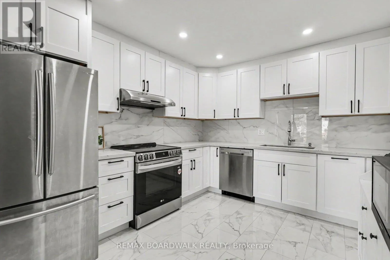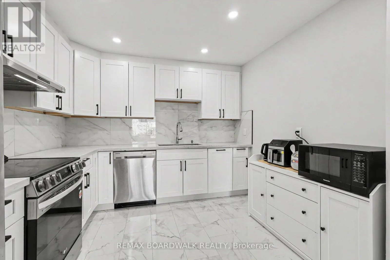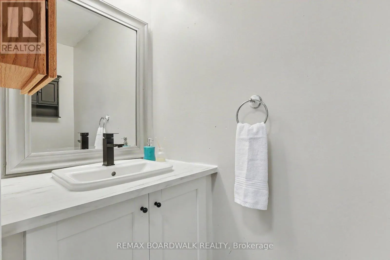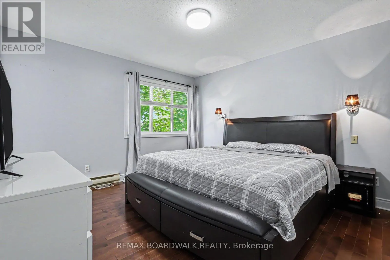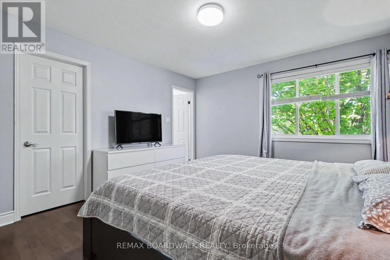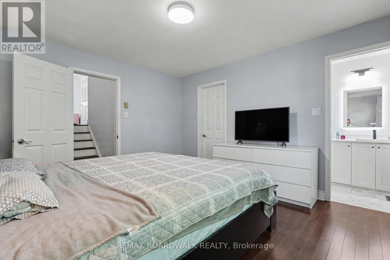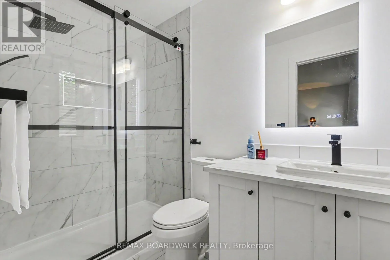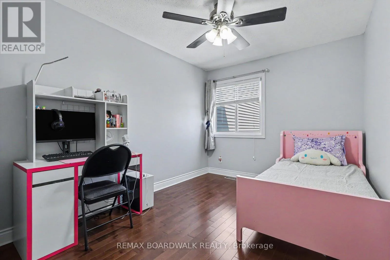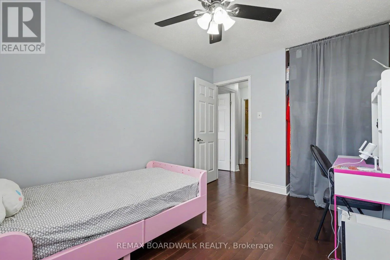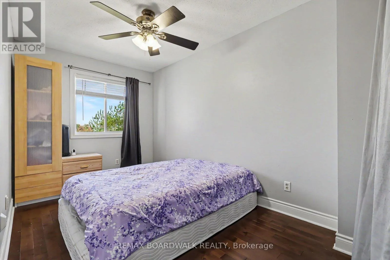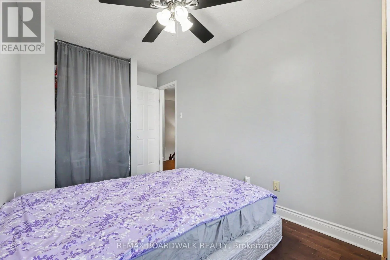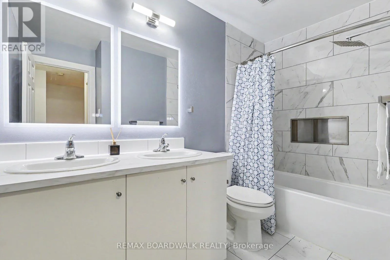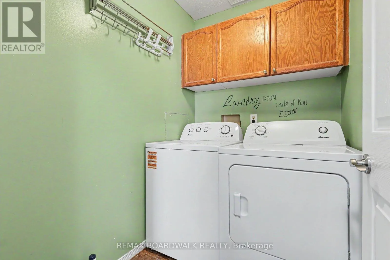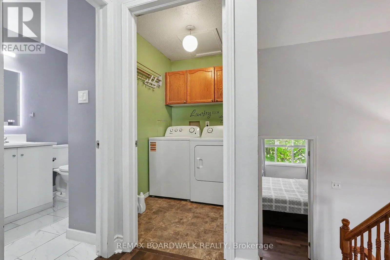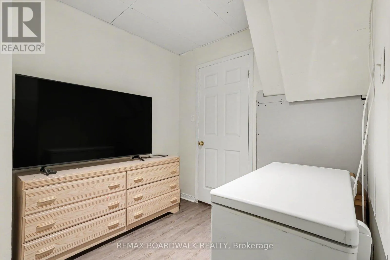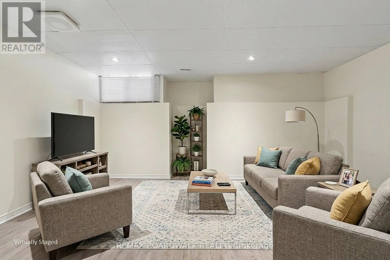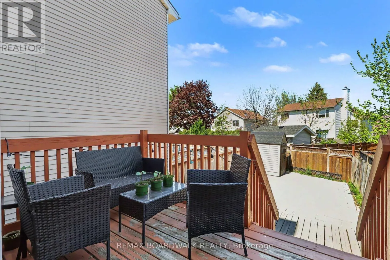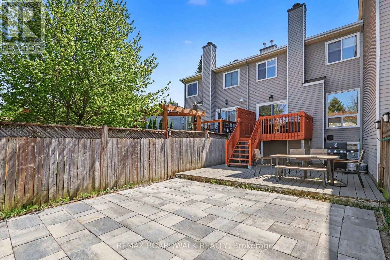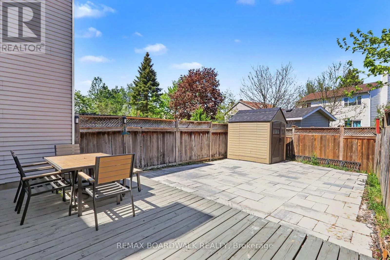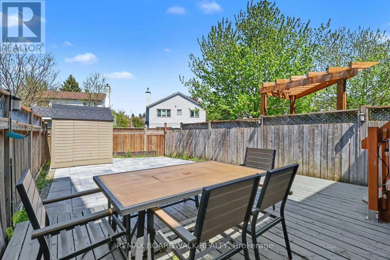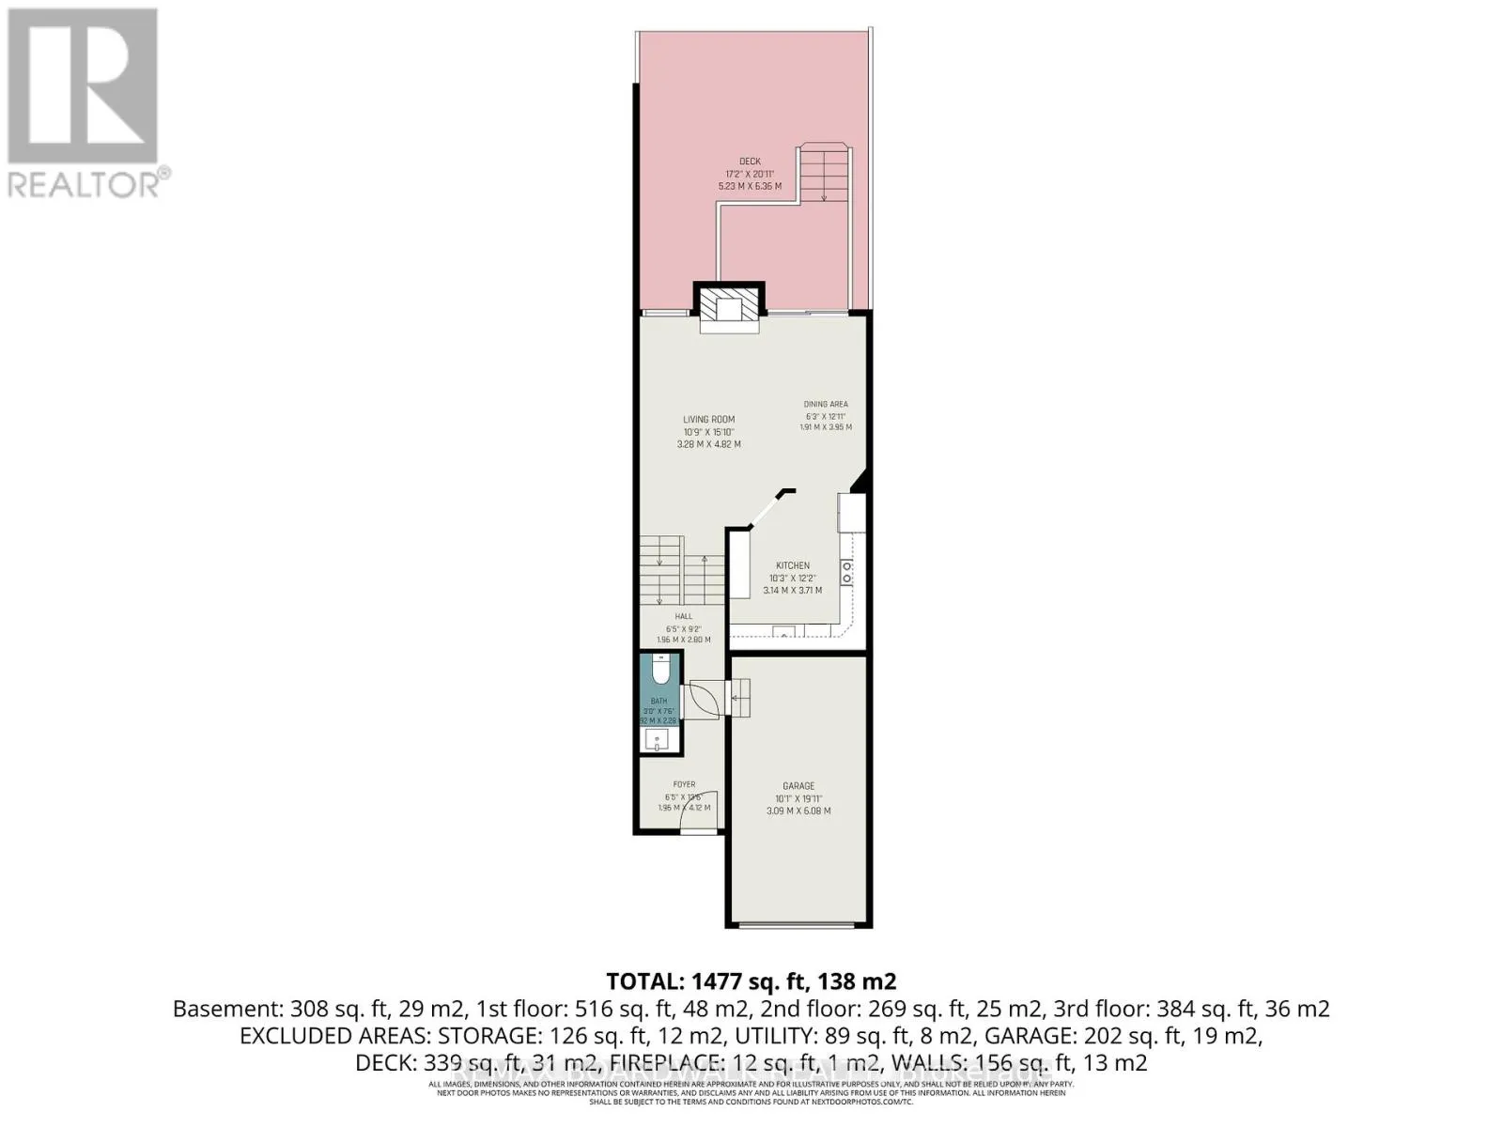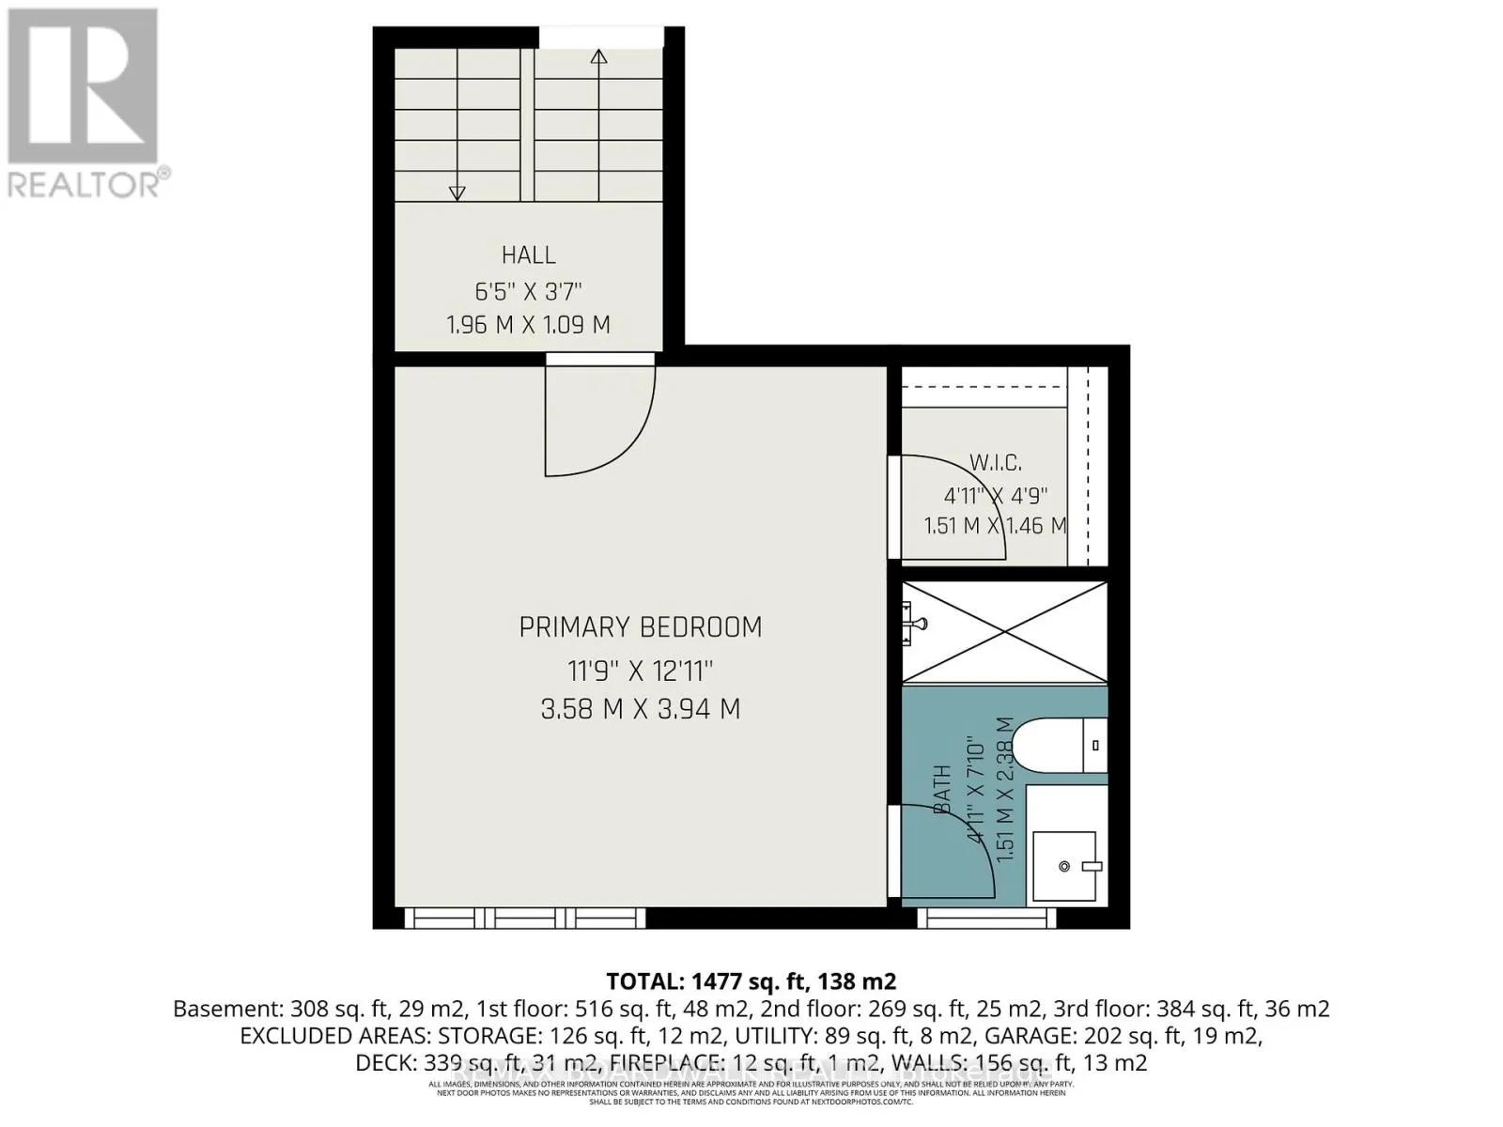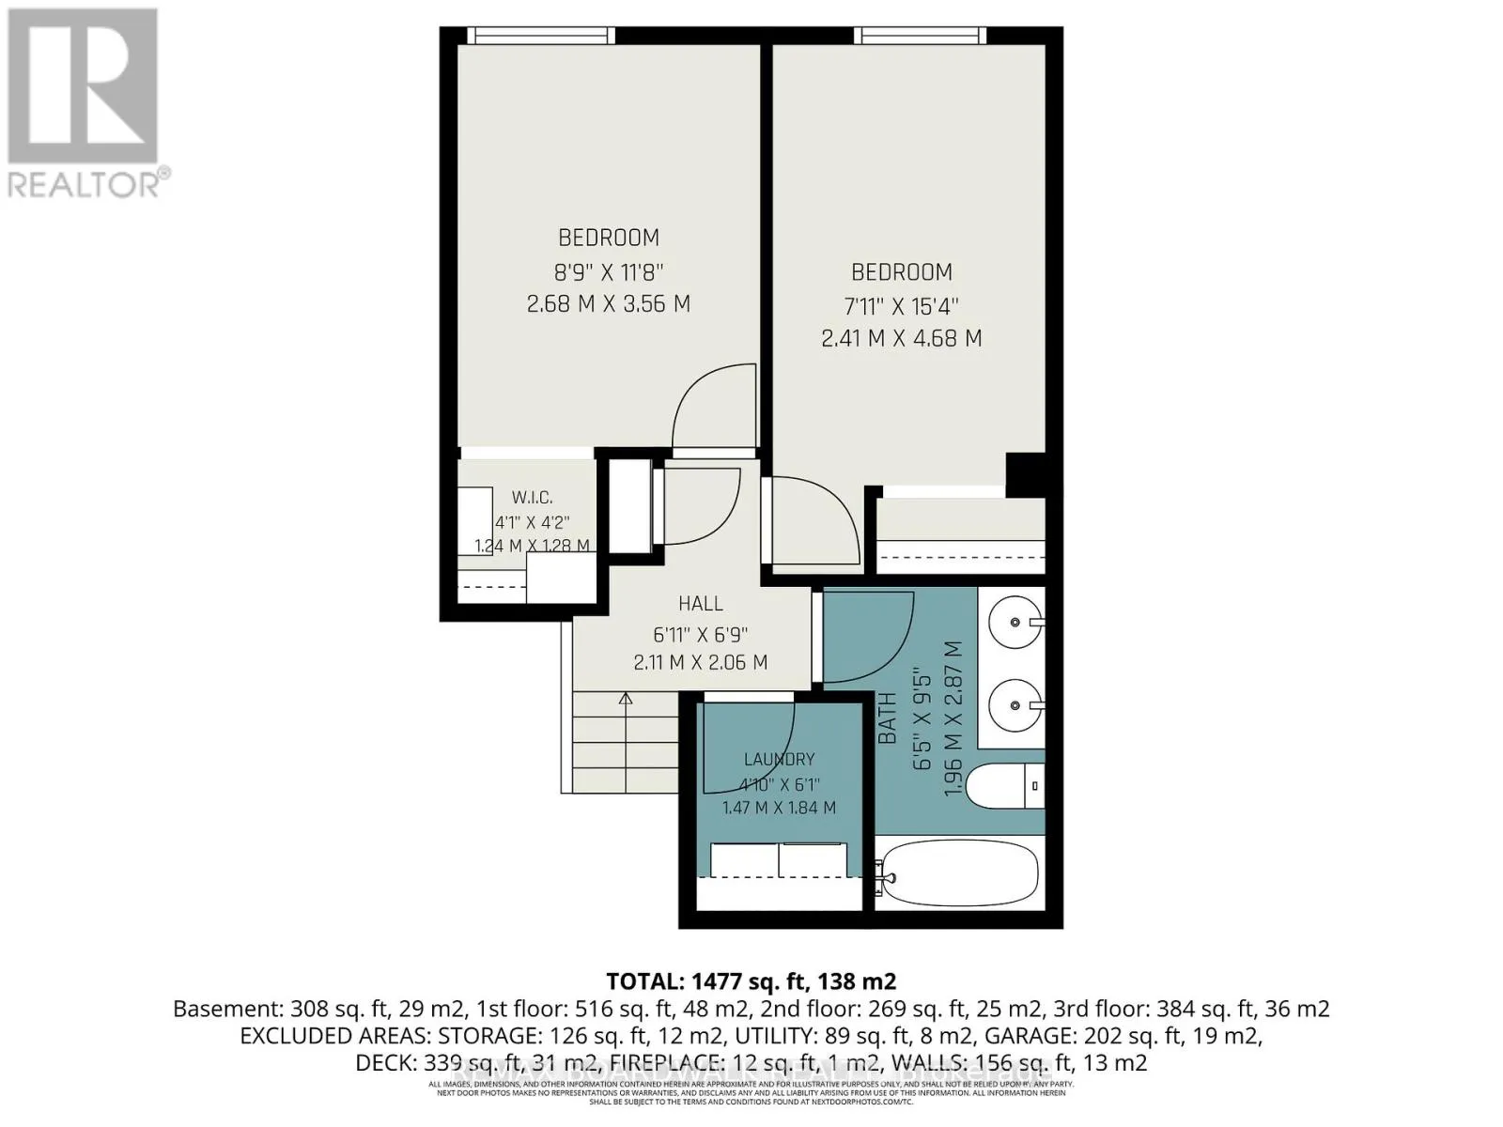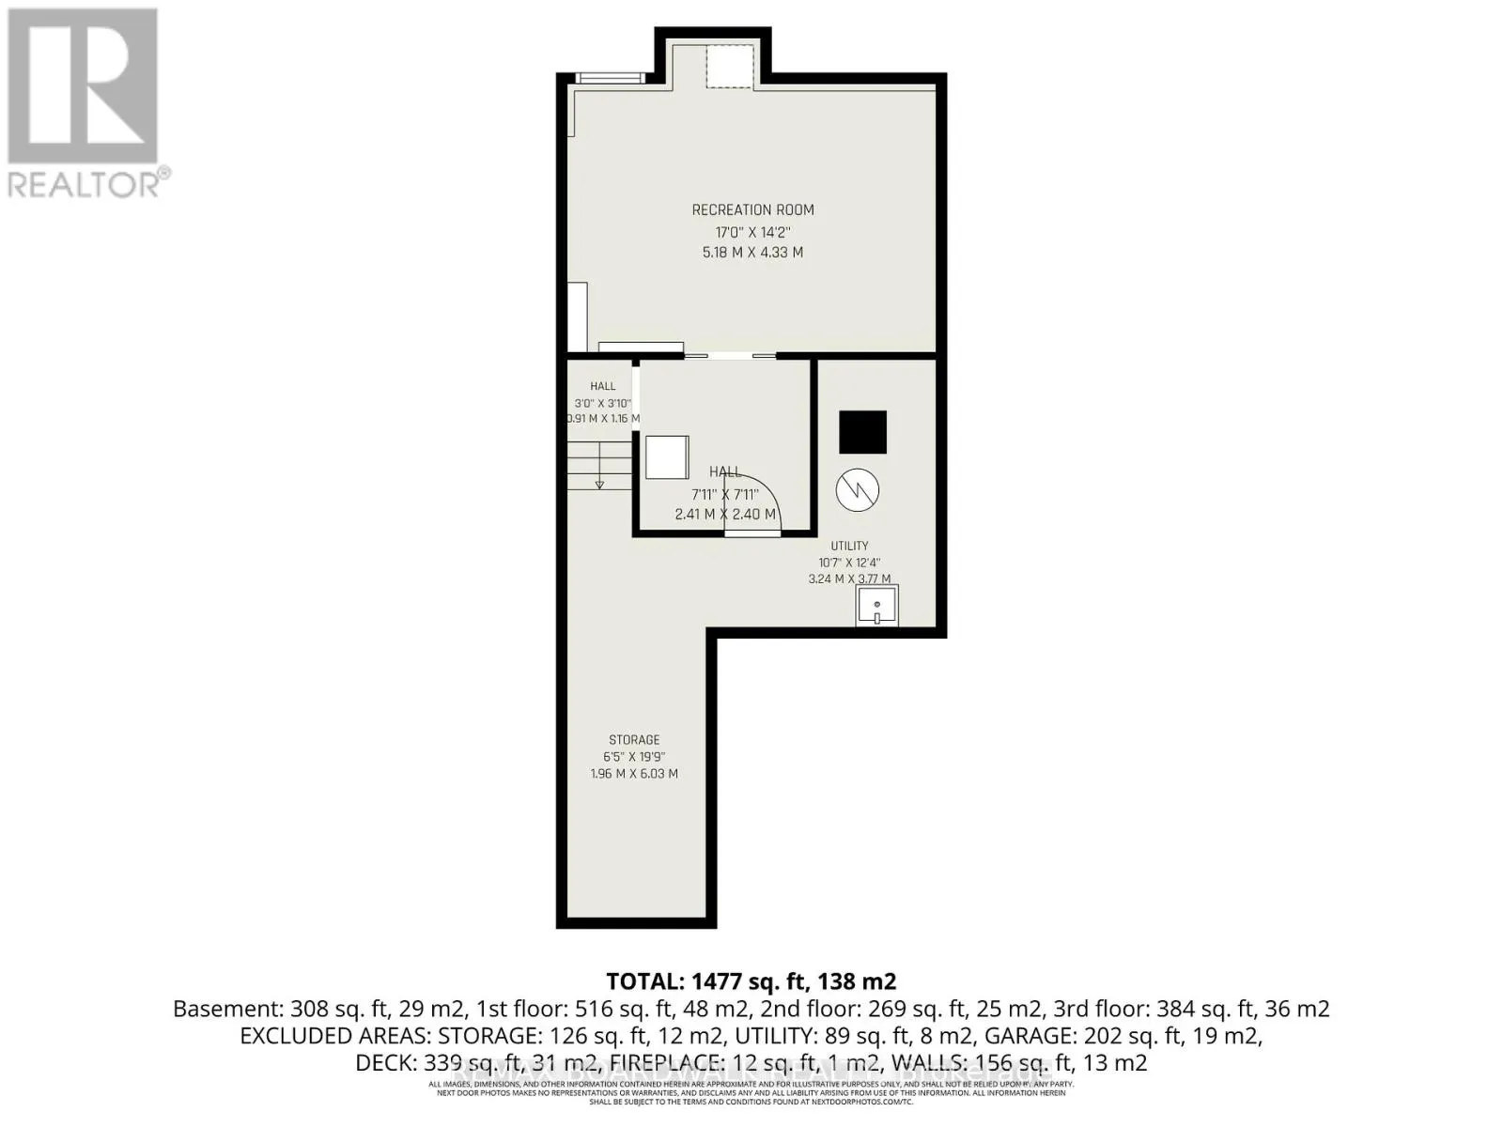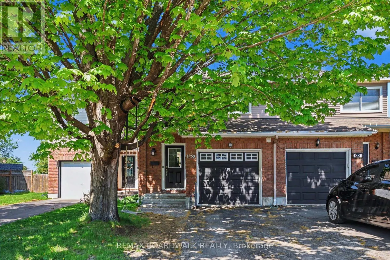
Cross Streets: Charlemagne and Princess Louise. ** Directions: Charlemagne to Princess Louise, turn on Brome, turn on Beaucourt. Beautifully updated freehold townhome nestled on a quiet, family-friendly cul-de-sac in the sought-after neighbourhood of Fallingbrook. This functional multi-level floor plan features a spacious foyer with convenient inside access to the garage, a sun-filled living and dining area with a cozy wood burning fireplace and a stunning brand new kitchen, complete with modern finishes and conveniently open to the dining room. The private primary suite occupies its own level and features a walk-in closet and ensuite bath. Two additional generously sized bedrooms, a full bathroom, and convenient upper-level laundry complete the upper floor. The bright finished lower level offers a versatile family room with newer flooring and plenty of storage space. Step outside to enjoy the private backyard with a two-level deck ideal for relaxing, entertaining, and summer BBQs. The quiet cul-de-sac setting provides a safe and welcoming environment for children and families. Located in a wonderful community known for its parks, walking paths, schools, and family-friendly atmosphere, this move-in ready home offers the perfect combination of comfort, convenience, and lifestyle. A fantastic opportunity for families, first-time buyers, or downsizers alike! Updates include: new kitchen (2025), backyard update (2024), stairs redone (2023), updated bathrooms (2022), windows and front door (2020), patio door (2018), furnace (2010), roof (2005) (id:27476)