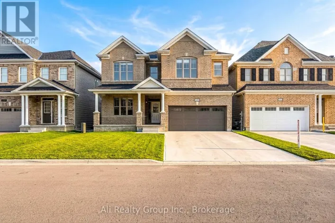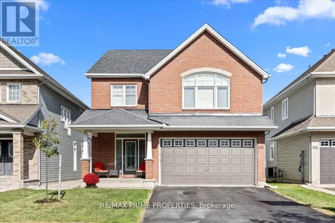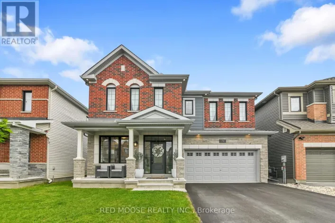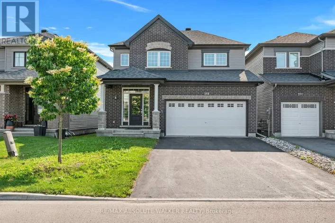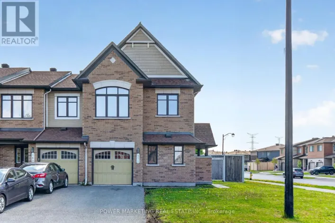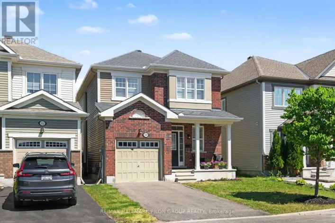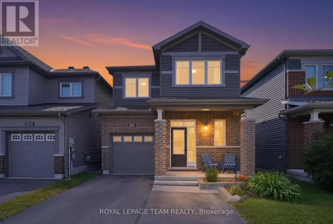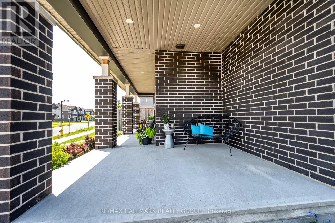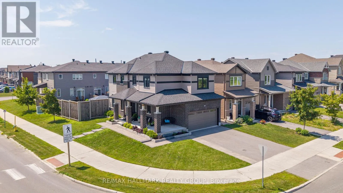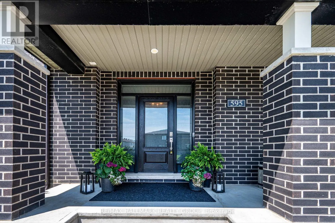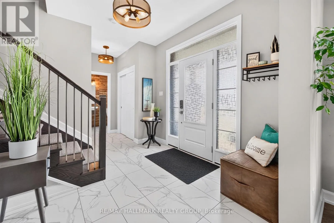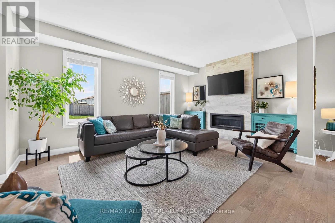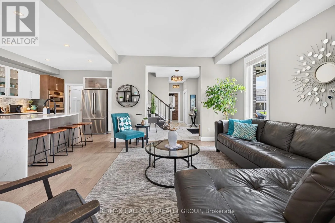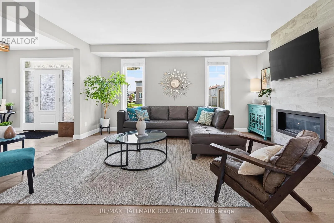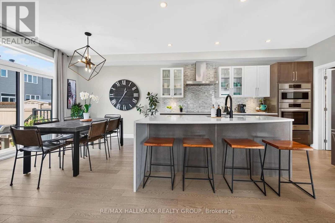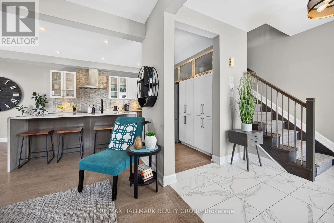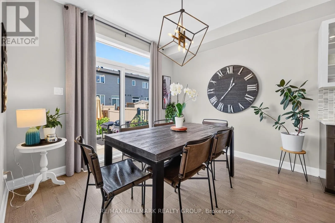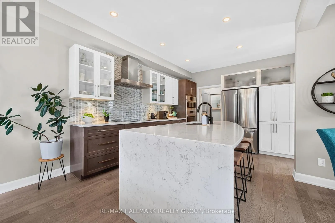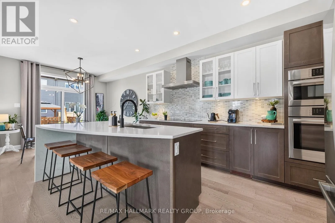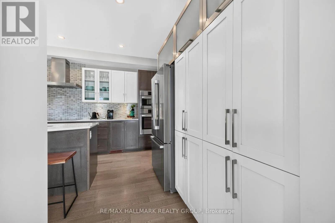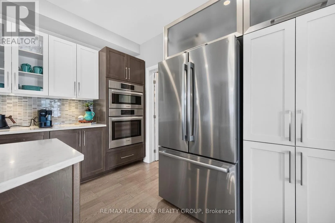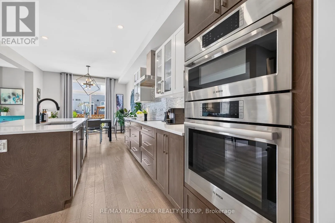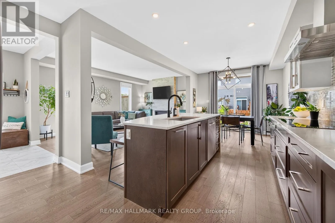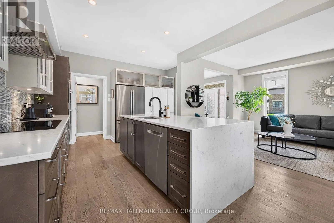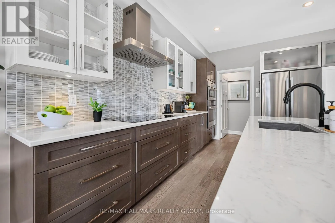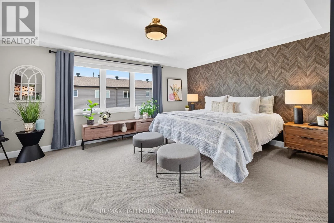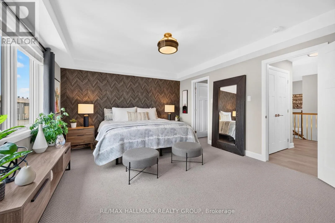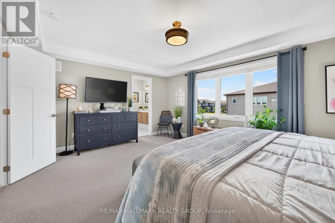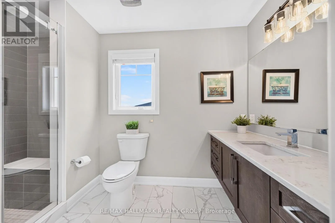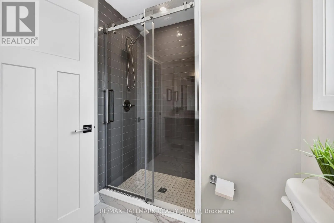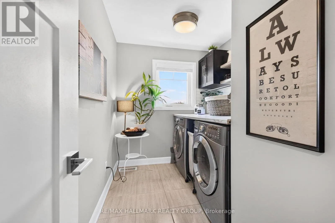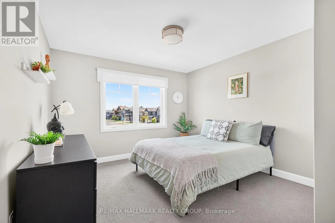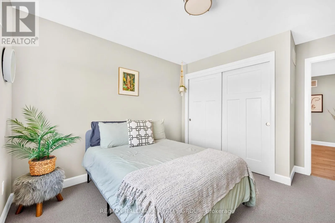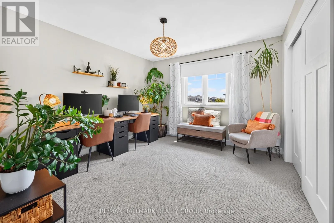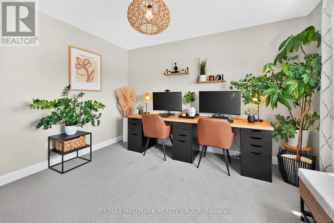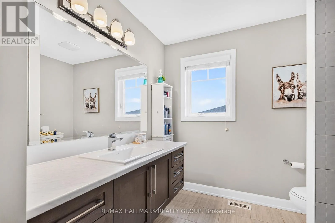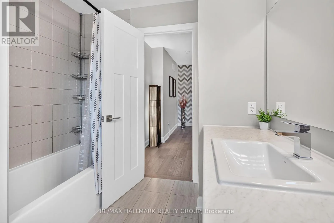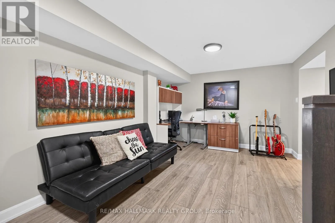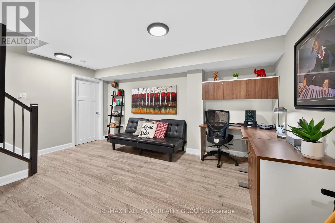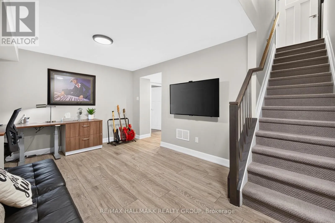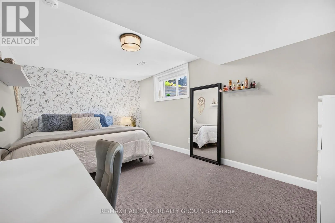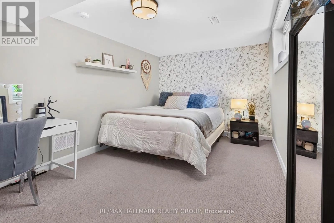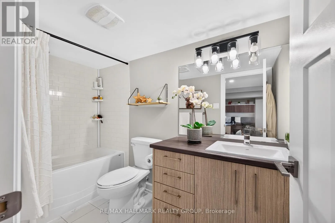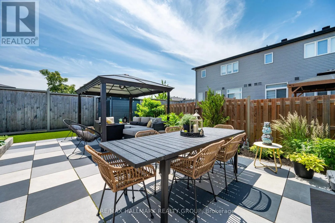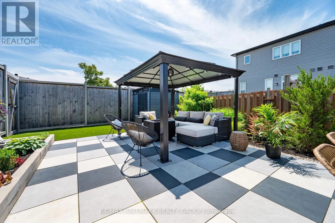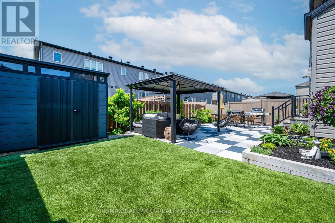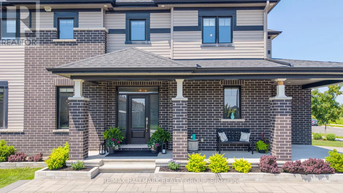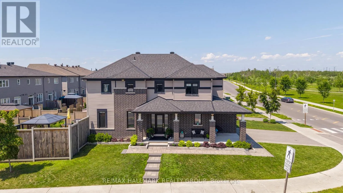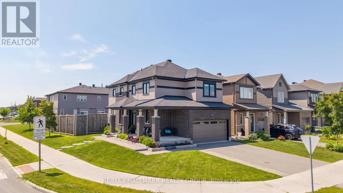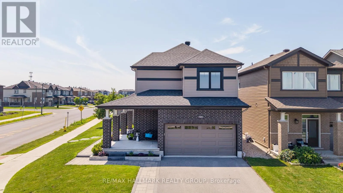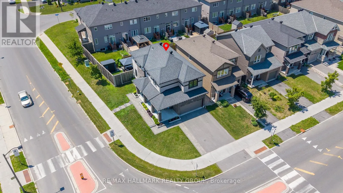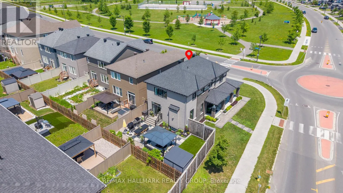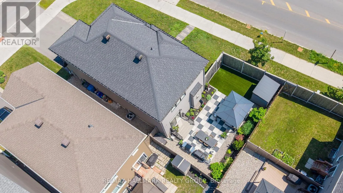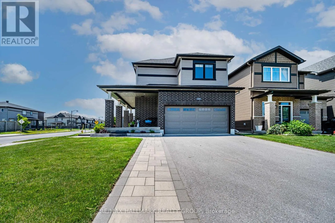
Cross Streets: Mer-Bleue Rd. & Décodeur Dr. ** Directions: Mer-Bleue Rd. to Decoeur Dr. House on the corner of Decoeur & Jerome Jodoin Dr. (access driveway by going around to the 3rd exit in the roundabout). Welcome to 595 Decoeur Drive - a beautifully updated 3+1 bedroom, 3.5 bath family home on a premium corner lot in one of Orléans' most convenient neighbourhoods. Offering exceptional curb appeal, a double-car garage, and a fully finished basement, this home is designed for comfortable everyday living and effortless entertaining. The heart of the home is the stunning chef-inspired kitchen, featuring a premium Bosch appliance package with built-in oven and microwave, induction cooktop, quartz countertops, an oversized island, and extensive pantry storage. Hardwood and ceramic flooring flow throughout the main living areas, while thoughtful upgrades and modern finishes create a warm, move-in-ready space. Upstairs offers three spacious bedrooms, including a generous primary retreat, while the professionally finished basement adds a fourth bedroom, full bathroom, and versatile living space perfect for guests, teens, or a home office. Step outside to your own private backyard oasis. Fully fenced and beautifully landscaped, it features a large deck and patio, maintenance-free artificial turf that stays lush year-round, mature flower beds, a custom shed and a gas BBQ hookup - everything you need to enjoy outdoor living with minimal upkeep. Modern conveniences include a whole-home humidifier, smart keyless front door lock, and integrated doorbell camera. Location is everything, and this home delivers. Enjoy a large park directly across the street complete with an outdoor rink, basketball court, dog park, playground, baseball diamond, and walking paths. Scenic biking and nature trails are just moments away, with transit at your doorstep and schools, shopping, grocery stores, pharmacies, restaurants, and the Orléans Health Hub all just minutes from home. A rare opportunity to own a beautifully upgraded family home in an outstanding location - simply move in and enjoy! (id:27476)