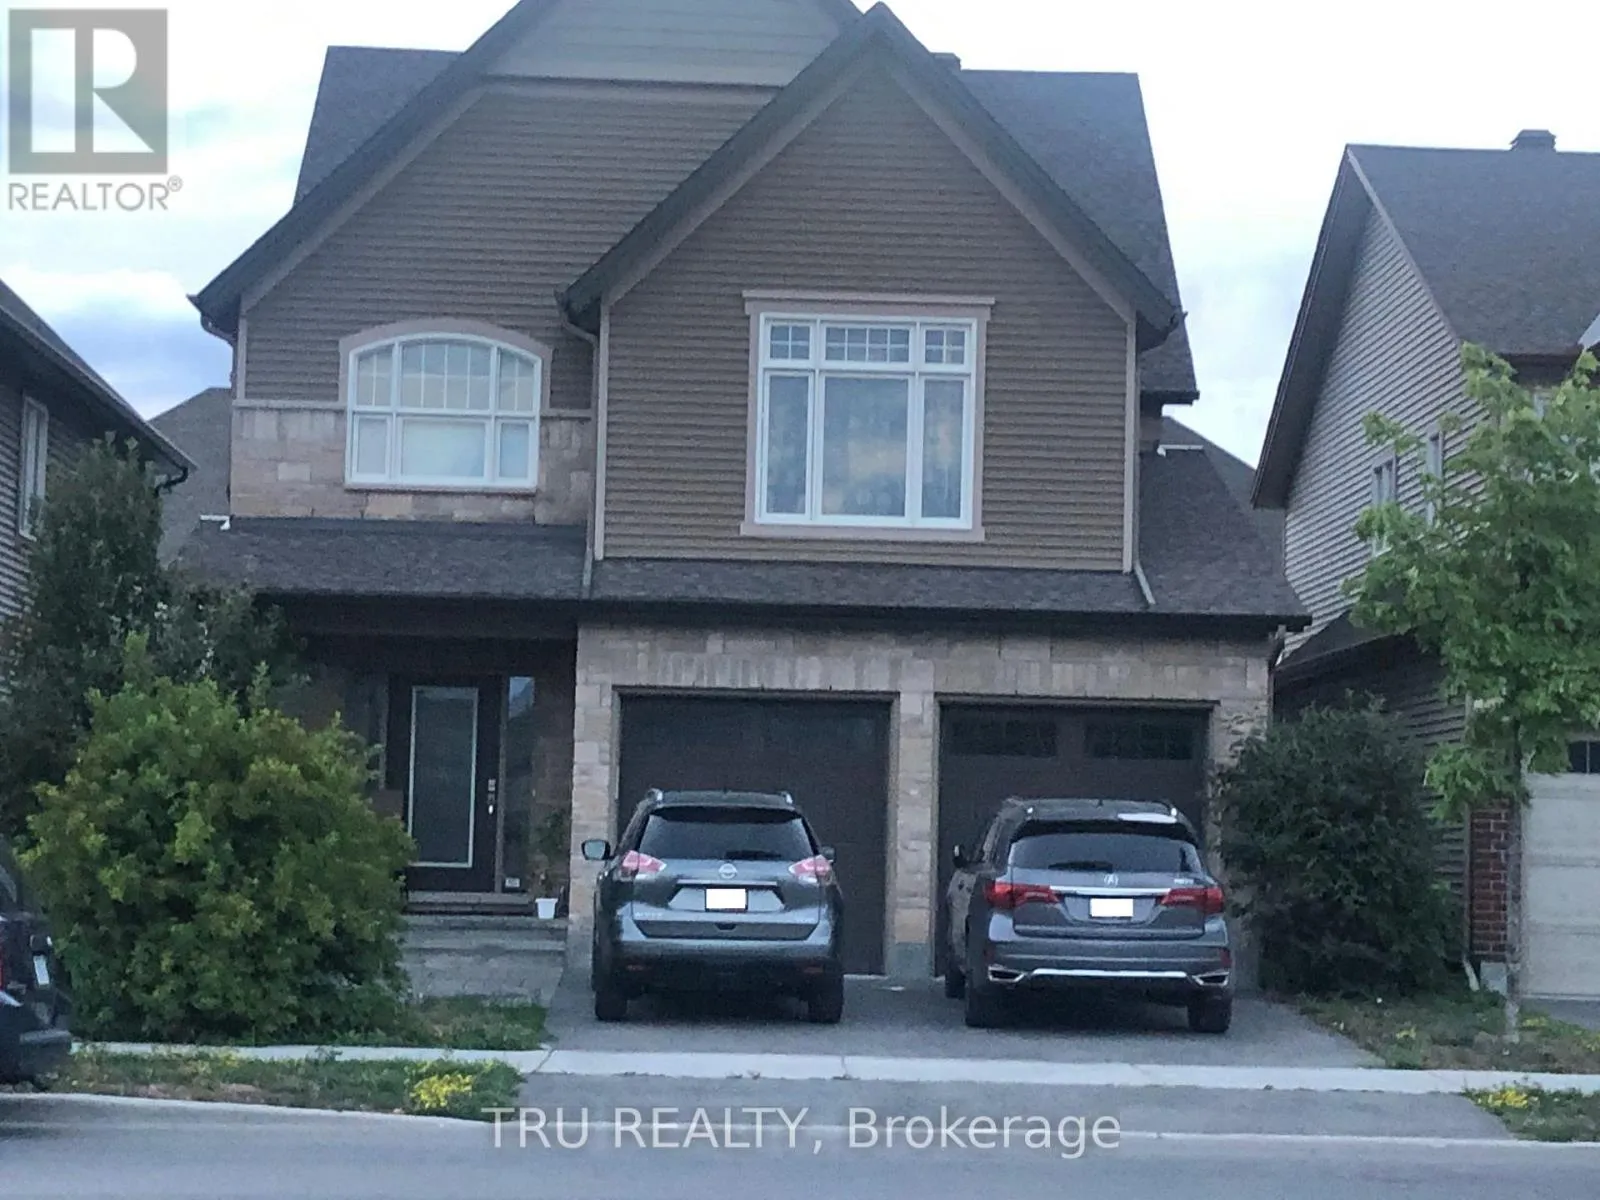
2083 Helene Campbell Road, Ottawa, Ontario K2J 0R1

Listed for:
$3,650
4 beds
4 baths
Listed 7 days ago
House for rent: 2083 Helene Campbell Road, Ottawa, Ontario K2J 0R1

View all 28 photos

About

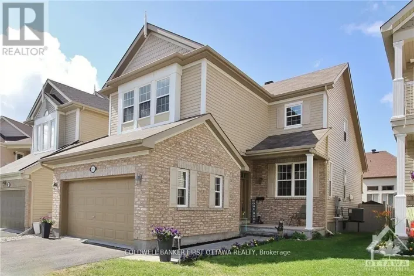
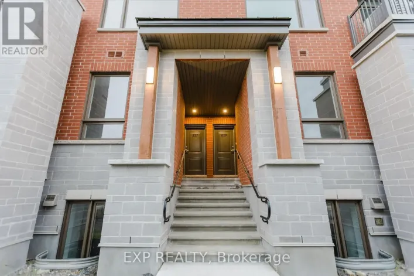
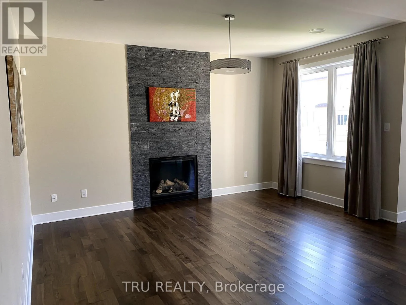
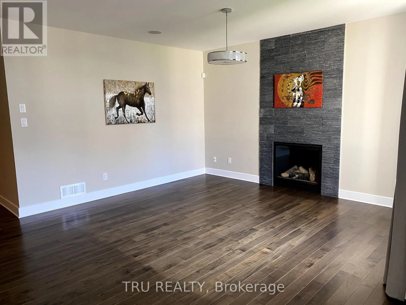
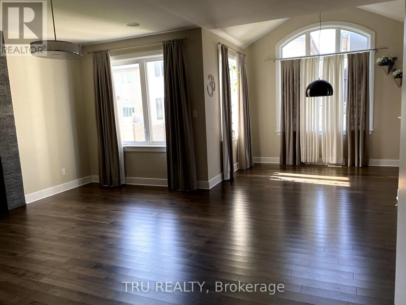
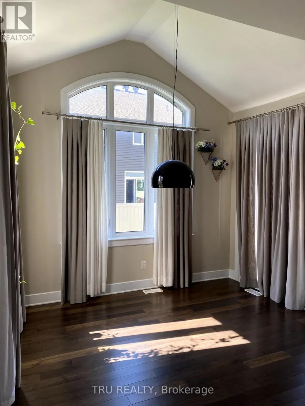
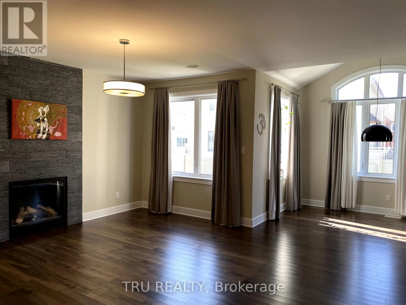
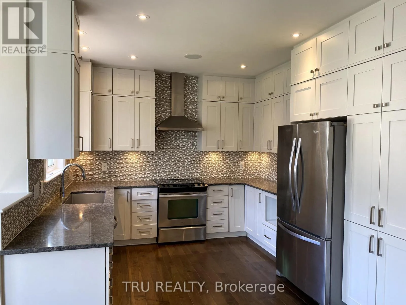
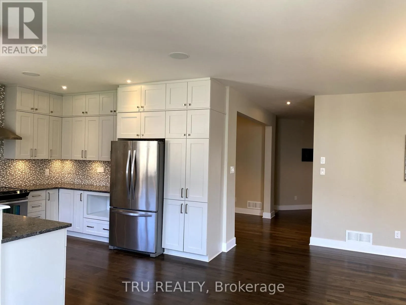
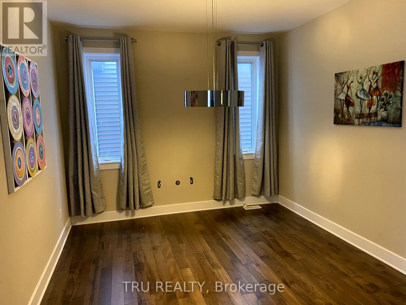
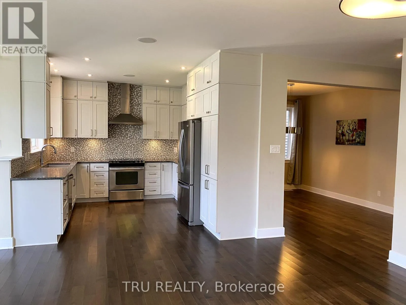
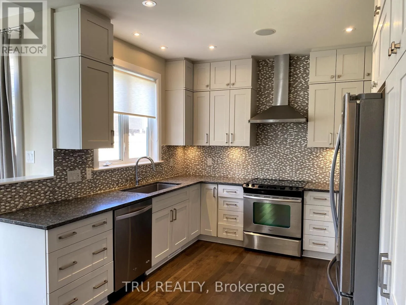
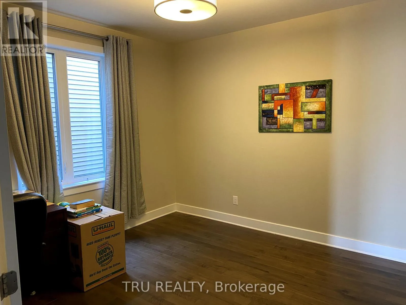
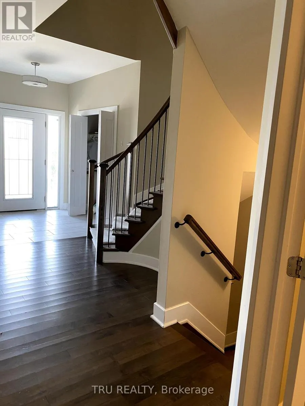
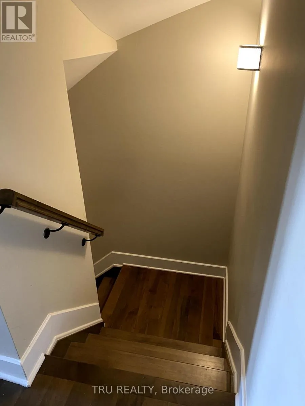
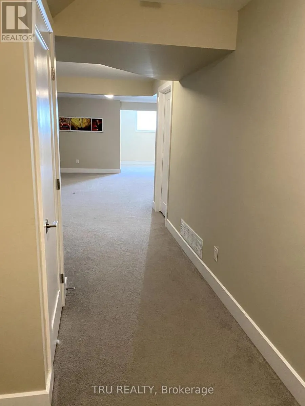
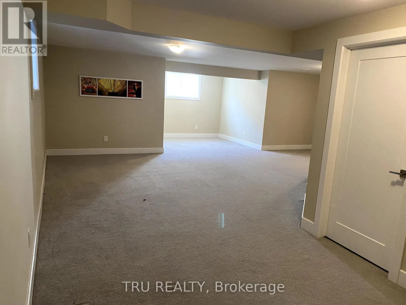
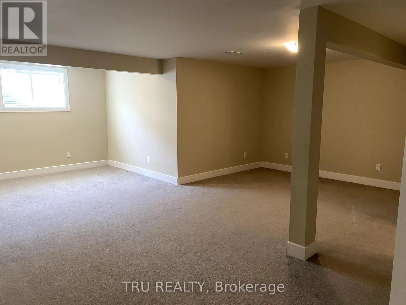
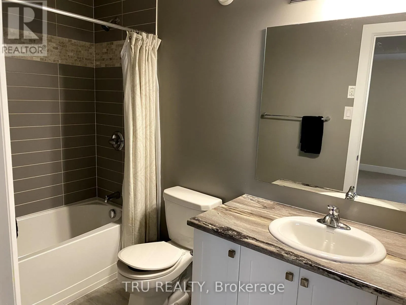
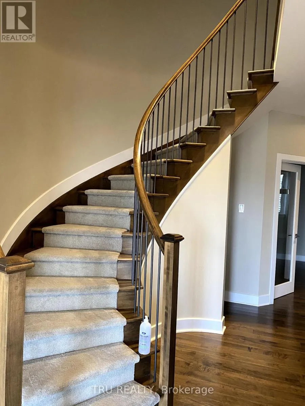
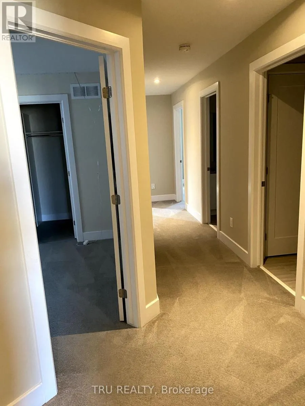
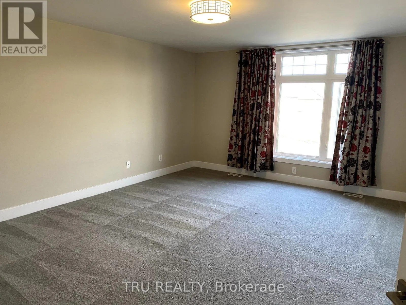
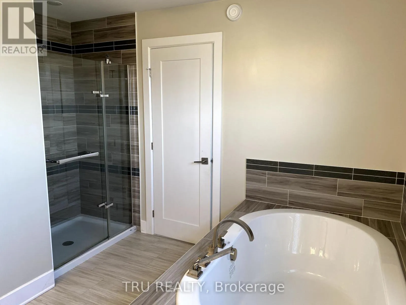
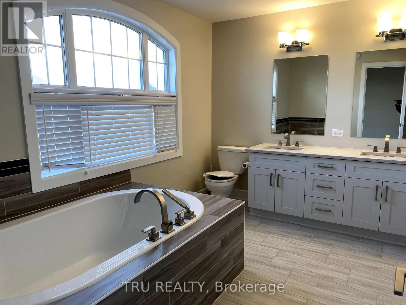
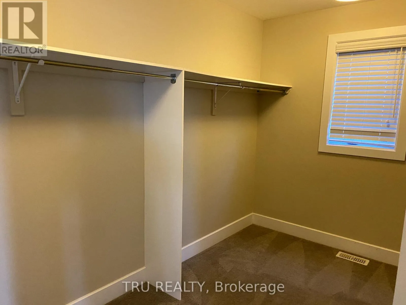
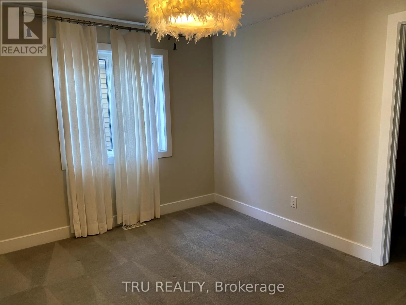
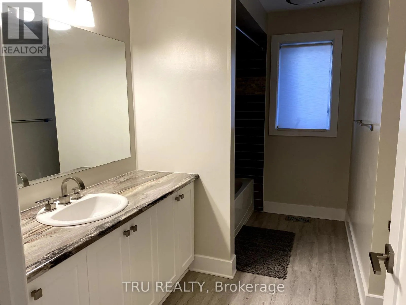
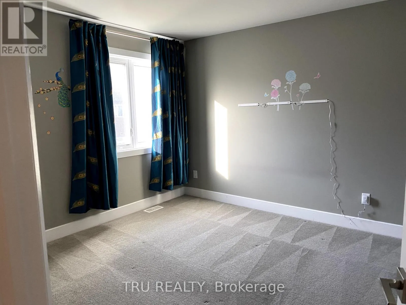
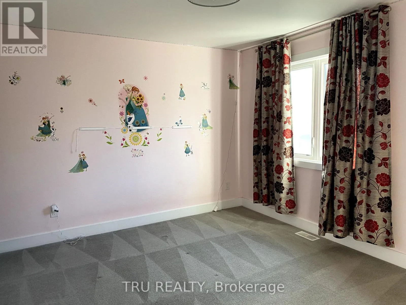
Cross Streets: Head northwest on Strandherd Dr, Turn right onto Helene Campbell Rd. ** Directions: North. Welcome to this stunning 4-bed, 2-car garage detached home by Tartan in the heart of Barrhaven - a former model home with 2,680 sqft above grade and tons of upgrades. The main floor offers vinyl flooring throughout, an open-concept eating area, an upgraded kitchen opening to a family room with a gas fireplace, a formal dining room, and a den/office that can serve as a bedroom. Upstairs features a primary bedroom with a 5-piece ensuite, three bedrooms each with walk-in closets, a laundry room, and a main bath. The finished basement adds a large rec room, storage, and a 3-piece bathroom.Located in the John McCrae S.S. and St. Joseph H.S. school boundaries, it's walking distance to Costco, Lone Star, and other shopping, with quick access to Hwy 416 (under 3 minutes). A move-in-ready gem in one of Barrhaven's best locations! (id:27476)

Property Highlights

MLS® Number
X13543226
Type
Single Family
Community Name
7703 - Barrhaven - Cedargrove/Fraserdale
Ownership Type
Freehold
Parking Space Total
4

Building

Building Type
House
Storeys
2.00
Square Footage
2500 - 3000 sqft
Bathrooms Total
4
Bedrooms Above Ground
4
Bedrooms Total
4
Amenities
Fireplace(s) Golf Nearby, Public Transit, Park
Exterior Finish
Brick, Stone
Fireplace Present
Yes
Basement Type
Full (Finished)
Basement Features
Building Heating Type
Forced air
Heating Fuel
Natural gas
Building Cooling Type
Central air conditioning, Ventilation system

Utilities

Water
Municipal water
Utility Sewer
Sanitary sewer

Room Layout

Primary Bedroom
Second level
4.19 m x 5.28 m
Bedroom
Second level
4.47 m x 3.42 m
Bedroom
Second level
3.5 m x 3.65 m
Bedroom
Second level
3.88 m x 3.27 m
Great room
Basement
8.22 m x 4.93 m
Family room
Main level
3.68 m x 4.57 m
Dining room
Main level
3.63 m x 3.3 m
Den
Main level
3.68 m x 3.63 m

Location

Learn more about this property
Listing provided by:
TRU REALTY
MLS® number:
X13543226
Agent:
Yogesh Kalyani
*Indicates required field
Name is required
Email is required
Please enter a valid phone number (e.g., 416-111-1111).

Community Spotlight: Homes For rent in Your Neighborhood