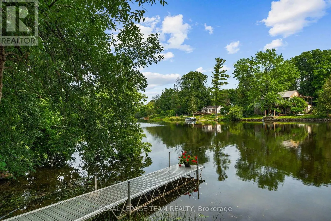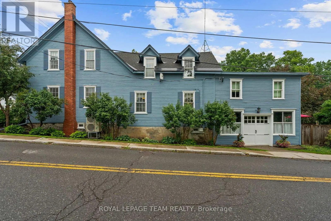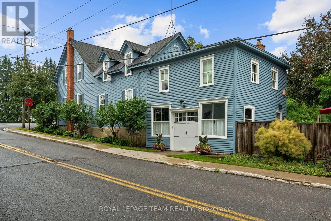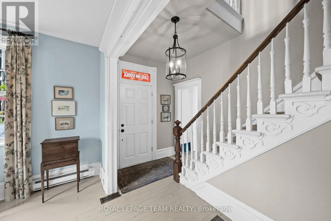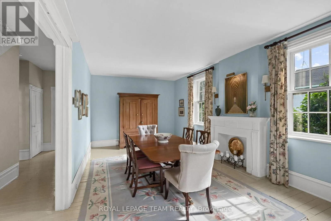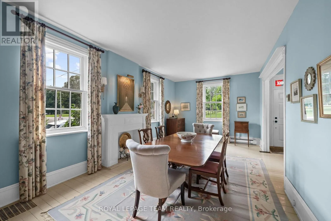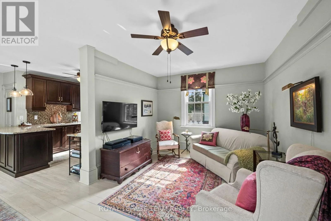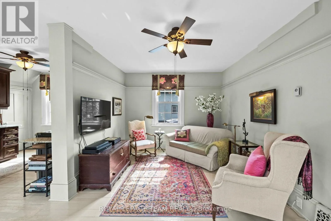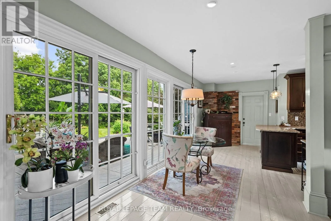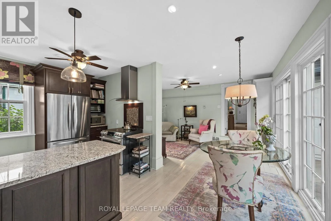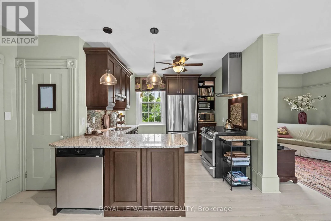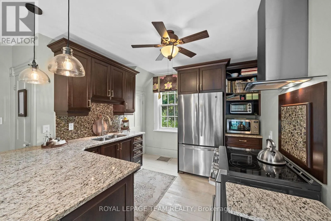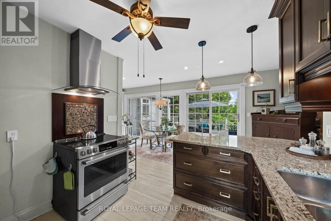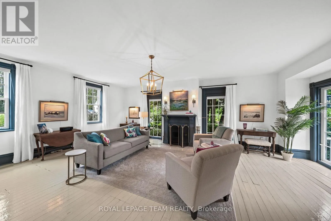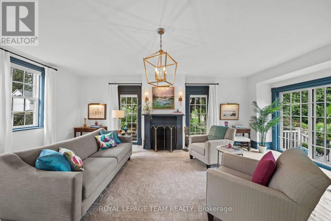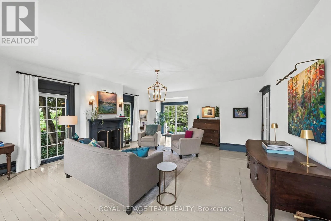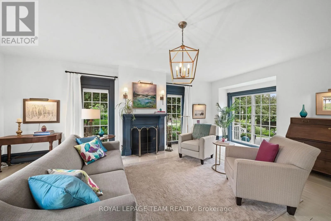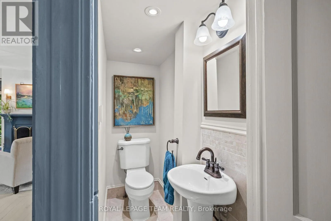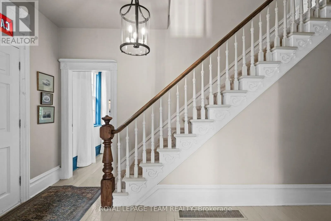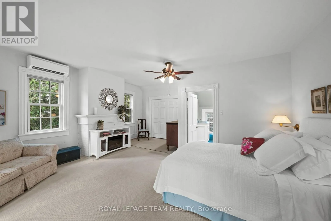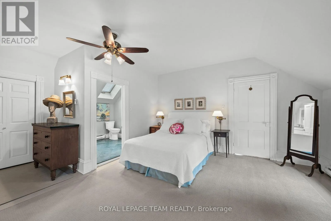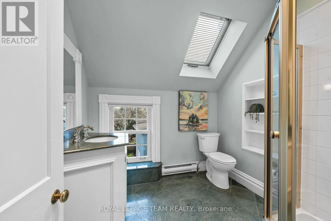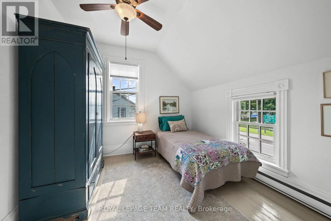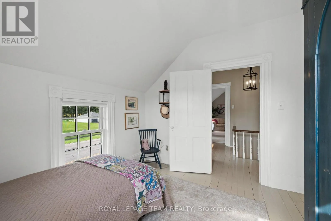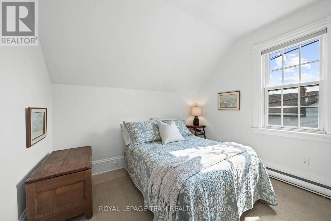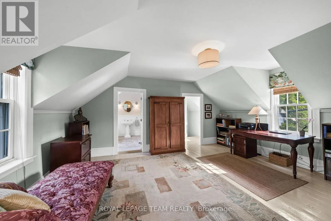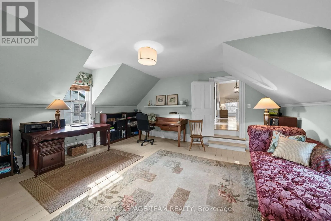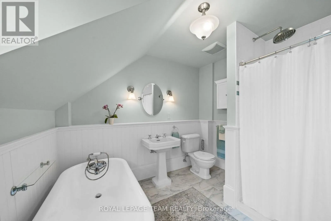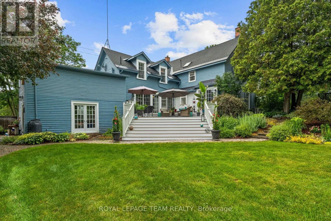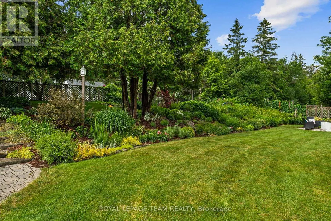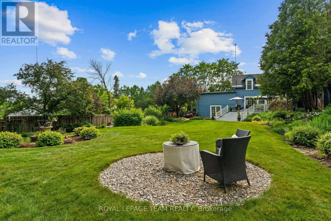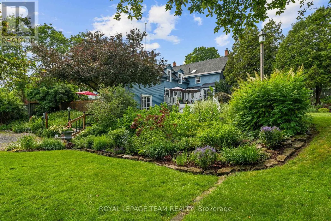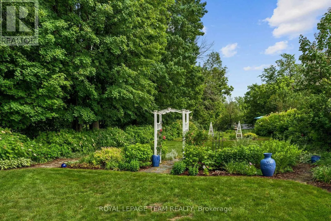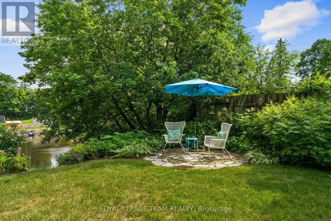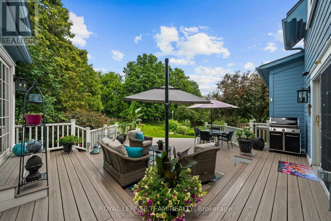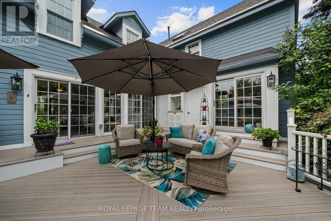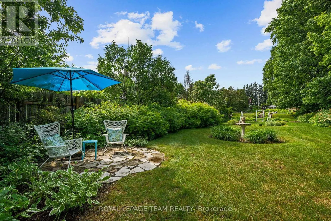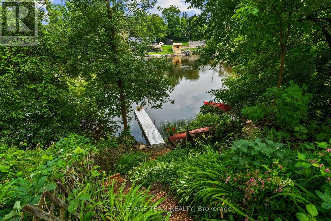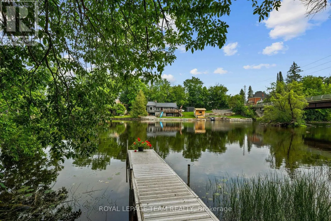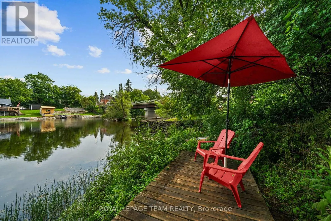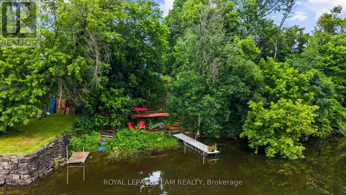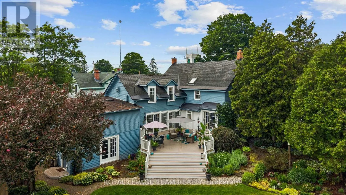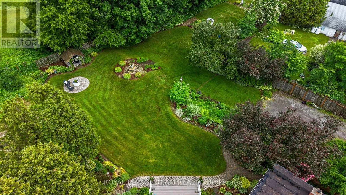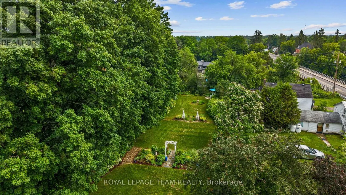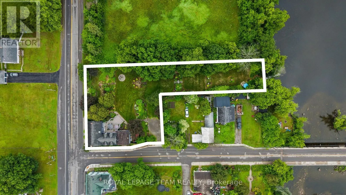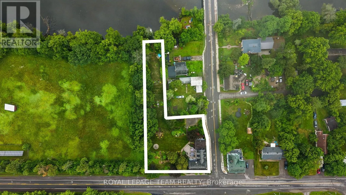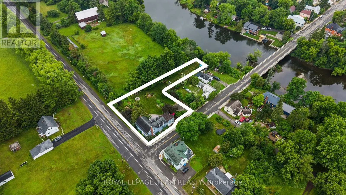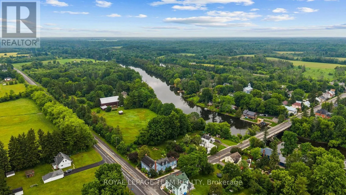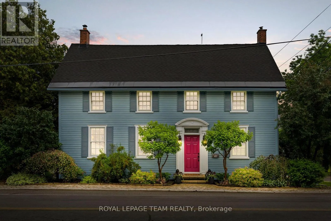
Cross Streets: Dwyer Hill Road / Burritts Ave. ** Directions: From Heritage Dr, continue onto Donnelly Dr. Steeped in history and timeless character, this beautifully restored two-storey century home offers a rare opportunity to own a truly special property in a picturesque waterfront setting. Lovingly maintained and thoughtfully updated, this distinctive residence captures the essence of small-town charm while embracing a relaxed lifestyle along the Rideau River. Set on an exceptional estate-like property, the home is surrounded by manicured gardens, mature trees, and tranquil views extending to the water's edge. The natural setting creates a seamless connection between the inviting interiors and the landscape beyond. Inside, the warmth of the era is beautifully preserved with original architectural details, generous room sizes, and abundant natural light. The thoughtfully designed layout blends elegant formal spaces with comfortable family living. The renovated kitchen opens to a sun-filled room surrounded by windows overlooking the backyard. Custom dark wood cabinetry, granite countertops, stainless steel appliances, and a breakfast bar create a stylish and functional space. The upper level offers three bedrooms and two bathrooms, providing comfortable accommodations for family and guests. The den offers flexibility to serve as a secondary primary bedroom, home office, or additional living space. Outdoors, landscaped gardens, mature trees, and vibrant perennial beds create a private retreat. The expansive deck is ideal for entertaining, outdoor dining, or relaxing while taking in the views. A private dock provides direct access to the Rideau River, perfect for kayaking, paddling, fishing, or quiet moments by the riverside deck. (id:27476)