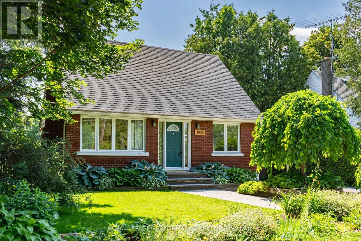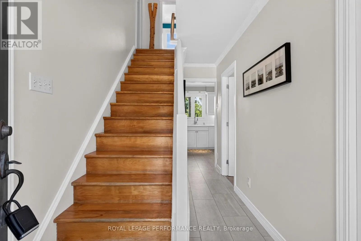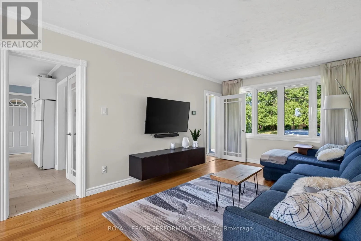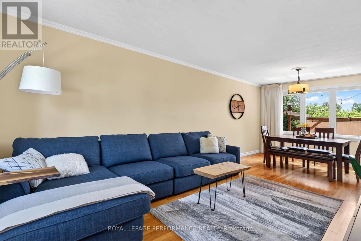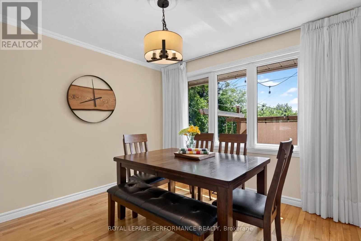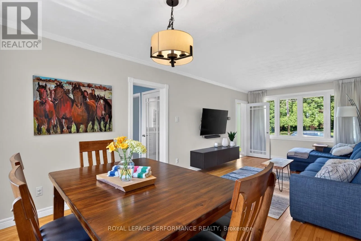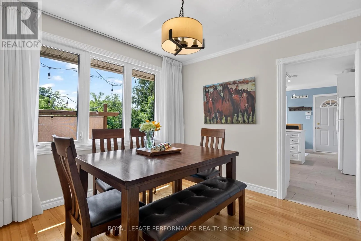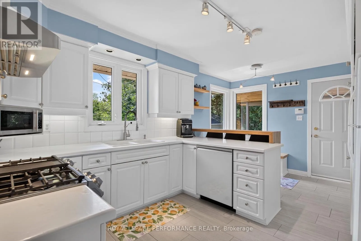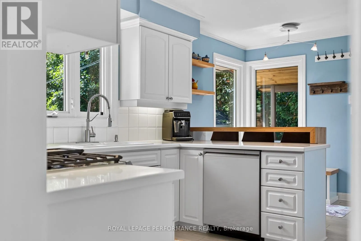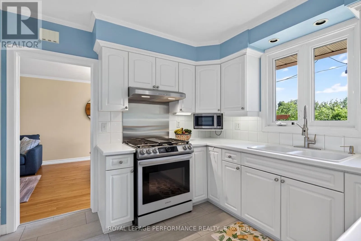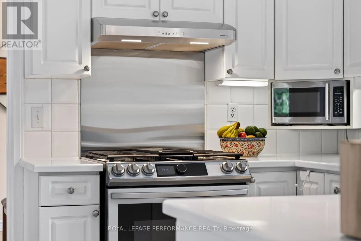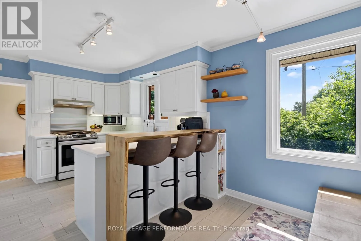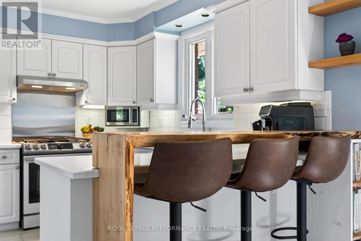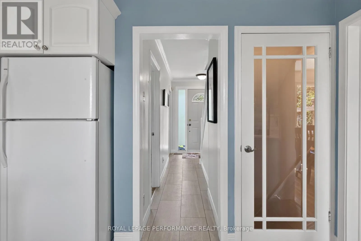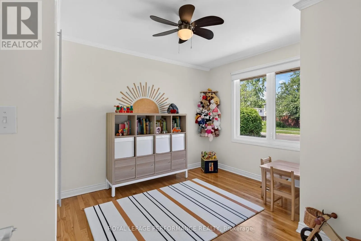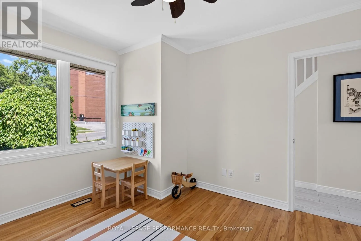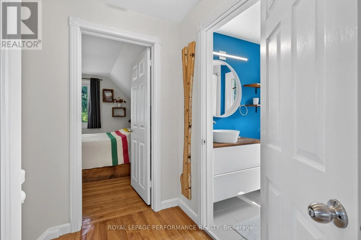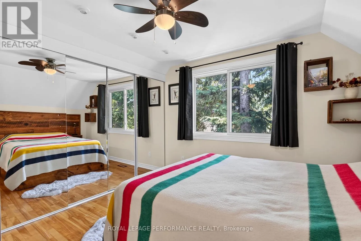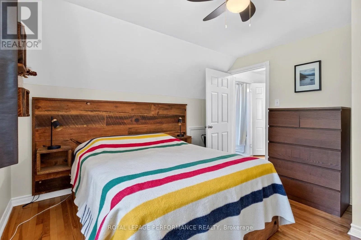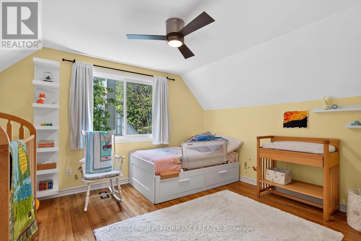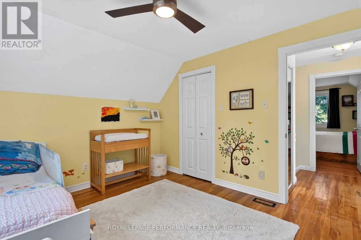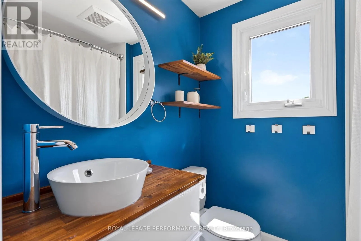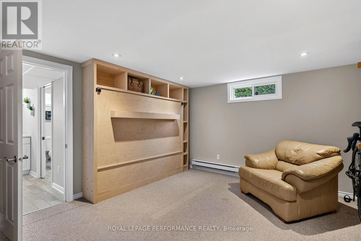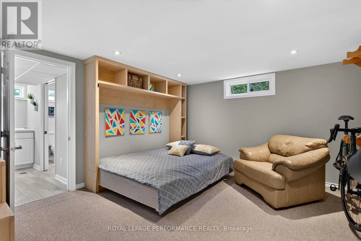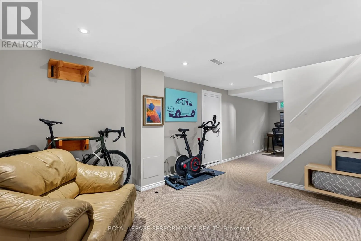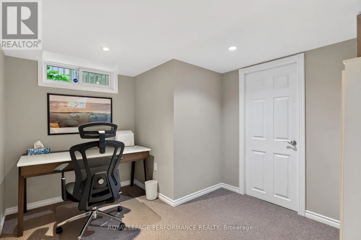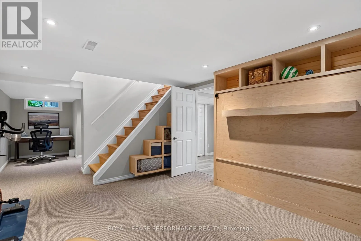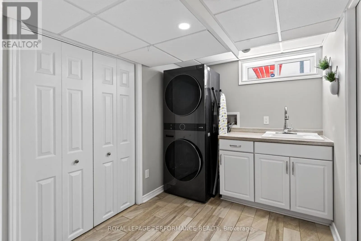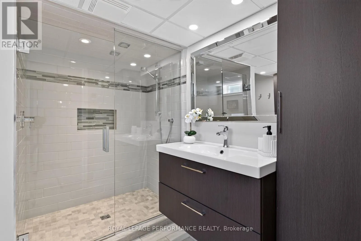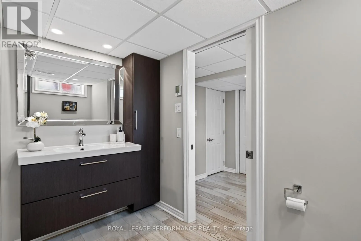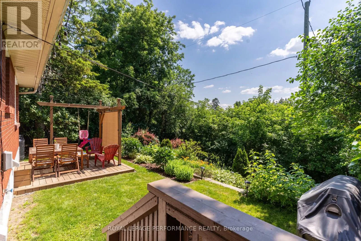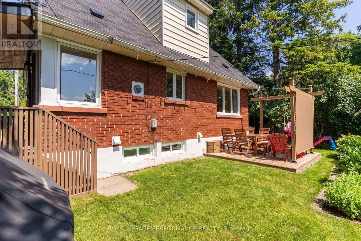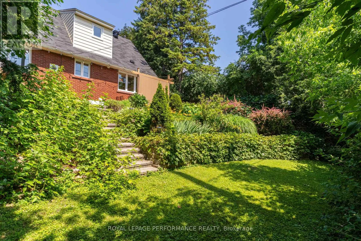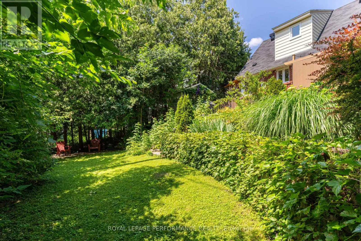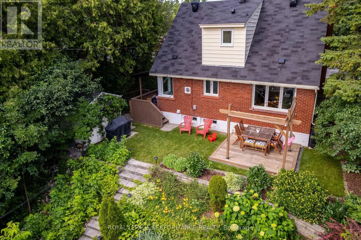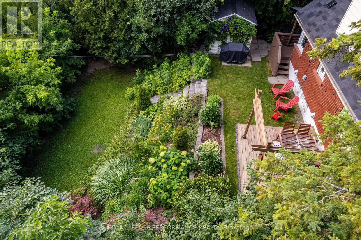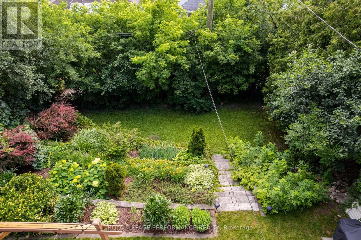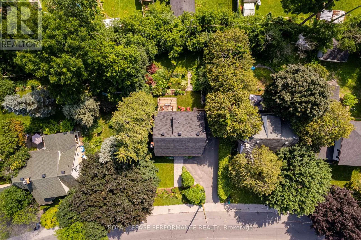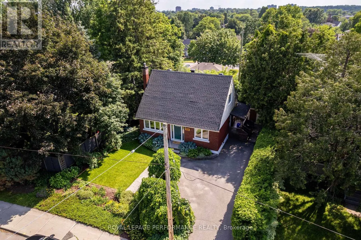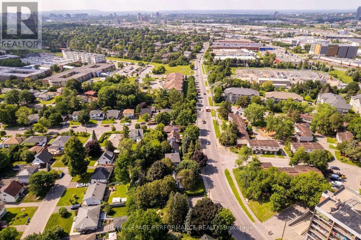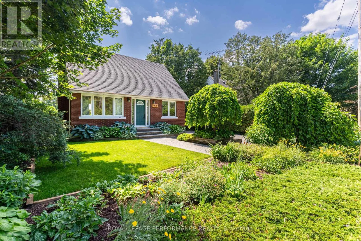
Cross Streets: Russell Rd & Smyth Rd. ** Directions: Going east on the Queensway, take exit onto St Laurent Blvd. Turn right on St Laurent Blvd then take a right on Smyth Rd. Turn right on Russell Rd, property is on the left. Welcome to this charming 3 bedroom, 2 bathroom home in the community of Elmvale Acres. Set on a beautifully landscaped lot, this property offers great curb appeal, a functional layout, and a large private backyard surrounded by mature greenery. The main level features bright living and dining spaces with large windows offering plenty of natural light throughout. The kitchen offers white cabinetry, ample counter space, and a custom breakfast bar overlooking the eat-in area. A main floor bedroom adds flexibility for guests, a home office, or anyone seeking the ease of main-level living, while two additional bedrooms and a full bathroom are located on the upper level. The finished lower level provides a comfortable bonus living area with a custom maple murphy bed, making it a great option for overnight guests, a rec room, or a flexible multi-use space. The basement also features a laundry room combined with a full bathroom, complete with heated floors for added comfort and convenience. Outside, the backyard is a true highlight, offering a private retreat with a deck, garden beds, mature trees, and plenty of space to relax, entertain, or enjoy the outdoors. Located in Elmvale Acres, this home is close to parks, schools, shopping, transit, hospitals, and everyday amenities, while still offering a peaceful residential setting. A wonderful opportunity in a well-established neighbourhood. (id:27476)