56 Jargeau Road, Ottawa, Ontario K1W 0S7

Listed for:
$659,999
4 beds
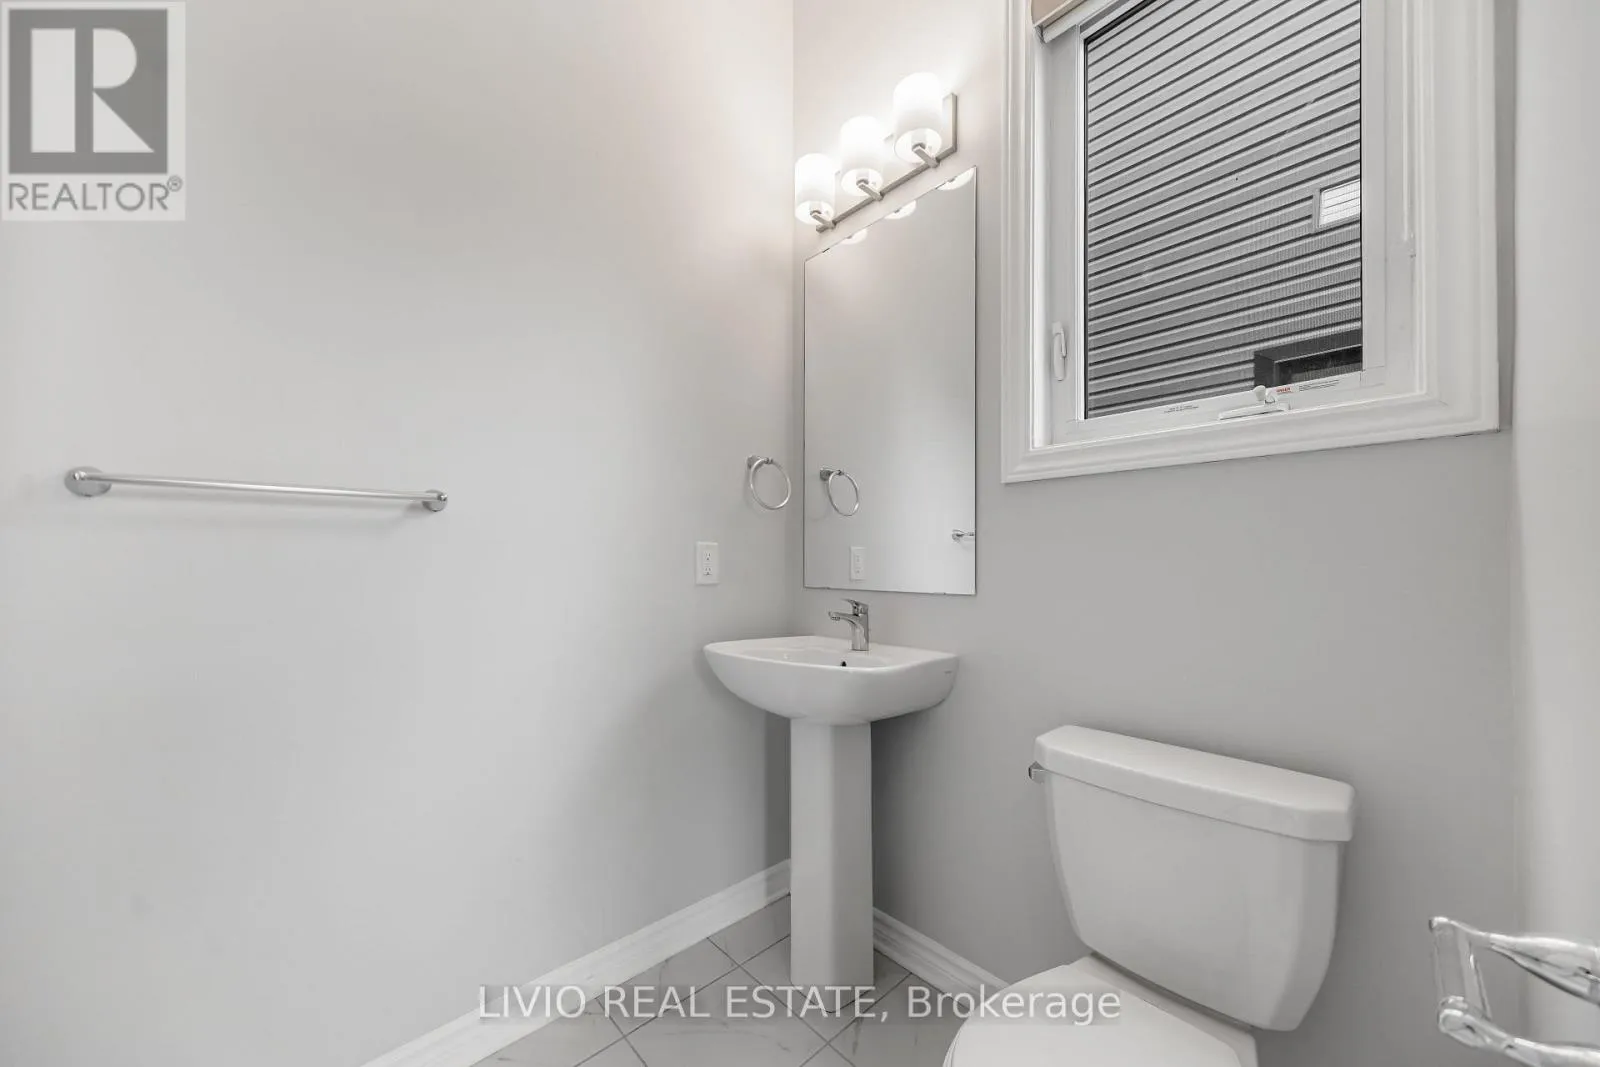
3 baths
Listed 7 days ago
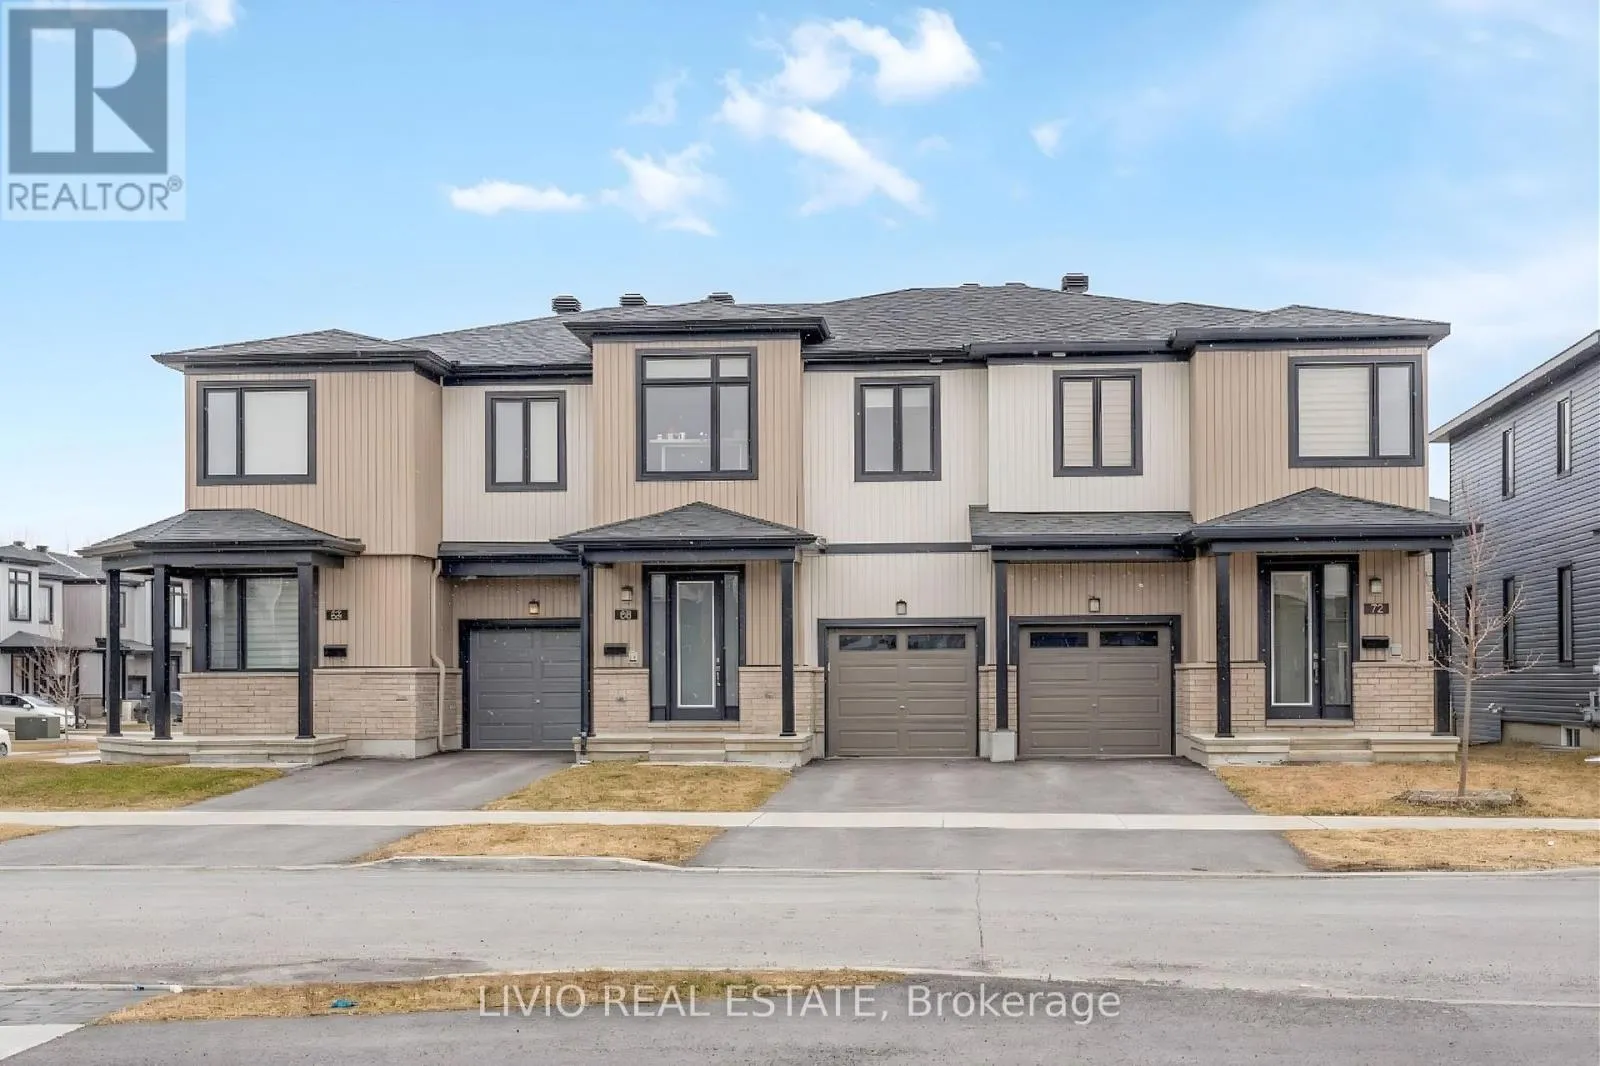
Row / Townhouse for rent: 56 Jargeau Road, Ottawa, Ontario K1W 0S7

View all 29 photos

About

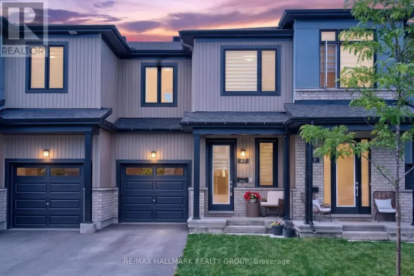
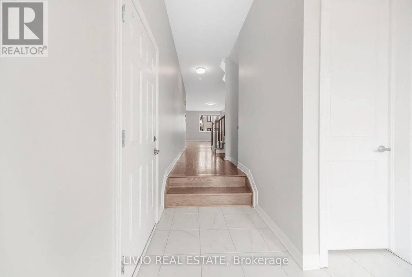
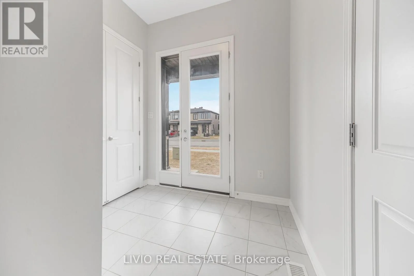
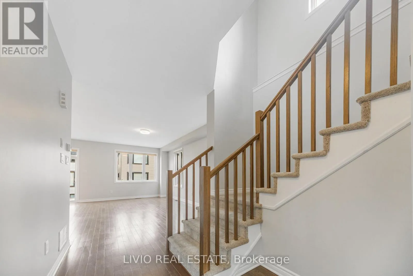
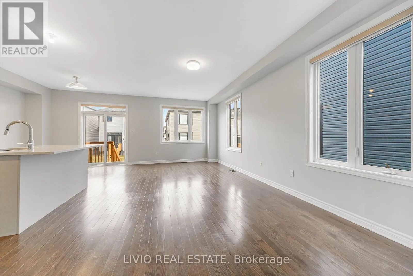
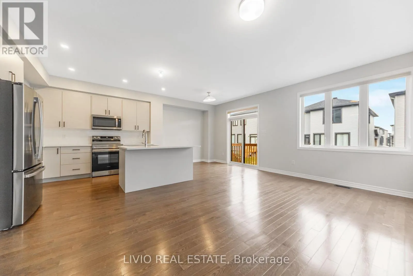
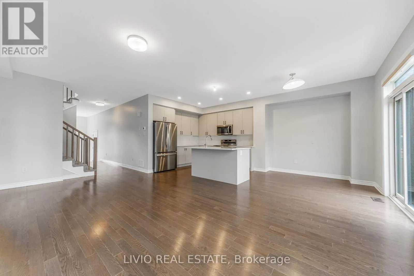
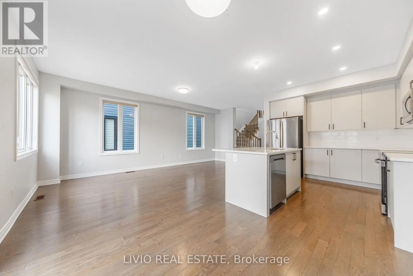
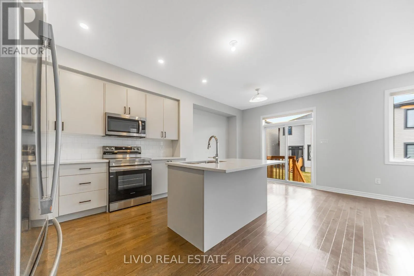
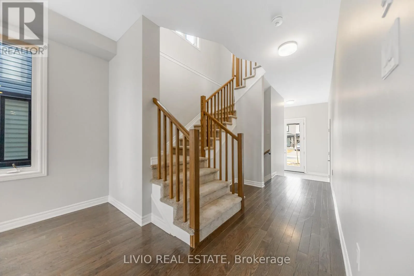
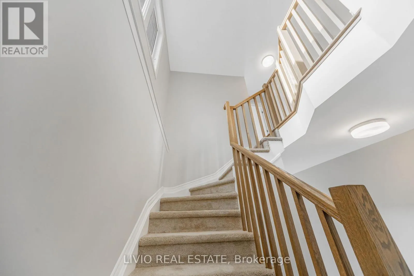
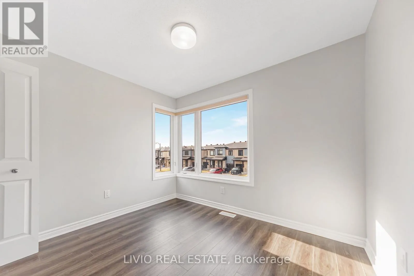
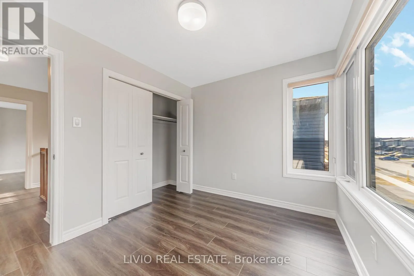
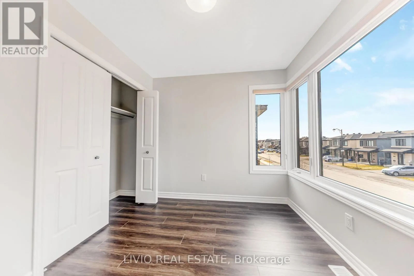
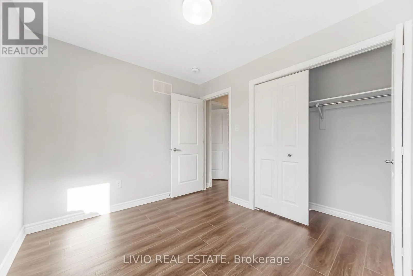
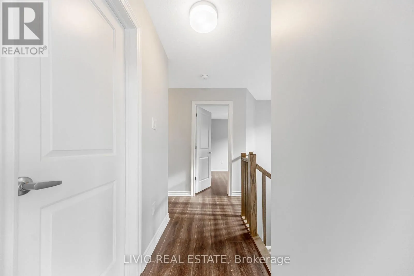
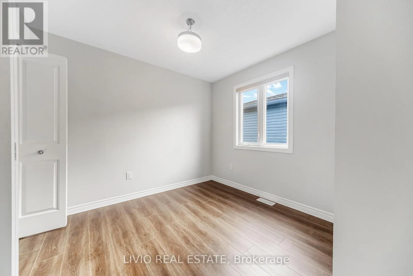
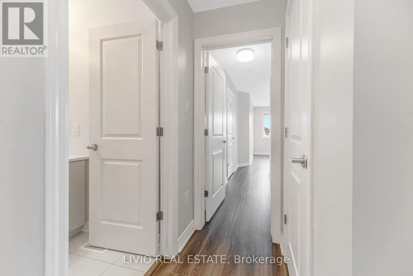
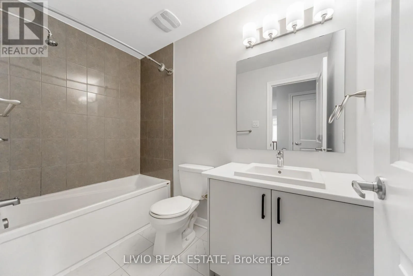
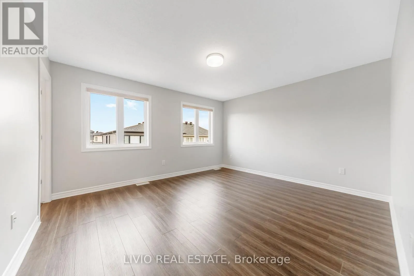
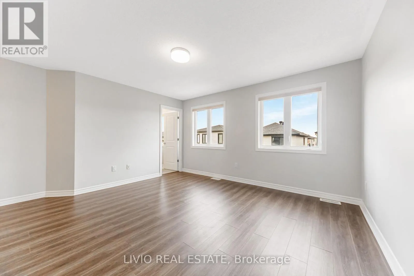
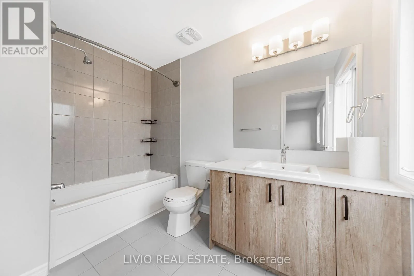
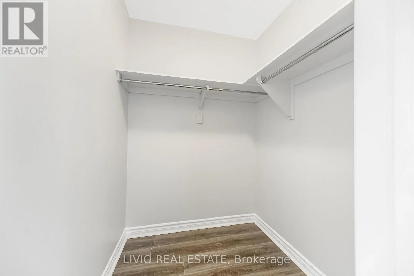
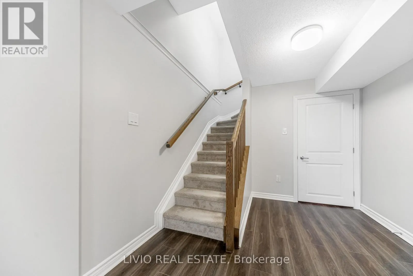
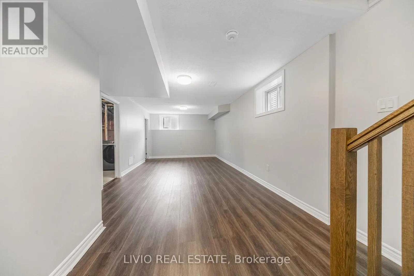
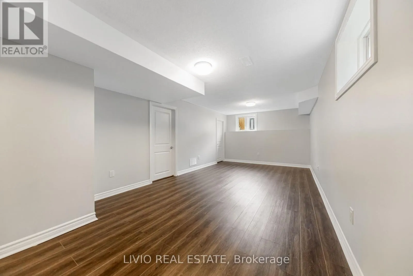
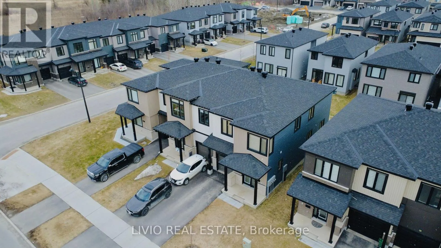
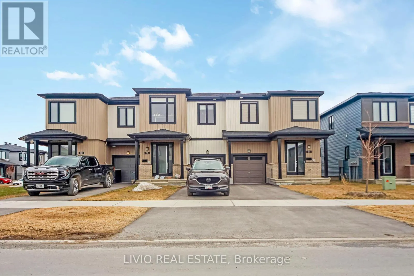
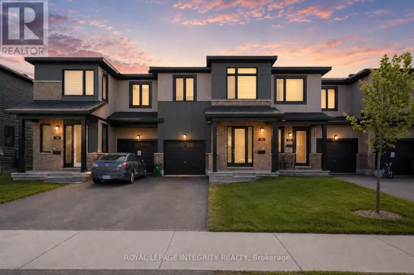
Cross Streets: Lamarche Ave and Jargeau Road. ** Directions: Take Innes Road East, right onto Lamarche Ave, Left onto Jargeau Road. Property is on the Right. Stunning 2024-built end-unit townhome by Glenview Homes in the sought-after Chapel Hill South community of Orleans. This spacious 4-bedroom home offers a bright and modern open-concept main floor with elegant hardwood flooring, a stylish kitchen with quartz countertops, ample cabinetry, and stainless steel appliances (2025).The second level features a large primary retreat with his-and-hers walk-in closets and a private ensuite, plus three additional bedrooms and a full bathroom. The finished basement adds valuable living space with a warm and inviting rec room, ideal for relaxing or entertaining. Recent improvements include window blinds (2025), second-floor and basement flooring (2025), and A/C (2025). Ideally located near shopping, banks, hardware stores, a movie theatre, and more. Vacant with flexible showings. (id:27476)

Property Highlights

MLS® Number
X13545272
Type
Single Family
Community Name
2012 - Chapel Hill South - Orleans Village
Ownership Type
Freehold
Land Size
26.9 x 91.9 FT
Parking Space Total
2

Building

Building Type
Row / Townhouse
Storeys
2.00
Square Footage
1500 - 2000 sqft
Bathrooms Total
3
Bedrooms Above Ground
4
Bedrooms Total
4
Exterior Finish
Brick
Fireplace Present
No
Basement Type
N/A (Finished)
Basement Features
Building Heating Type
Forced air
Heating Fuel
Natural gas
Building Cooling Type
Central air conditioning

Utilities

Water
Municipal water
Utility Sewer
Sanitary sewer

Room Layout

Bedroom 2
Second level
3.45 m x 2.95 m
Primary Bedroom
Second level
3.81 m x 4.37 m
Bedroom 4
Second level
2.79 m x 3.15 m
Bedroom 3
Second level
2.99 m x 3.09 m
Recreational, Games room
Basement
8.53 m x 3.58 m
Great room
Main level
6.4 m x 3.76 m
Kitchen
Main level
3.18 m x 3.05 m
Eating area
Main level
3.05 m x 2.59 m

Location

Learn more about this property
Listing provided by:
LIVIO REAL ESTATE
MLS® number:
X13545272
Agent:
Meet Patel
*Indicates required field
Name is required
Email is required
Please enter a valid phone number (e.g., 416-111-1111).