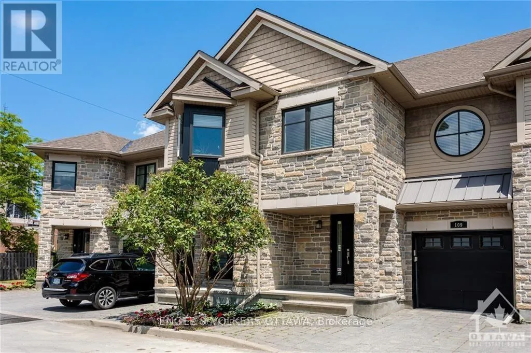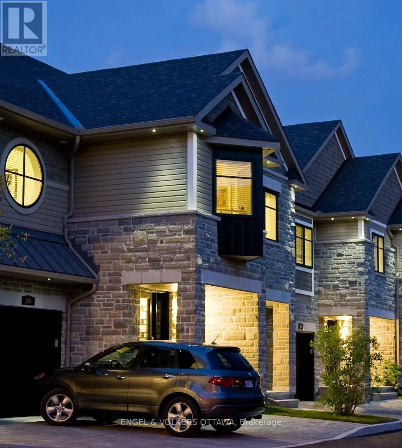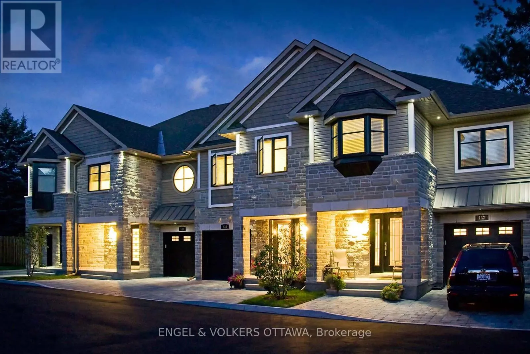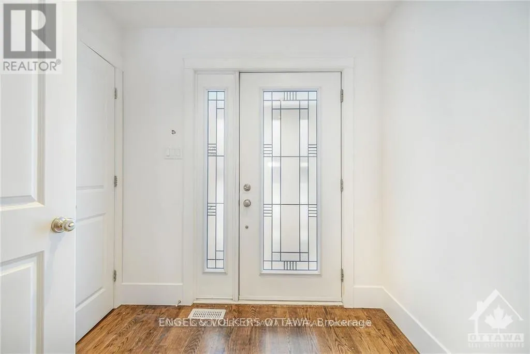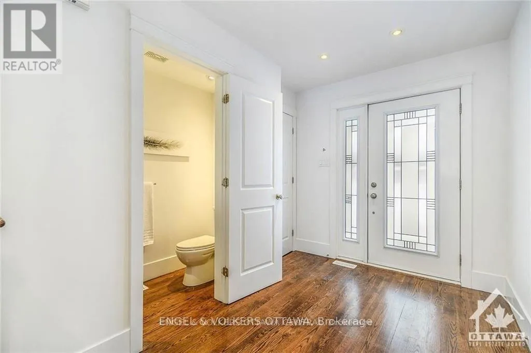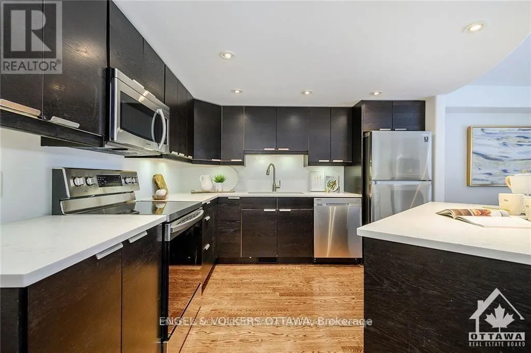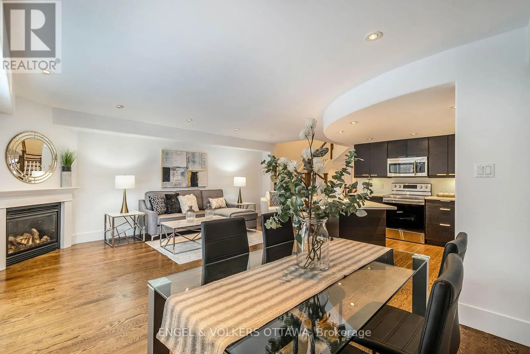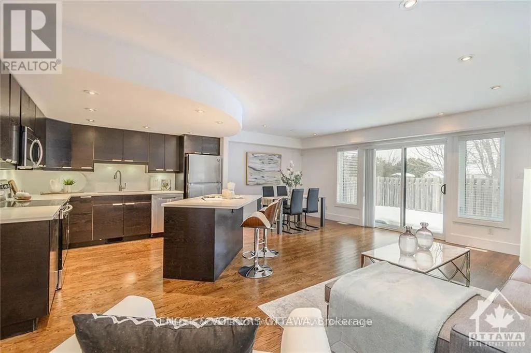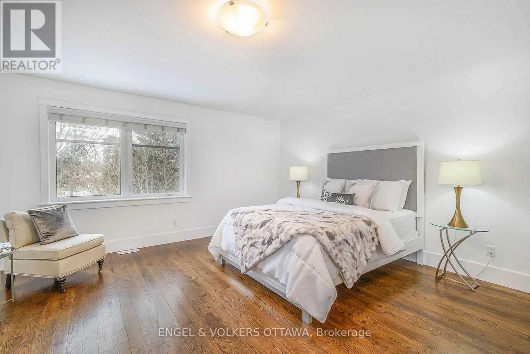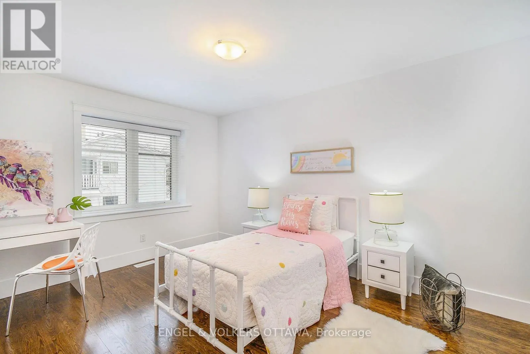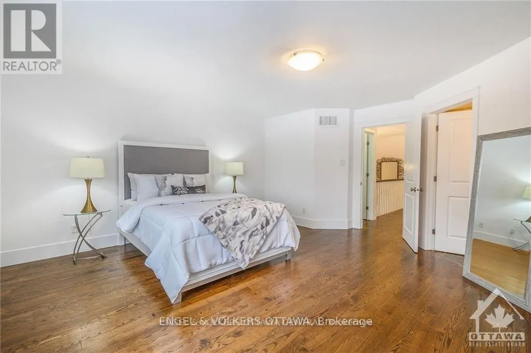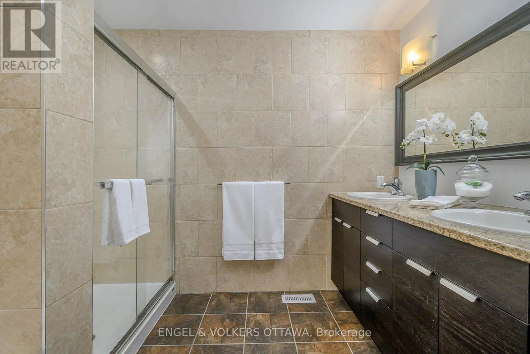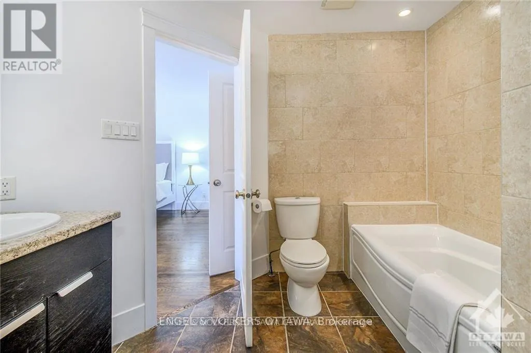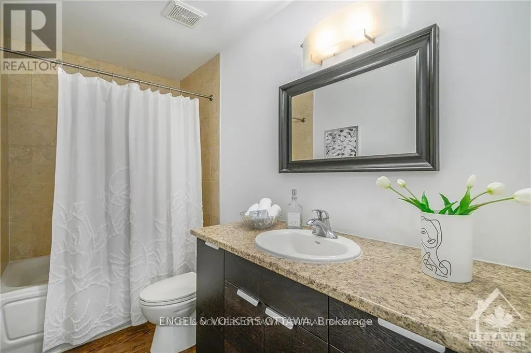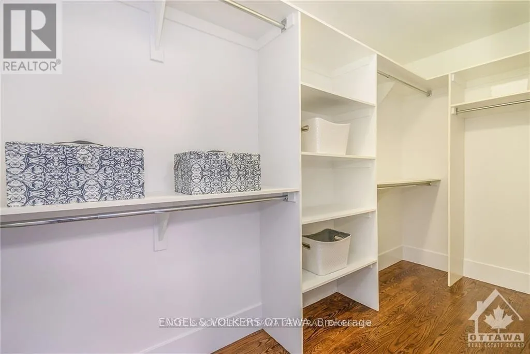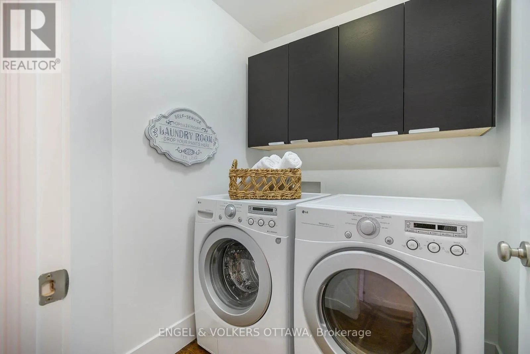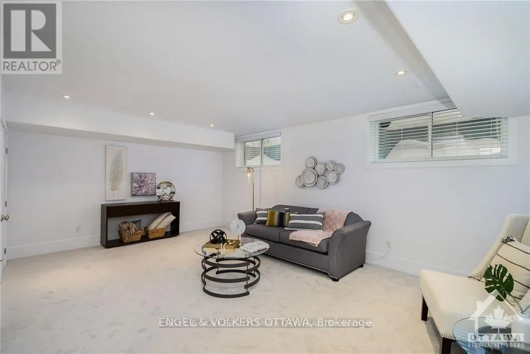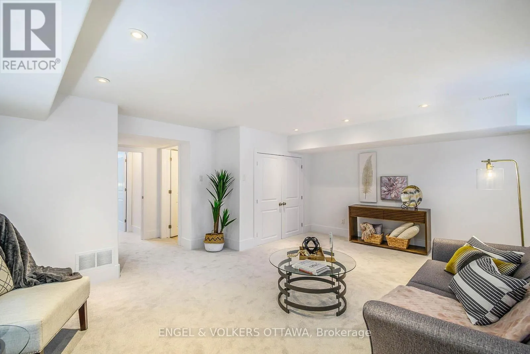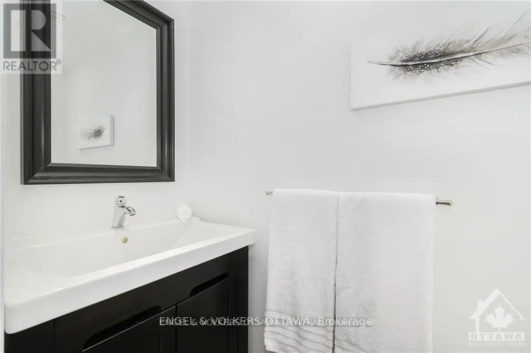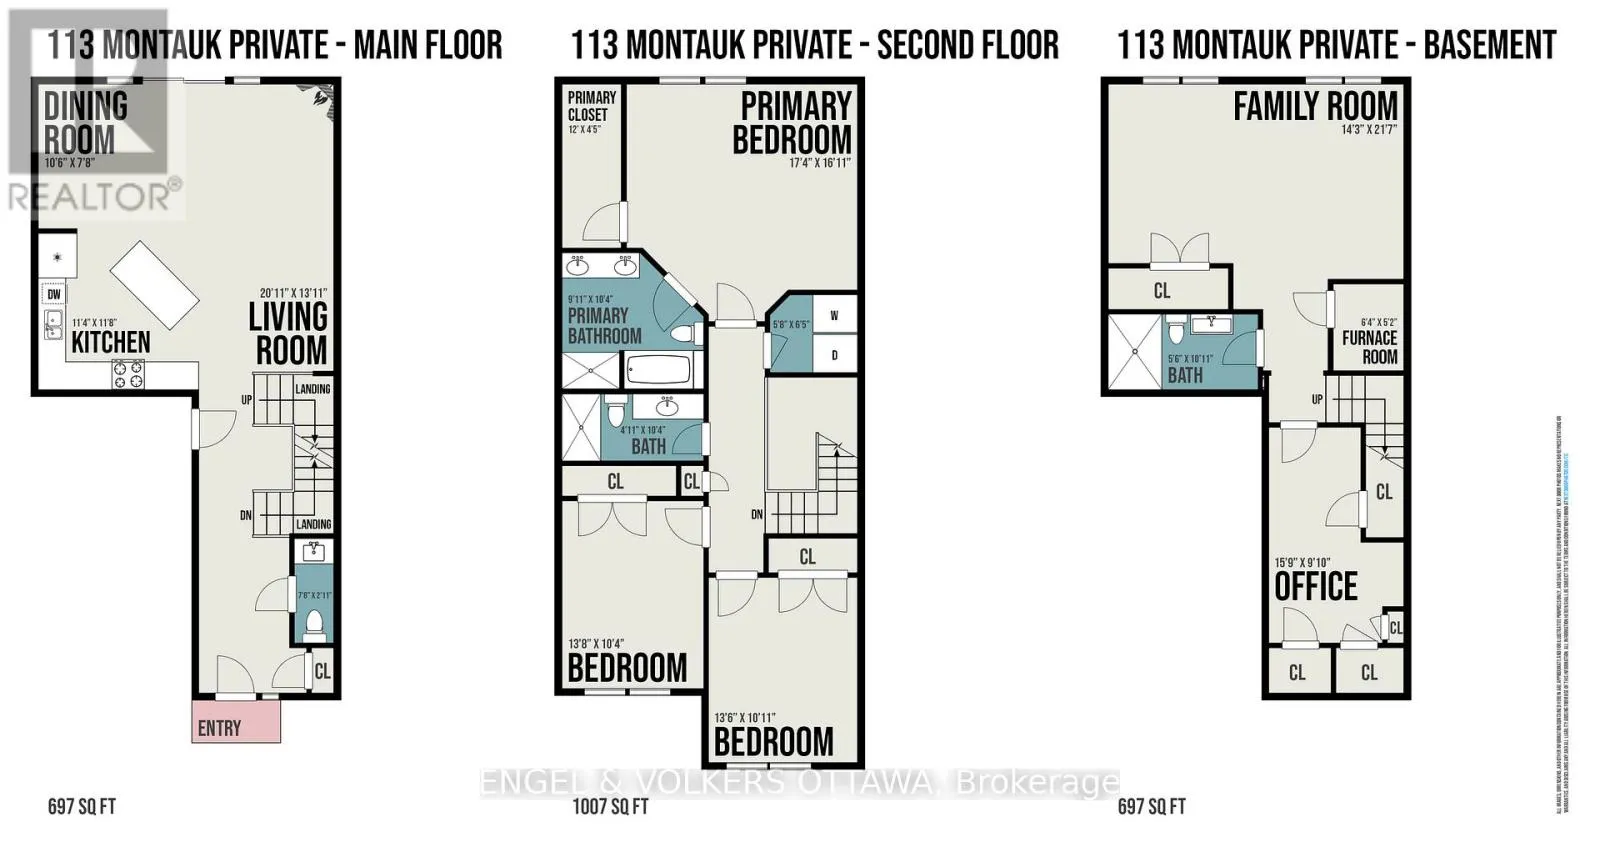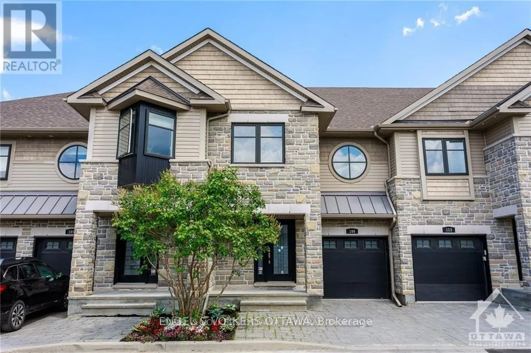
Meadowlands west of Prince of Wales, south on Claymor St, east on Greenbriar to Montauk Private. Enjoy an exceptional rental opportunity in a quiet enclave of executive homes nestled within the established Carleton Heights community. This energy-efficient LEED Platinum home offers the perfect balance of comfort, convenience and modern living, with easy access to downtown Ottawa, Carleton University, the airport, the NCC Rideau Canal, major hospitals, research facilities and excellent English and French schools.Designed for today's lifestyle, this spacious two-storey home features 3 bedrooms, 4 bathrooms and a fully finished lower level, providing flexible living space ideal for a family, professionals working from home, additional family room, gym, etc. The open-concept main floor offers a bright living and dining area, modern kitchen with six appliances, new granite counter tops, new appliances, gas fireplace, convenient powder room and patio doors leading to the private backyard. Upstairs, the generous primary suite includes a walk-in closet and luxurious 5-piece ensuite. Two additional well-sized bedrooms, a full bathroom and second-floor laundry provide everyday convenience. The finished lower level features a large recreation room with oversized windows, high ceilings, a full bathroom, additional finished space ideal for a home office or guest room, plus ample storage.Additional features include an attached garage with inside entry, private driveway and the benefits of green LEED Platinum construction for improved energy efficiency and year-round comfort. New high efficient furnace. Transit is nearby, with Parliament Hill and Centretown approximately 15 minutes away.Some photos have been virtually staged or are from a similar unit. Floor plans are from a similar unit. Measurements are approximate. Also available for sale. (id:27476)