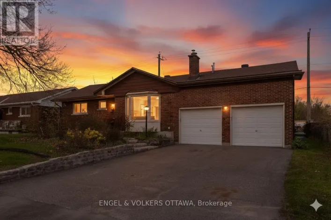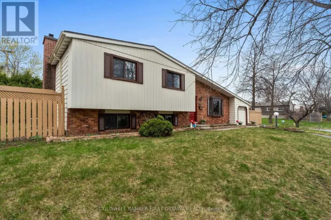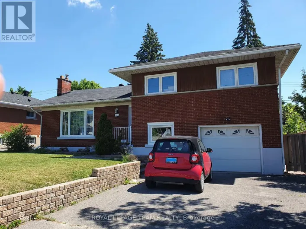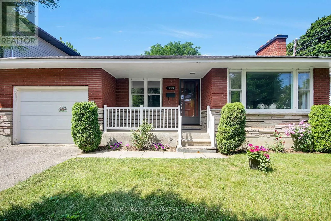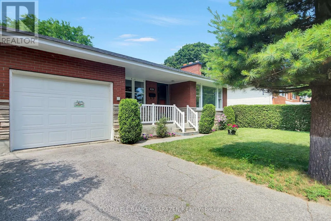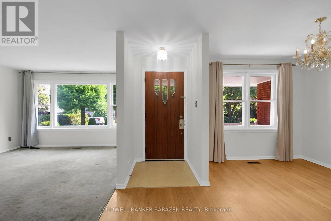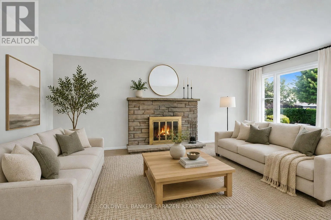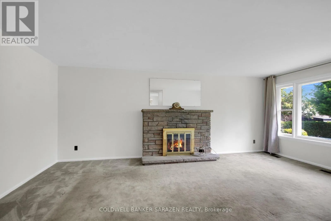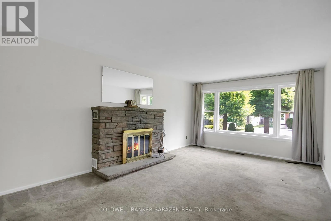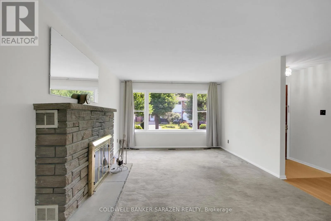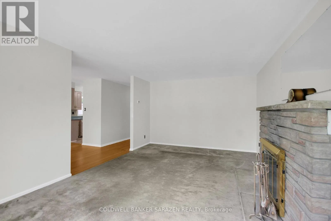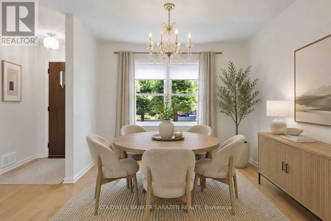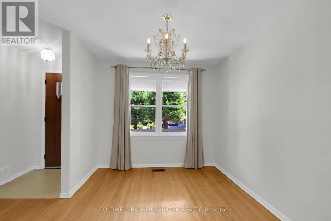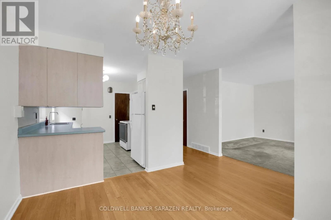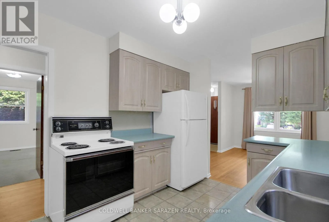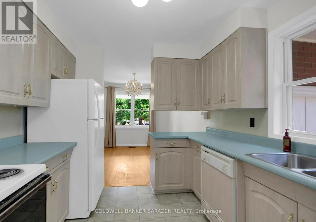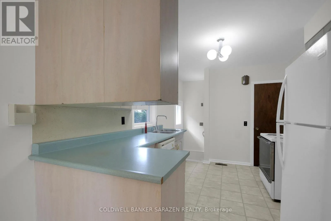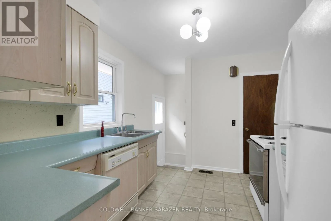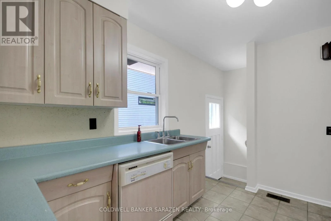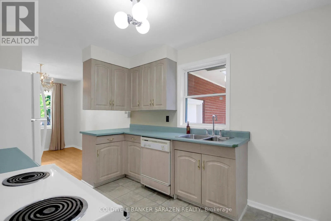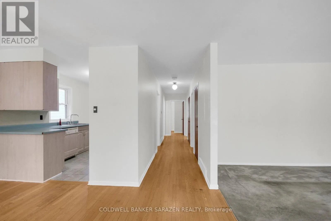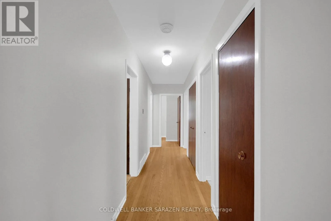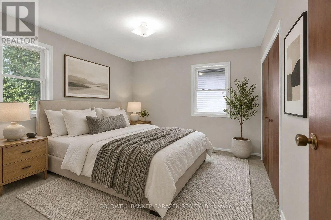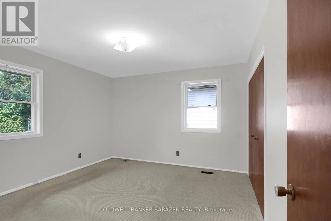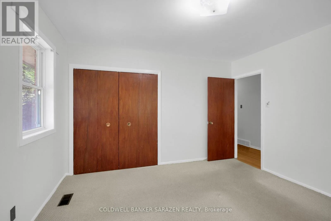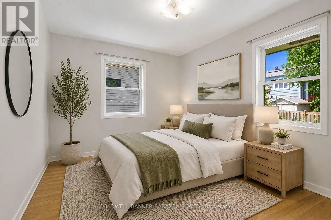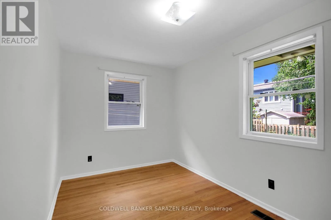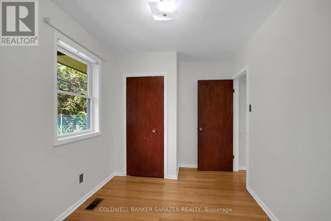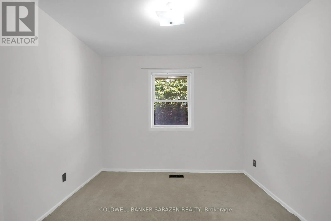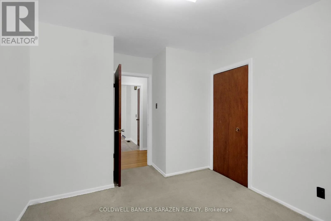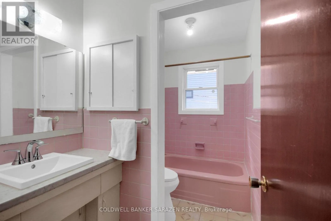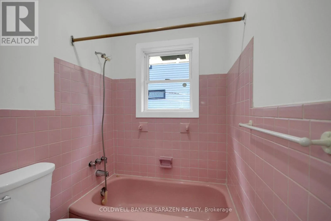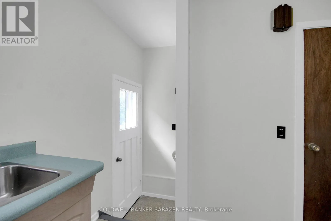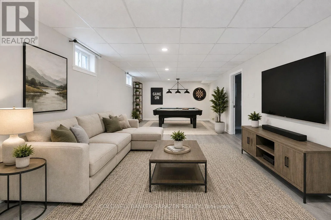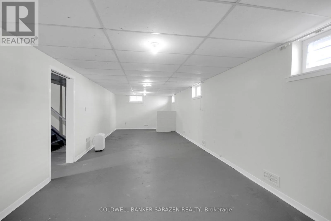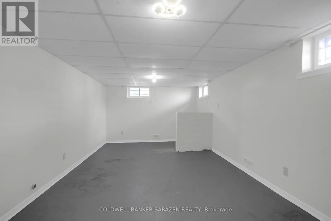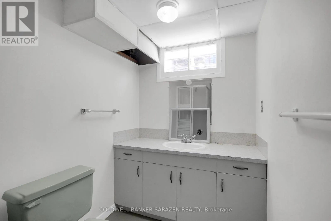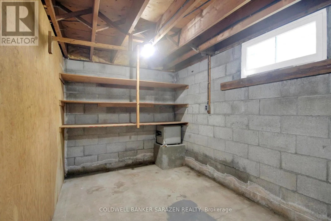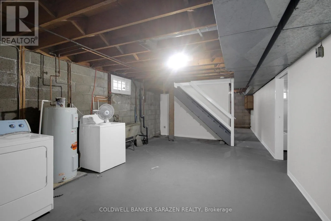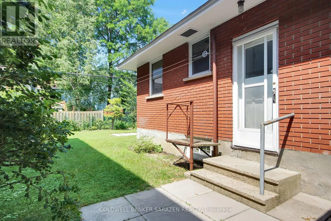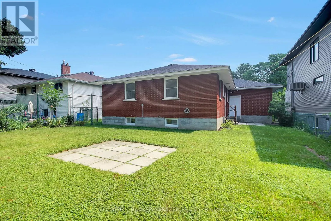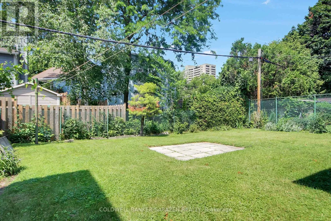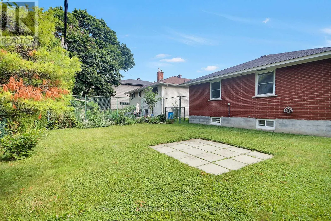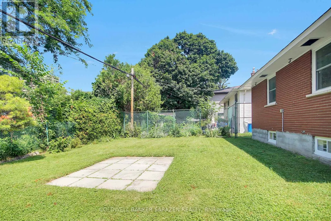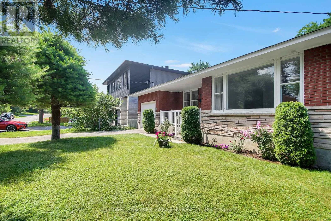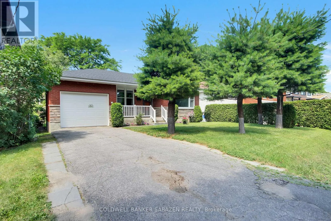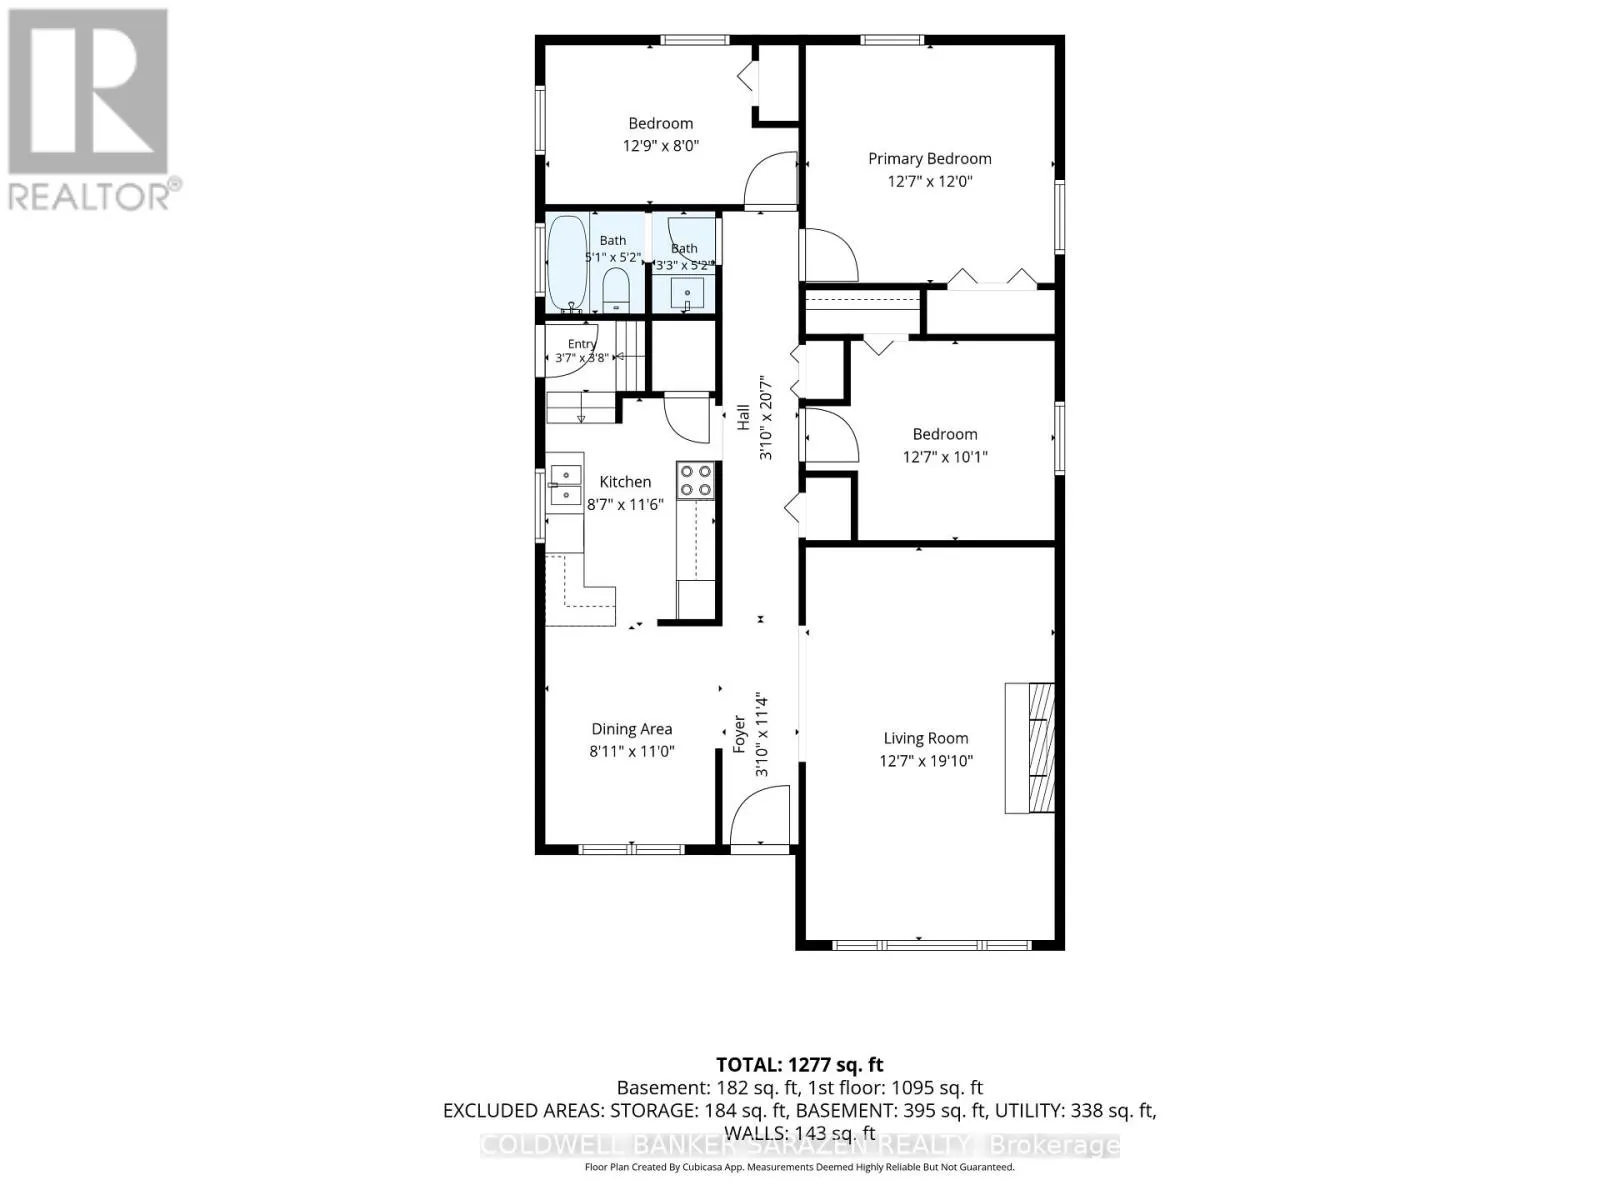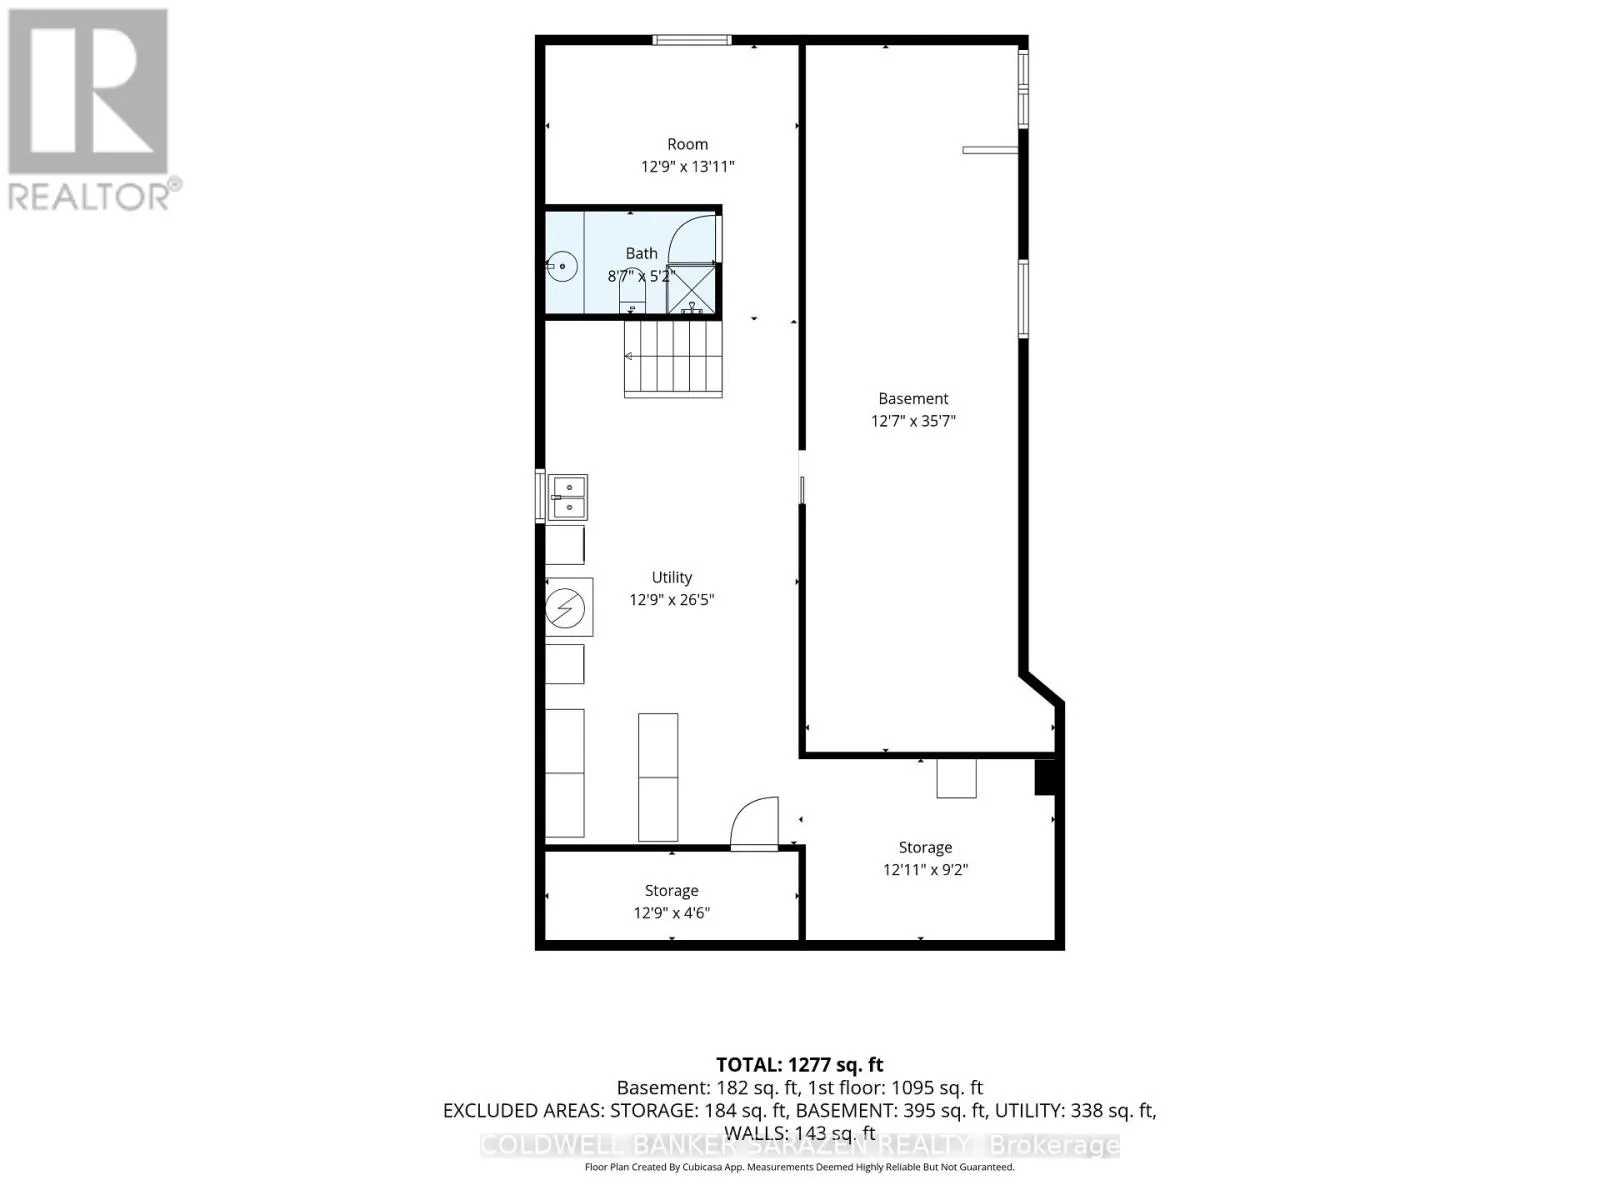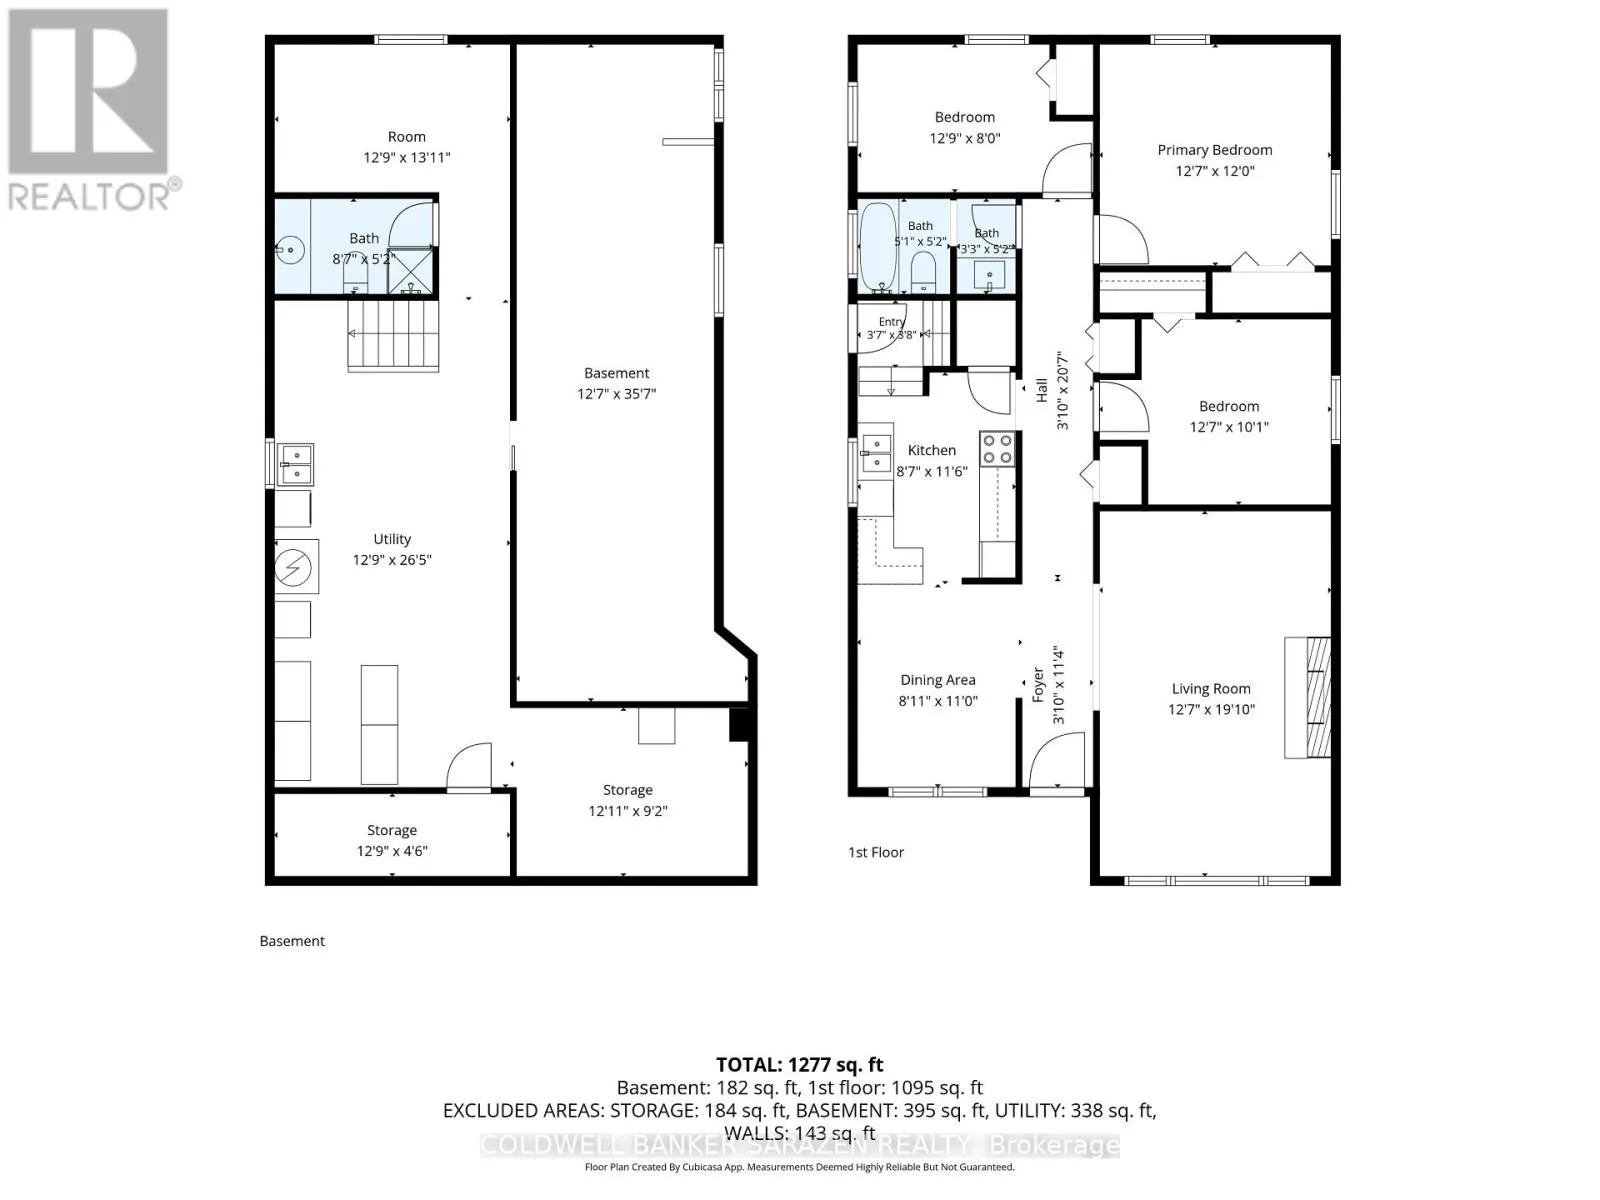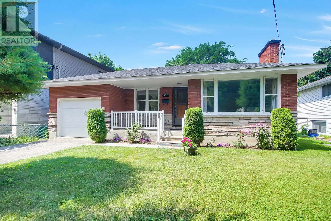
Cross Streets: Maplewood Ave & Elmhurst St. ** Directions: East on Carling Ave right onto Dundee Avenue right onto Elmhurst St right onto Maplewood Ave. OPEN HOUSE SUN 1-3PM. 838 Maplewood Avenue is looking for its second owner! This spotless, well-maintained brick bungalow sits on a 50x100 lot in lovely QUEENSWAY TERRACE NORTH. It offers a sensible floor plan with plenty of space for comfortable family living & a SIDE ENTRY with direct access to the basement. Near-perfect EAST-WEST EXPOSURE keeps the interior BRIGHT & welcoming & the backyard ideal for GARDENING. The efficient kitchen opens to the dining room & the living room boasts a wood-burning fireplace & a large window offering views of the front yard & daily events on Maplewood Avenue. THREE BEDROOMS & a full family bath complete the main level. HARDWOOD FLOORS are featured on the main level, including under the carpet in the living room, & a fresh, NEUTRAL PAINT PALETTE is used throughout (2026). The partially FINISHED BASEMENT includes a large laundry/utility room, family rec room, storage space, den or home office, & cold storage. This home offers versatile options for additional INCOME or MULTI-GENERATIONAL LIVING, with a side entrance suitable for a secondary dwelling or in-law suite. The ATTACHED GARAGE has a rear access door to the yard & an adjacent side entrance. The private, large, & FULLY FENCED BACKYARD is perfect for outdoor activities for all ages. Maplewood Avenue is a quiet cul-de-sac with NO THROUGH TRAFFIC at Carling Avenue & within walking distance of FRANK RYAN PARK, where families enjoy a playground, rink, & sports fields. An ideal lifestyle location, minutes from public beaches, restaurants, shops, parks, playgrounds, bike paths, Mud Lake, IKEA, & the offerings of nearby Britannia & Westboro. Commuters appreciate easy access to TRANSIT & main travel routes on Carling Avenue. WALKING TRAILS abound. This home offers an opportunity to establish roots in a mature community where PRIDE OF OWNERSHIP prevails. UPDATES include a newer roof (~2021), furnace (~2025), chimney (~2022), & garage door (~2022), ensuring peace of mind for new owners. (id:27476)