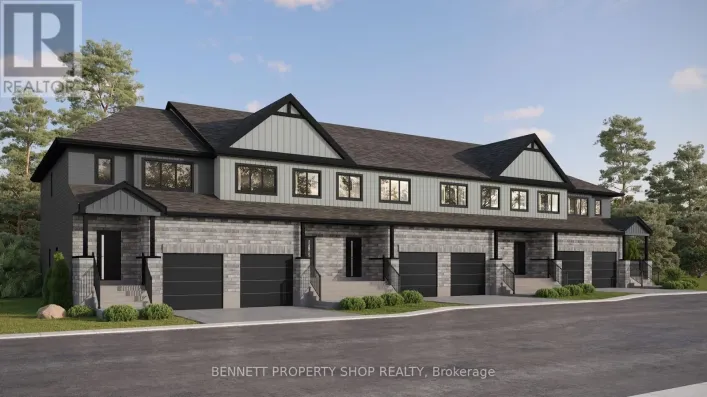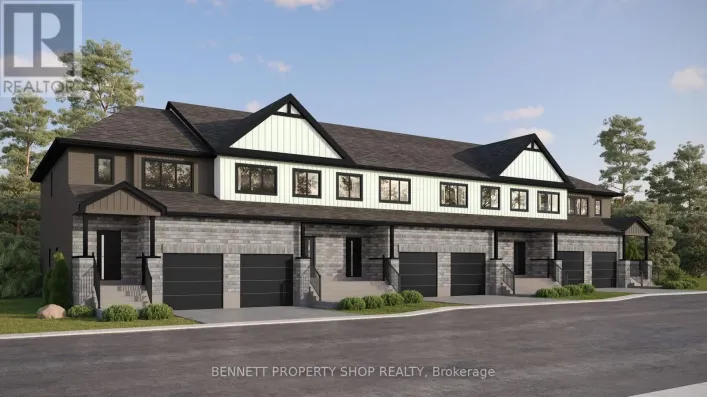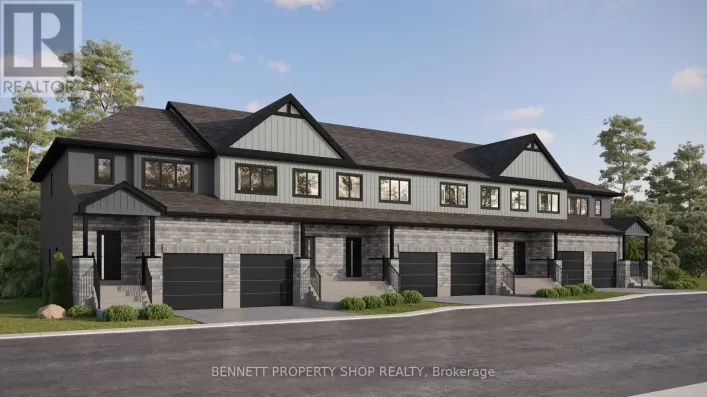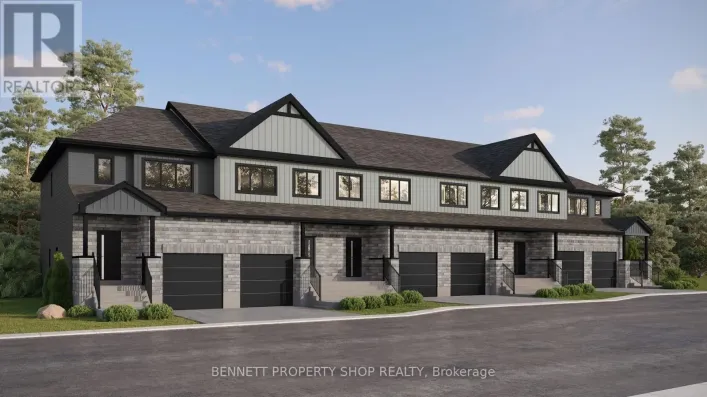
252 Paleo Heights, Ottawa, Ontario K1W 1G1

Listed for:
$654,999
3 beds
3 baths
Listed 8 days ago
Row / Townhouse for rent: 252 Paleo Heights, Ottawa, Ontario K1W 1G1

View all 16 photos

About

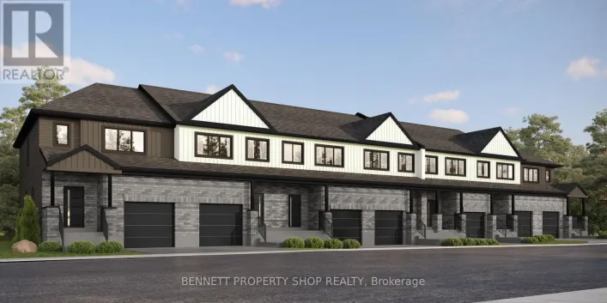
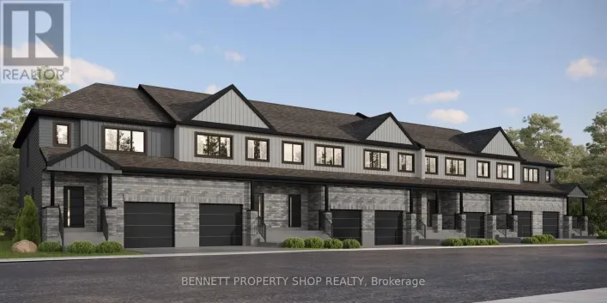
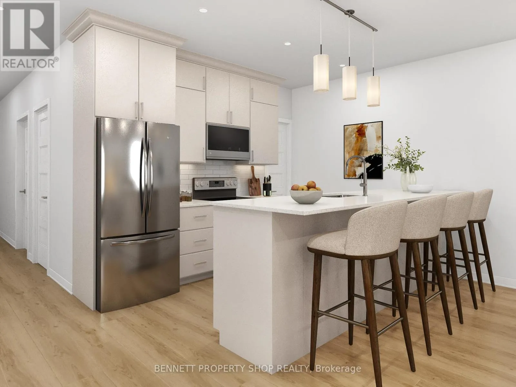
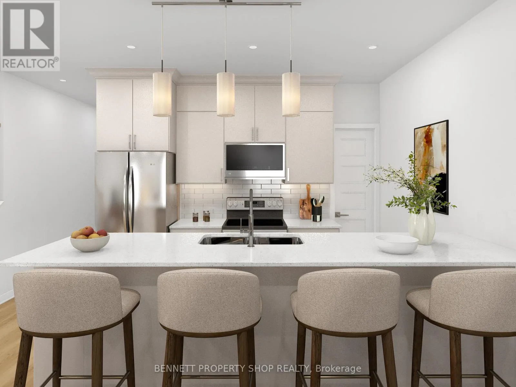
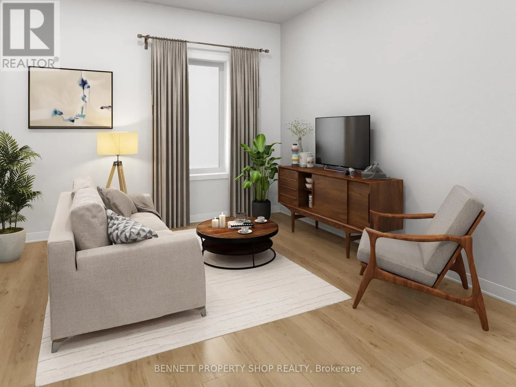
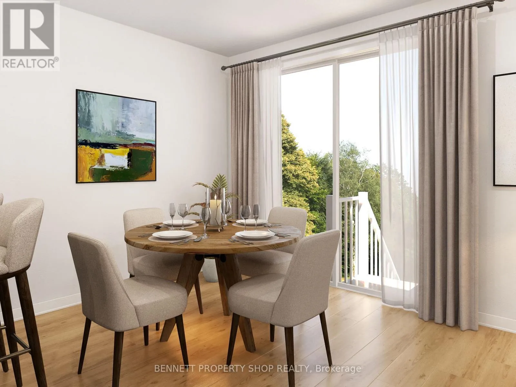
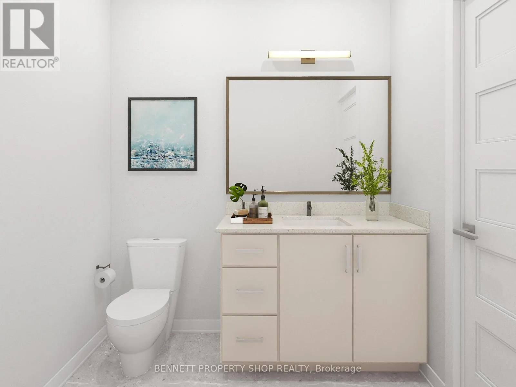
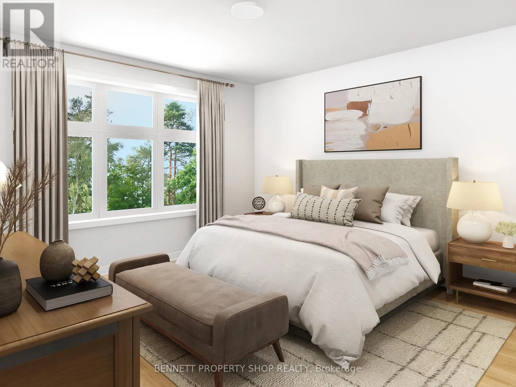
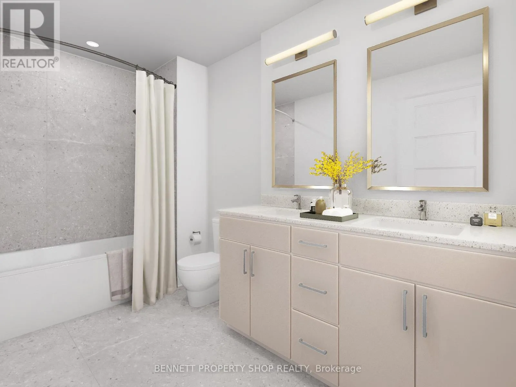
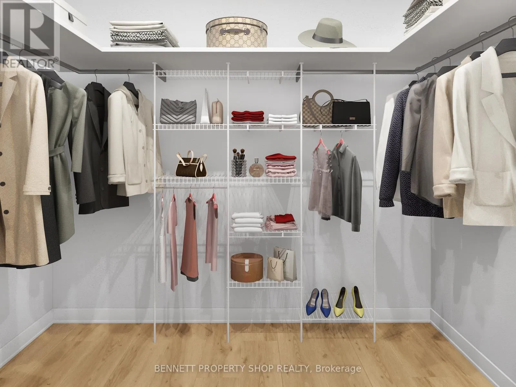
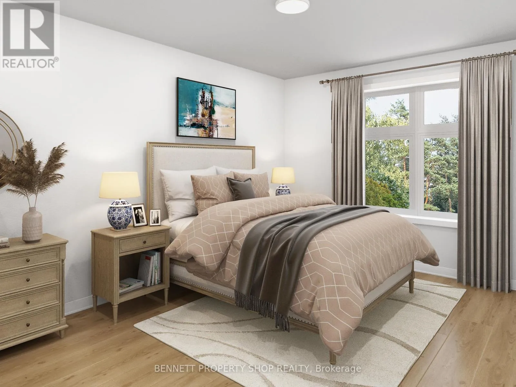
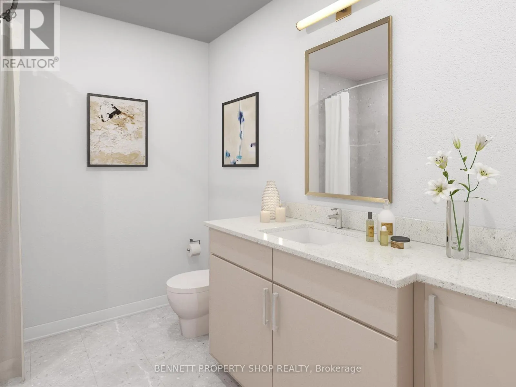
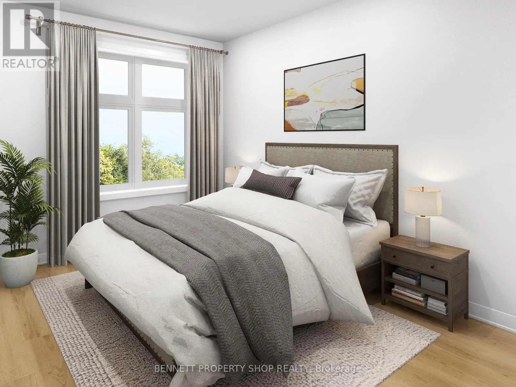
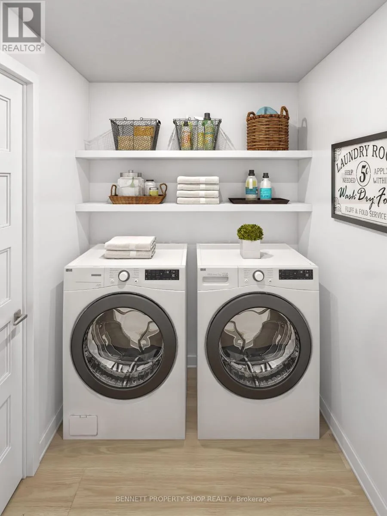
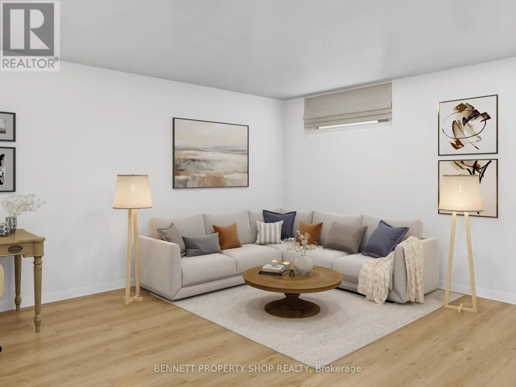
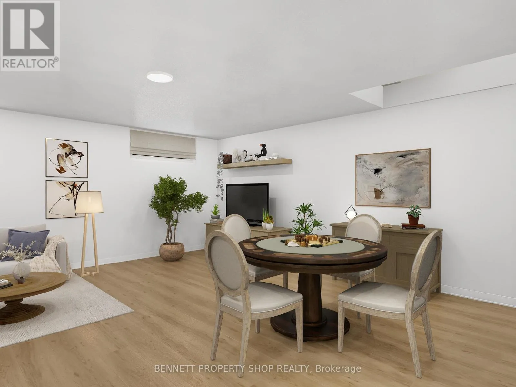
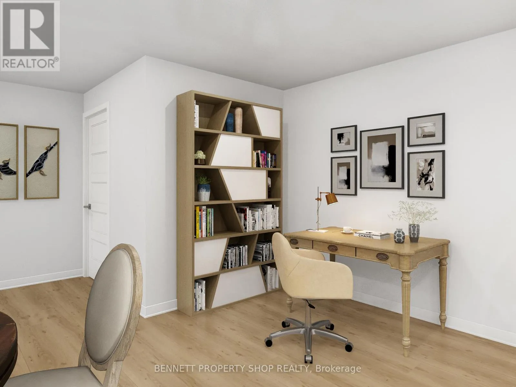
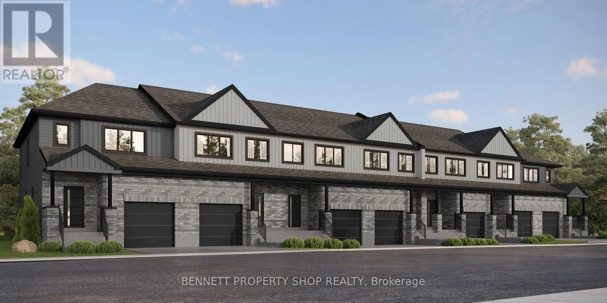
Cross Streets: Brian Coburn Blvd and Paleo Heights. ** Directions: Brian Coburn Blvd to Paleo Heights. Introducing a boutique collection of executive freehold townhomes in prestigious Chapel Hill South. These thoughtfully designed homes offer 3 bedrooms, 2.5 bathrooms and sophisticated luxury throughout. Features include 9' ceilings, wide-plank scratch-resistant luxury flooring, granite countertops, designer lighting, a spacious finished recreation room, double-sink ensuite, glass shower and walk-in closets in every bedroom. Select from three exclusive designer décor packages and enjoy a refined, low-maintenance lifestyle in one of Orleans' most sought-after communities. The photos are digital renderings. HST rebates eligibility is determined solely by the Canada Revenue Agency (CRA) and/or the Ontario Ministry of Finance. (id:27476)

Property Highlights

MLS® Number
X13545534
Type
Single Family
Community Name
2013 - Mer Bleue/Bradley Estates/Anderson Park
Ownership Type
Freehold
Land Size
19.1 x 131.3 FT
Parking Space Total
2

Building

Building Type
Row / Townhouse
Storeys
2.00
Square Footage
1500 - 2000 sqft
Bathrooms Total
3
Bedrooms Above Ground
3
Bedrooms Total
3
Exterior Finish
Brick, Vinyl siding
Fireplace Present
No
Basement Type
Full (Finished)
Basement Features
Building Heating Type
Forced air, Heat Pump
Heating Fuel
Natural gas
Building Cooling Type
Central air conditioning, Wall unit

Utilities

Water
Municipal water
Utility Sewer
Sanitary sewer

Room Layout

Primary Bedroom
Second level
Measurements not available
Bedroom 2
Second level
Measurements not available
Bedroom 3
Second level
Measurements not available
Bathroom
Second level
Measurements not available
Bathroom
Second level
Measurements not available
Laundry room
Second level
Measurements not available
Great room
Lower level
Measurements not available
Great room
Main level
Measurements not available
Kitchen
Main level
Measurements not available
Bathroom
Main level
Measurements not available

Location

Learn more about this property
Listing provided by:
BENNETT PROPERTY SHOP REALTY
MLS® number:
X13545534
Agent:
Marnie Bennett
*Indicates required field
Name is required
Email is required
Please enter a valid phone number (e.g., 416-111-1111).

Street Spotlight - For sale