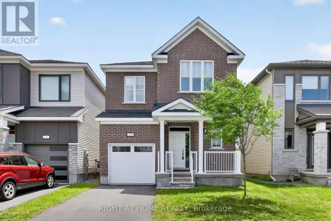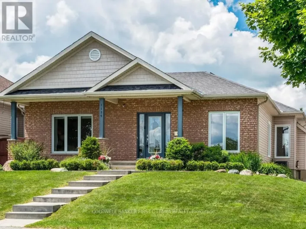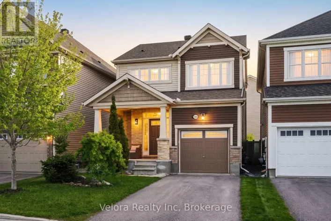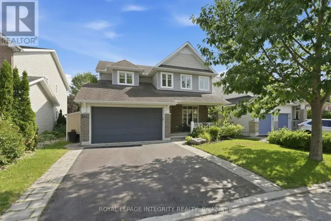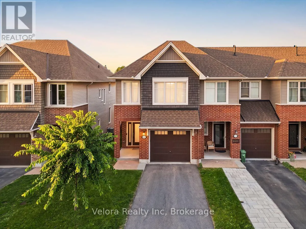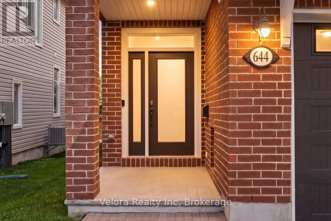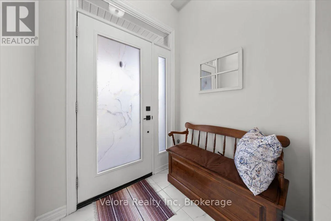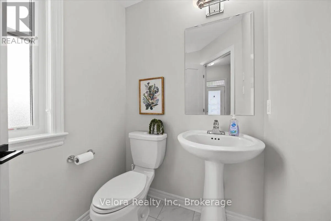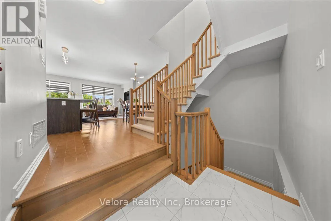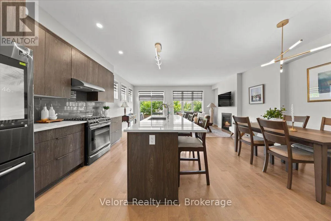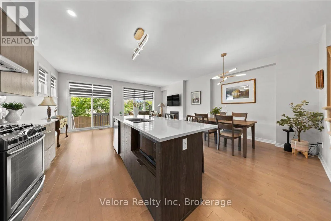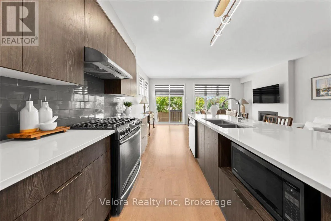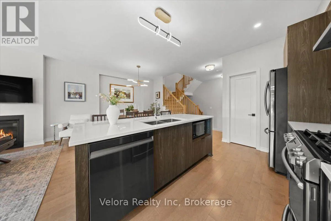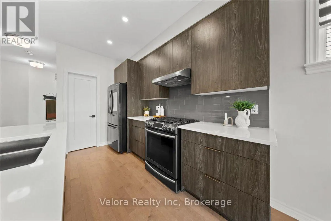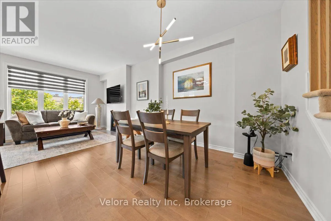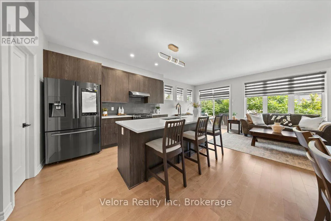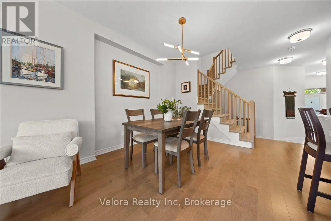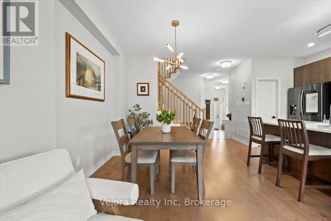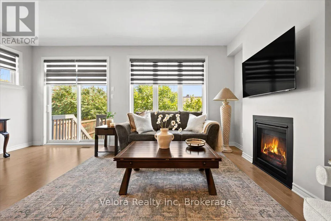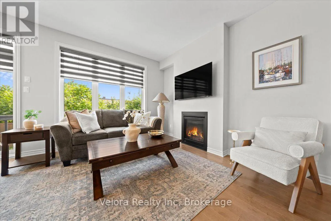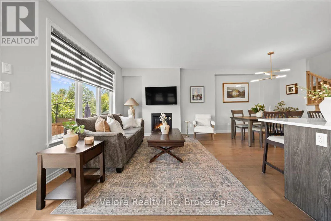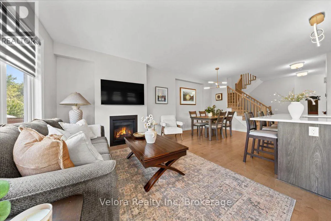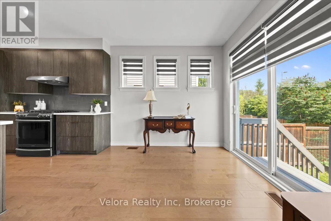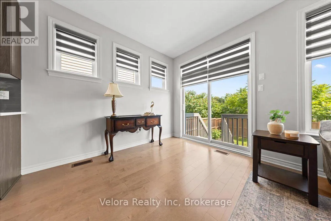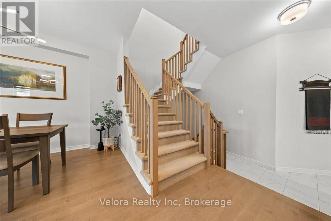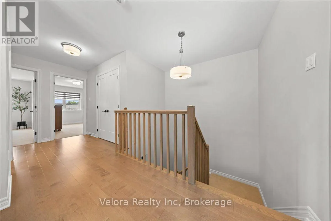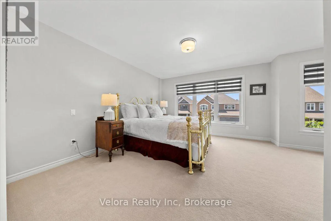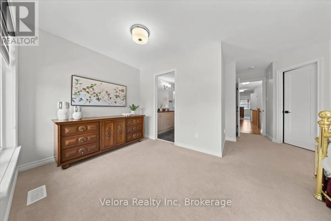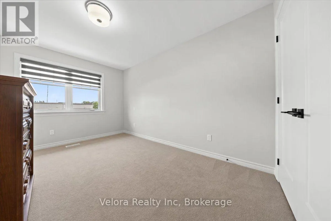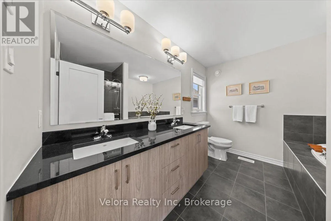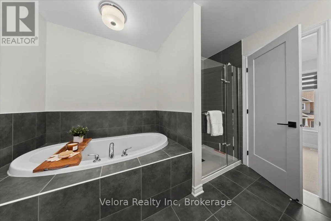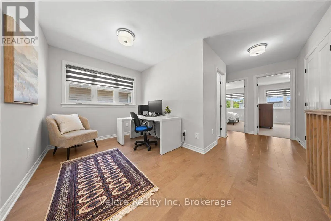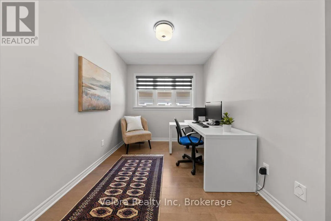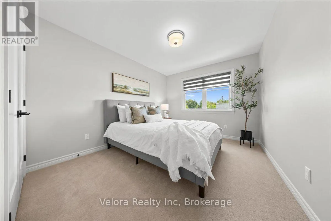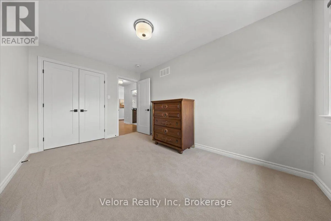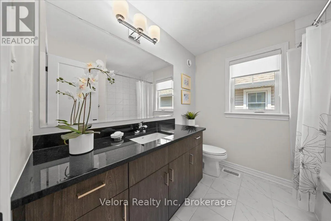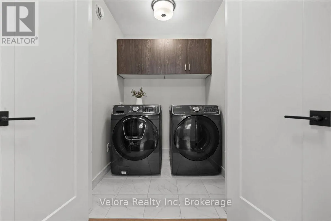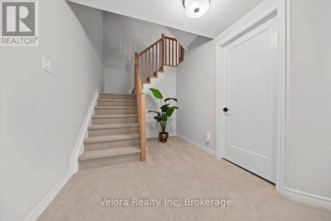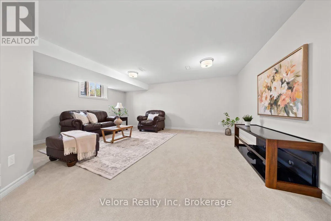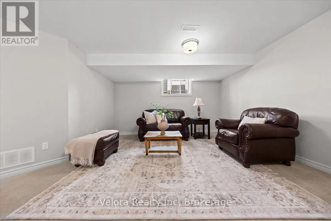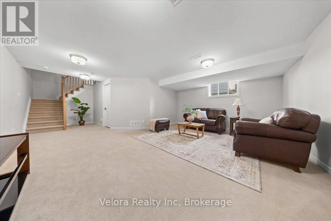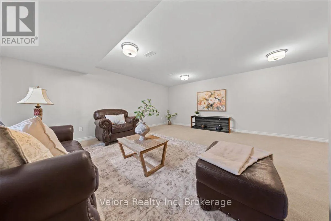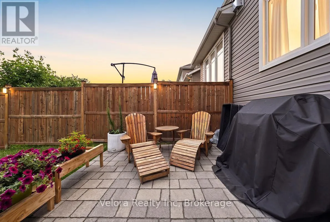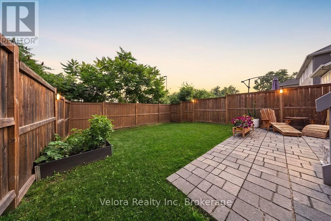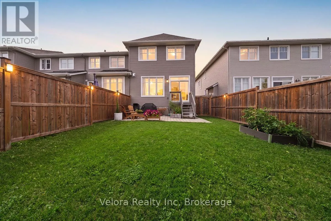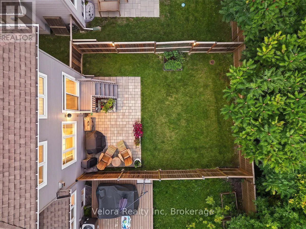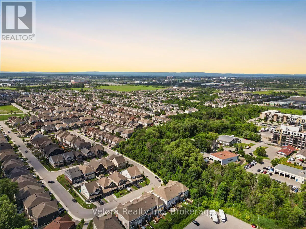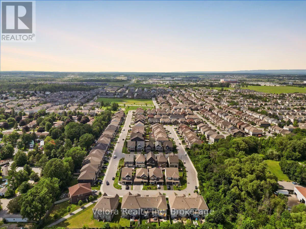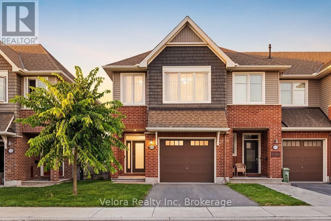
Cross Streets: Clio Street and Merrill Street. ** Directions: Huntmar Drive - Rosehill Ave - Warmstone Drive - Vivera Place. Welcome to 644 Vivera Place! This beautifully maintained end unit townhome offers the perfect blend of style, space, and privacy. Featuring 3 bedrooms, 2.5 bathrooms, and a spacious second floor den, this home is thoughtfully designed for modern living. The bright and inviting main level showcases hardwood floors, updated light fixtures, and a cozy gas fireplace in the living room. The chef inspired kitchen is equipped with quartz countertops, high end appliances including a gas stove, a smart fridge, and a convenient walk in pantry. Upstairs, you'll find hardwood flooring in the hallway, a generous den ideal for a home office or additional family space, convenient second floor laundry, and three well appointed bedrooms. The bathrooms feature quartz countertops, adding a touch of luxury throughout the home. The fully finished basement provides valuable additional living space, whether you need a recreation room, home gym, or play area. Step outside to enjoy your fully fenced backyard featuring beautiful interlock landscaping and no rear neighbours, offering exceptional privacy for relaxing or entertaining. Located in a sought after family friendly neighbourhood close to parks, schools, shopping, and everyday amenities, 644 Vivera Place is a move-in-ready home that combines comfort, quality, and convenience. Don't miss your opportunity to make it yours! (id:27476)