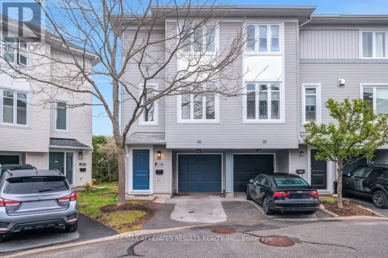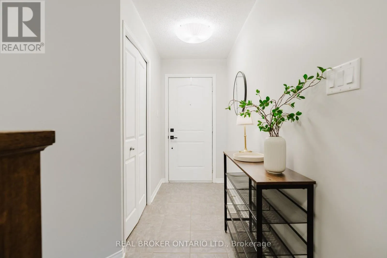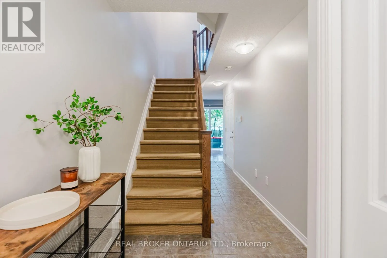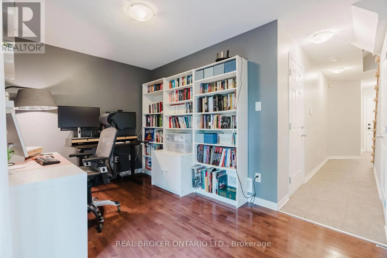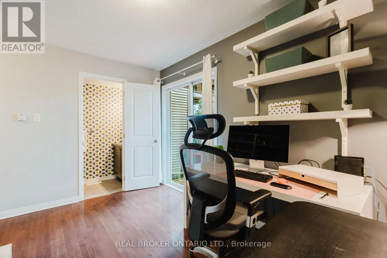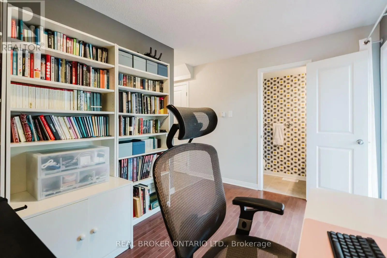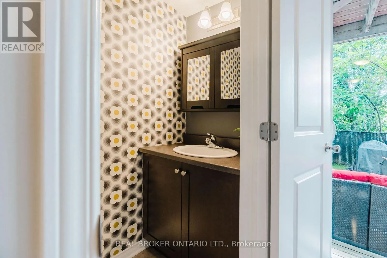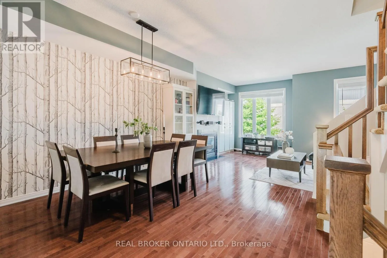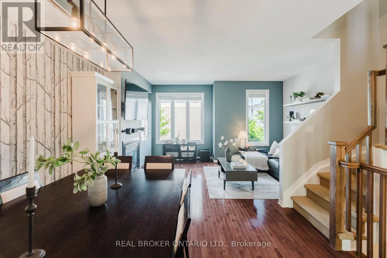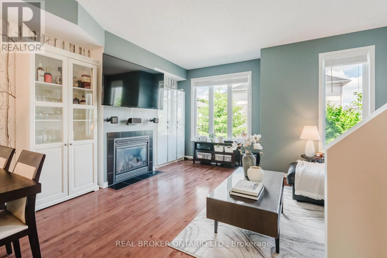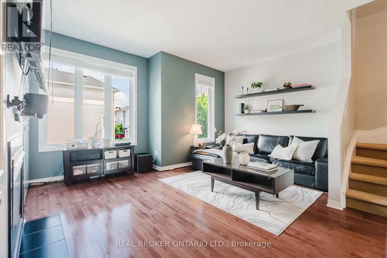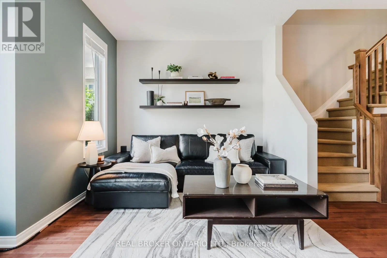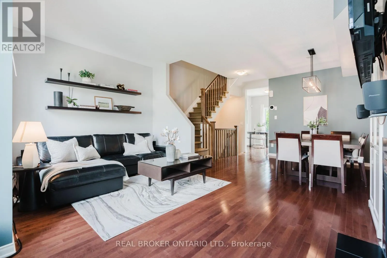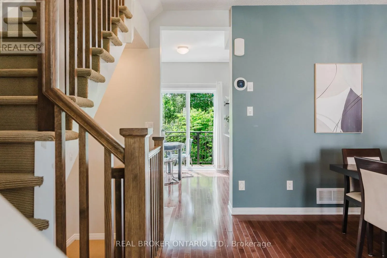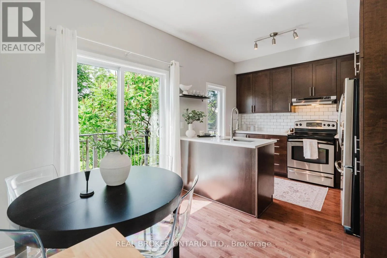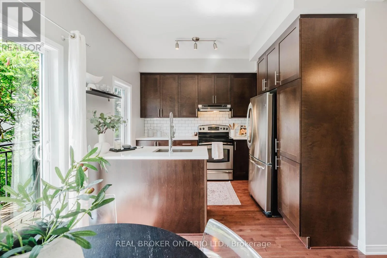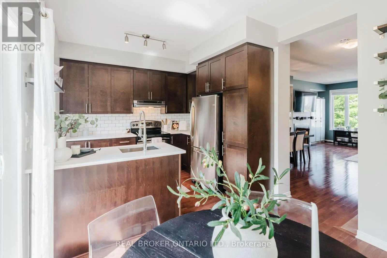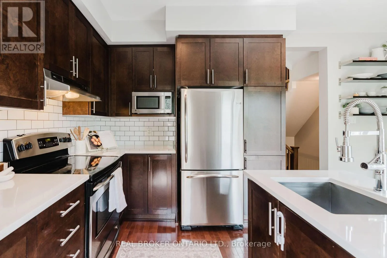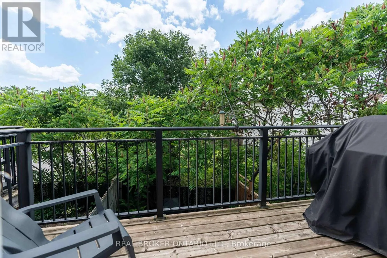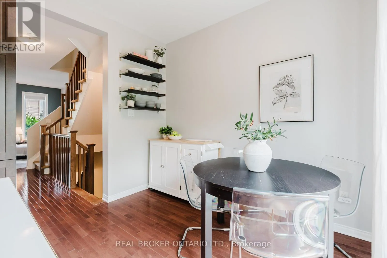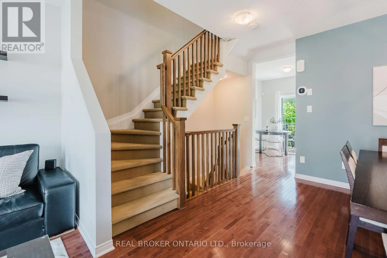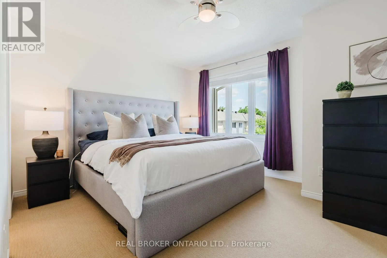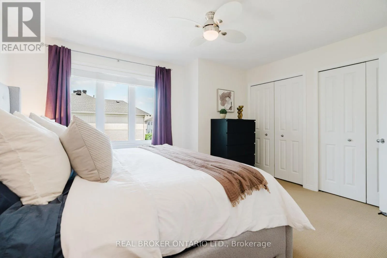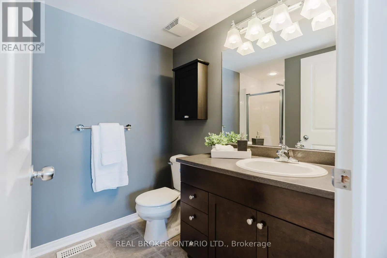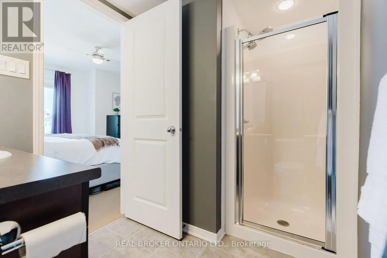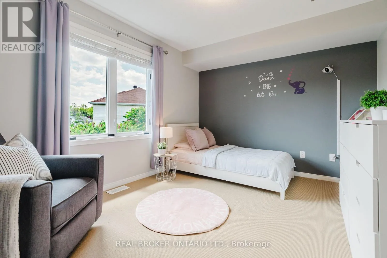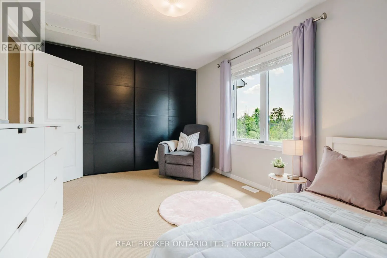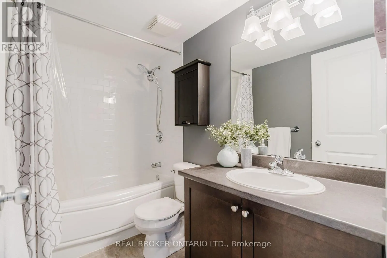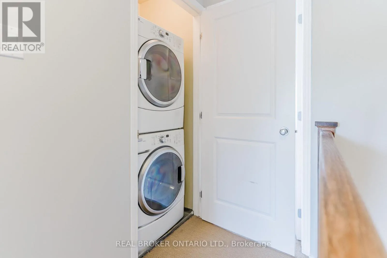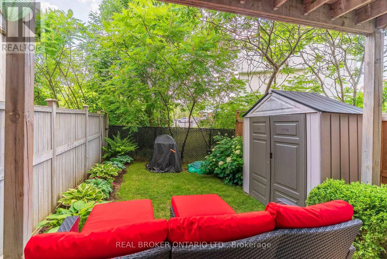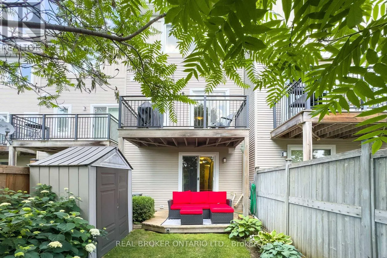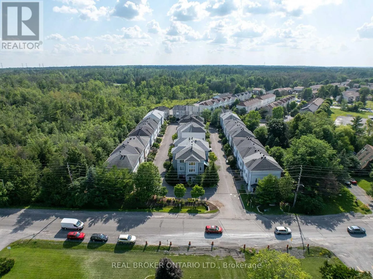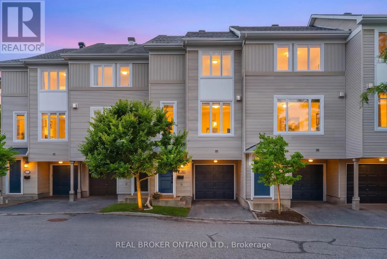
Cross Streets: Moodie Dr & Songbird Pvt. ** Directions: https://share.google/505GXNGGV5MLHSeYo. Some homes make you choose. You can have a shorter commute, but an older home. You can have something newer, but suddenly you're living farther outside the city than you planned. Well, it's time to meet your Goldie Locks; 88 Songbird Private is just right. Tucked away at the back of a quiet enclave next to NCC land in Bells Corners, this freehold townhome offers the west-end lifestyle you're searching for, without feeling like a compromise. Built in 2008, this 3-storey home offers 2 bedrooms, 2.5 bathrooms, an attached garage, and a private fenced yard that enjoys no rear neighbours. The ground floor features a bright flex space that works equally well as a home office, gym, or second living area, with direct access to the backyard. Upstairs, natural light fills the open-concept living and dining room, complete with hardwood floors and a gas fireplace. The separate kitchen is tasteful and functional, with quartz countertops, shaker cabinetry, stainless appliances, and room for an eat-in table, while the balcony provides the perfect spot to BBQ in the summer. The top floor offers two generous bedrooms, including a primary suite with ensuite and double closets, plus conveniently located laundry. The full-height basement offers plenty of storage, while a newer roof with 50 year shingles and recently replaced window panes with 10 year warranty give you turn-key peace of mind. Here, you'll appreciate quick access to HWY 416/417, Greenbelt trails and convenient everyday amenities, with some buyers specifically appreciating the proximity to DND Carling Campus, and being within walking distance of the Jami Omar Mosque. (id:27476)