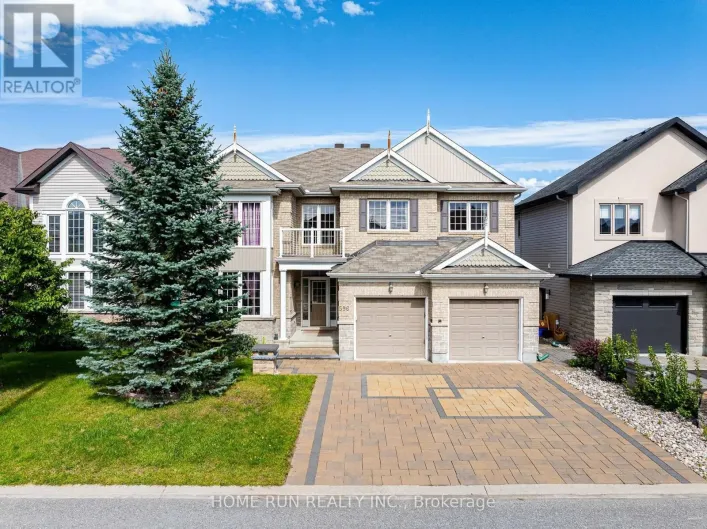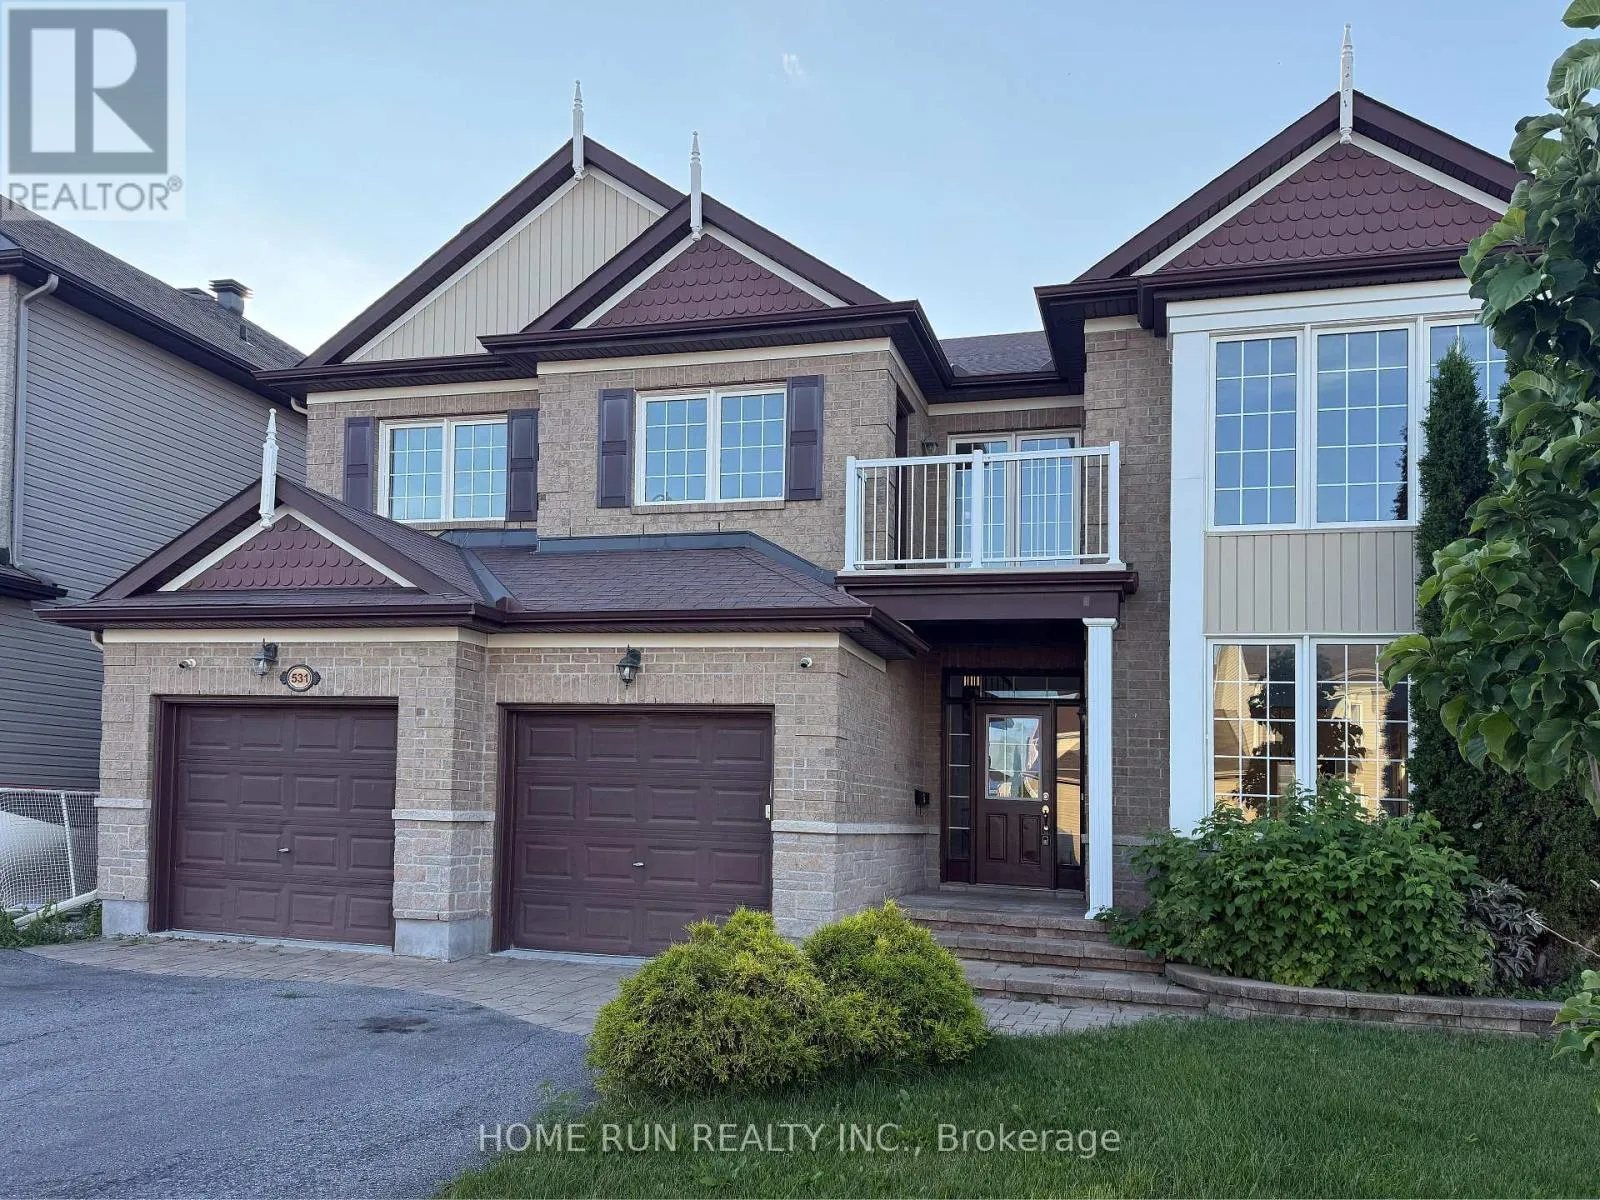
531 Bretby Crescent, Ottawa, Ontario K2J 5P9

Listed for:
$999,000
5 beds
4 baths
Listed 61 days ago
House for rent: 531 Bretby Crescent, Ottawa, Ontario K2J 5P9

View all 30 photos

About

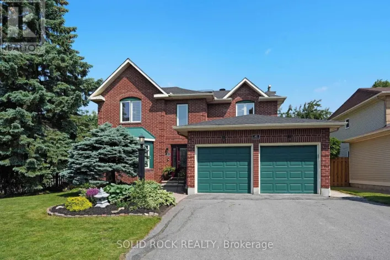
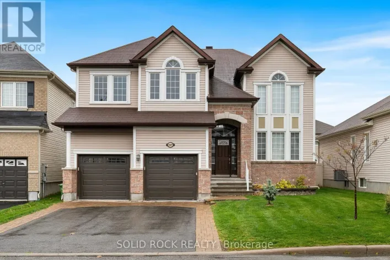
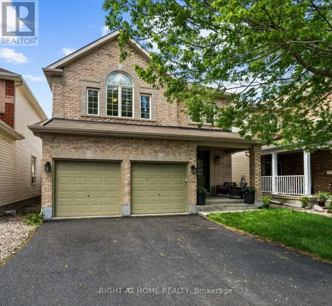
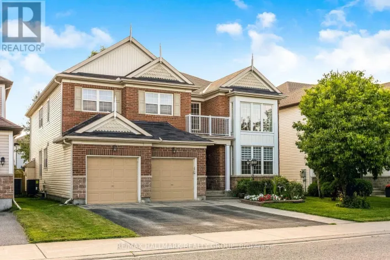
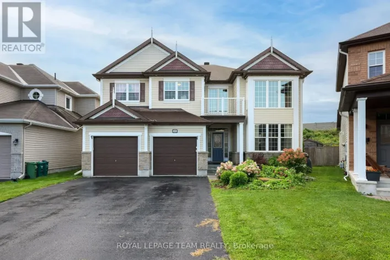
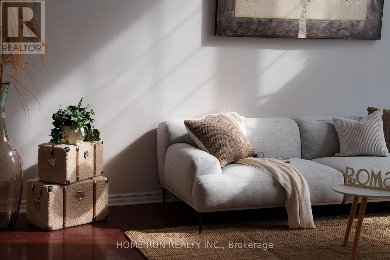
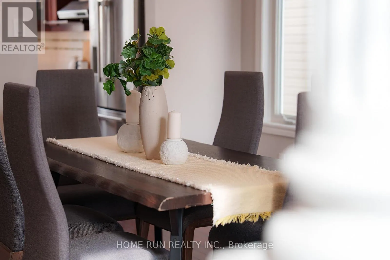
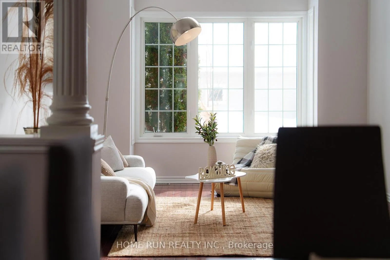
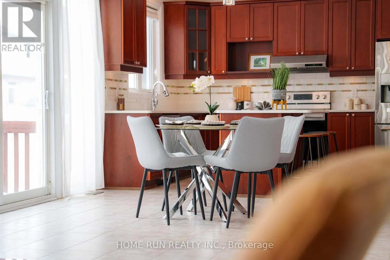
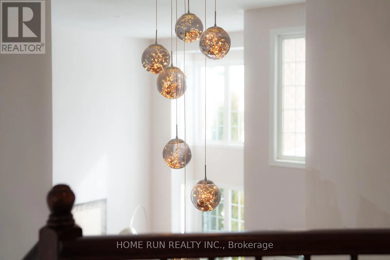
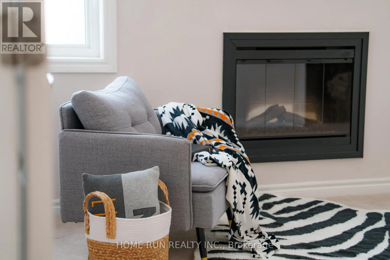
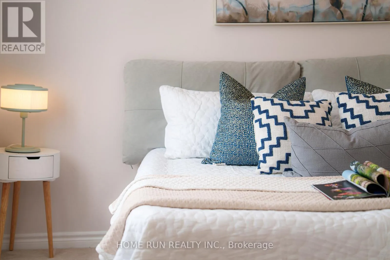
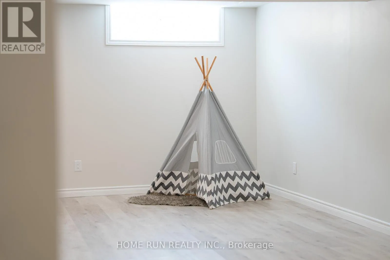
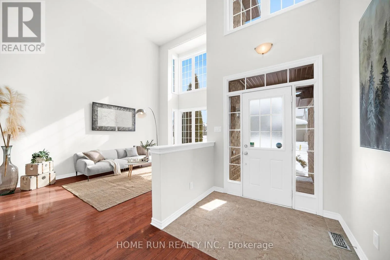
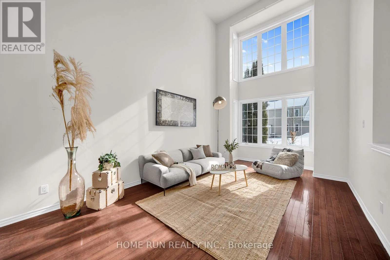
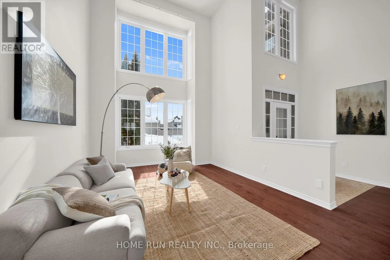
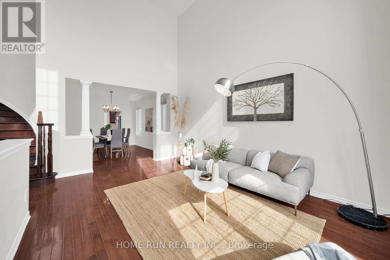
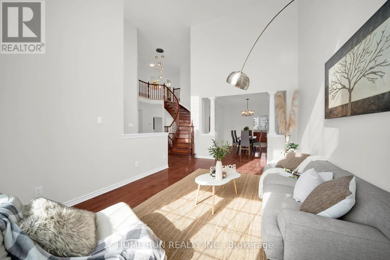
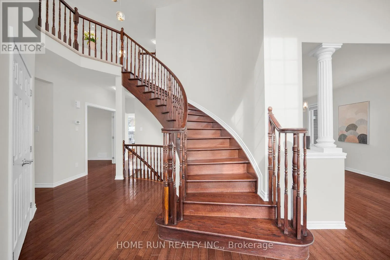
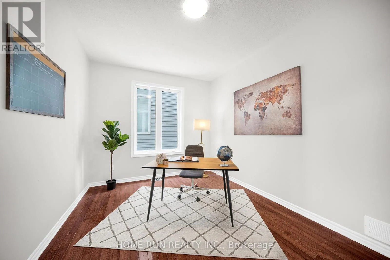
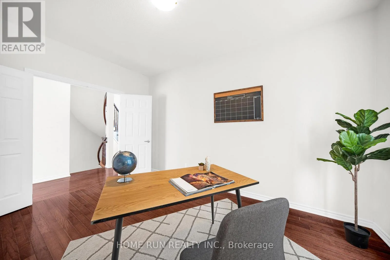
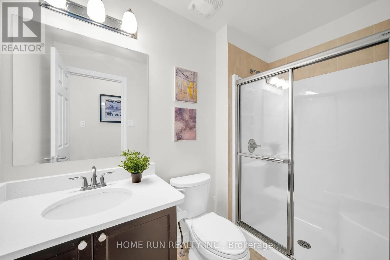
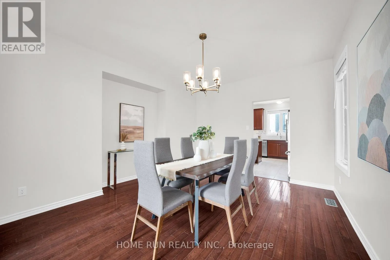
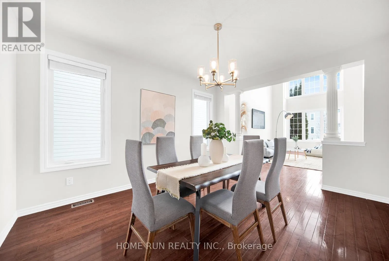
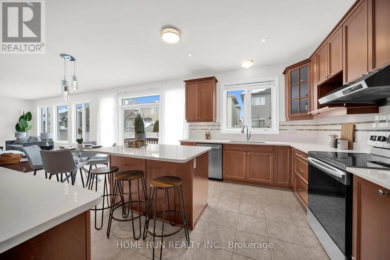
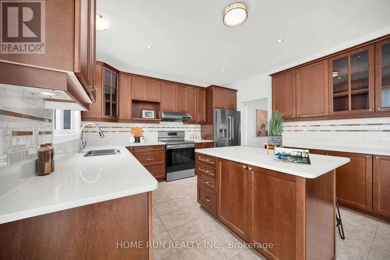
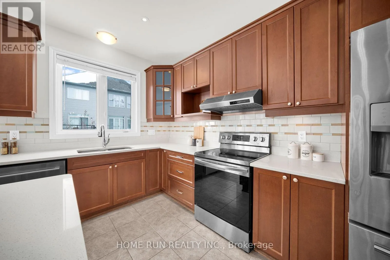
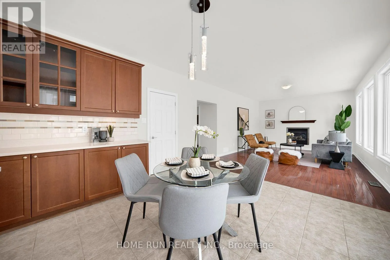
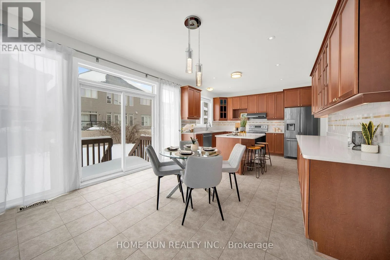
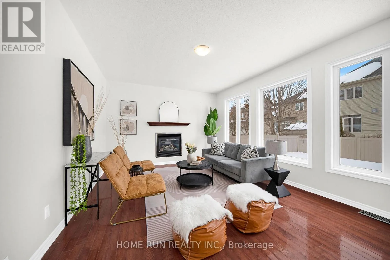
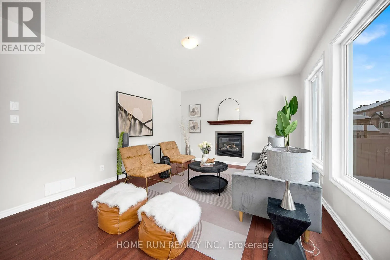
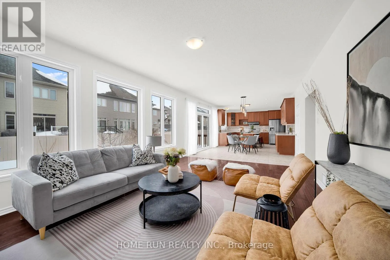
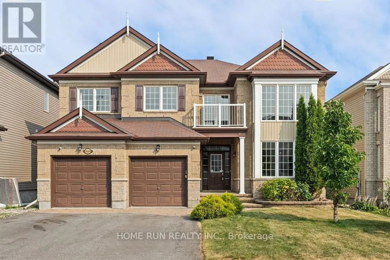
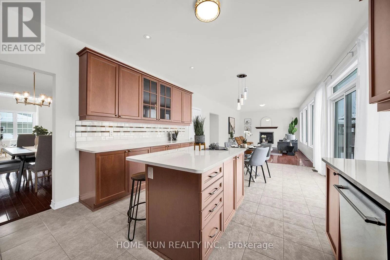
Cross Streets: Bretby Cres. ** Directions: Strandherd Dr, at the intersection of Stranherd & Maravista Dr turn left on to Maravista. Then turn left on to Bamburgh Way. Again, turn left to Bretby Crescent. Over 3,500 sq. ft. ABOVE GRADE - 5 bedrooms, 4 full bathrooms, and nearly 5,000 sq. ft. of finished living space, featuring soaring 18-ft ceilings with double-height windows, two private ensuites upstairs, a main-floor bedroom beside a full bathroom ideal for multigenerational living, a walk-out balcony, finished basement, and over $150,000 in upgrades - a level of space and features more commonly found in homes priced well above $1M. Set on a rare 50-ft lot in Barrhaven, this home offers exceptional space, flexibility, and value.The bright open-concept main floor features a quartz kitchen with abundant cabinetry and a walk-in pantry. Upstairs offers generously sized bedrooms, while upgrades include fresh paint, stylish lighting, and quartz countertops in all bathrooms.The expansive finished basement is ideal for a home theatre, gym, recreation area, or playroom. Professionally landscaped and located on a quiet family-friendly crescent close to parks, trails, schools, Costco, shopping, and Hwy 416. (id:27476)

Property Highlights

MLS® Number
X13546442
Type
Single Family
Community Name
7703 - Barrhaven - Cedargrove/Fraserdale
Ownership Type
Freehold
Land Size
50 x 105 FT
Parking Space Total
4

Building

Building Type
House
Storeys
2.00
Square Footage
3500 - 5000 sqft
Bathrooms Total
4
Bedrooms Above Ground
5
Bedrooms Total
5
Amenities
Fireplace(s) Park, Public Transit
Exterior Finish
Brick
Fireplace Present
Yes
Basement Type
Full (Finished)
Basement Features
Building Heating Type
Forced air
Heating Fuel
Natural gas
Building Cooling Type
Central air conditioning

Utilities

Water
Municipal water
Utility Sewer
Sanitary sewer

Room Layout

Bedroom
Second level
3.59 m x 3.07 m
Bedroom
Second level
5.66 m x 3.74 m
Bedroom
Second level
5.48 m x 3.38 m
Primary Bedroom
Second level
6.7 m x 3.96 m
Great room
Main level
5.48 m x 3.96 m
Living room
Main level
3.65 m x 5.18 m
Dining room
Main level
3.65 m x 4.51 m
Kitchen
Main level
7.31 m x 3.96 m
Study
Main level
4.26 m x 3.04 m

Location

Learn more about this property
Listing provided by:
HOME RUN REALTY INC.
MLS® number:
X13546442
Agent:
Heng Yin
*Indicates required field
Name is required
Email is required
Please enter a valid phone number (e.g., 416-111-1111).

Community Spotlight: Homes For sale in Your Neighborhood