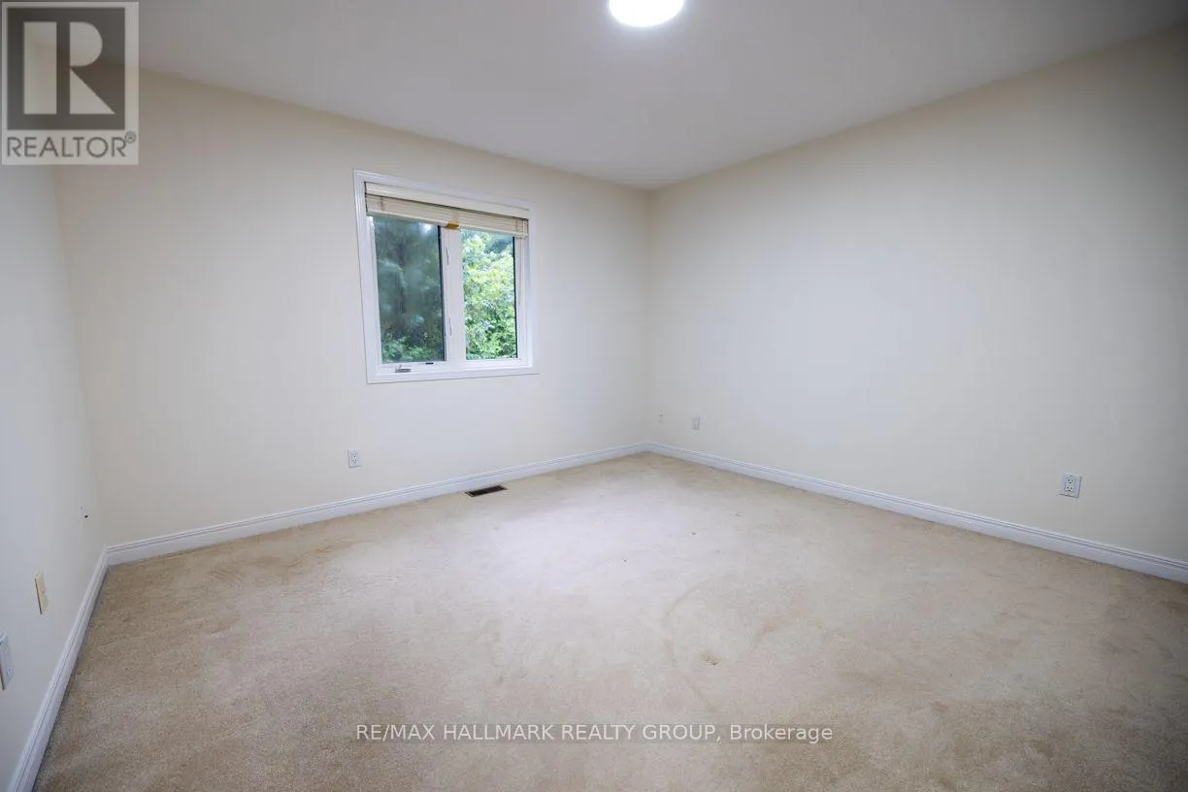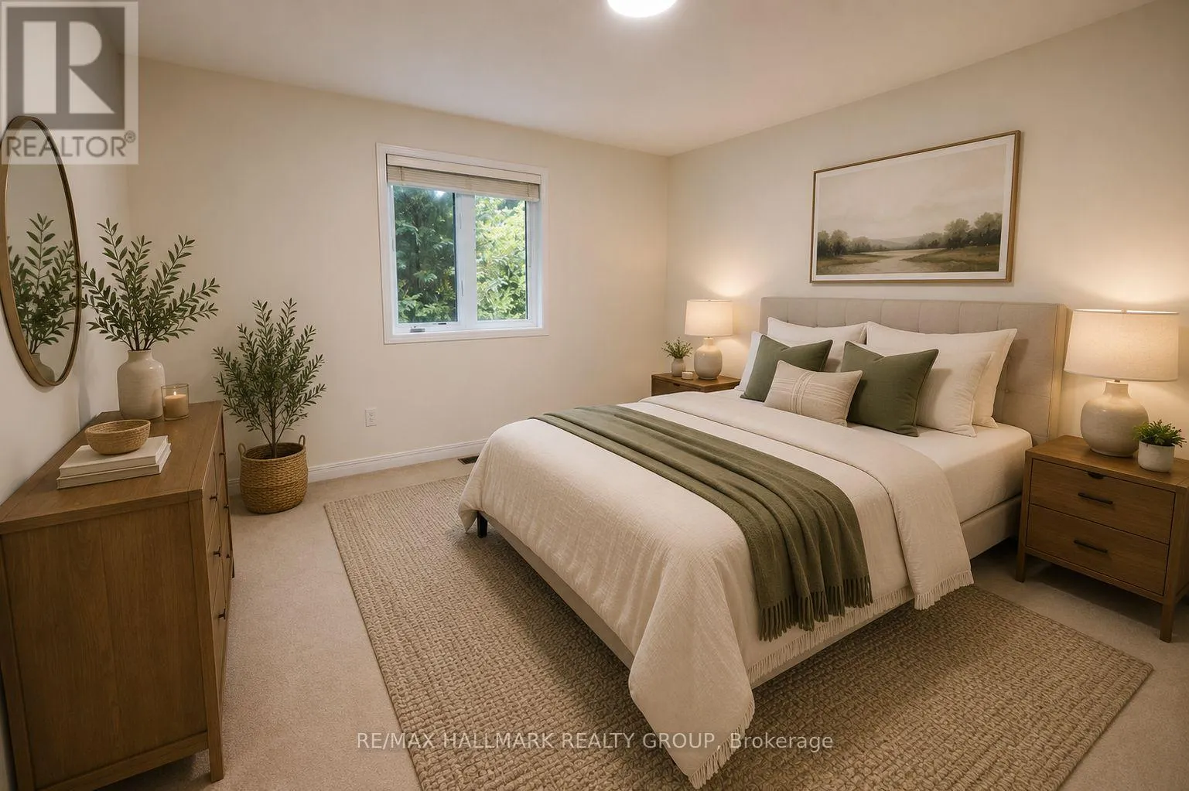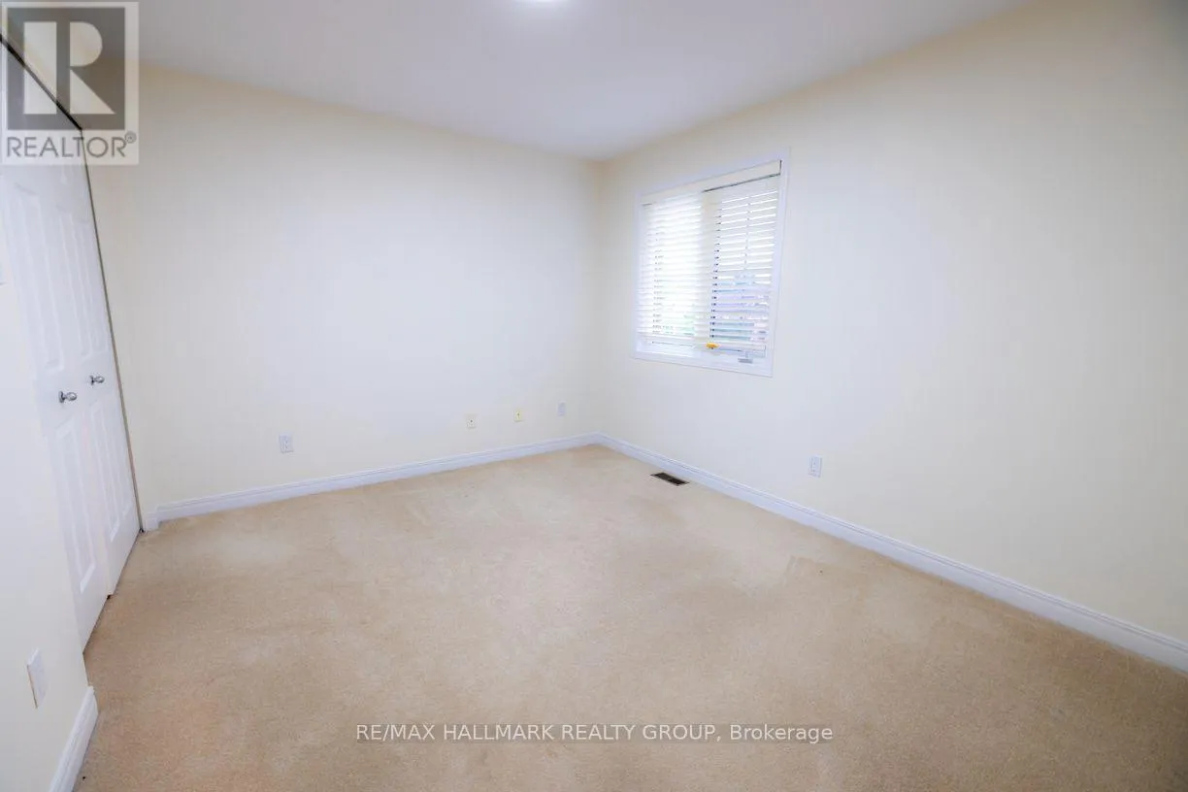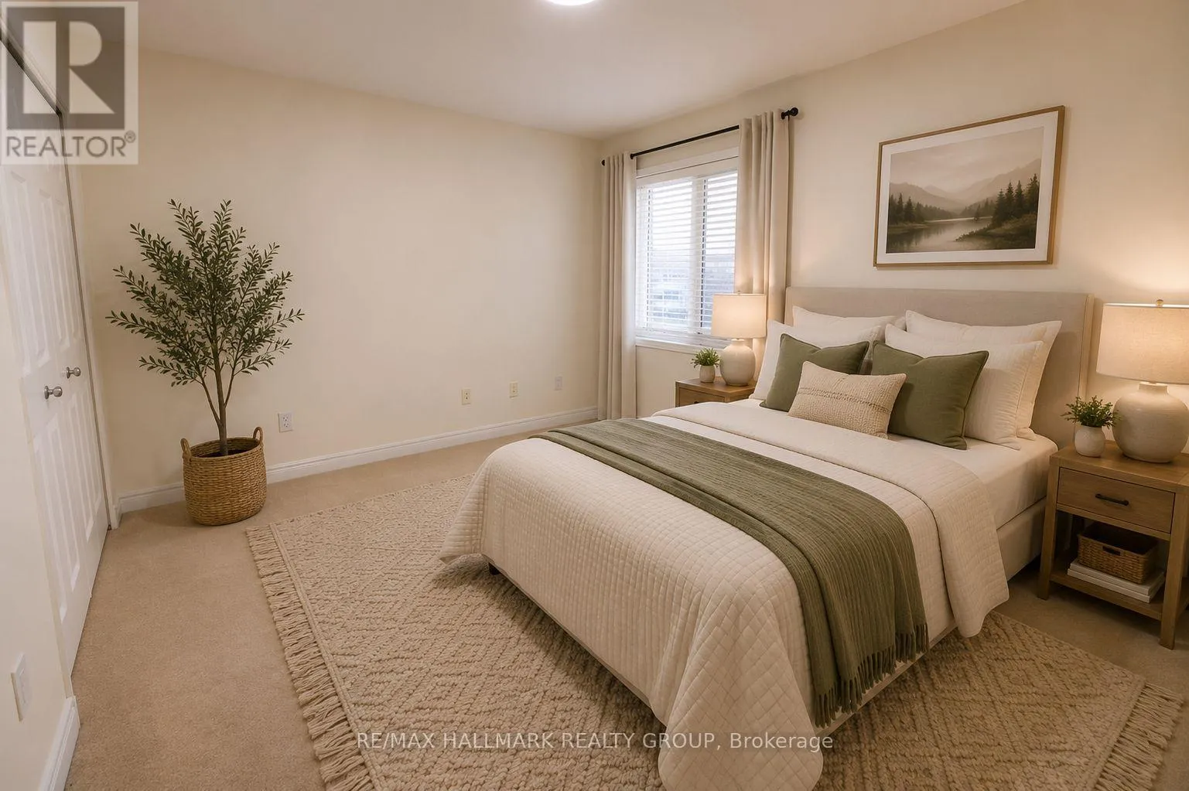
281 Goldridge Drive, Ottawa, Ontario K2T 1H4

Listed for:
$3,795
5 beds
4 baths
Listed 7 days ago
House for rent: 281 Goldridge Drive, Ottawa, Ontario K2T 1H4

View all 41 photos

About

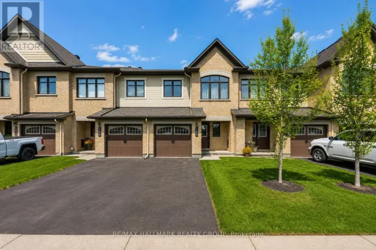
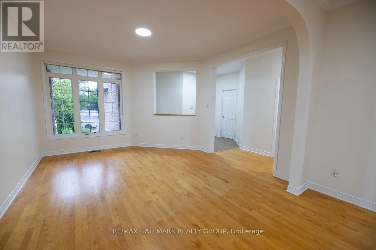
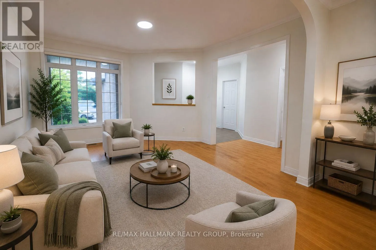
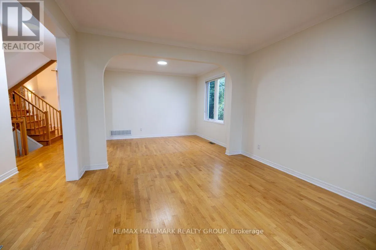
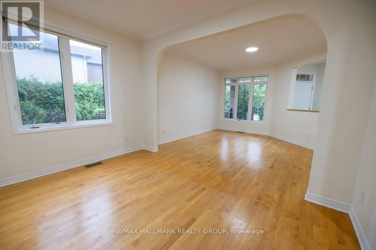
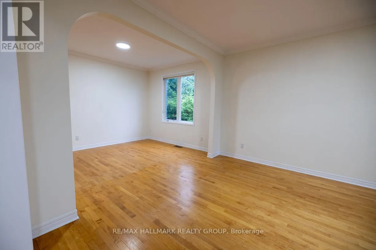
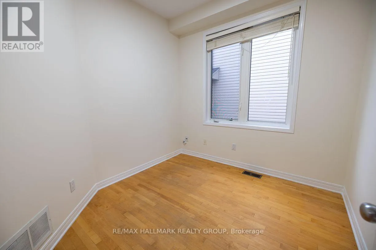
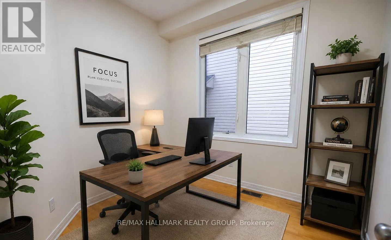
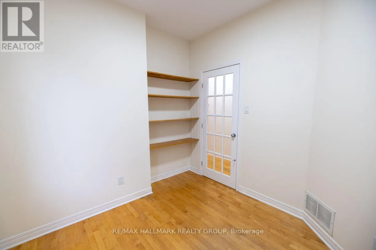
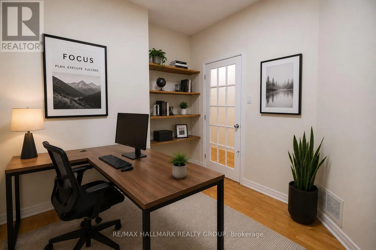
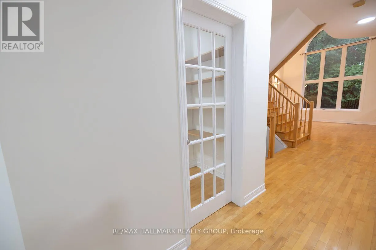
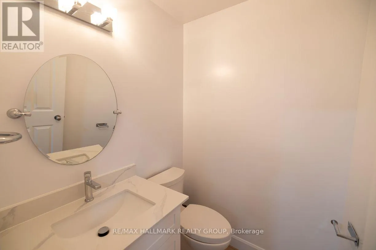
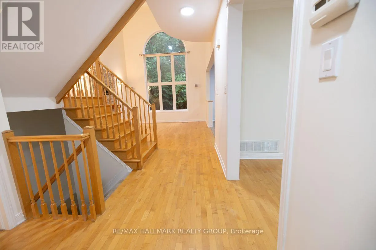
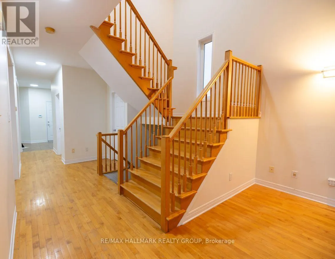
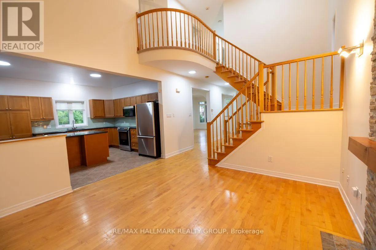
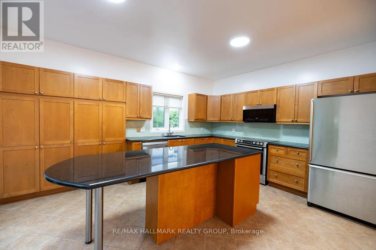
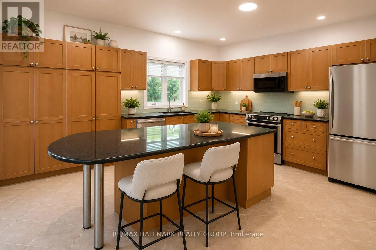
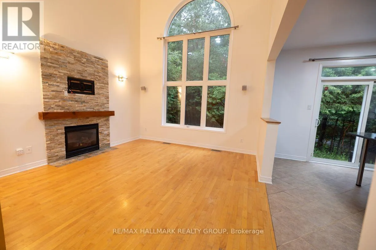
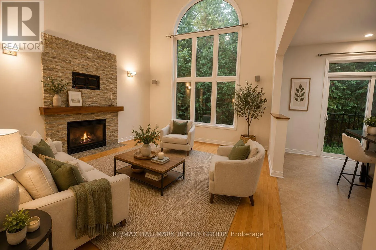
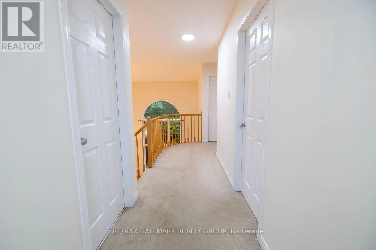
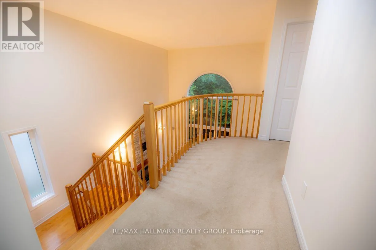
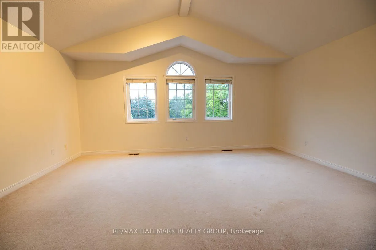
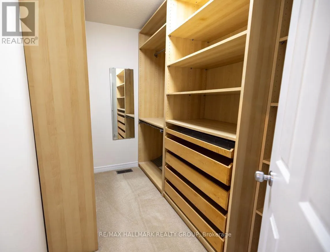
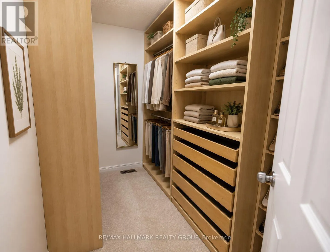
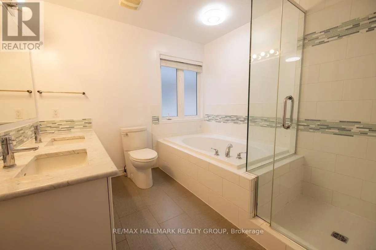
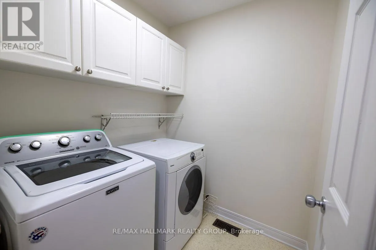
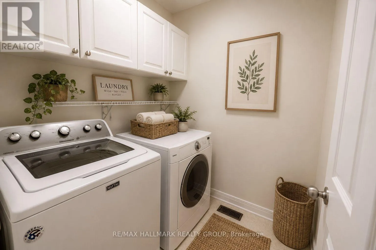
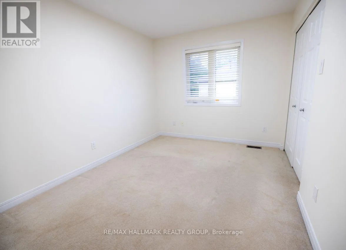
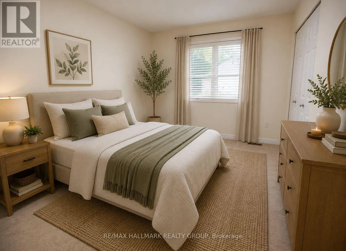
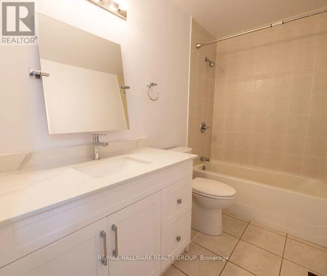
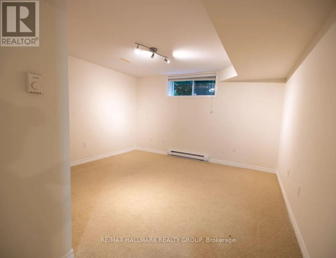
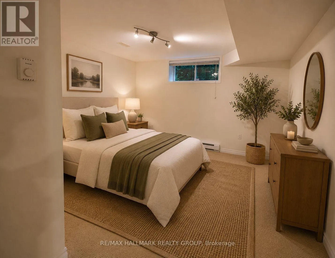
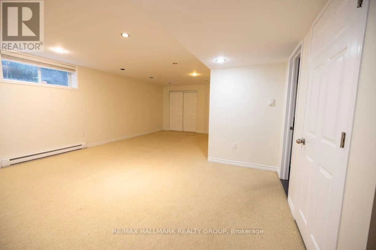
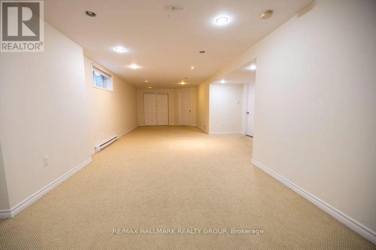
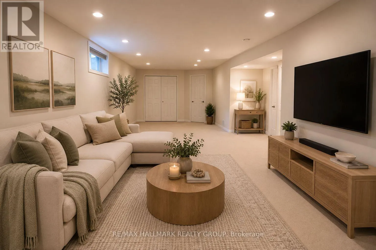
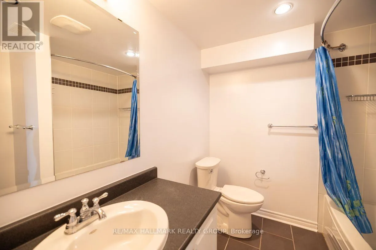
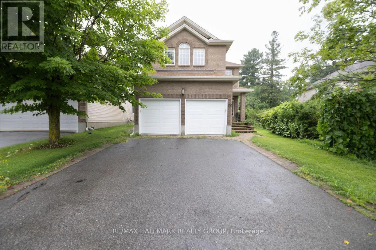
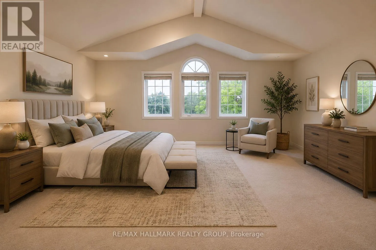
Cross Streets: Goldridge Dr/Kanata Ave. ** Directions: From Terry Fox Dr., head north on Kanata Ave., turn left onto Goldridge Dr., Property is located at 281 Goldridge Dr. Beautiful executive detached home in prestigious Kanata Lakes backing onto parkland with no rear neighbours. Approximately 2,630 sq.ft. above grade plus a fully finished basement. Features 4+1 bedrooms, 4 bathrooms, main floor den/home office, hardwood flooring, formal living and dining rooms, open-to-above great room with gas fireplace, granite kitchen with large island, second-floor laundry, and private hedged backyard. Located close to top-rated schools, parks, shopping, public transit, and all amenities. Ideal for professional families seeking space, privacy, and an exceptional neighbourhood. (id:27476)

Property Highlights

MLS® Number
X13547074
Type
Single Family
Community Name
9007 - Kanata - Kanata Lakes/Heritage Hills
Ownership Type
Freehold
Land Size
42.2 x 10² FT
Parking Space Total
4

Building

Building Type
House
Storeys
2.00
Square Footage
2500 - 3000 sqft
Bathrooms Total
4
Bedrooms Above Ground
4
Bedrooms Total
5
Amenities
Fireplace(s)
Exterior Finish
Brick Facing, Vinyl siding
Fireplace Present
Yes
Basement Type
N/A (Finished)
Basement Features
Building Heating Type
Baseboard heaters, Forced air
Heating Fuel
Electric, Natural gas
Building Cooling Type
Central air conditioning

Utilities

Water
Municipal water
Utility Sewer
Sanitary sewer

Room Layout

Primary Bedroom
Second level
5.42 m x 4.5 m
Bedroom 2
Second level
3.38 m x 3.1 m
Bedroom 3
Second level
3.59 m x 2.82 m
Bedroom 4
Second level
3.84 m x 3.59 m
Bedroom 5
Lower level
4.12 m x 3.87 m
Recreational, Games room
Lower level
10.67 m x 3.66 m
Living room
Main level
4.17 m x 3.76 m
Dining room
Main level
3.76 m x 2.77 m
Dining room
Main level
4.01 m x 3.81 m
Kitchen
Main level
4.5 m x 3.82 m
Office
Main level
2.72 m x 2.65 m
Great room
Main level
4.17 m x 3.76 m

Location

Learn more about this property
Listing provided by:
RE/MAX HALLMARK REALTY GROUP
MLS® number:
X13547074
Agent:
Fayez Shehab Nasser
*Indicates required field
Name is required
Email is required
Please enter a valid phone number (e.g., 416-111-1111).

Community Spotlight: Homes For rent in Your Neighborhood