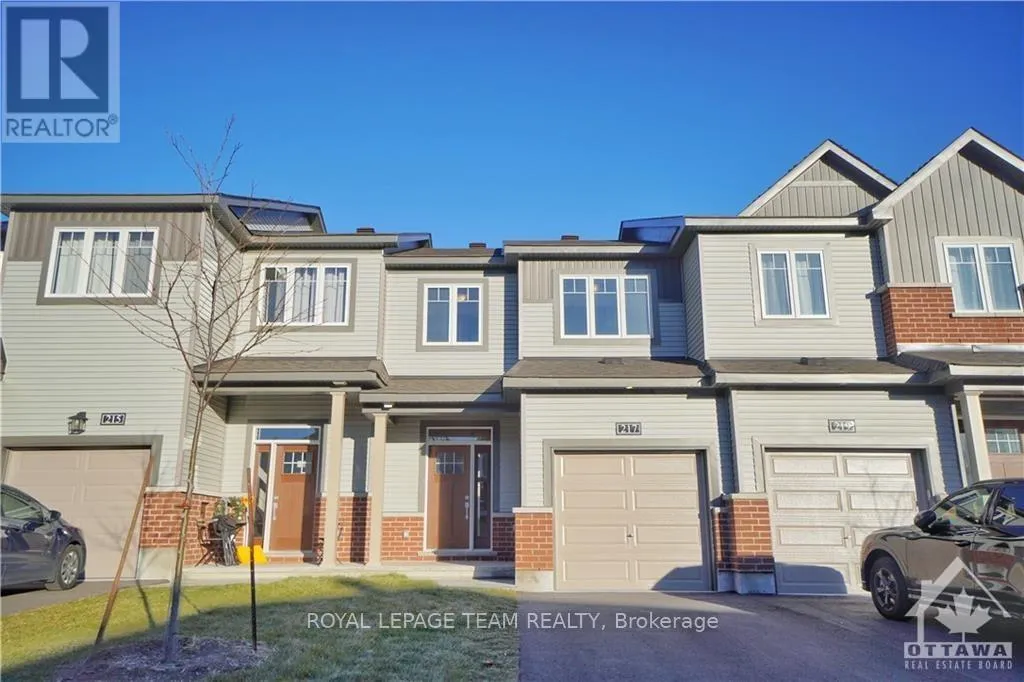
217 Geyser Place, Ottawa, Ontario K2J 6P1

Listed for:
$2,650
3 beds
3 baths
Listed 4 days ago
Row / Townhouse for rent: 217 Geyser Place, Ottawa, Ontario K2J 6P1

View all 26 photos

About

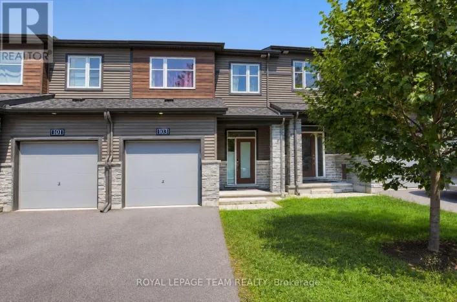
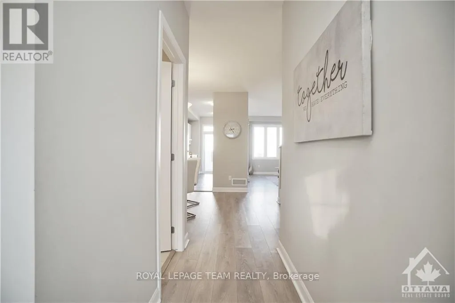
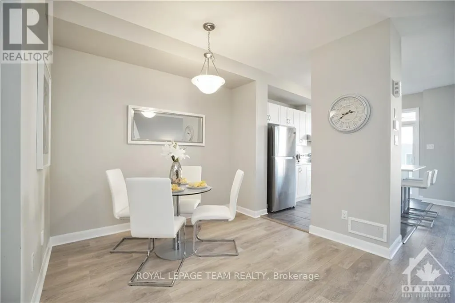
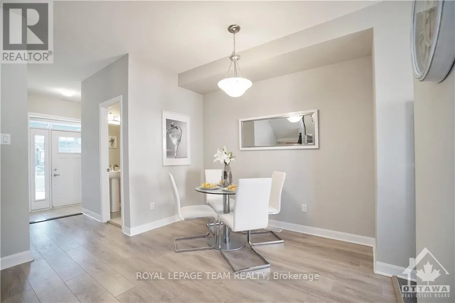
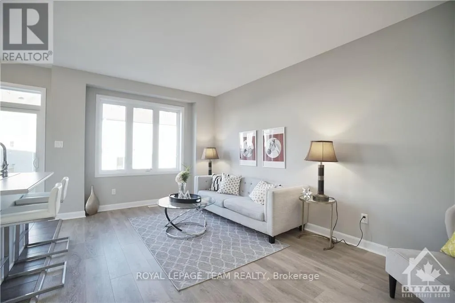
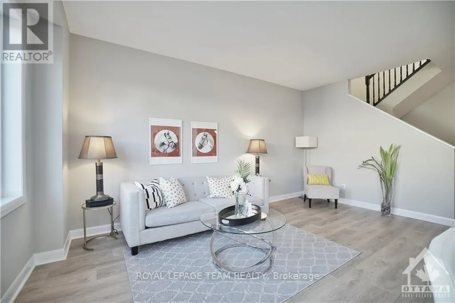
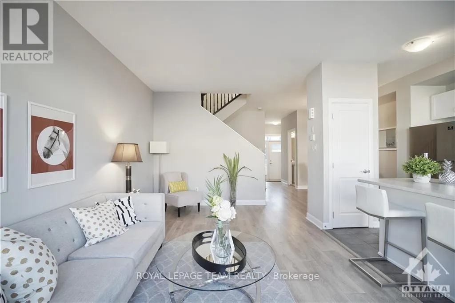
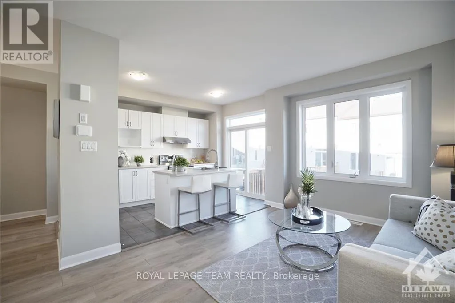
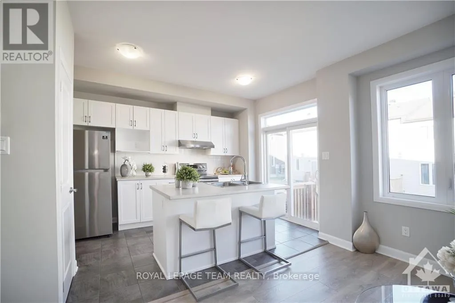
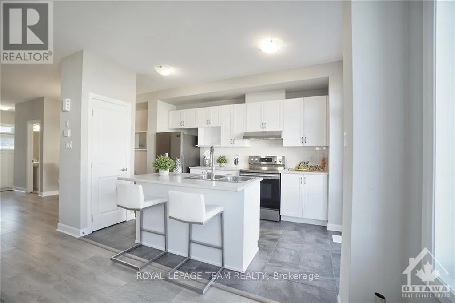
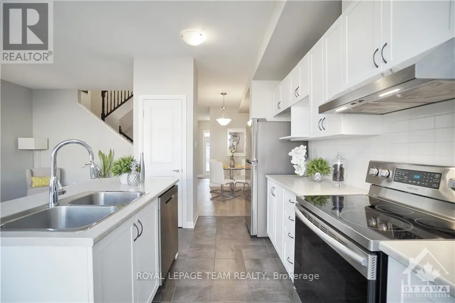
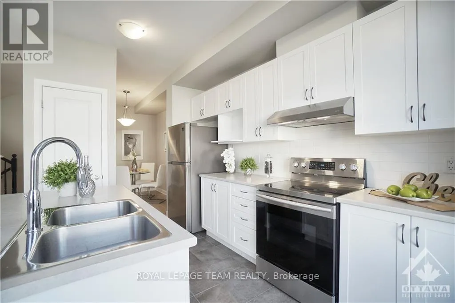
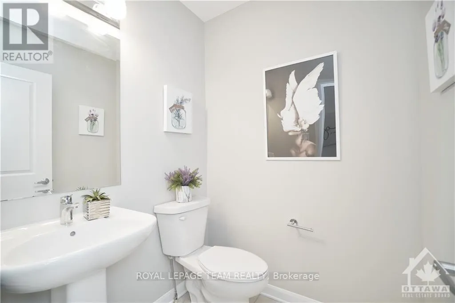
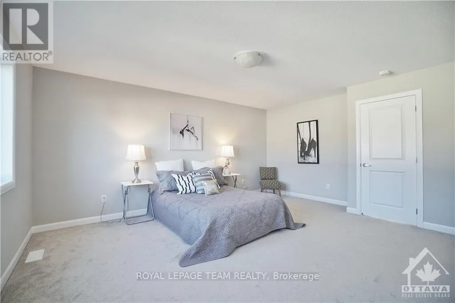
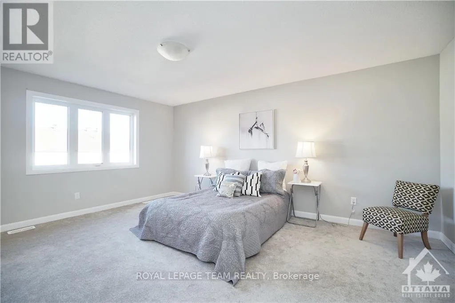
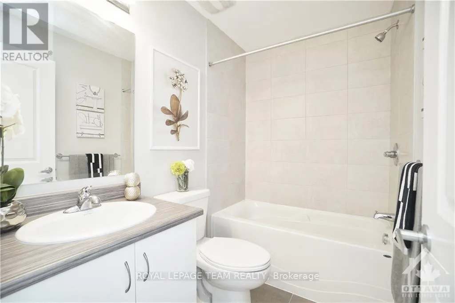
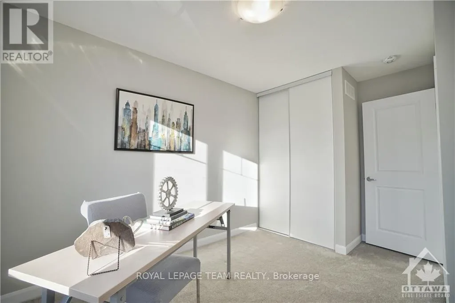
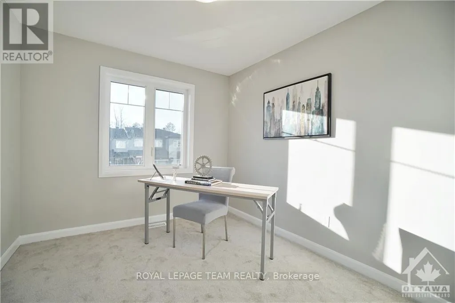
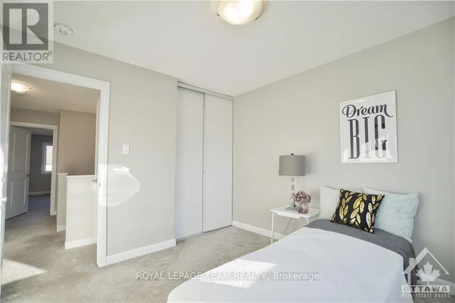
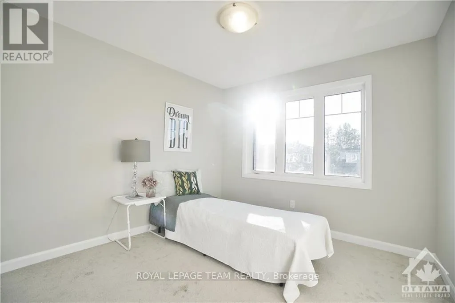
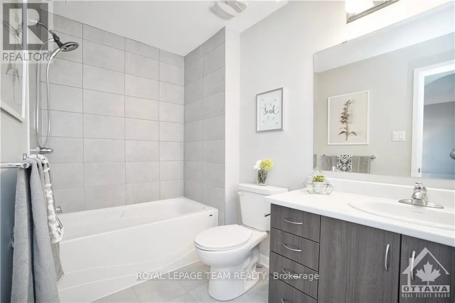
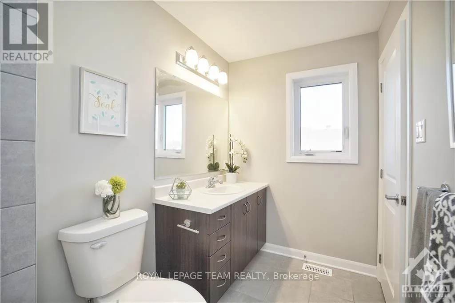
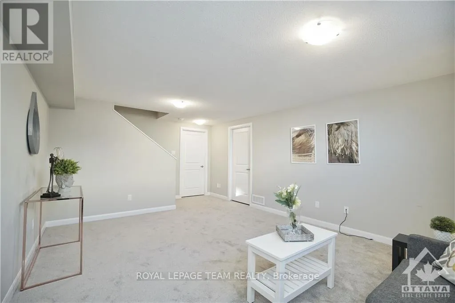
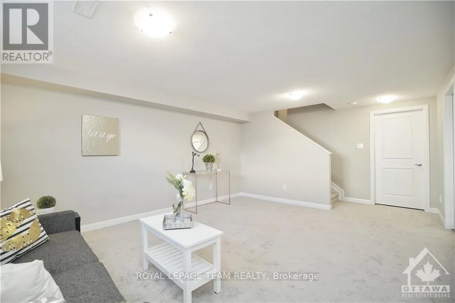
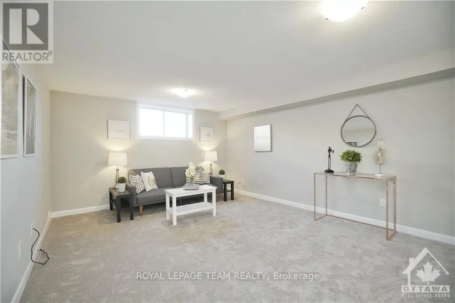
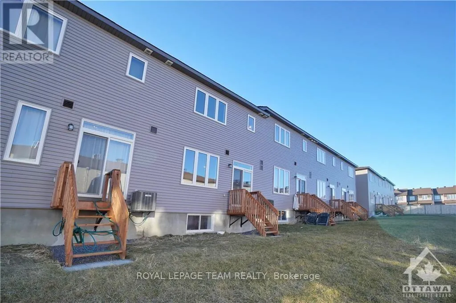
Cross Streets: Greenbank Rd & Bending Way. ** Directions: Head south on Longfields Dr, Turn right onto Jockvale Rd, Turn left onto Bending Way, Turn left onto Geyser Pl. Welcome to this beautiful and meticulously maintained executive townhouse located in the Center Area of Barrhaven! Open concept and absolutely stunning looking townhouse feature 3beds and 3baths, 1,768 sq ft of living space, which is perfect for a family. This tastefully upgraded townhouse includes a practical front entrance with ceramic floors, premium flooring, 9ft ceilings, solid wood cabinetry, extra large pantry, upgraded stainless-steel appliances and many more. The 2nd floor features 3 bedrooms including a great size master bedroom with an 4 pcs ensuite and walk-in closet, 2 additional good size bedrooms and 4 pcs family bath. Enjoy the extra entertainment space in the finished basement with spacious recreation room. Only steps away from the Market Place (Walmart, Loblaws) and right behind St. Joseph HS. The picture was taken before tenant moving in. (id:27476)

Property Highlights

MLS® Number
X13547446
Type
Single Family
Community Name
7707 - Barrhaven - Hearts Desire
Ownership Type
Freehold
Parking Space Total
2

Building

Building Type
Row / Townhouse
Storeys
2.00
Square Footage
1100 - 1500 sqft
Bathrooms Total
3
Bedrooms Above Ground
3
Bedrooms Total
3
Amenities
Golf Nearby, Public Transit, Park
Exterior Finish
Brick
Fireplace Present
No
Basement Type
Full (Finished)
Basement Features
Building Heating Type
Forced air
Heating Fuel
Natural gas
Building Cooling Type
Central air conditioning, Air exchanger

Utilities

Water
Municipal water
Utility Sewer
Sanitary sewer

Room Layout

Primary Bedroom
Second level
4.14 m x 5.13 m
Bedroom
Second level
3.04 m x 3.04 m
Bedroom
Second level
2.74 m x 3.2 m
Recreational, Games room
Basement
5.91 m x 5.13 m
Dining room
Main level
3.04 m x 3.04 m
Living room
Main level
3.25 m x 5.13 m
Kitchen
Main level
2.54 m x 3.91 m

Location

Learn more about this property
Listing provided by:
ROYAL LEPAGE TEAM REALTY
MLS® number:
X13547446
Agent:
Monica Cheng
*Indicates required field
Name is required
Email is required
Please enter a valid phone number (e.g., 416-111-1111).