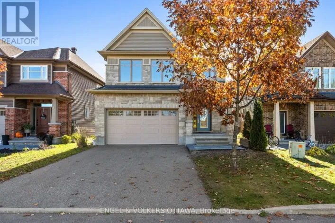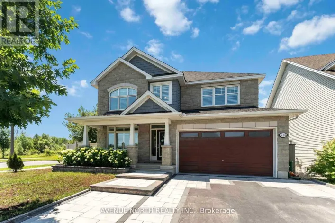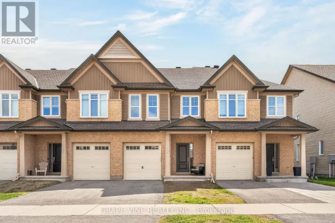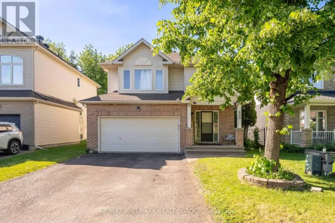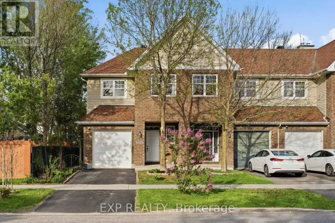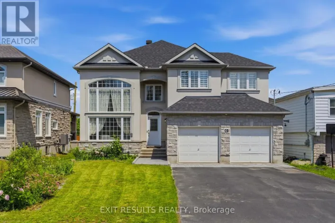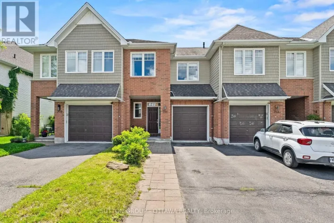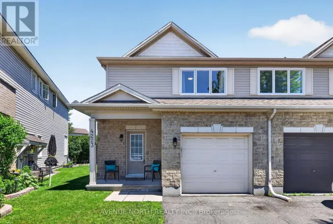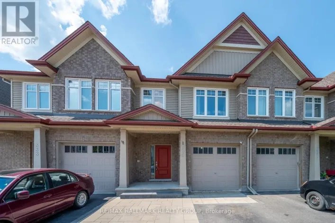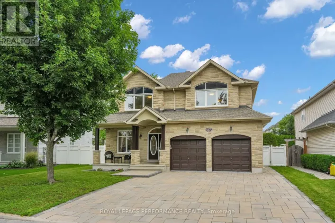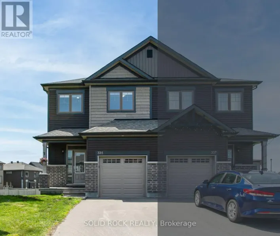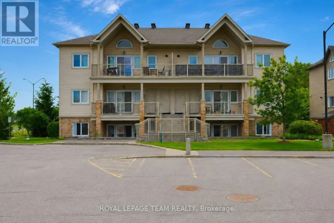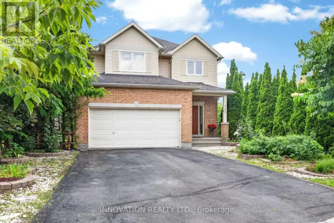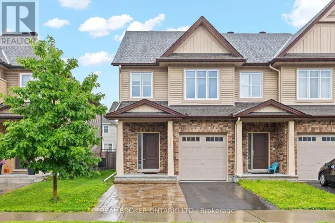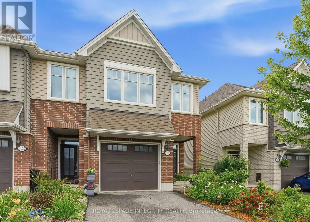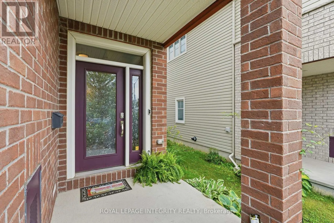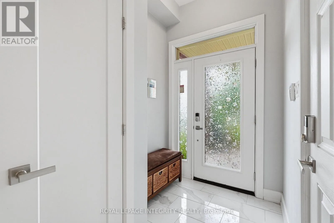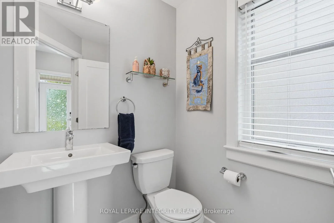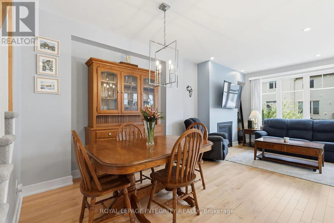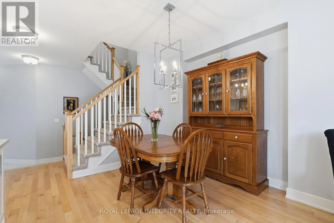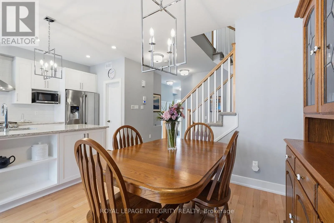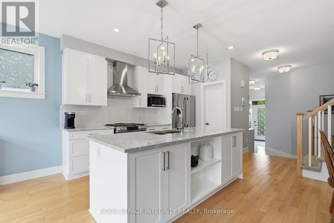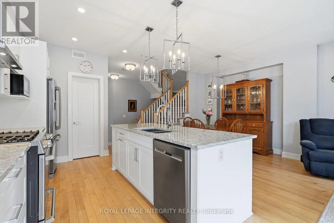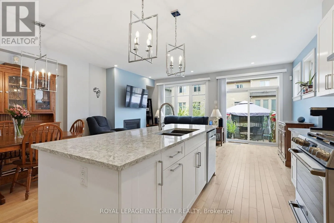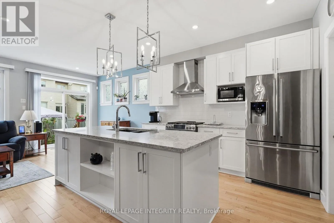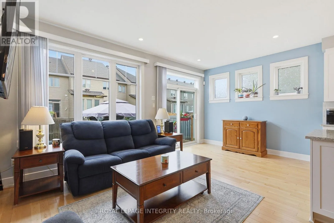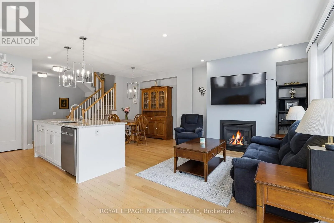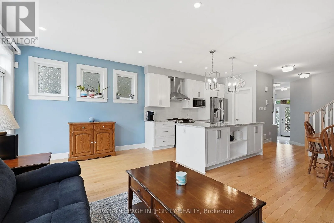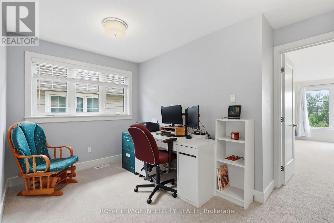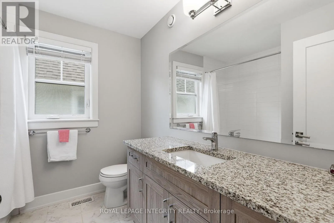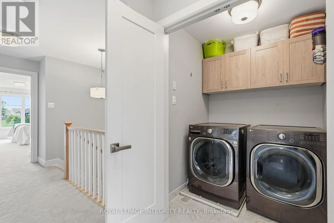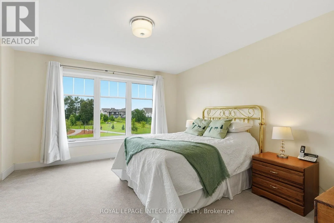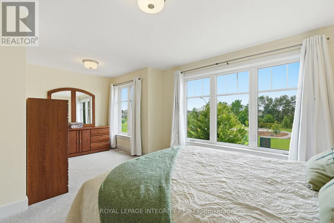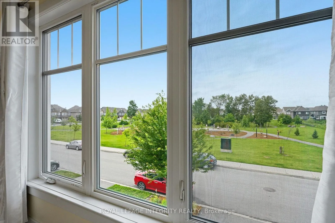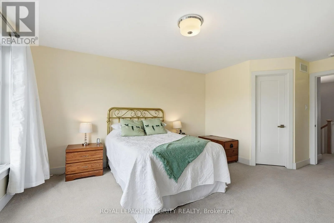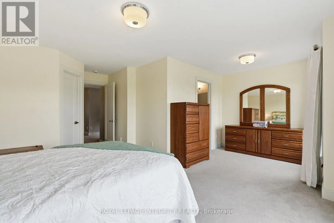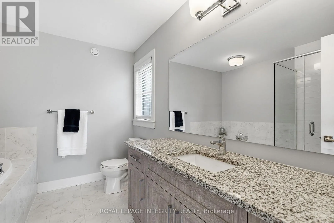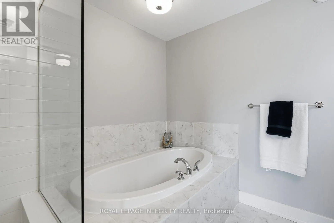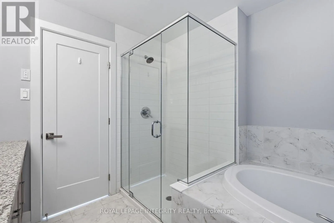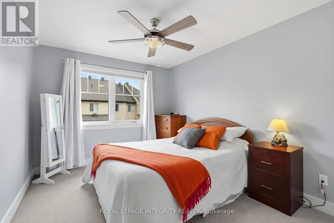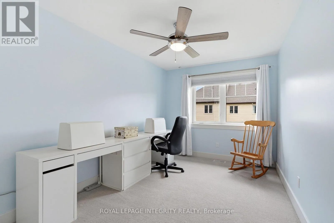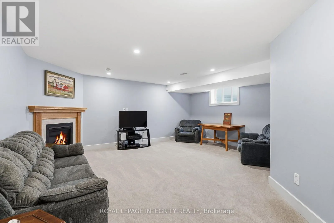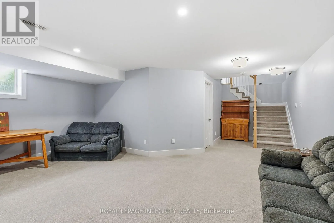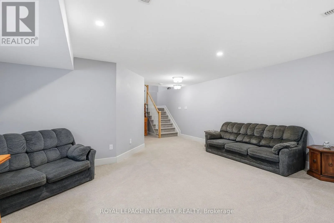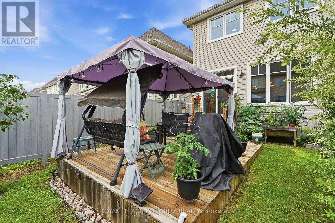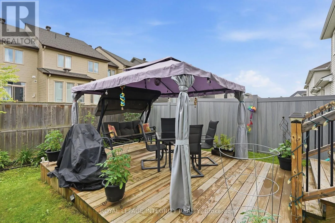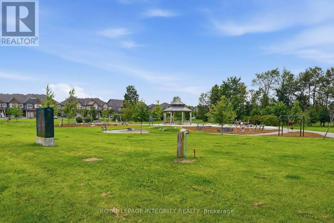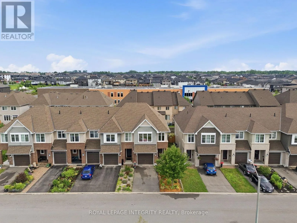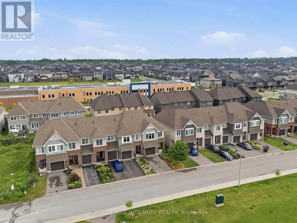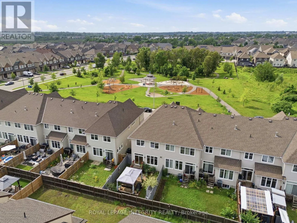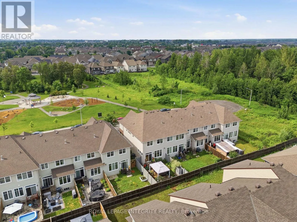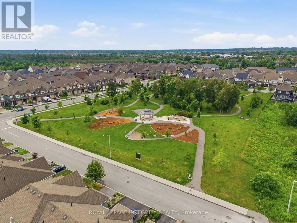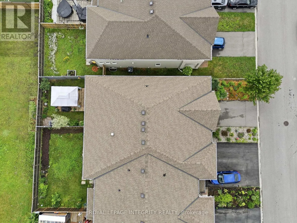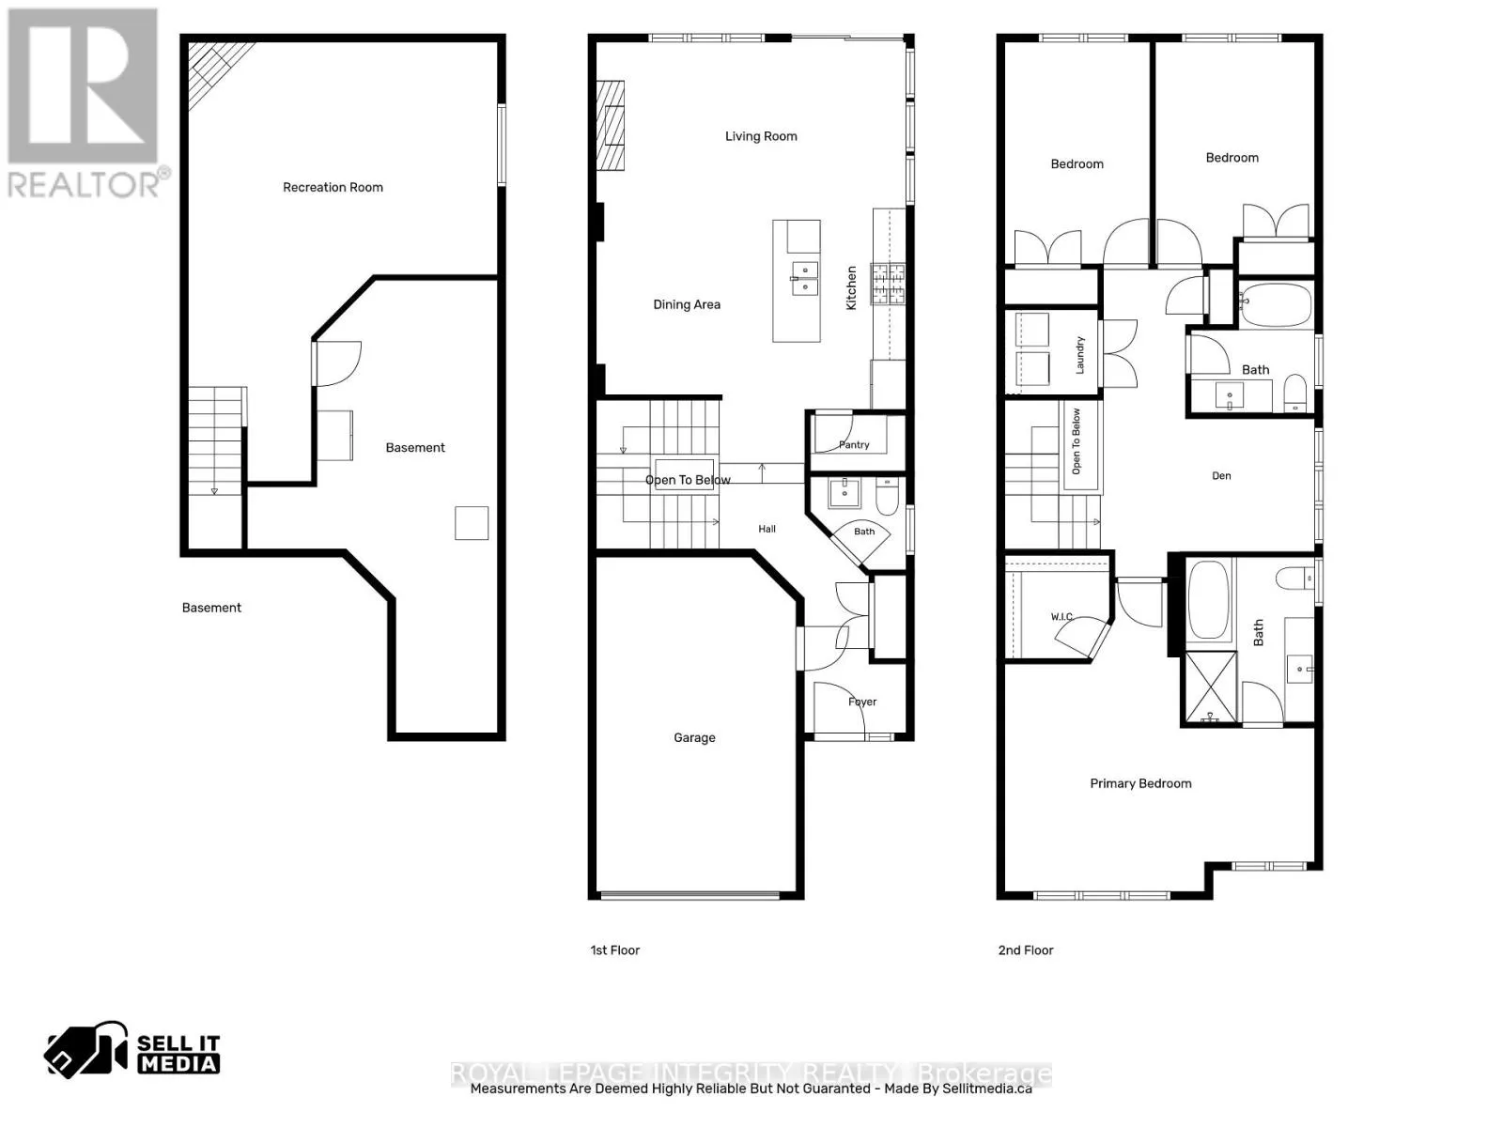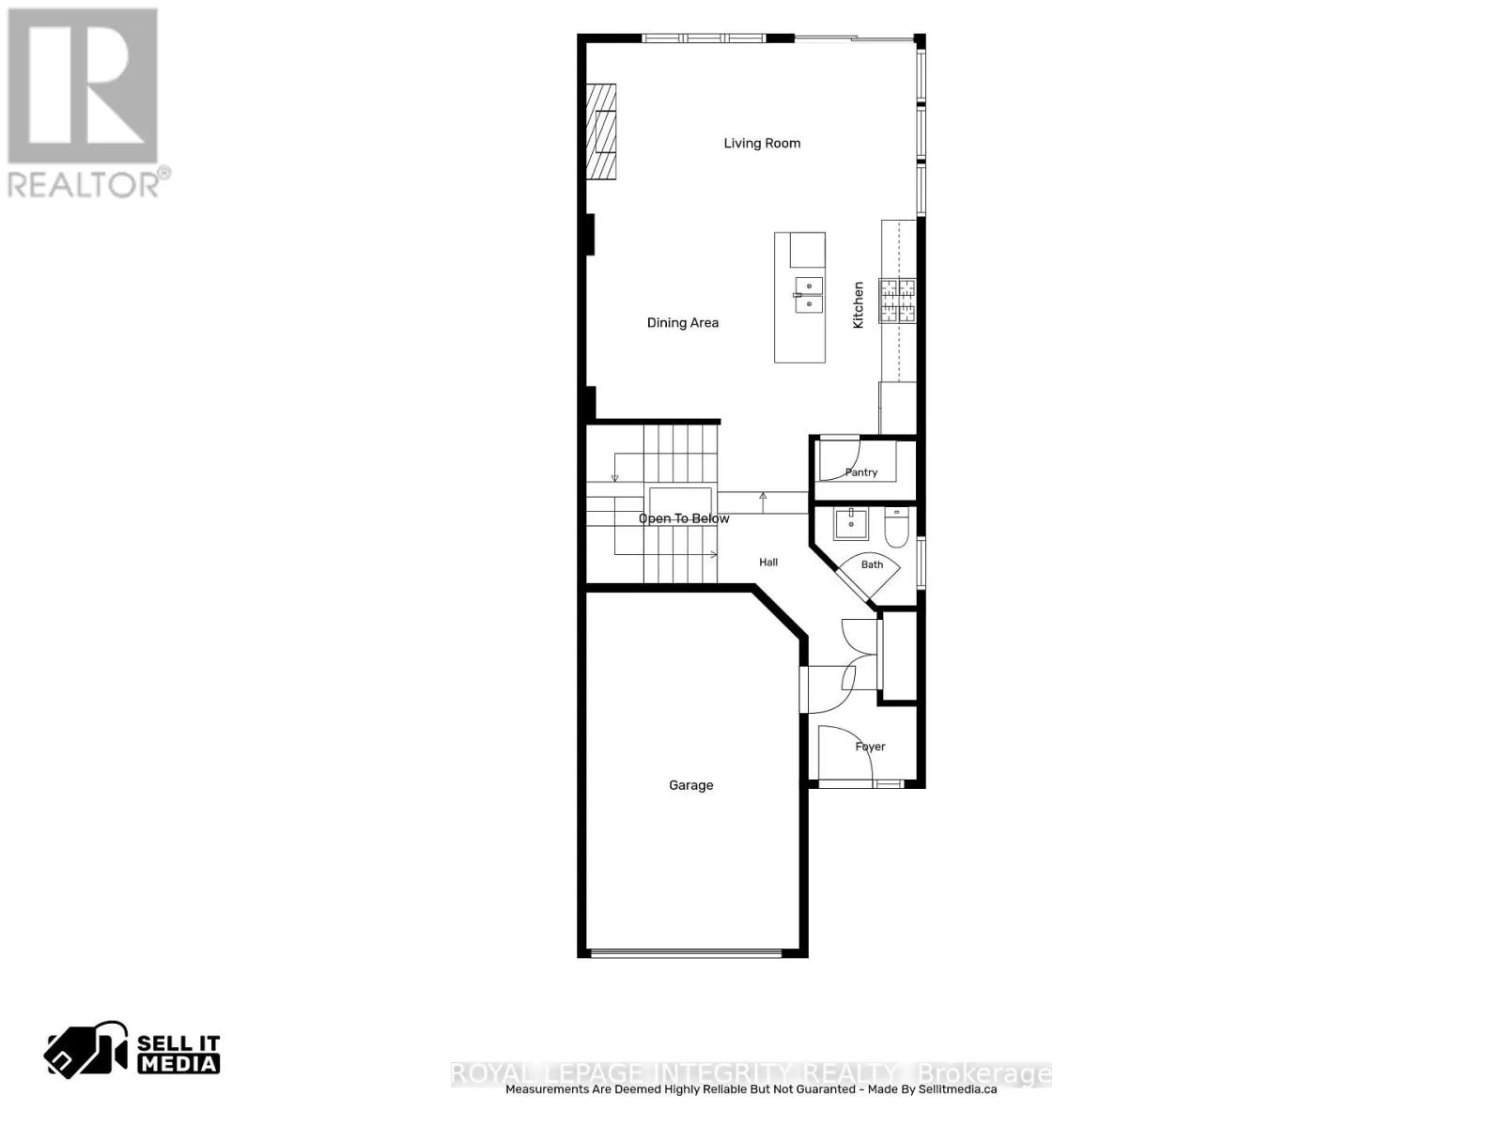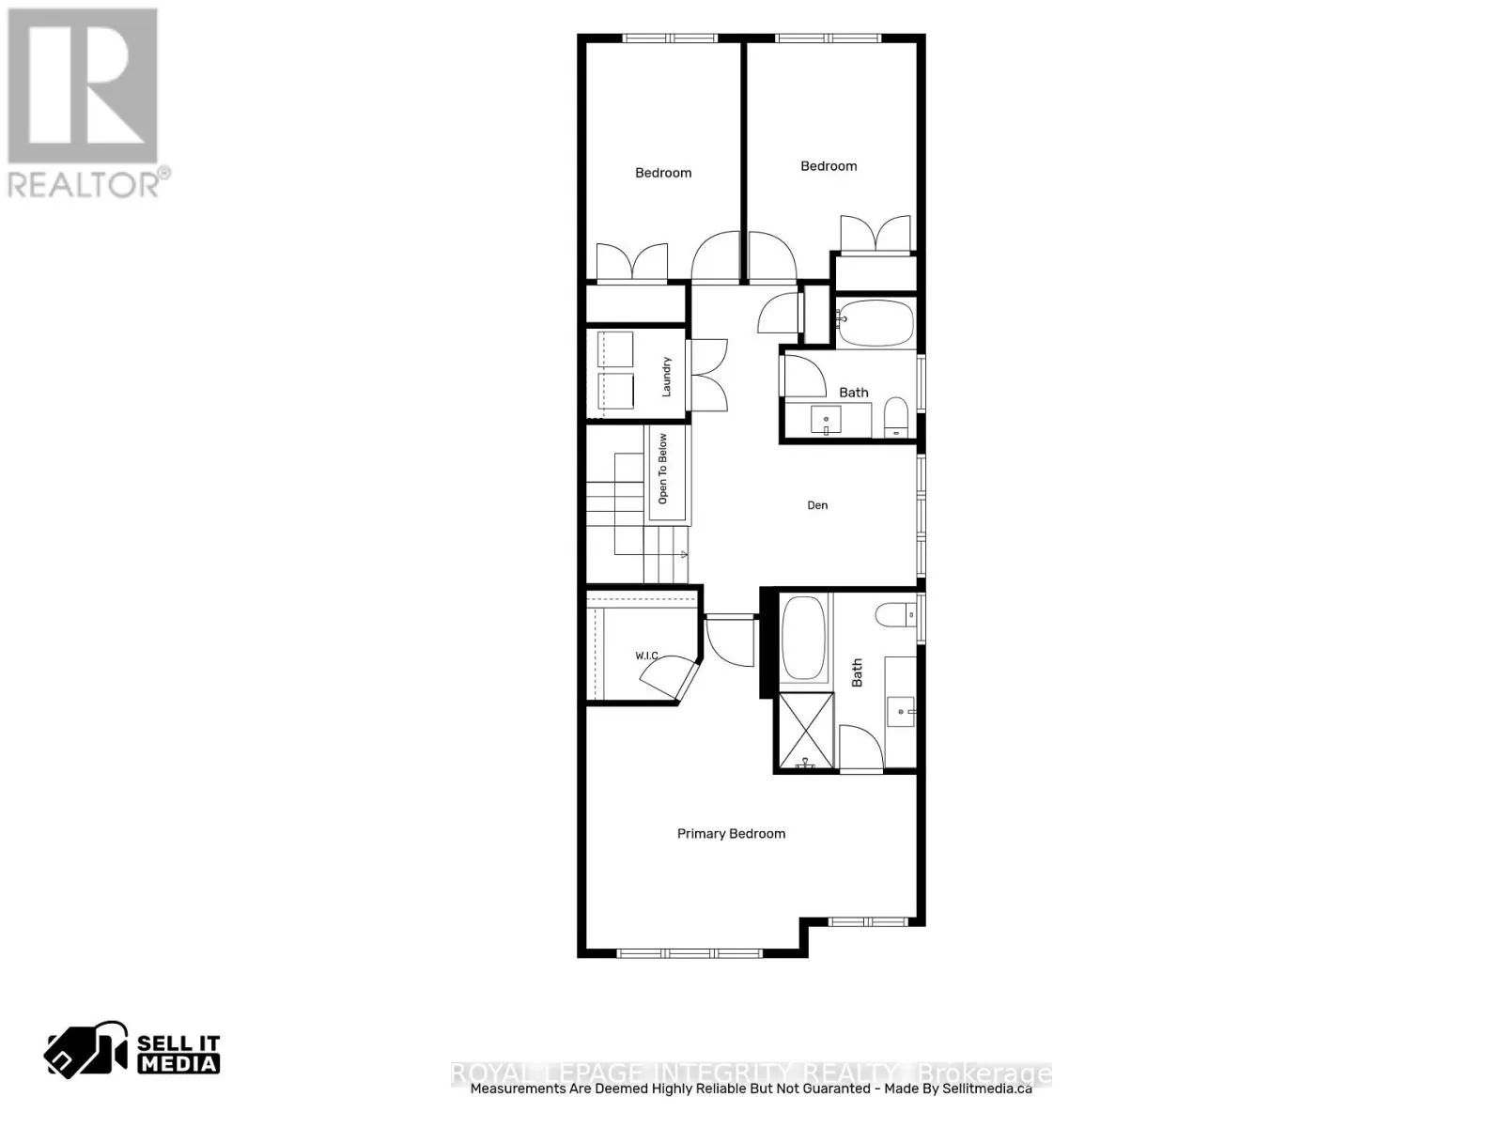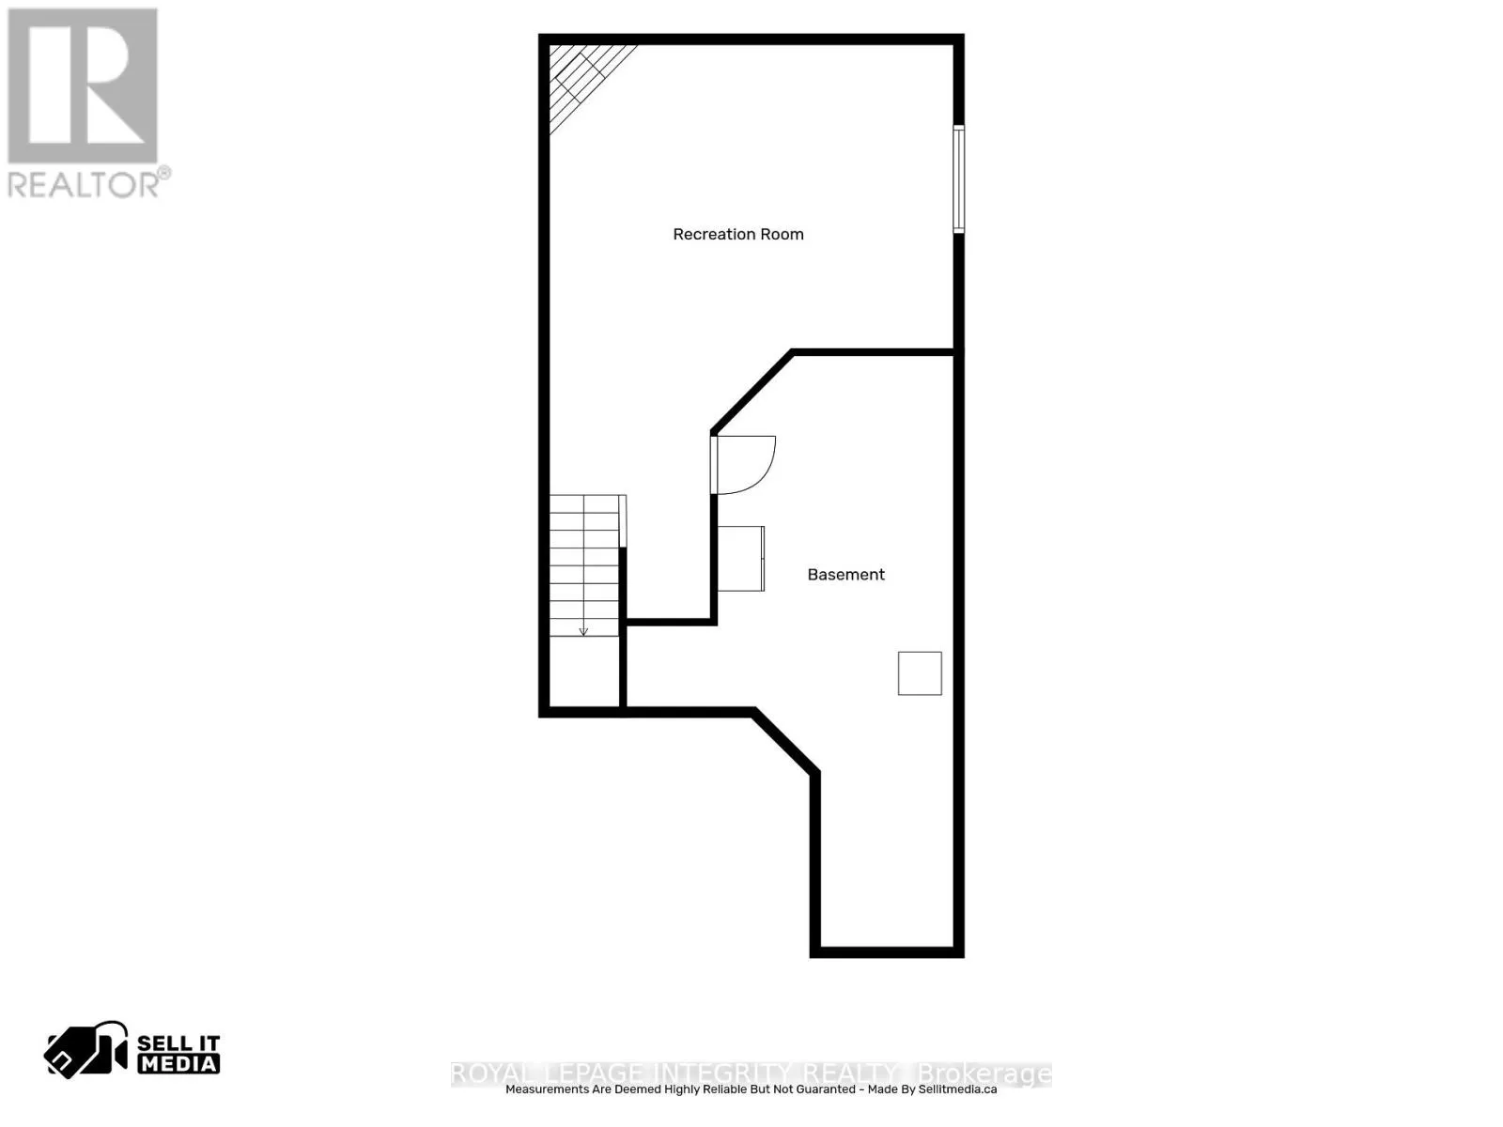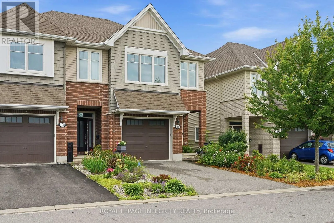
Cross Streets: Kelly Farm Drive and Miikana Road. ** Directions: South on Bank St. West on Miikana Rd., turn right on Kelly Farm Dr., right on Kestrel St. Welcome to this beautifully maintained end-unit home,situated on a quiet cul-de-sac directly across from Anishà Park in the heart of Findlay Creek.Offering exceptional curb appeal,privacy,and an unbeatable family-friendly location,this home is a rare find.Step inside to discover a bright and inviting main floor featuring wide-plank maple flooring,elegant maple stairs & spindles with an open-concept layout designed for everyday living and entertaining.The stunning shaker-style kitchen is the heart of the home,showcasing an oversized island,pantry cupboard,quartz countertops,stainless steel appliances,& a gas stove.The spacious dining area is perfect for family dinners & entertaining,while the sun-filled living room features a cozy gas fireplace as its focal point and is enhanced by an abundance of windows that flood the space with natural light.From the main living area,step outside to the fully fenced backyard featuring a PVC fence,deck,beautiful gardens,storage shed,gas BBQ hookup creating a private outdoor retreat ideal for relaxing or hosting family & friends.Upstairs,you'll find three generously sized bedrooms,including an impressive primary suite complete with a sitting area,walk-in closet & an oversized ensuite w/granite tops.A unique second-floor den offers the perfect space for a home office,media room,or play area,while the convenience of second-floor laundry and a well-appointed bath complete this level.The fully finished basement extends the living space with a second gas fireplace,making it the perfect recreation room,home gym,or cozy family retreat.Additional highlights include an oversized garage with parking for two more vehicles in the driveway,providing space for up to three cars,quality finishes throughout,and an exceptional location just steps from parks,schools,the Findlay Creek boardwalk,public transit, the LRT line,shopping,restaurants & everyday amenities.This move-in ready home offers the perfect combination of style,comfort and functionality (id:27476)