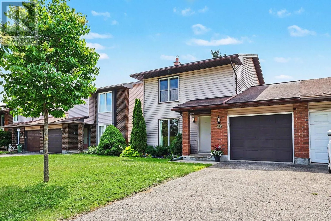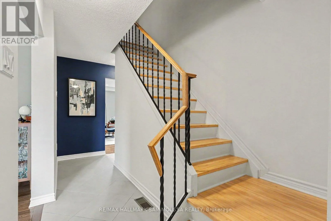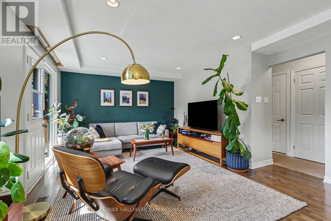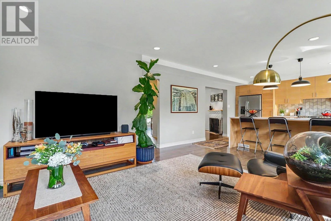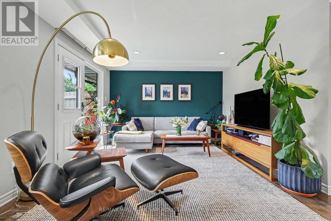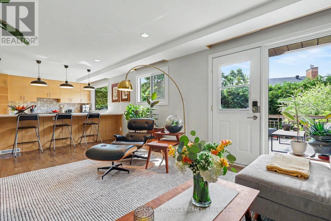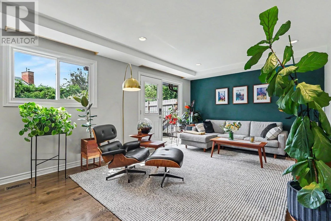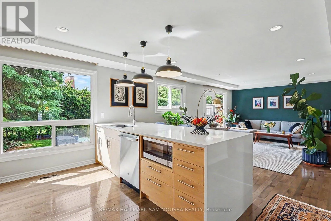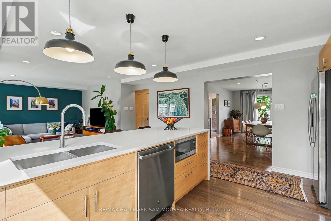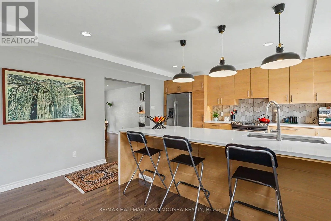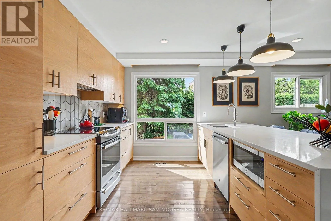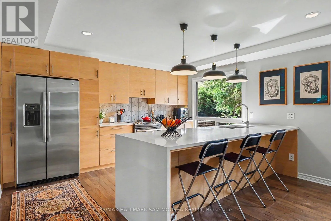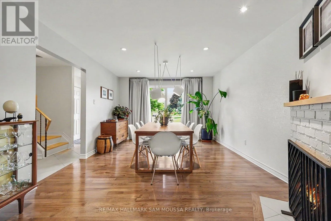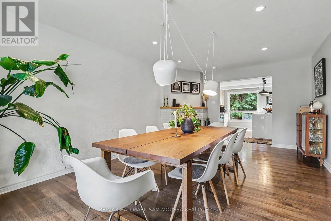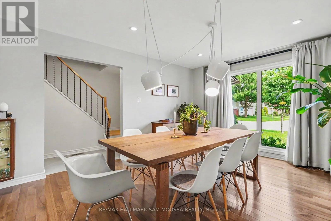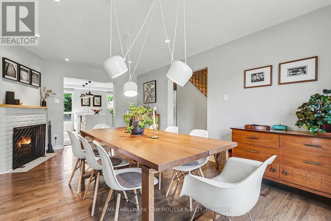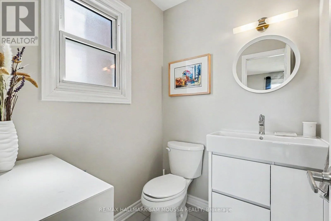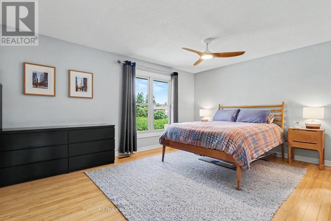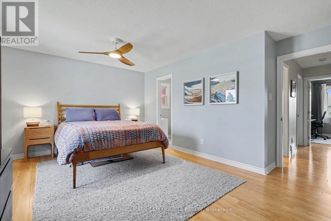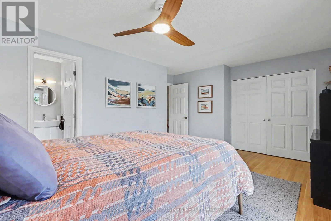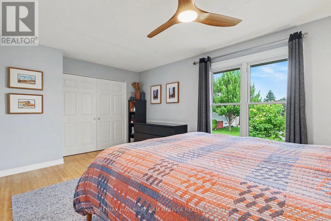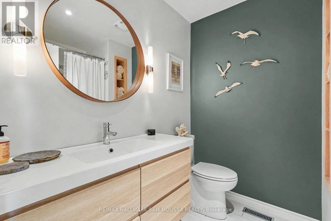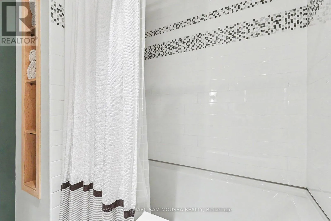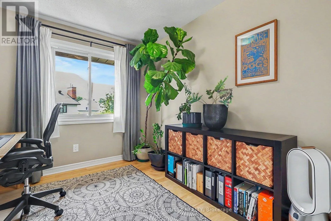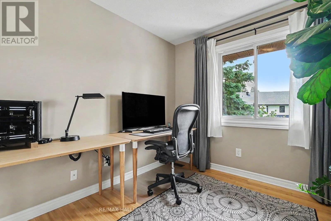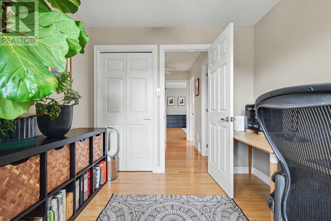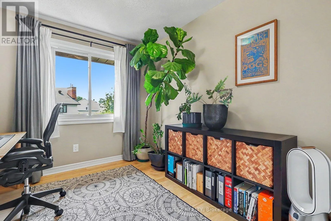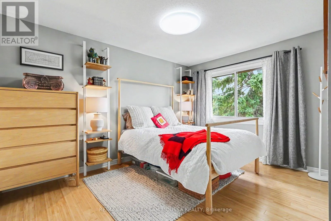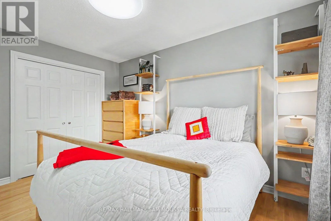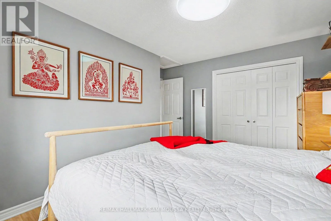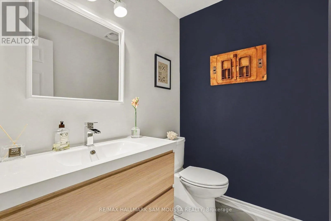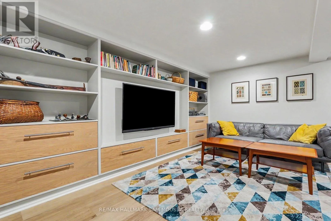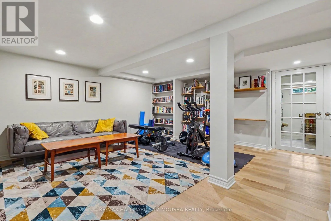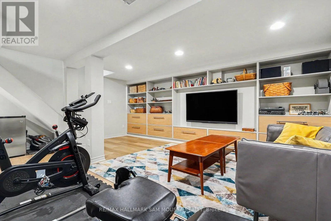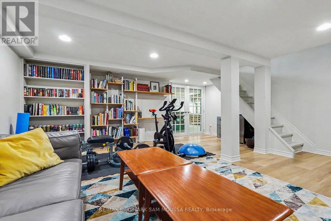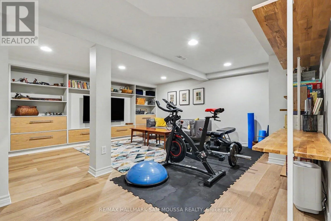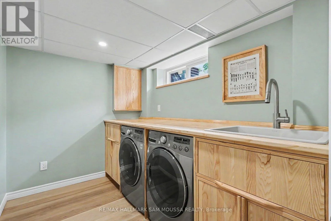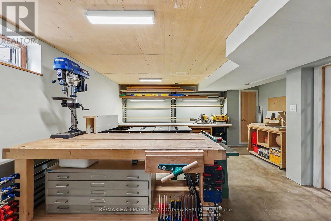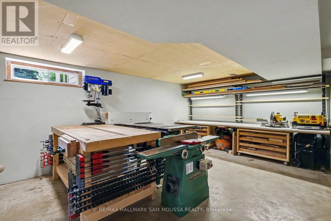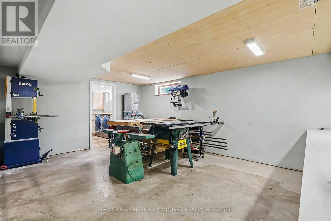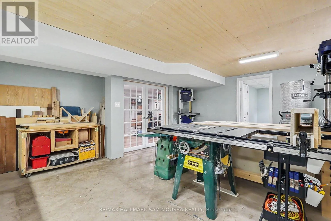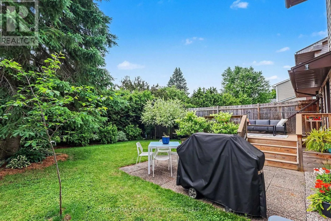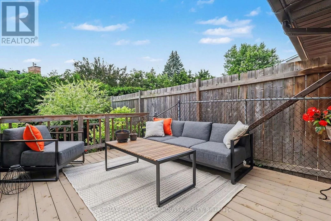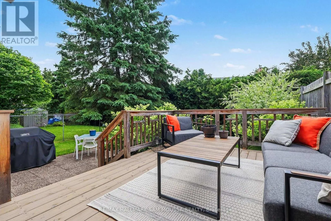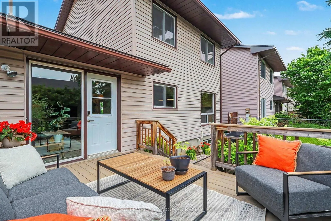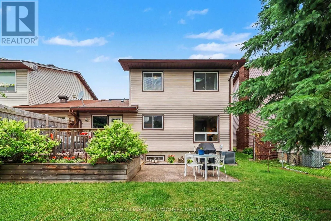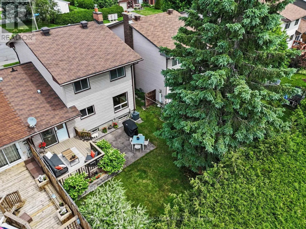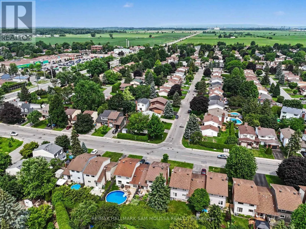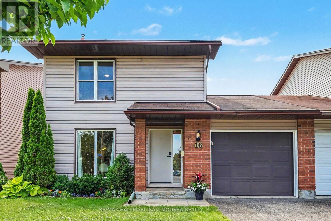
Cross Streets: Greenbank Road. ** Directions: North on Woodroffe Avenue, left on Fallowfield Road, left on Greenbank Road, left on Foxfield Drive. Welcome to 16 Foxfield Drive and prepared to be WOWED with all the custom millwork. A beautifully maintained semi-detached home nestled in the heart of Barrhaven's established Knollsbrook neighbourhood. Offering over 1,500 sq. ft. of thoughtfully designed living space, this 3-bedroom, 3-bathroom home is the perfect blend of comfort, functionality, and style for families, professionals, or first-time buyers. The bright and inviting main level features a spacious living room with a cozy fireplace, creating the ideal setting for relaxing evenings or entertaining guests. The well-appointed CUSTOM kitchen offers plenty of cabinetry, Island and workspace while flowing seamlessly into the dining area. Upstairs, you'll find three generous bedrooms, including a spacious primary retreat, along with well-appointed bathrooms to accommodate the whole family. The finished lower level provides a versatile family room with modern custom built in shelving and inviting laundry room with built in cabinetry. Plenty of additional space for a home office, gym, playroom, or media area. Enjoy the convenience of an attached garage, a carpet-free interior, ample storage throughout, and a private backyard perfect for outdoor enjoyment. Attention to detail throughout the home. Ideally located close to excellent schools, parks, walking trails, shopping, restaurants, transit, and all of Barrhaven's everyday amenities, this move-in-ready home offers an exceptional opportunity to enjoy a welcoming community in one of Ottawa's most sought-after family neighbourhoods. Hard to find a home with such detail. Come have a look. (id:27476)