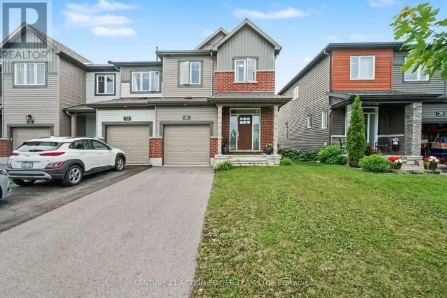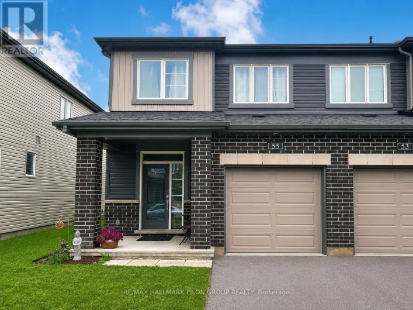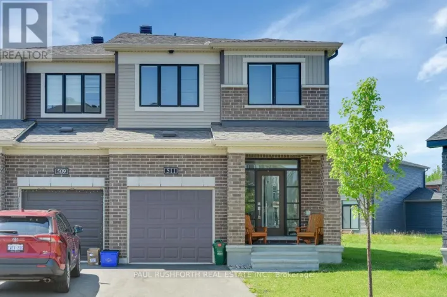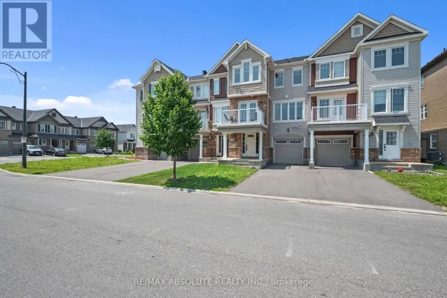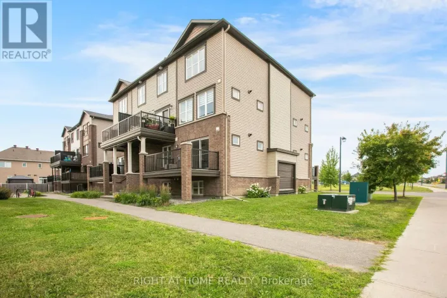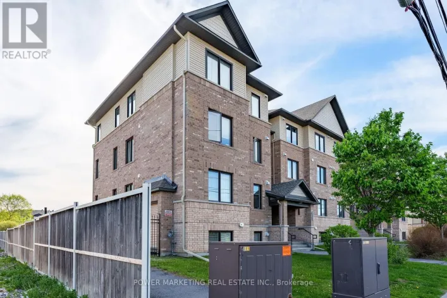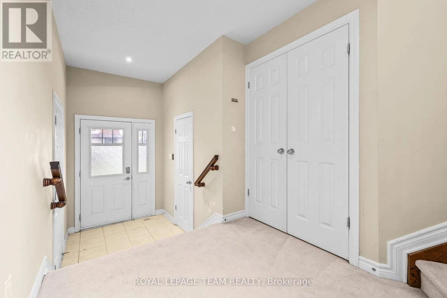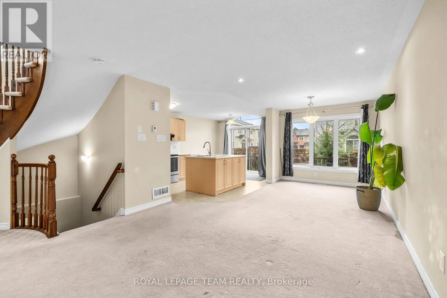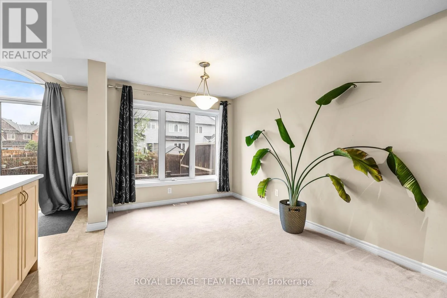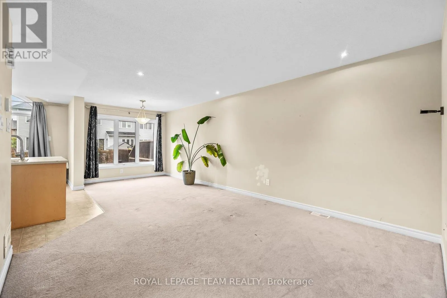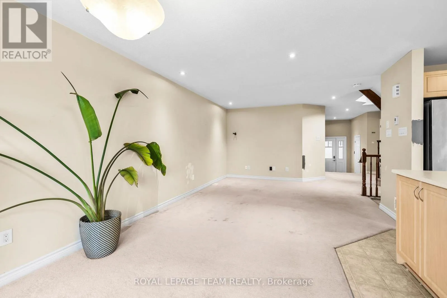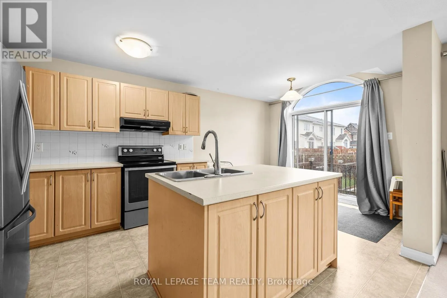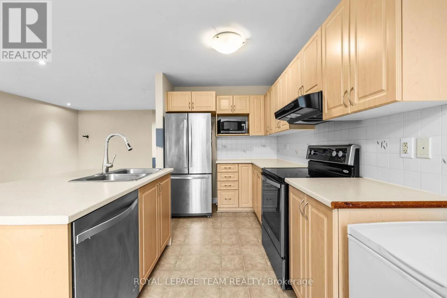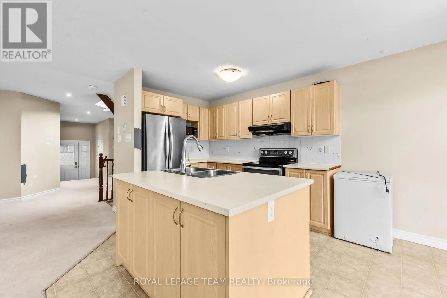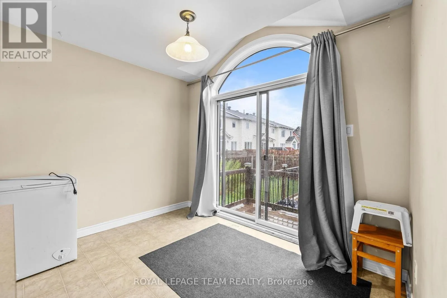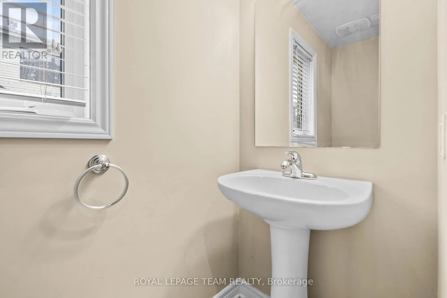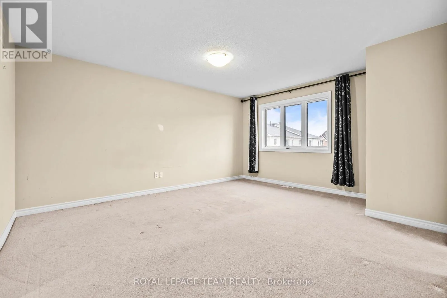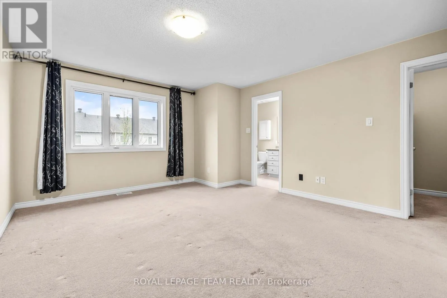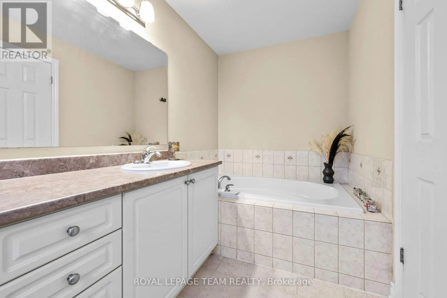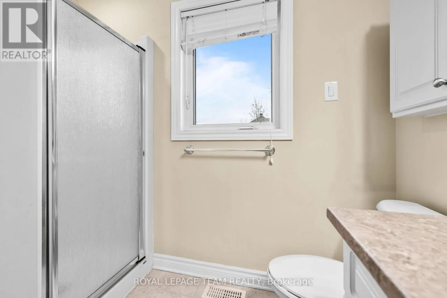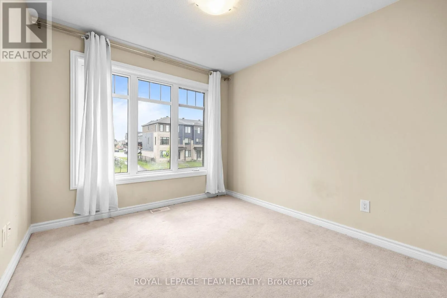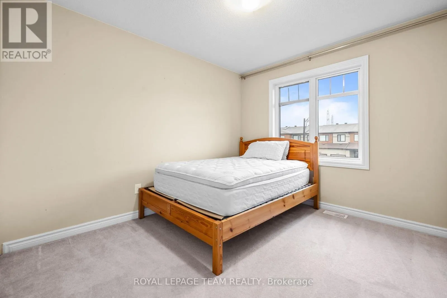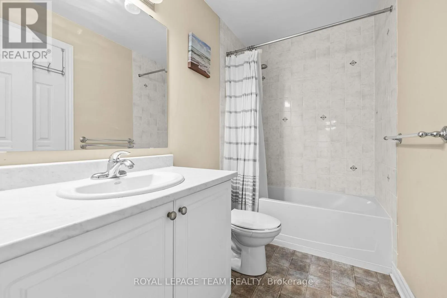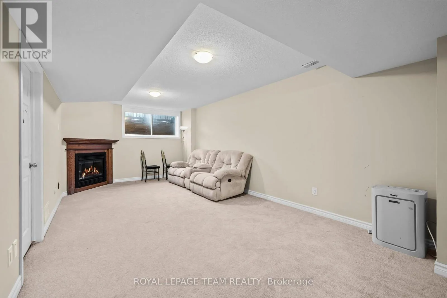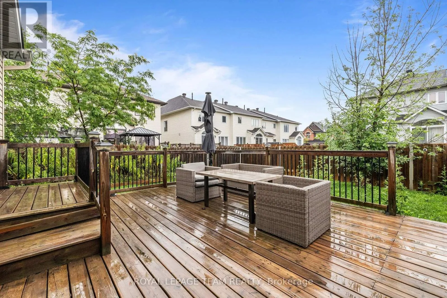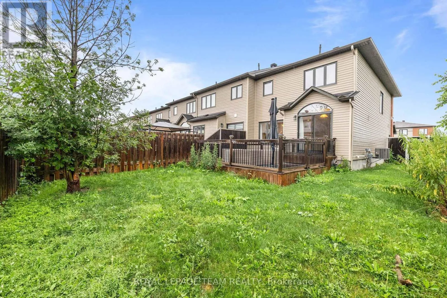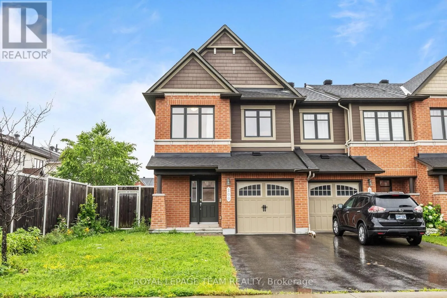
Cross Streets: Brian Coburn Blvd & Navan Rd. ** Directions: From Navan Rd follow the round abouts to Brian Coburn Blvd, at the third roundabout turn left onto Gerry Lalonde Dr, the property will be on your right. PREPARE TO FALL IN LOVE! Welcome to this bright and spacious 3-bedroom, 3-bathroom end-unit townhome for rent at 200 Gerry Lalonde Drive in the heart of Orleans. Ideally located close to schools, parks, shopping, restaurants, transit, and all the amenities you need, this home offers the perfect blend of comfort, convenience, and modern living.The desirable end-unit location allows for an abundance of natural light throughout the home, creating a warm and inviting atmosphere from the moment you step inside. The main level features a functional open-concept layout with a spacious living and dining area, perfect for entertaining guests or enjoying everyday family life. The kitchen is equipped with stainless steel appliances, ample cabinetry, and plenty of counter space for meal preparation.Upstairs, you'll find three generously sized bedrooms, including a spacious primary retreat complete with a private ensuite bathroom featuring a relaxing soaking tub. Two additional bedrooms and a full bathroom provide plenty of space for family members, guests, or a home office setup.The fully finished basement offers valuable additional living space and can easily serve as a family room, recreation area, home gym, office, or playroom. Outside, enjoy the added privacy and extra yard space that comes with being an end unit.Additional highlights include an attached single-car garage, parking for two more vehicles in the driveway, and a sought-after location in one of Orleans' most convenient communities. Move-in ready and filled with natural light, this is a rental opportunity you won't want to miss! (id:27476)