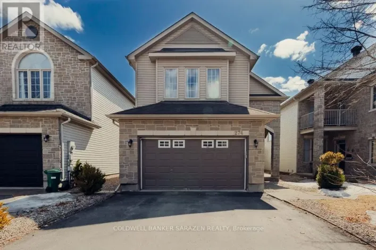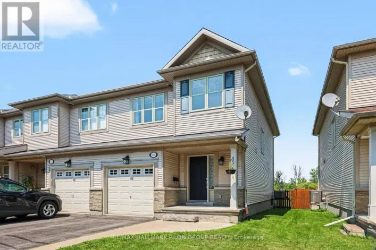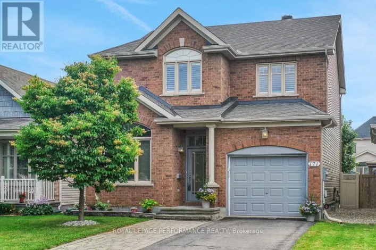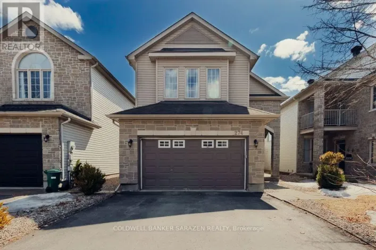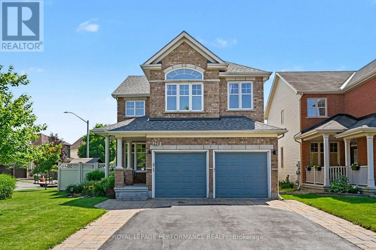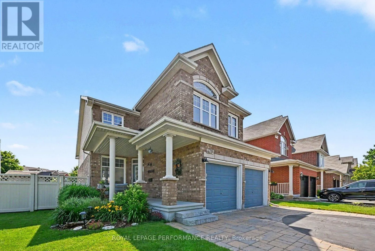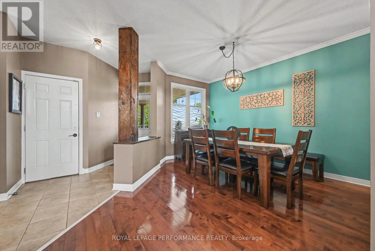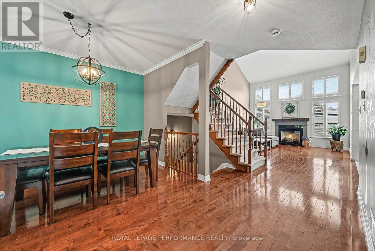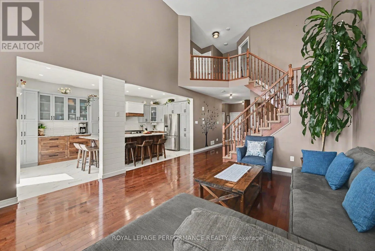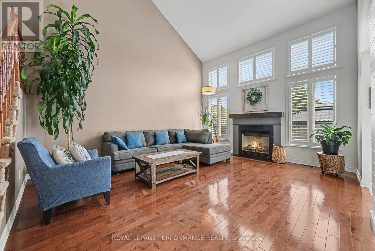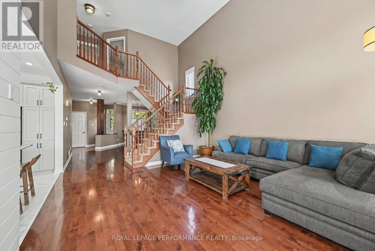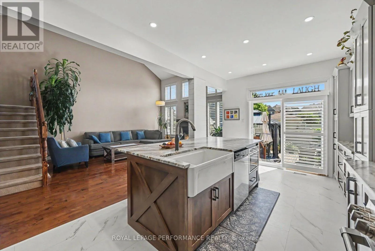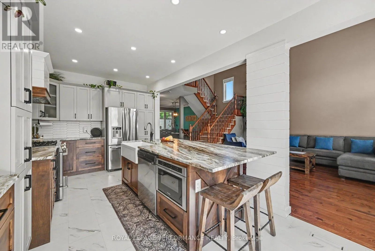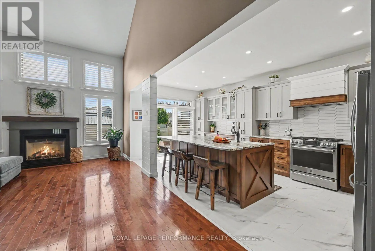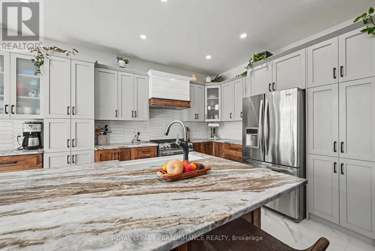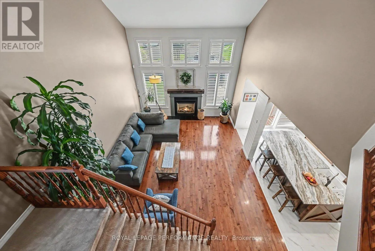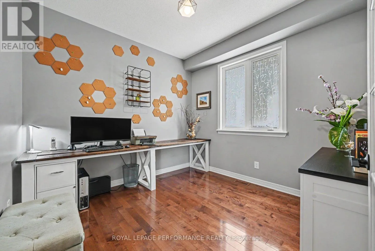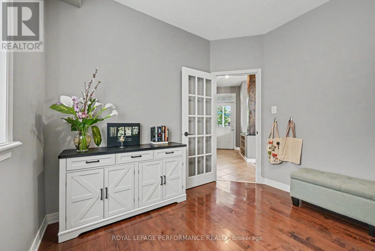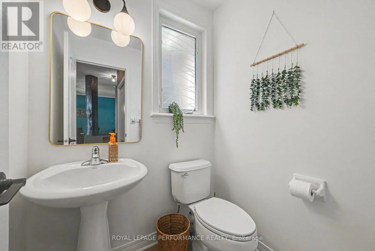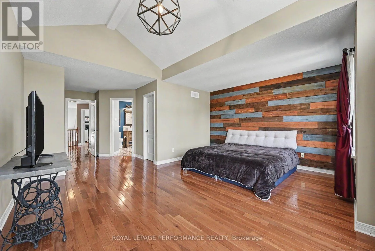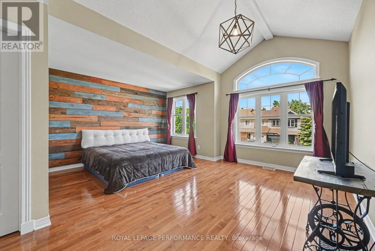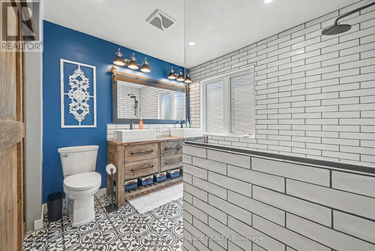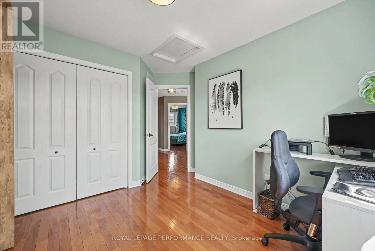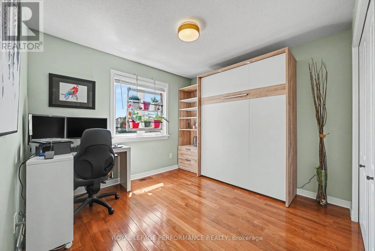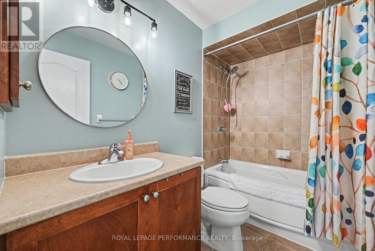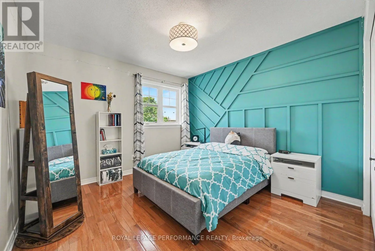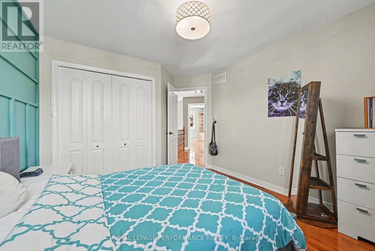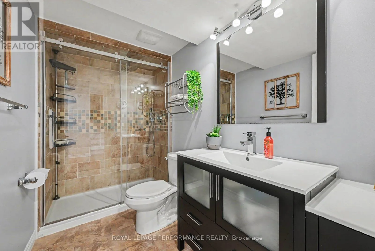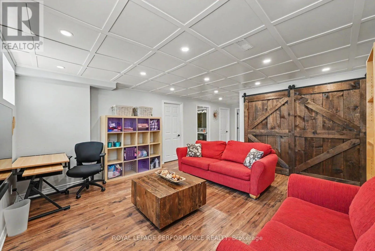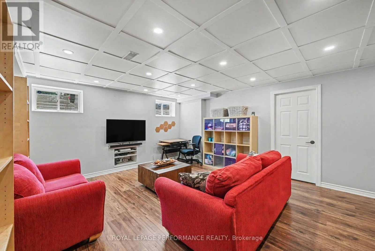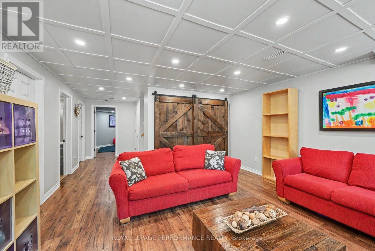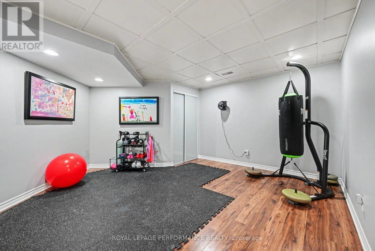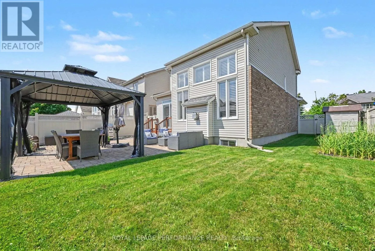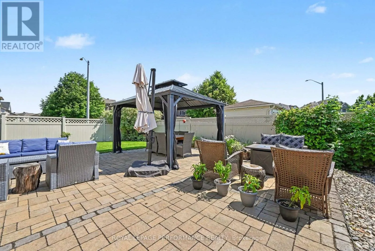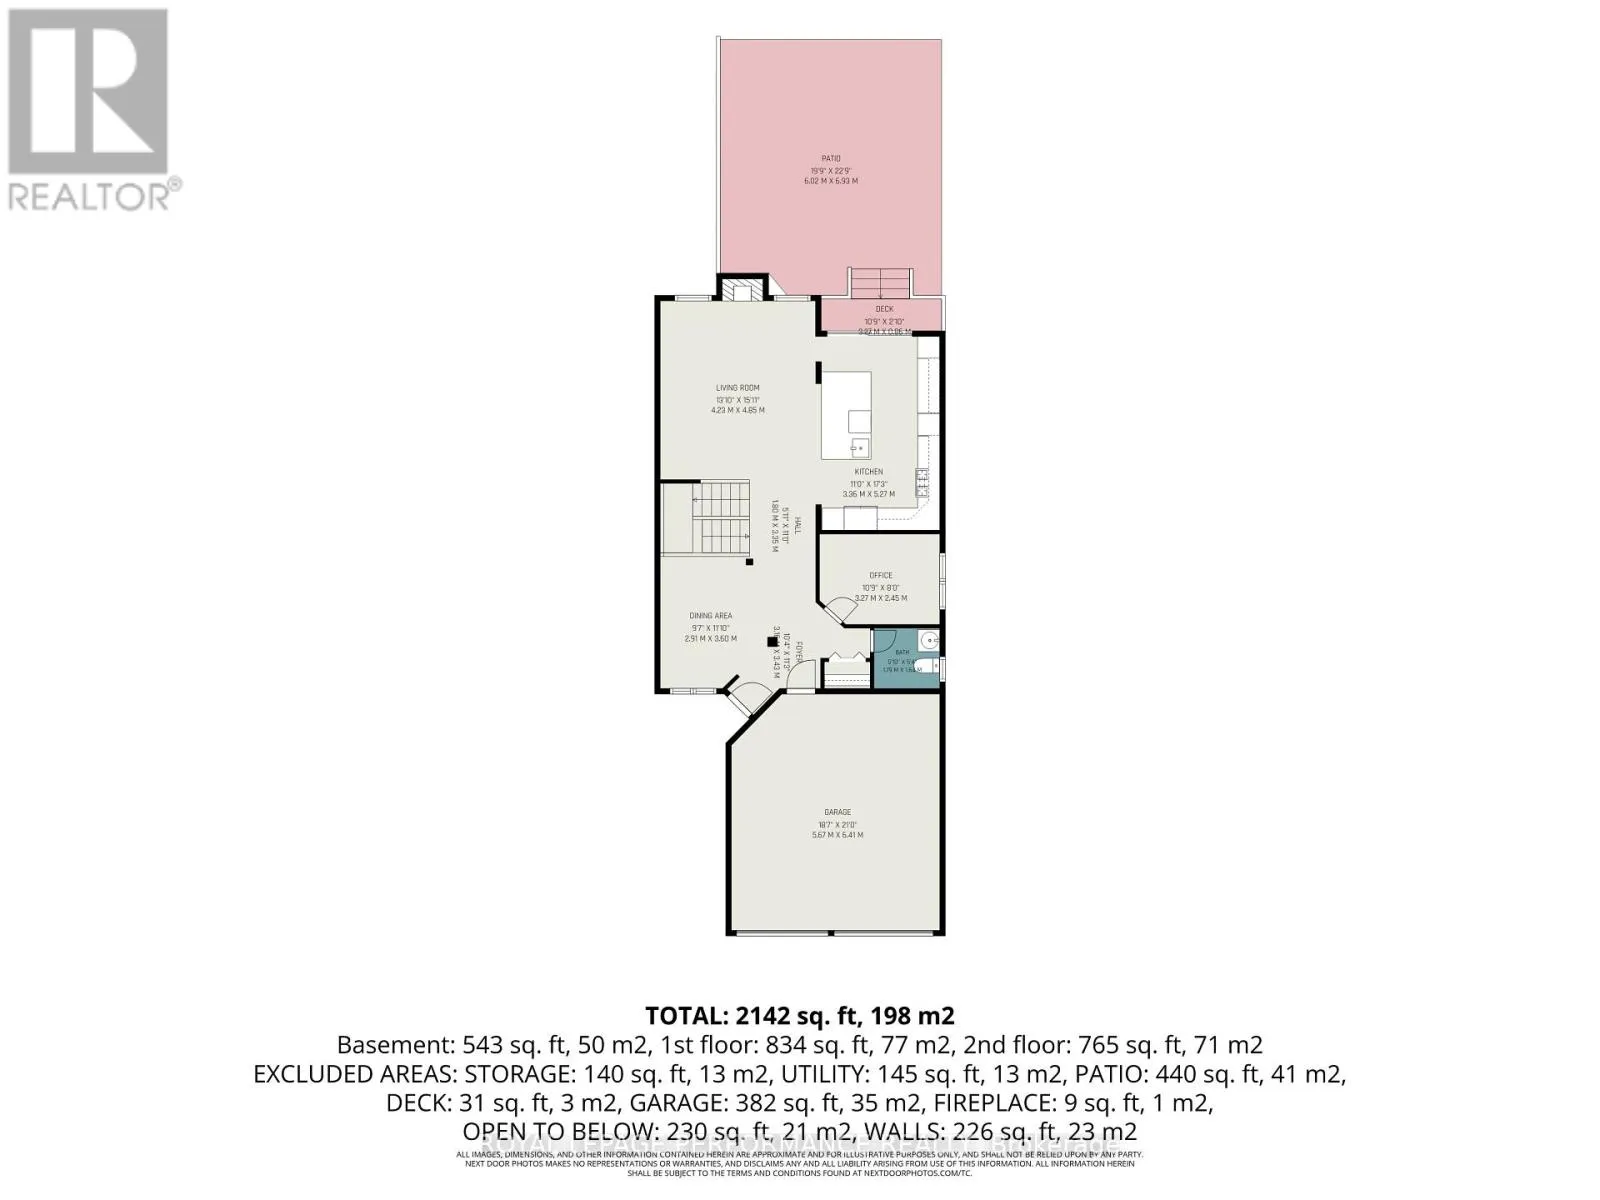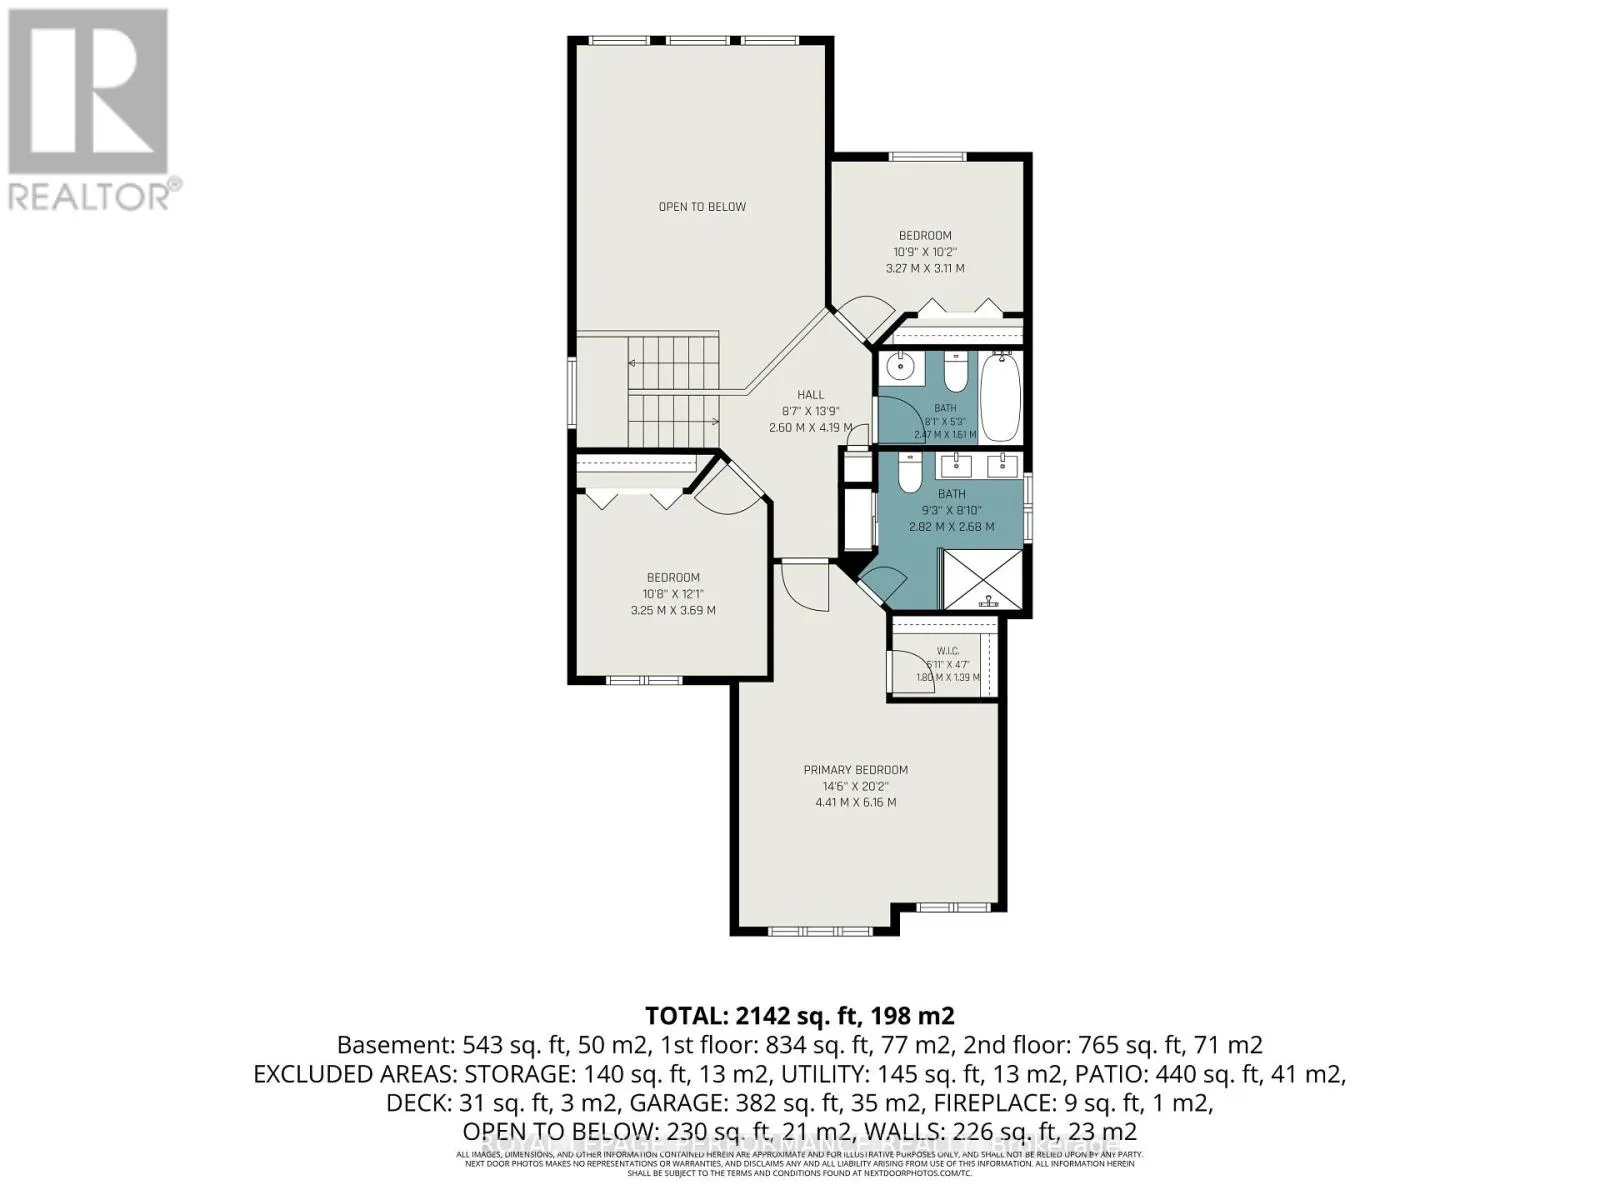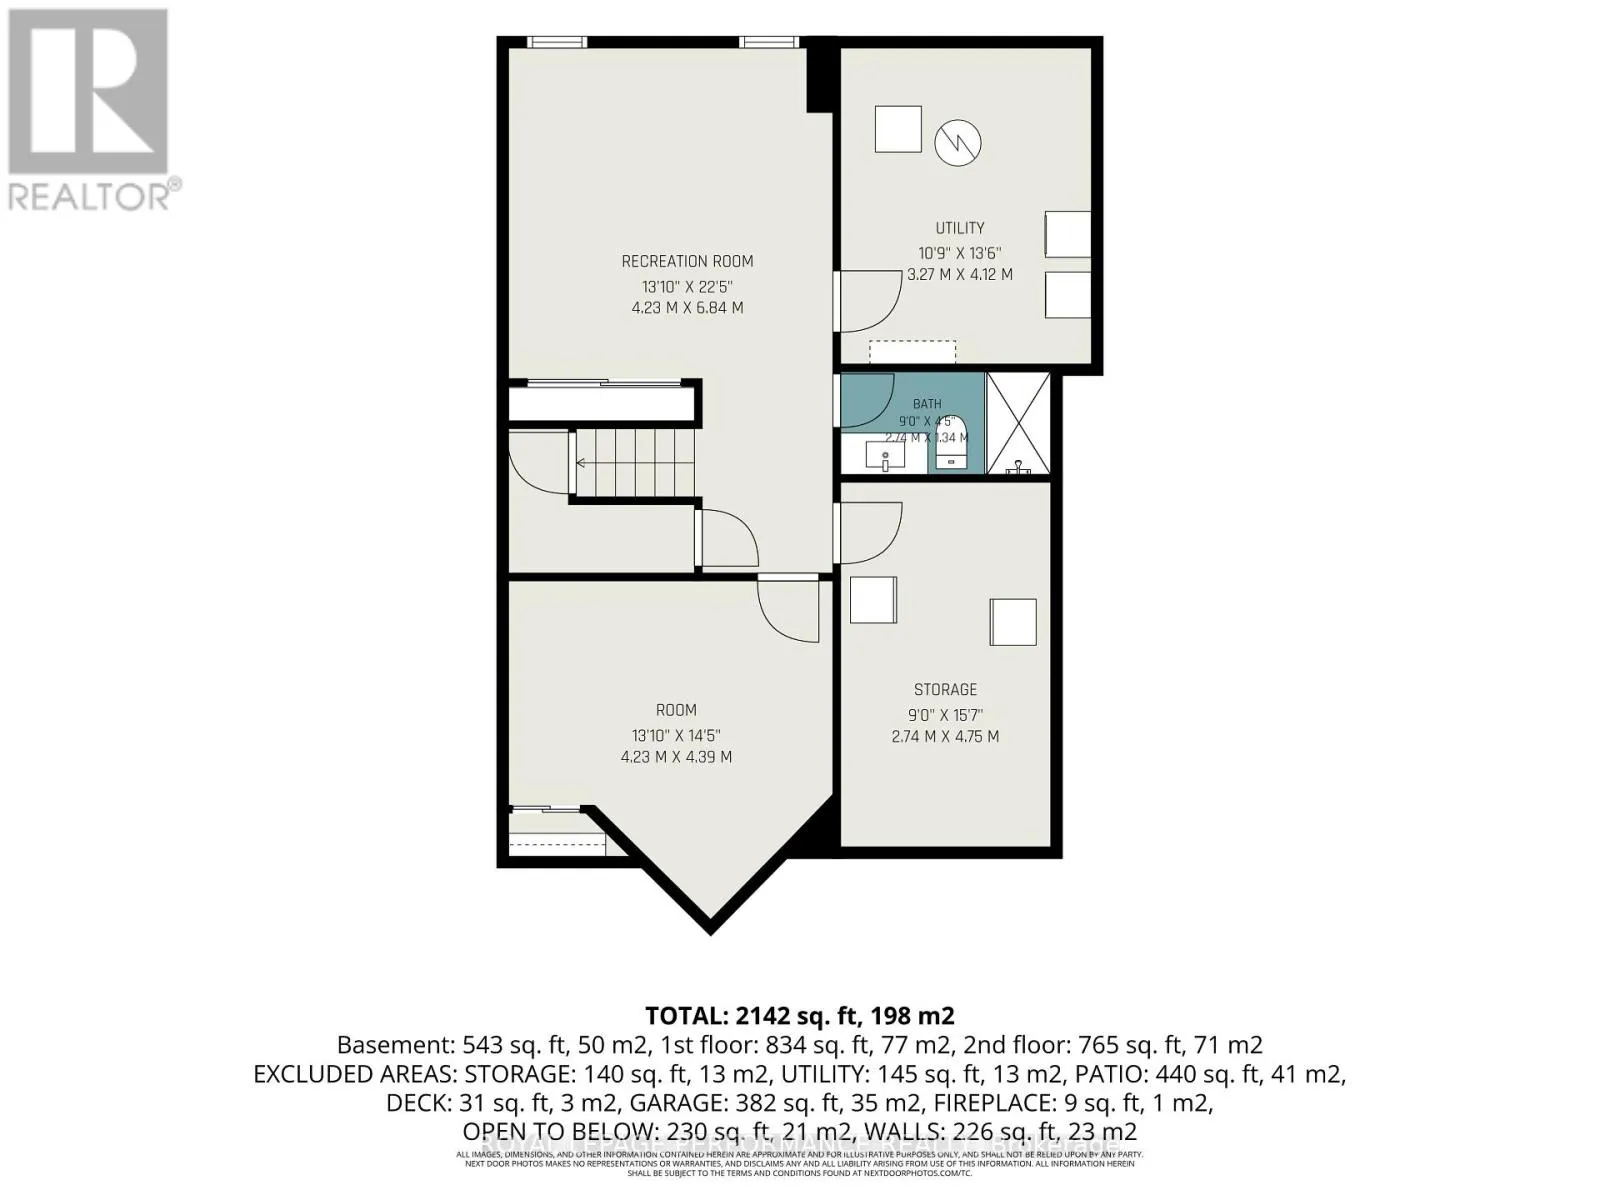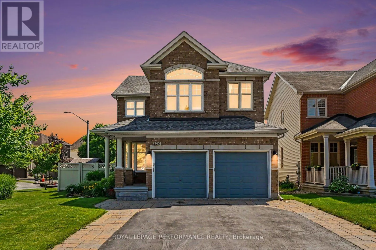
Cross Streets: Trim and Valin. ** Directions: Trim Rd, to Valin Street to Trail Side Circle. Beautifully maintained & updated detached 3 bedroom, 3.5-bathroom home with a double-car garage, offering approximately 2,800 sq. ft. of living space, ideally located on a quiet street in a desirable neighbourhood. A charming covered front porch welcomes you into this bright inviting home, filled with natural light throughout the day. The main floor features a tiled foyer, two-piece powder room, main floor office, elegant living and dining rooms with hardwood flooring with a cozy gas fireplace. The well-appointed kitchen offers ample modern cabinetry, pot lights, dolomite countertops, a large centre island with a sitting eating area-perfect for everyday living. Superb cathedral ceiling makes the main floor awesome! The second level boasts a generous primary bedroom with large windows, a walk-in closet, and a beautifully renovated five-piece ensuite that includes a large renovated walk-in shower. Two additional well-sized bedrooms and a full bathroom complete this level.The fully finished lower level adds valuable living space with a recreation room, an exercise room, three-piece bathroom, laundry room and ample storage. Enjoy outdoor living in the fully fenced backyard featuring a patio and gazebo. Ideally located close to transit, schools, parks, shopping, restaurants, and more. Recent updates and renovations include many significant improvements over the years, including: kitchen (2023), basement bathroom (2015), A/C (2019), hardwood on second level (2020), interlock, PVC fence (2025), Roof (2024), updated fireplace, and more. A beautifully updated, move-in-ready home that shows pride of ownership throughout-an opportunity not to be missed. (id:27476)