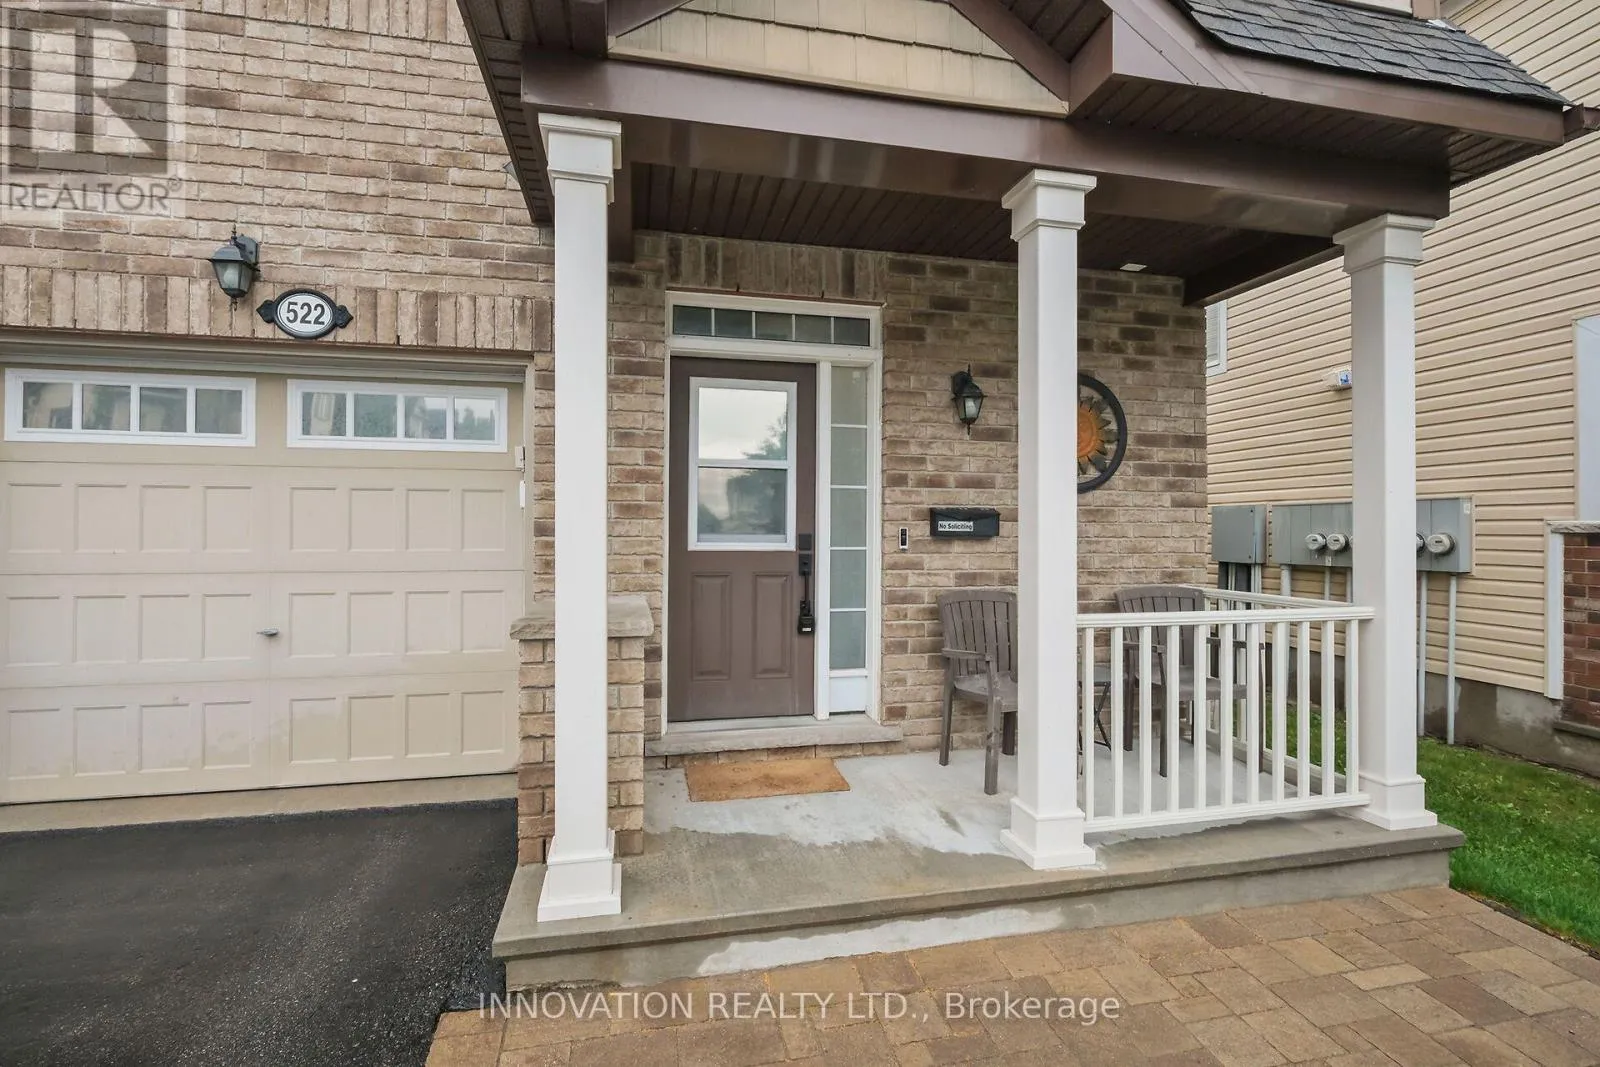
522 Meadowcreek Circle, Ottawa, Ontario K2M 0J9

Listed for:
$649,900
3 beds
4 baths
Listed 6 days ago
Row / Townhouse for rent: 522 Meadowcreek Circle, Ottawa, Ontario K2M 0J9

View all 38 photos

About

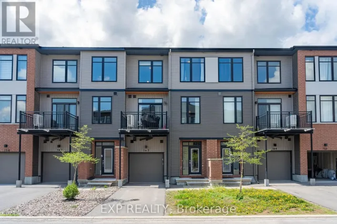
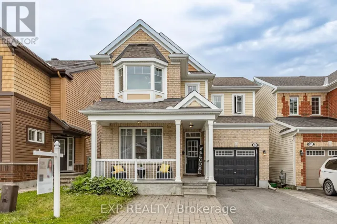
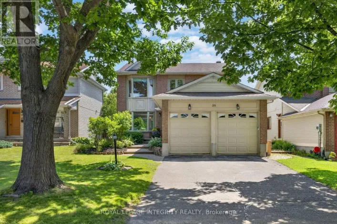
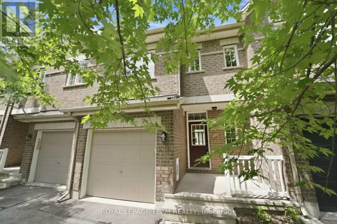
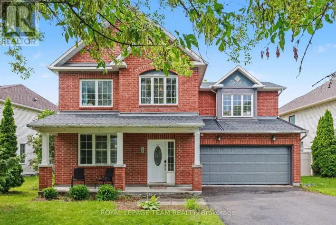
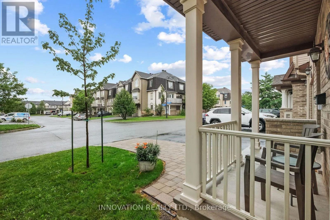
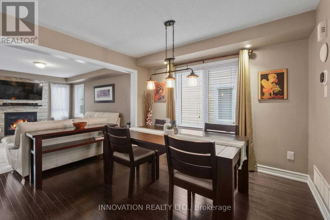
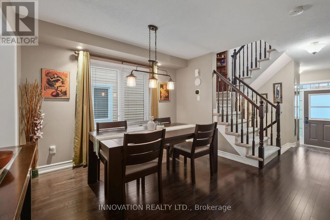
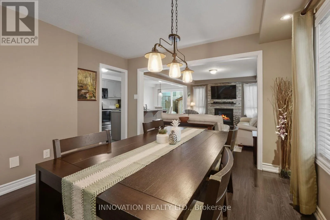
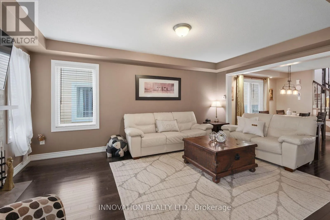
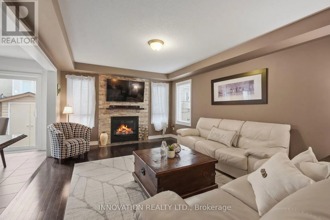
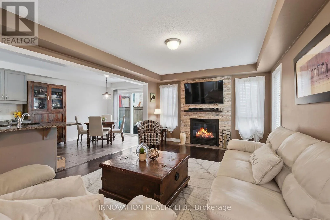
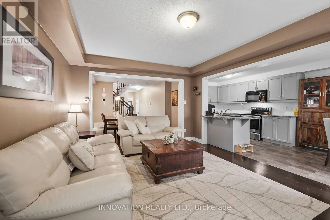
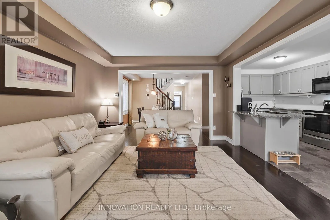
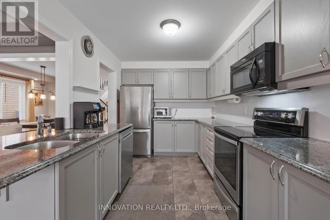
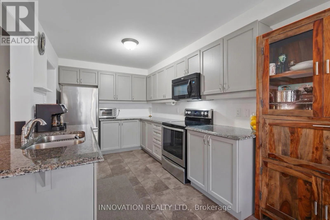
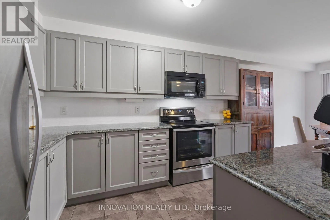
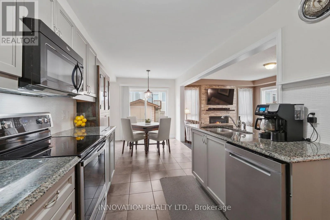
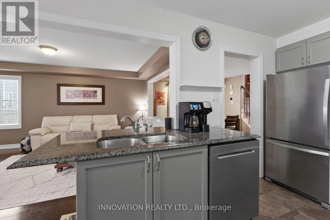
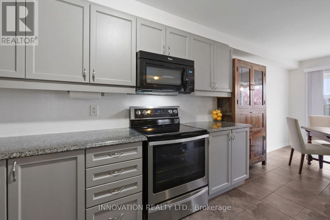
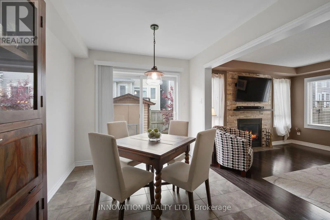
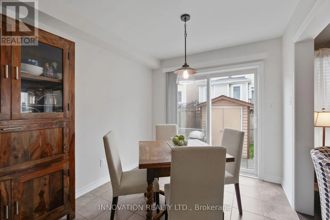
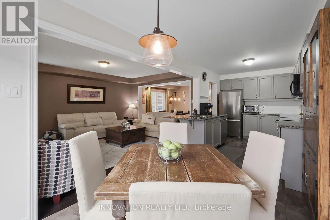
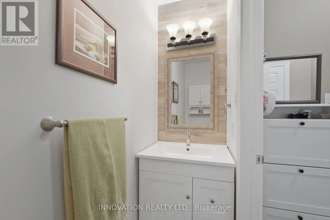
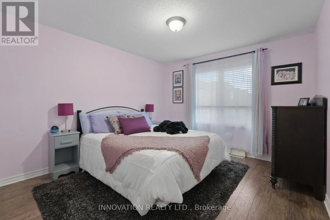
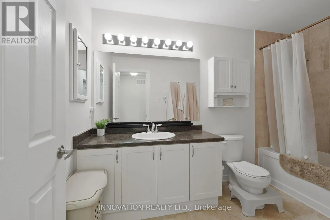
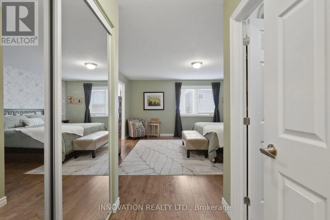
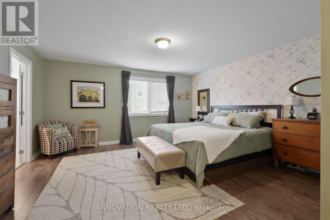
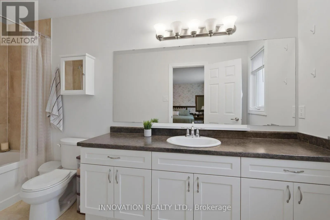
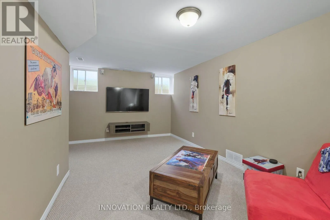
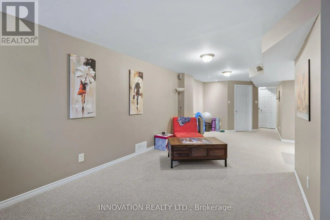
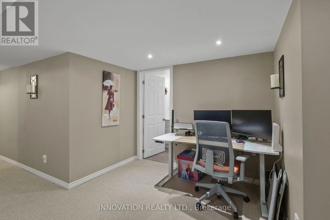
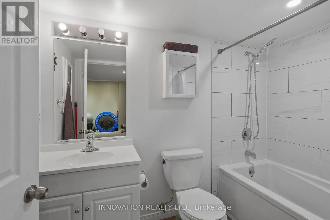
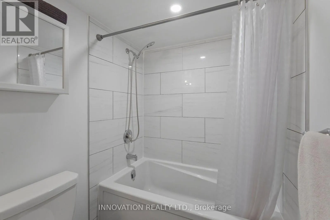
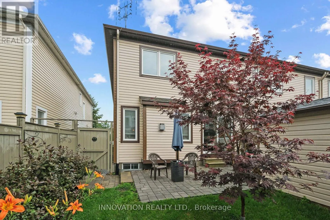
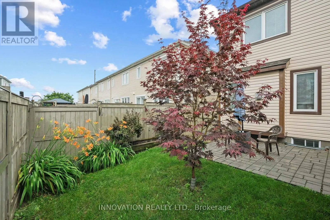
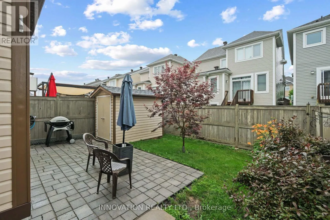
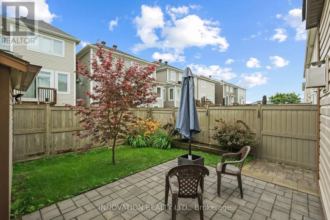
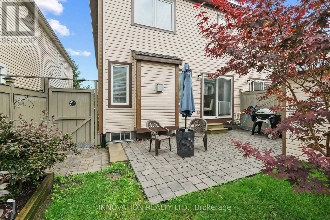
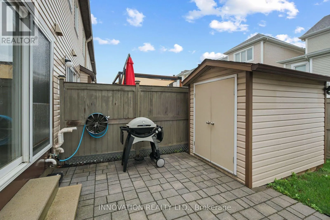
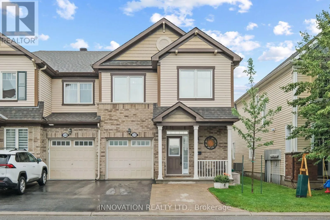
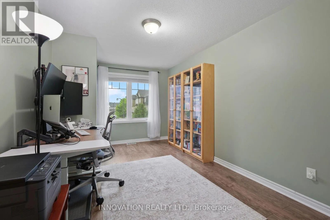
Cross Streets: Meadowbreeze and Meadowcreek. ** Directions: Hope Side Rd to Acceptance Place, left on Meadowbreeze, left on Meadowcreek. This just might be the home you were looking for! This spacious end unit is located on a quiet street close to parks, splash pad to cool off in, walking trails & more. The main level features a kitchen with plenty of cabinets & counter space, eating area, cozy living room with fireplace and dining area ideal for entertaining, as well as a 2pc bath & inside entry from the garage. The upper level has 3 large bedrooms, primary with lots of closet space and ensuite, main bath and laundry room. The lower level has a family room, full bathroom & storage. Outside you will find a fully fenced backyard and patio for relaxing, featuring a natural gas hookup for your BBQ. There are many extra features in this home including a manual generator backup panel, 32amp EV charger, shed and more. Start packing! (id:27476)

Property Highlights

MLS® Number
X13548858
Type
Single Family
Community Name
9010 - Kanata - Emerald Meadows/Trailwest
Ownership Type
Freehold
Land Size
26.9 x 82 FT
Parking Space Total
3

Building

Building Type
Row / Townhouse
Storeys
2.00
Square Footage
1500 - 2000 sqft
Bathrooms Total
4
Bedrooms Above Ground
3
Bedrooms Total
3
Exterior Finish
Brick, Vinyl siding
Fireplace Present
Yes
Basement Type
N/A (Finished)
Basement Features
Building Heating Type
Forced air
Heating Fuel
Natural gas
Building Cooling Type
Central air conditioning

Utilities

Water
Municipal water
Utility Sewer
Sanitary sewer

Room Layout

Bedroom
Second level
3.03 m x 5.06 m
Bedroom
Second level
3.34 m x 3.68 m
Primary Bedroom
Second level
4.81 m x 6.11 m
Laundry room
Second level
2.23 m x 1.51 m
Family room
Lower level
4.52 m x 9.55 m
Dining room
Main level
3.74 m x 3.44 m
Living room
Main level
3.74 m x 5.24 m
Kitchen
Main level
2.59 m x 3.94 m
Other
Main level
2.59 m x 2.86 m

Location

Learn more about this property
Listing provided by:
INNOVATION REALTY LTD.
MLS® number:
X13548858
Agent:
Tammy Wyatt
*Indicates required field
Name is required
Email is required
Please enter a valid phone number (e.g., 416-111-1111).

Community Spotlight: Homes For sale in Your Neighborhood