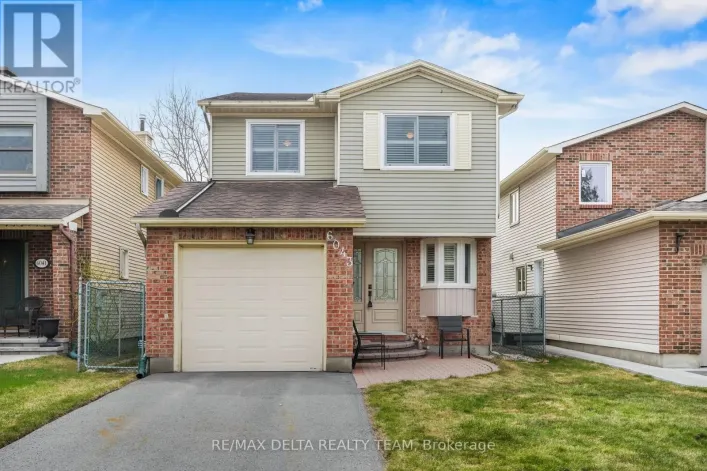
6106 Meadowhill Crescent, Ottawa, Ontario K1C 5R7

Listed for:
$699,900
4 beds
3 baths
Listed 6 days ago
House for rent: 6106 Meadowhill Crescent, Ottawa, Ontario K1C 5R7

View all 50 photos

About

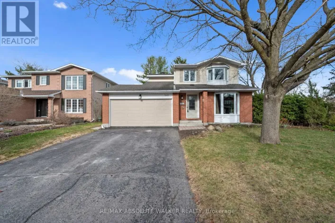
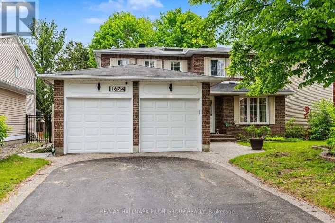
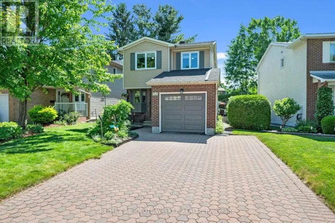
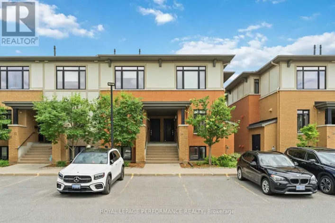
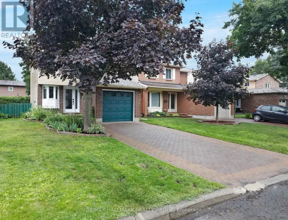
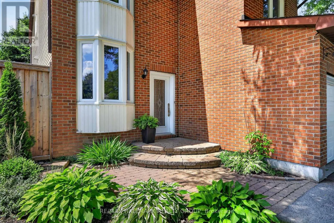
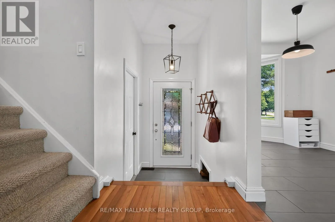
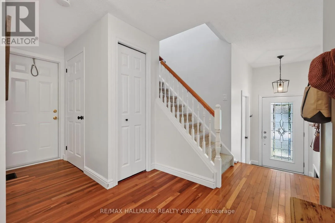
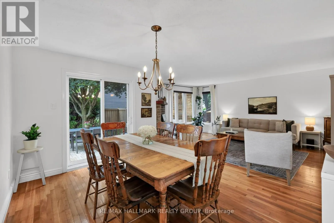
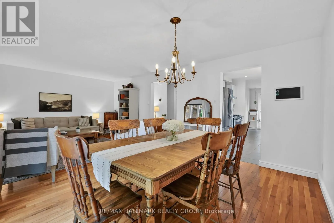
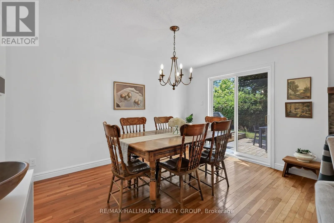
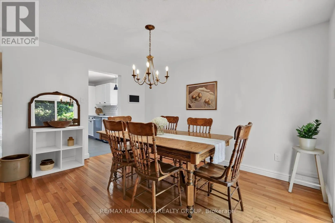
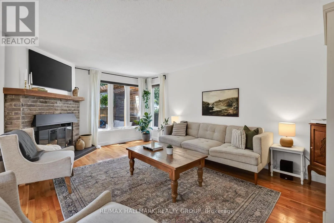
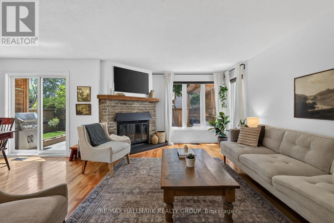
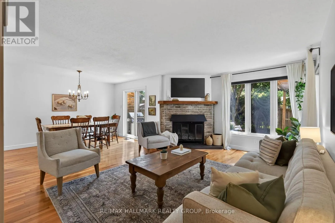
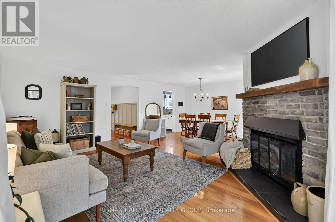
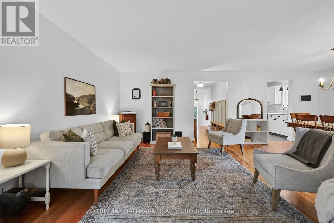
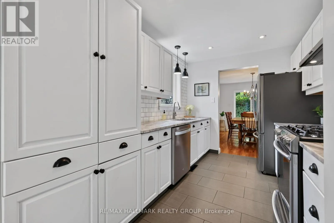
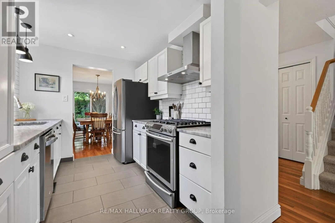
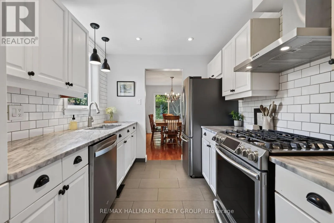
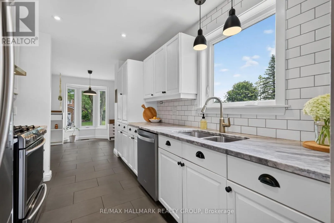
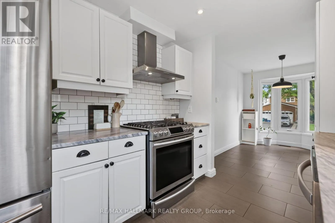
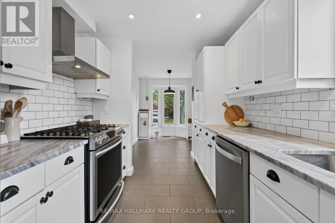
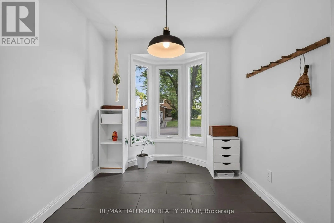
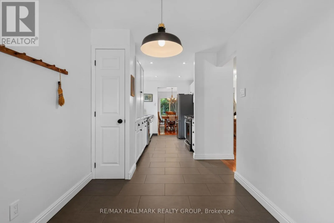
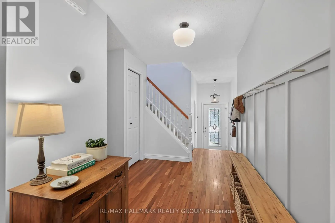
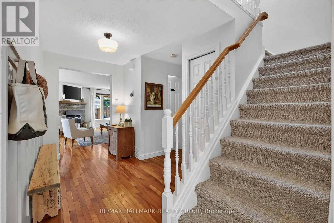
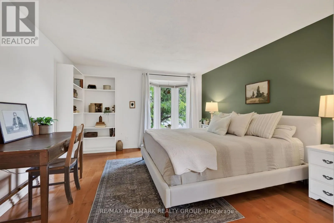
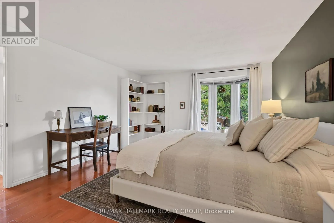
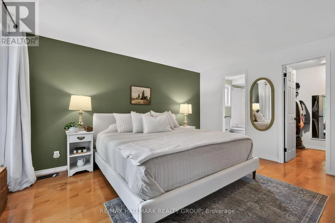
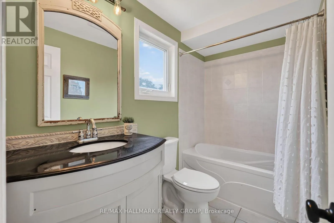
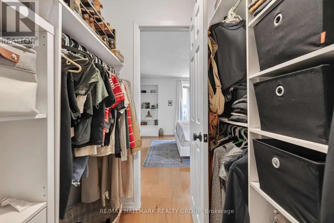
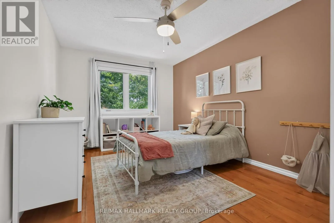
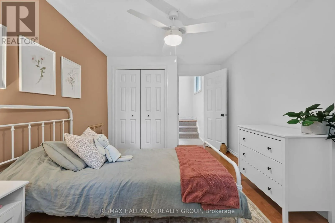
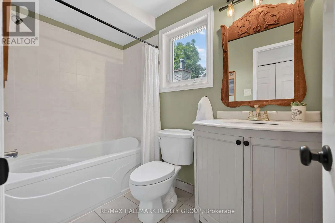
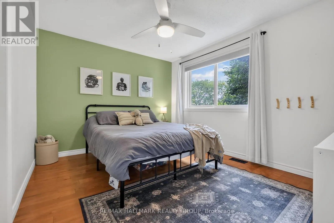
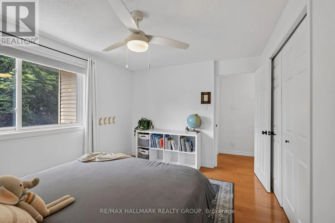
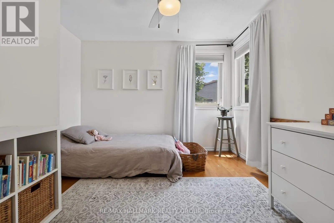
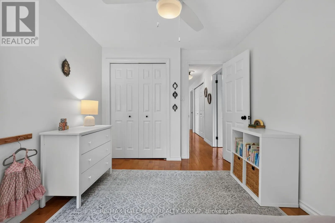
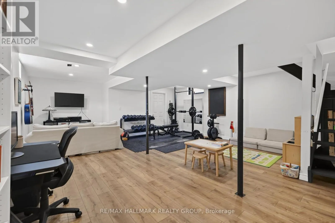
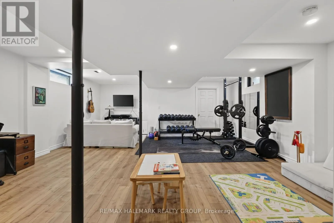
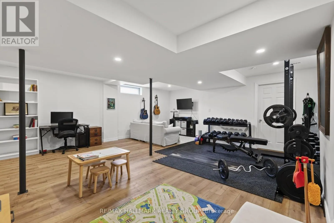
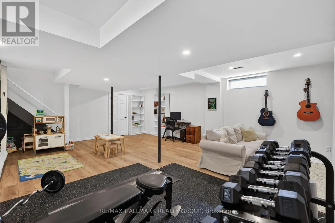
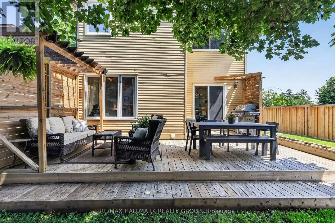
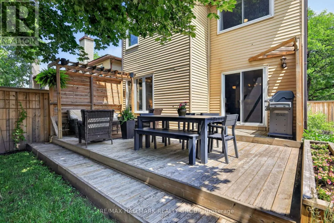
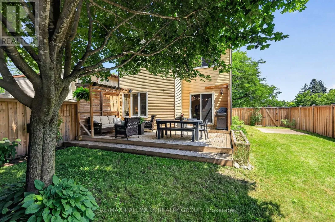
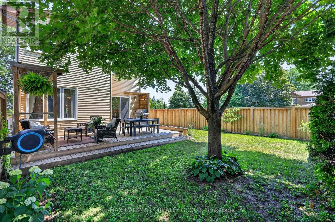
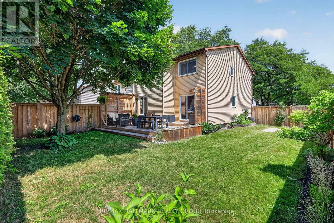
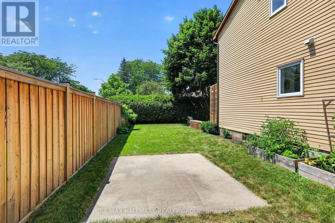
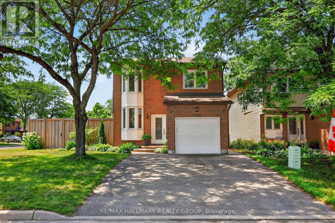
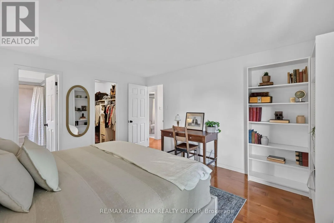
Cross Streets: Meadowhill Crescent and Meadowglen Drive. ** Directions: From Innes Rd, head North on Orleans Blvd, turn left on Forest Valley, left on Meadowglen, right on Meadowhill. Welcome to this beautifully maintained 4-bedroom, 3-bathroom home in the sought-after community of Chapel Hill, just steps from excellent schools, parks, and scenic walking trails. The bright, open-concept living and dining room is filled with natural light, features hardwood flooring, and is centred around a WETT-certified wood-burning fireplace. Patio doors lead to the spacious rear deck (2019) with a natural gas BBQ hookup, creating the perfect space for outdoor dining and entertaining, while the fully fenced (2023) backyard offers privacy for the whole family. The stylish kitchen showcases granite countertops, updated stainless steel appliances, and a gas range. Hardwood flooring continues throughout the second level, where you'll find four generously sized bedrooms, including a spacious primary suite with a walk-in closet and private ensuite. The fully finished basement provides excellent additional living space with a rough-in for a fourth bathroom, offering flexibility for future customization. A wonderful opportunity to own a thoughtfully updated family home in one of Orleans' most established and desirable neighbourhoods. (id:27476)

Property Highlights

MLS® Number
X13549750
Type
Single Family
Community Name
2008 - Chapel Hill
Ownership Type
Freehold
Land Size
55.9 x 105.7 FT
Parking Space Total
3

Building

Building Type
House
Storeys
2.00
Square Footage
1500 - 2000 sqft
Bathrooms Total
3
Bedrooms Above Ground
4
Bedrooms Total
4
Amenities
Fireplace(s)
Exterior Finish
Brick, Aluminum siding
Fireplace Present
Yes
Basement Type
Full (Finished)
Basement Features
Building Heating Type
Forced air
Heating Fuel
Natural gas
Building Cooling Type
Central air conditioning

Utilities

Water
Municipal water
Utility Sewer
Sanitary sewer

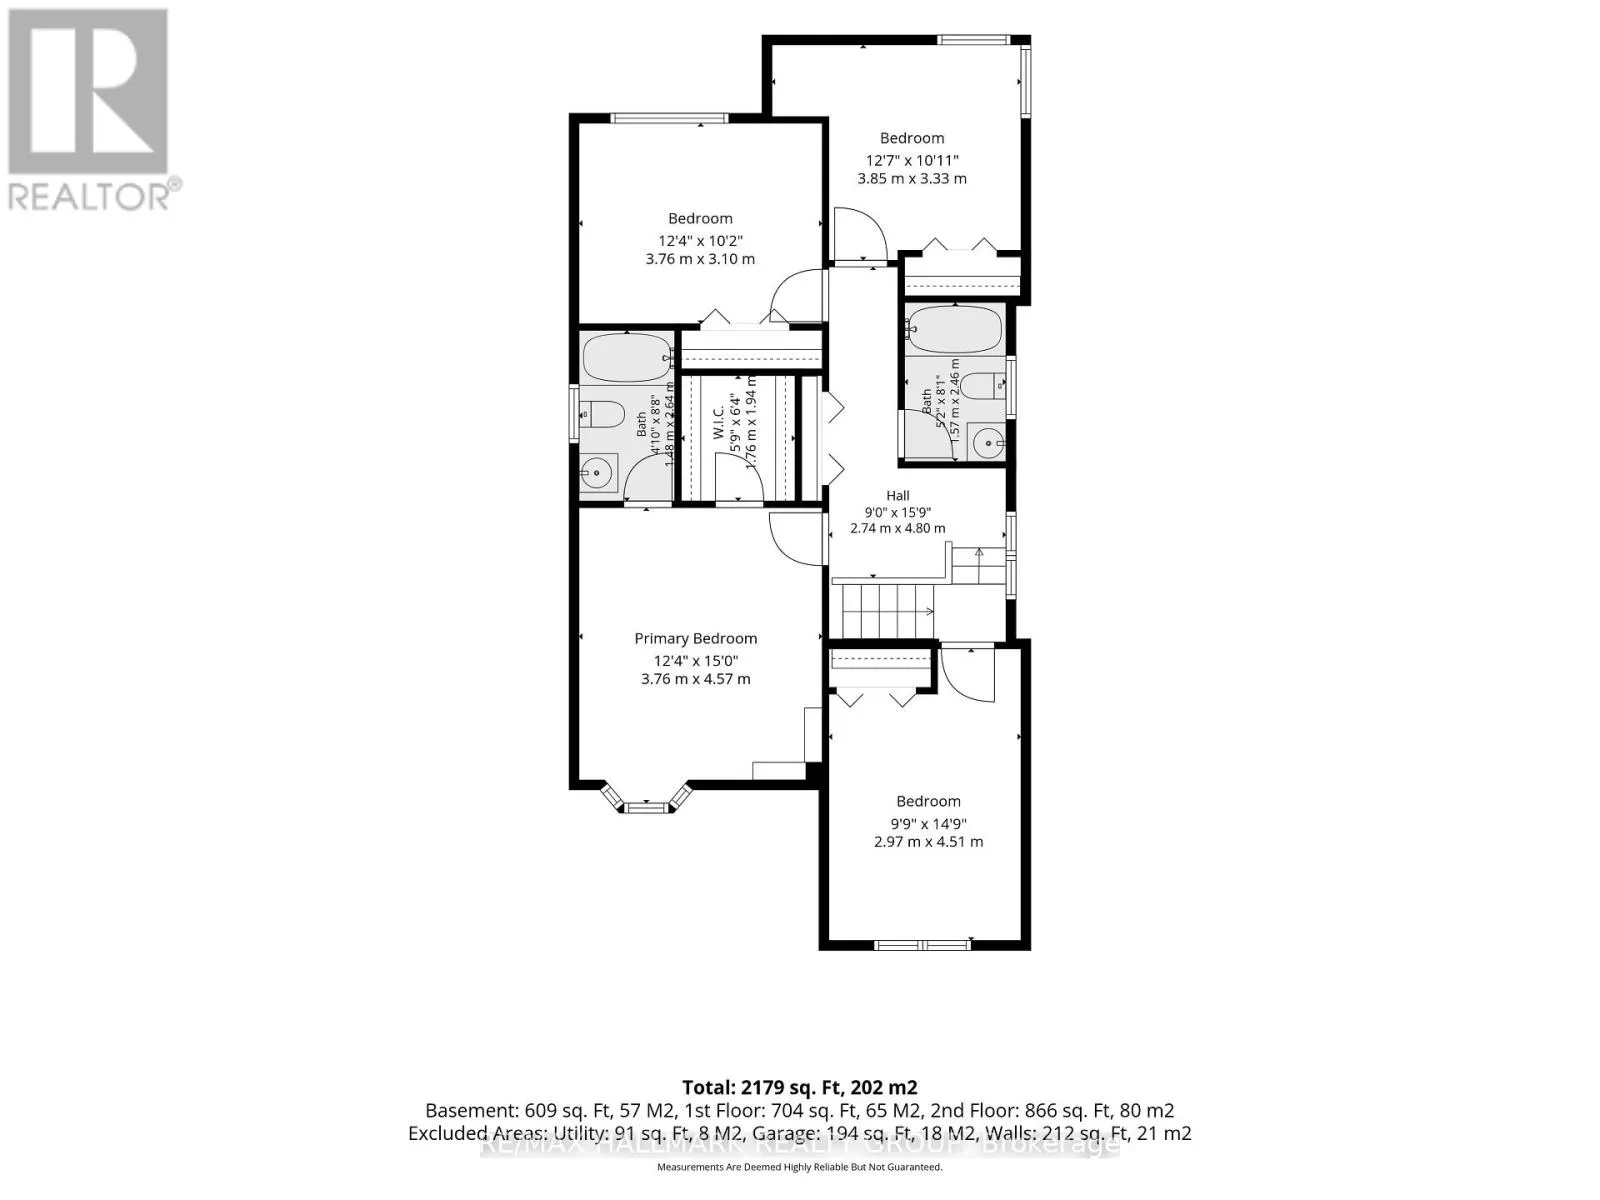
Room Layout

Bathroom
Second level
1.48 m x 2.64 m
Bathroom
Second level
1.57 m x 2.46 m
Primary Bedroom
Second level
3.76 m x 4.57 m
Bedroom 2
Second level
3.76 m x 3.1 m
Bedroom 3
Second level
3.85 m x 3.33 m
Bedroom 4
Second level
2.97 m x 4.51 m
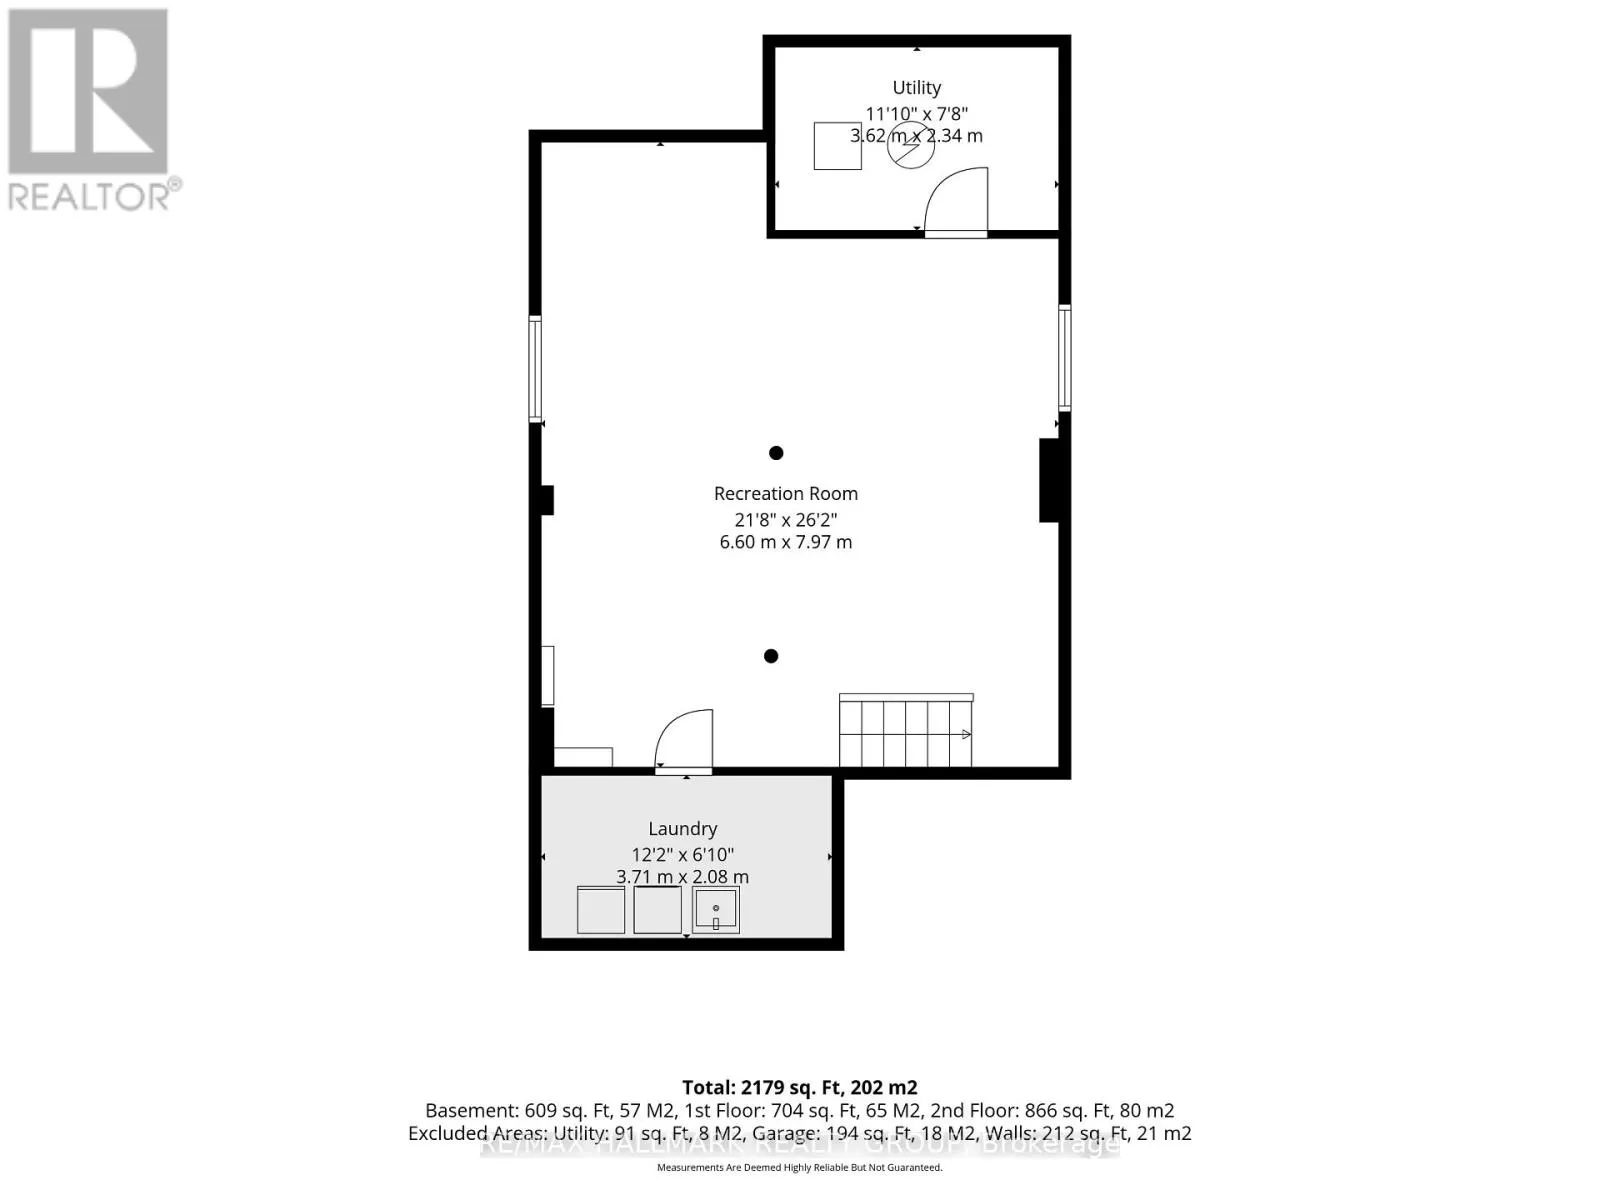
Recreational, Games room
Basement
6.6 m x 7.97 m
Laundry room
Basement
3.71 m x 2.08 m
Utility room
Basement
3.62 m x 2.34 m
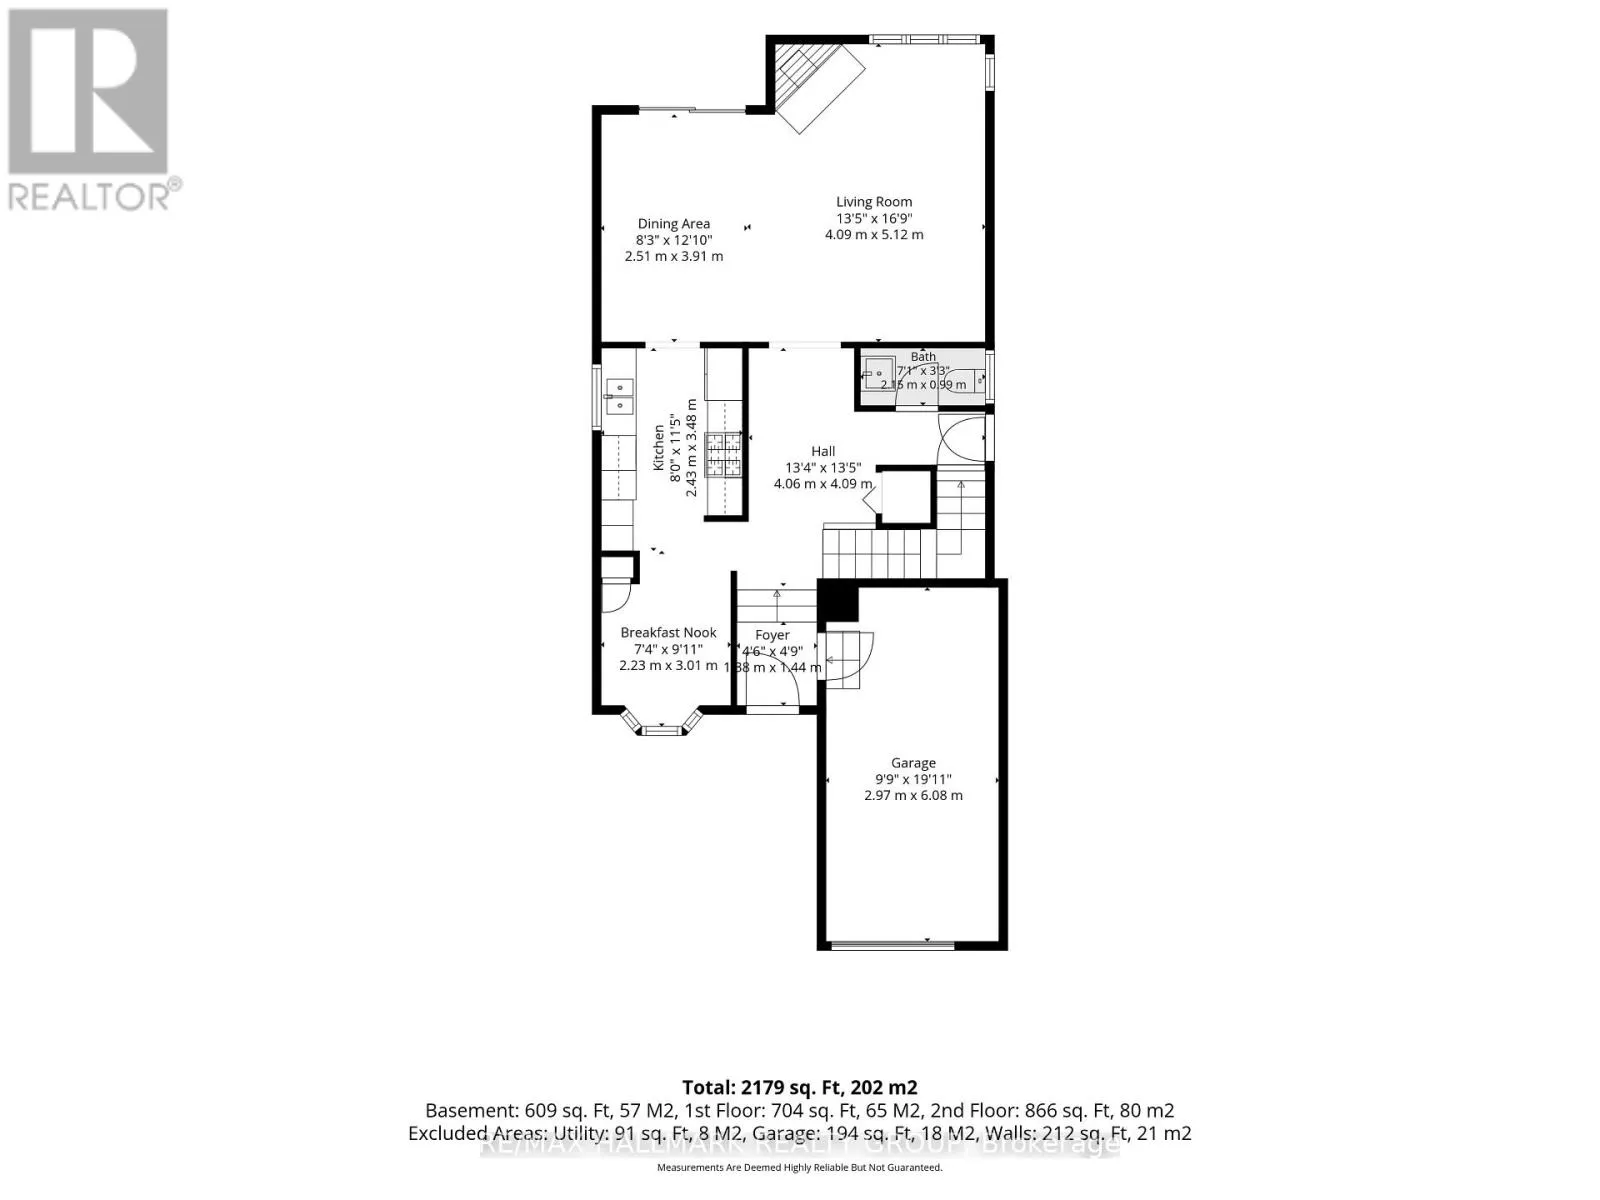
Living room
Main level
4.09 m x 5.12 m
Dining room
Main level
2.51 m x 3.91 m
Foyer
Main level
1.88 m x 1.44 m
Kitchen
Main level
2.43 m x 3.48 m
Eating area
Main level
2.23 m x 3.01 m
Bathroom
Main level
2.15 m x 0.99 m

Location

Learn more about this property
Listing provided by:
RE/MAX HALLMARK REALTY GROUP
MLS® number:
X13549750
Agent:
Dan Horan
*Indicates required field
Name is required
Email is required
Please enter a valid phone number (e.g., 416-111-1111).

Community Spotlight: Homes For sale in Your Neighborhood