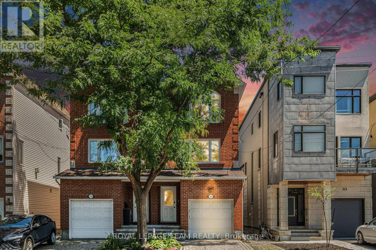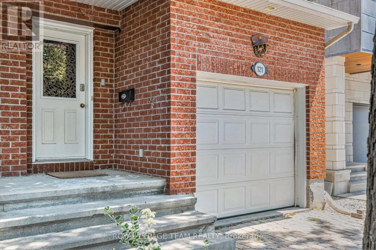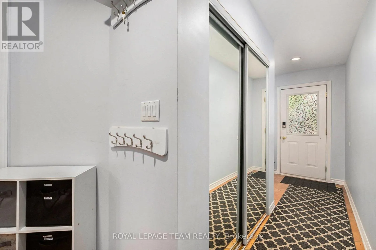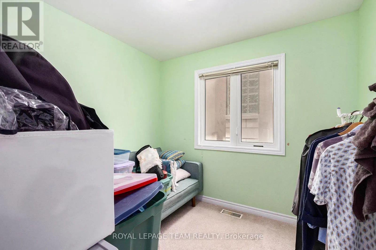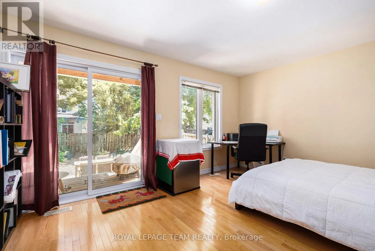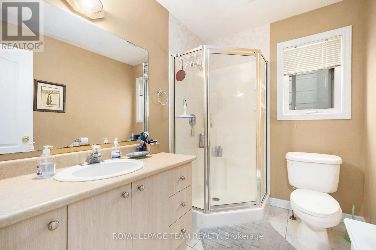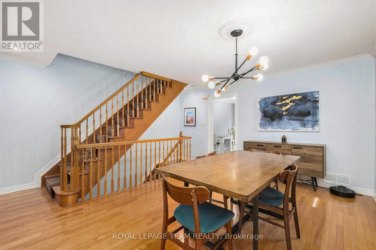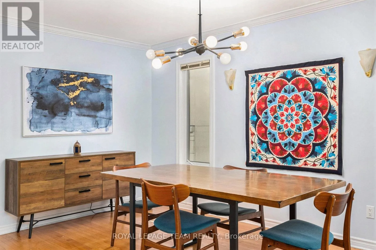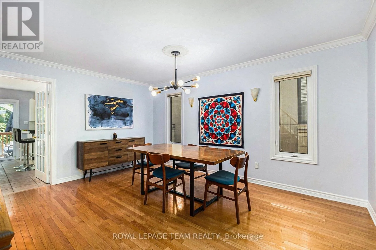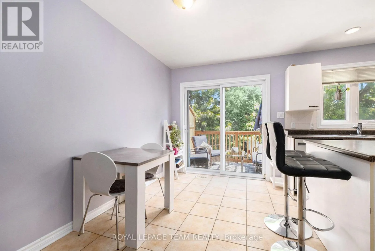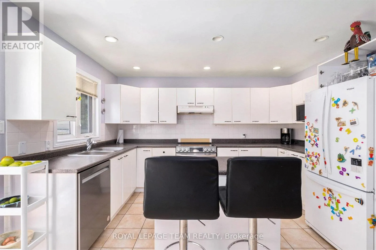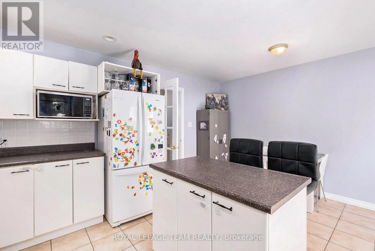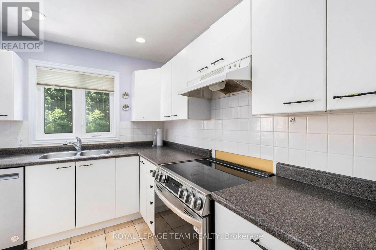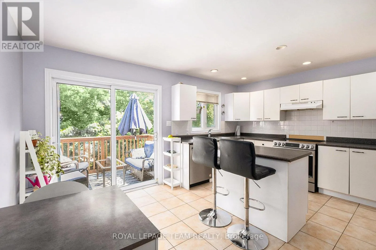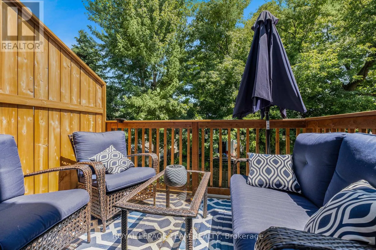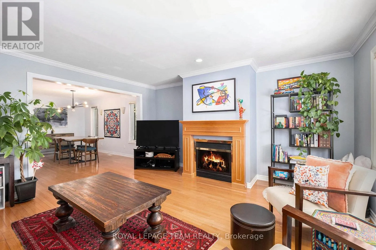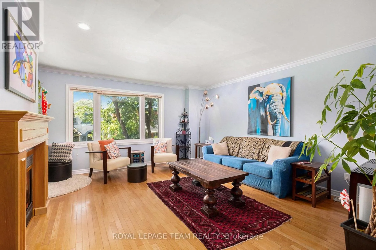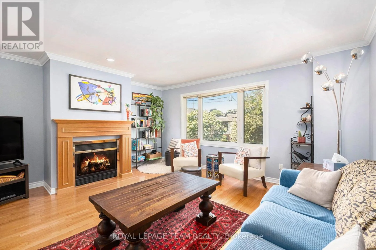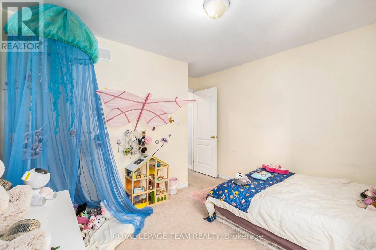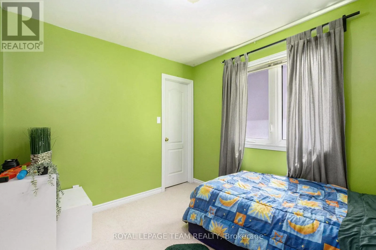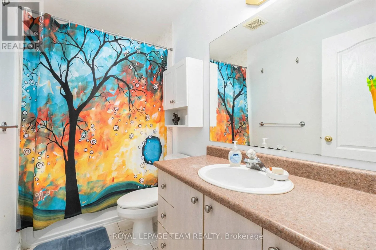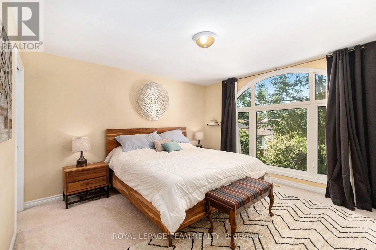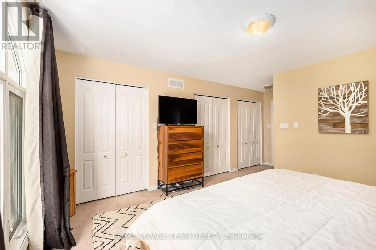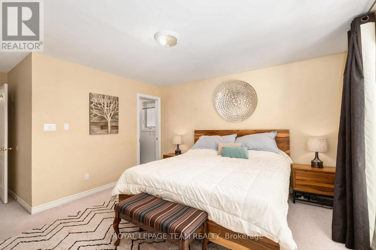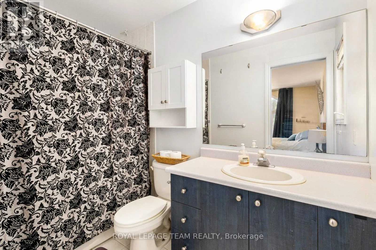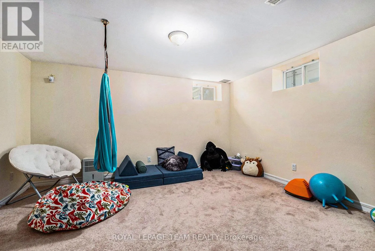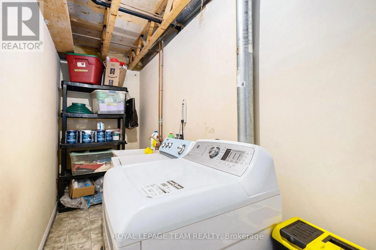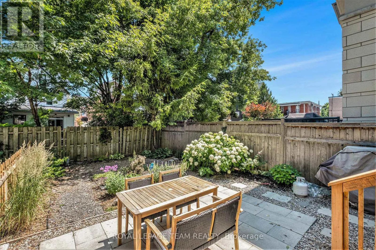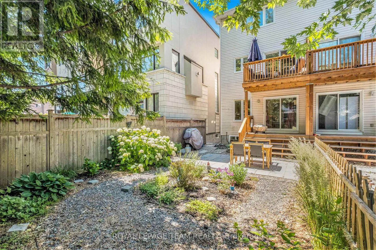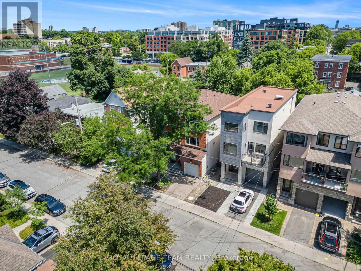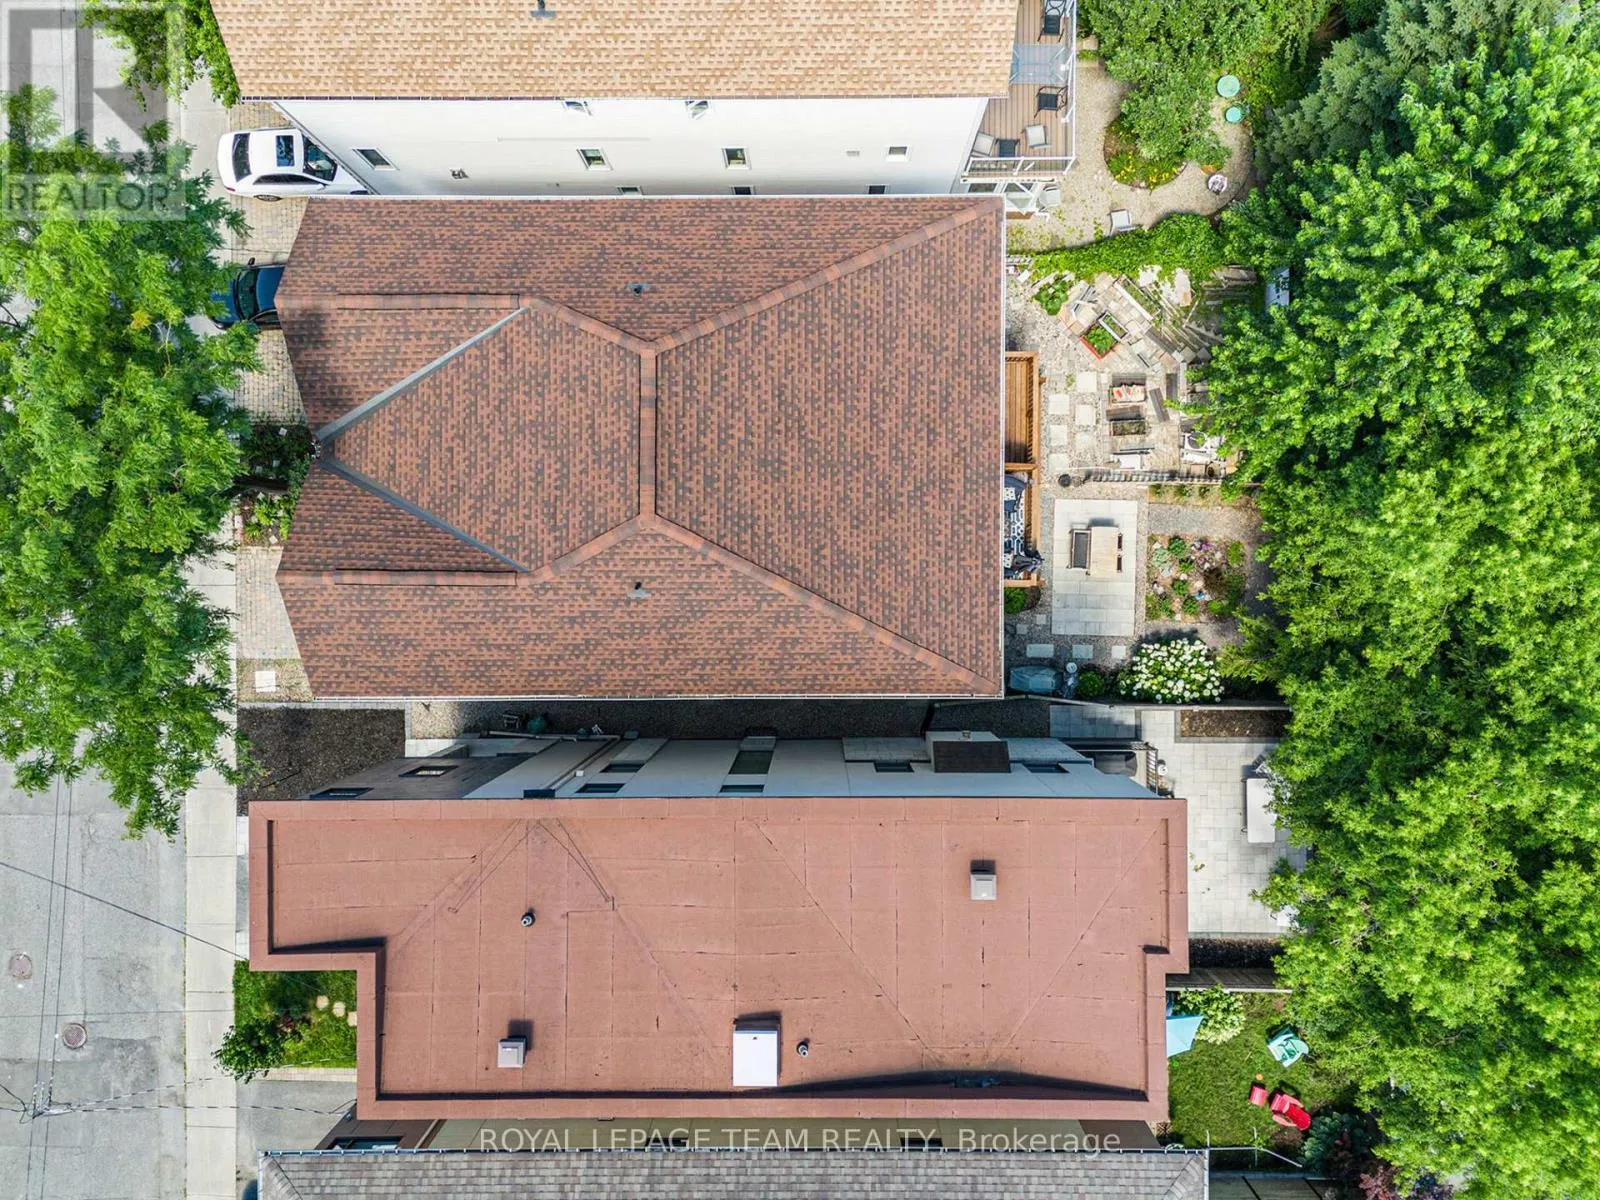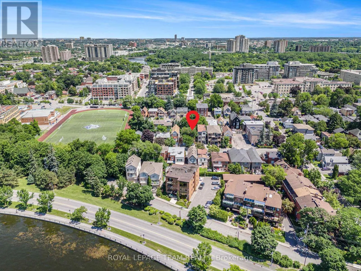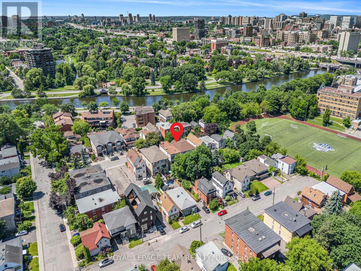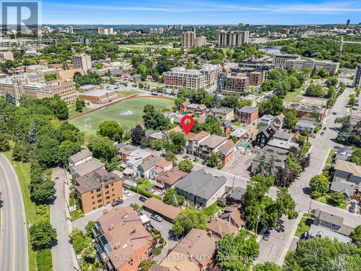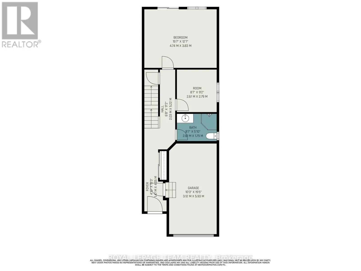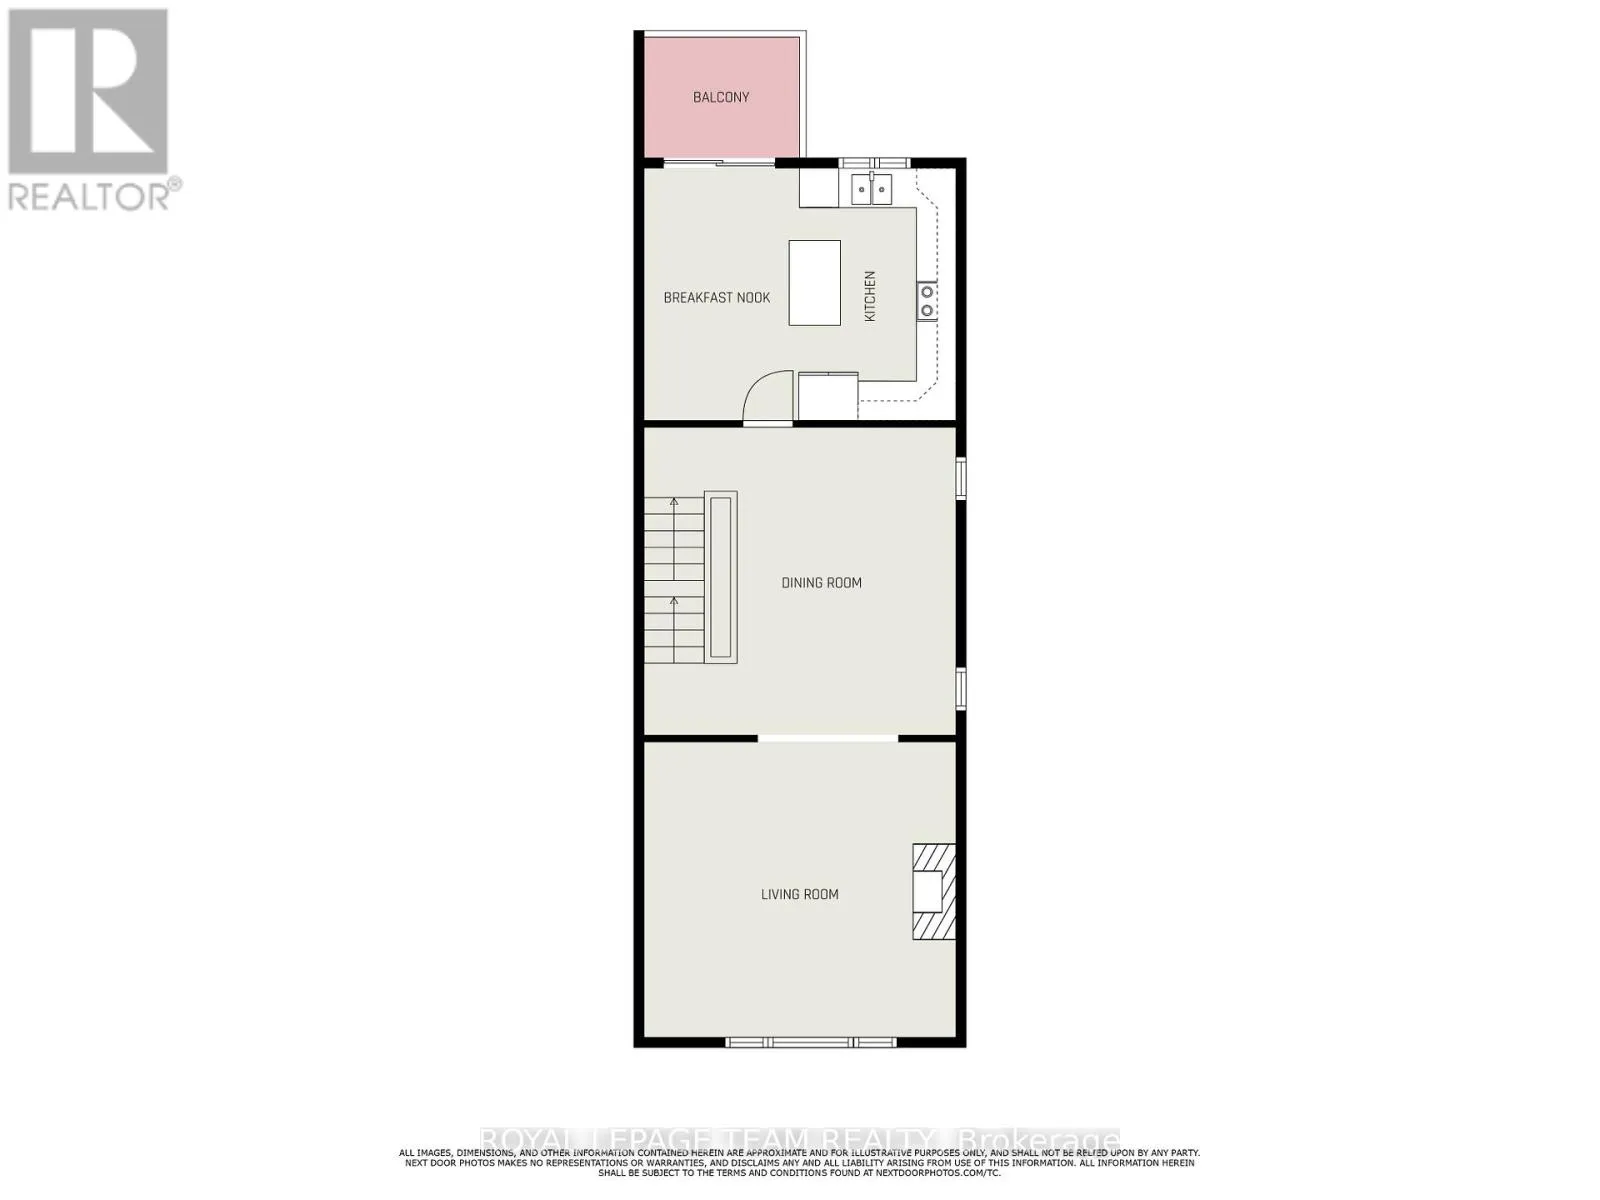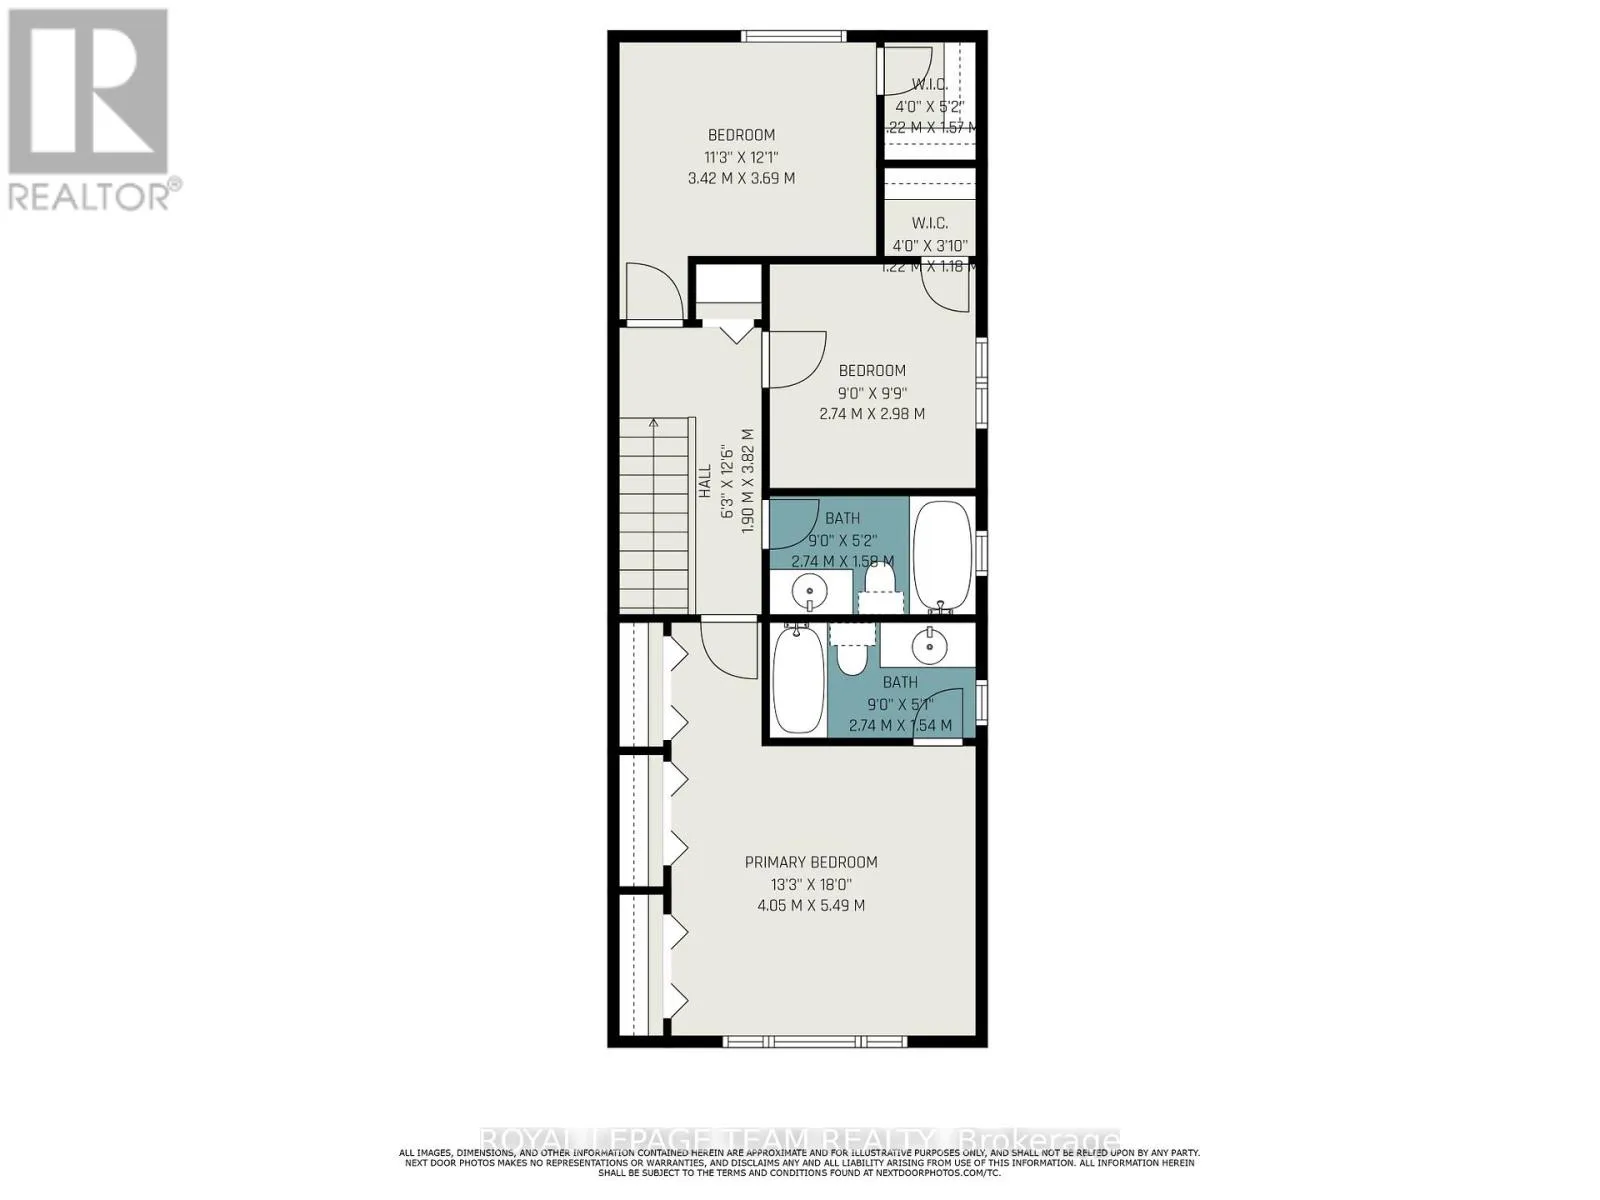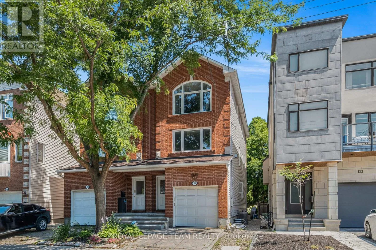
Lees Ave & Main Street Tucked away on a quiet cul-de-sac, this beautifully maintained 3-storey semi-detached home in sought-after Old Ottawa East offers the perfect blend of space, style, and location. From the moment you step inside, you're greeted by warm hardwood floors and thoughtful details throughout. The main level features a bright and versatile den - perfect for a home office or study - a full 3-piece bath, and a cozy family room that flows seamlessly to the landscaped, low-maintenance backyard. Complete with a deck and patio, it's a great space for relaxing, entertaining, or enjoying sunny afternoons. Upstairs, hardwood continues throughout the airy second level, where natural light pours into the spacious living room with a charming gas fireplace. The open-concept layout extends into a well-sized dining area and a fully equipped kitchen with ample storage and counter space. Step out onto the private back deck, an ideal spot for your morning coffee or evening unwind.The top floor offers two generously sized bedrooms, each with walk-in closets, and a stylish 4-piece bath. Finishing off this level is the grand primary bedroom, featuring plenty of closet space and its own private 4-piece ensuite.The finished basement adds even more flexibility, with a recreation room perfect for movie nights, workouts, or a play area, along with a convenient ensuite laundry space. Parking is a breeze with one garage space and one driveway spot included. Ideally located just around the corner from the shops, restaurants, schools, and transit options along Old Ottawa Easts vibrant Main Street. You're also just a 15-minute walk to Bank Street and Lansdowne, where you'll find Whole Foods, coffee shops, unique boutiques, lively patios, and year-round events at TD Place. And with downtown Ottawa less than a 10-minute drive away, this is city living at its finest - comfortable, connected, and effortlessly convenient. (id:27476)