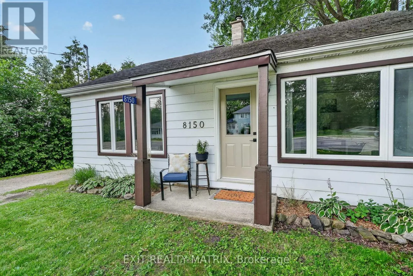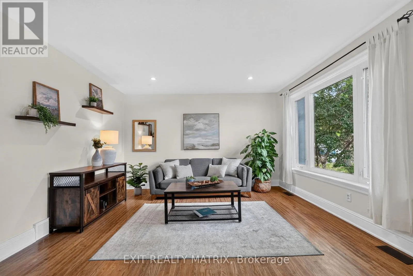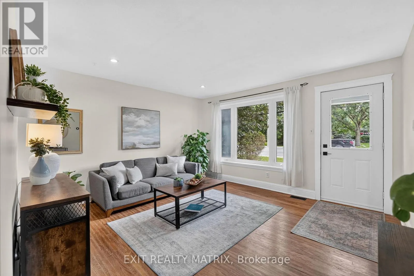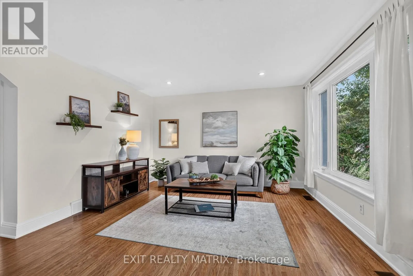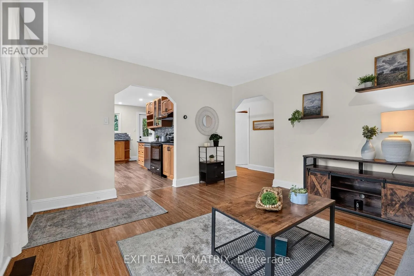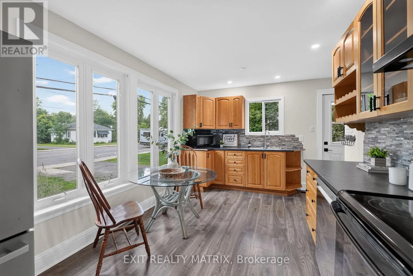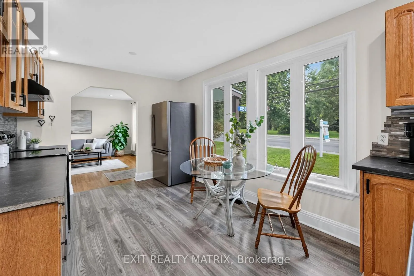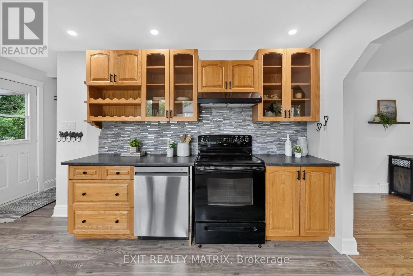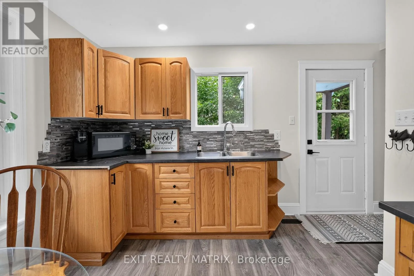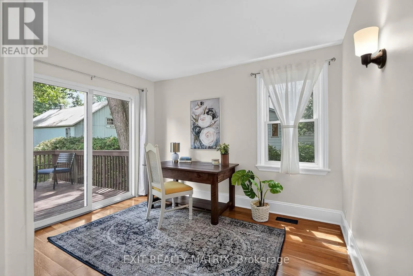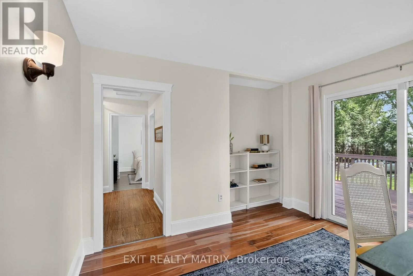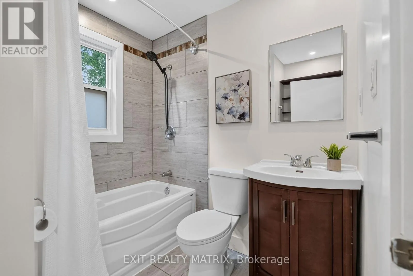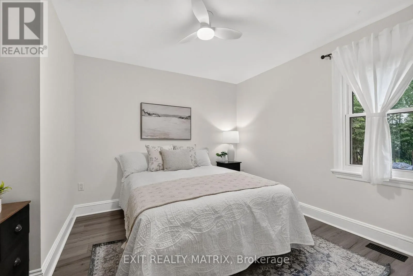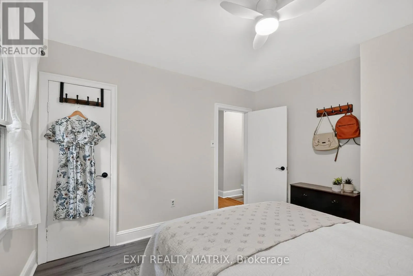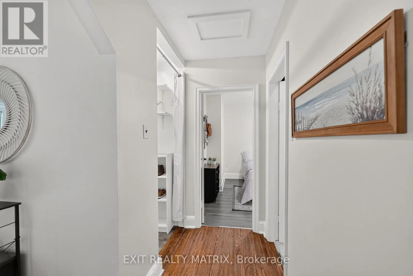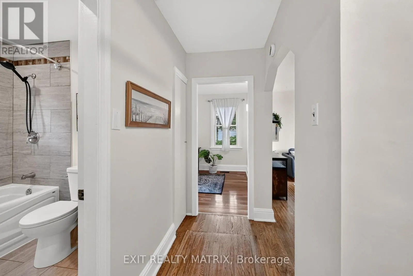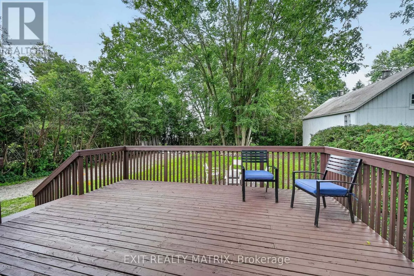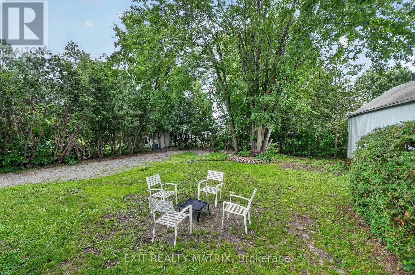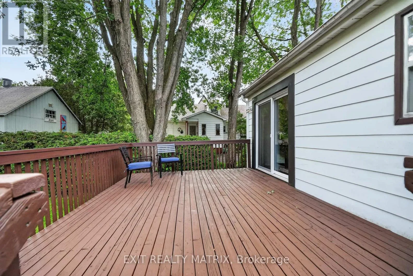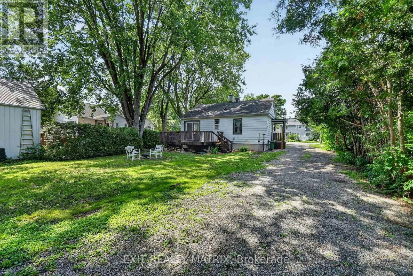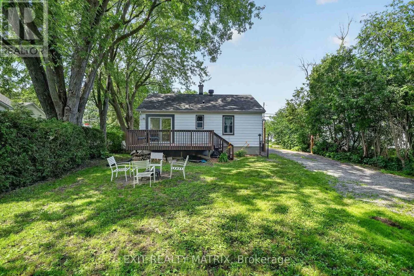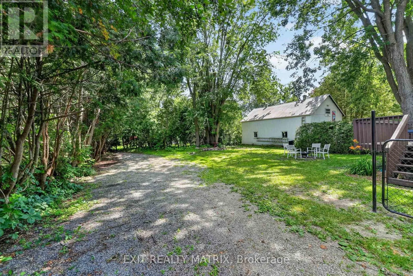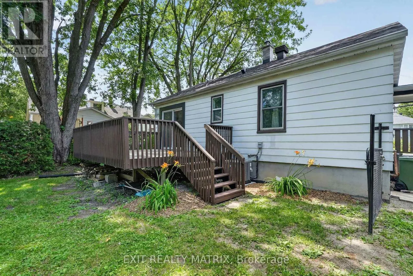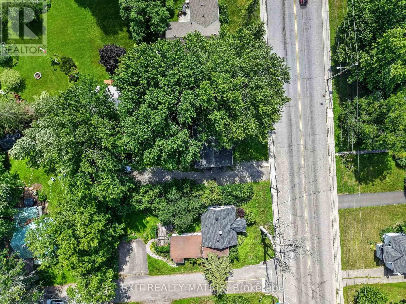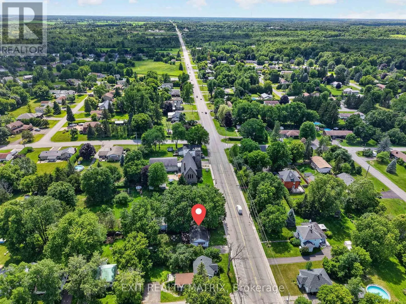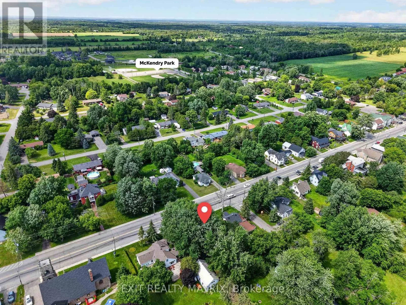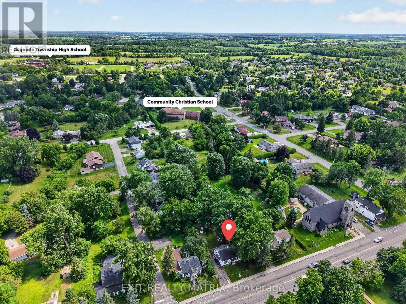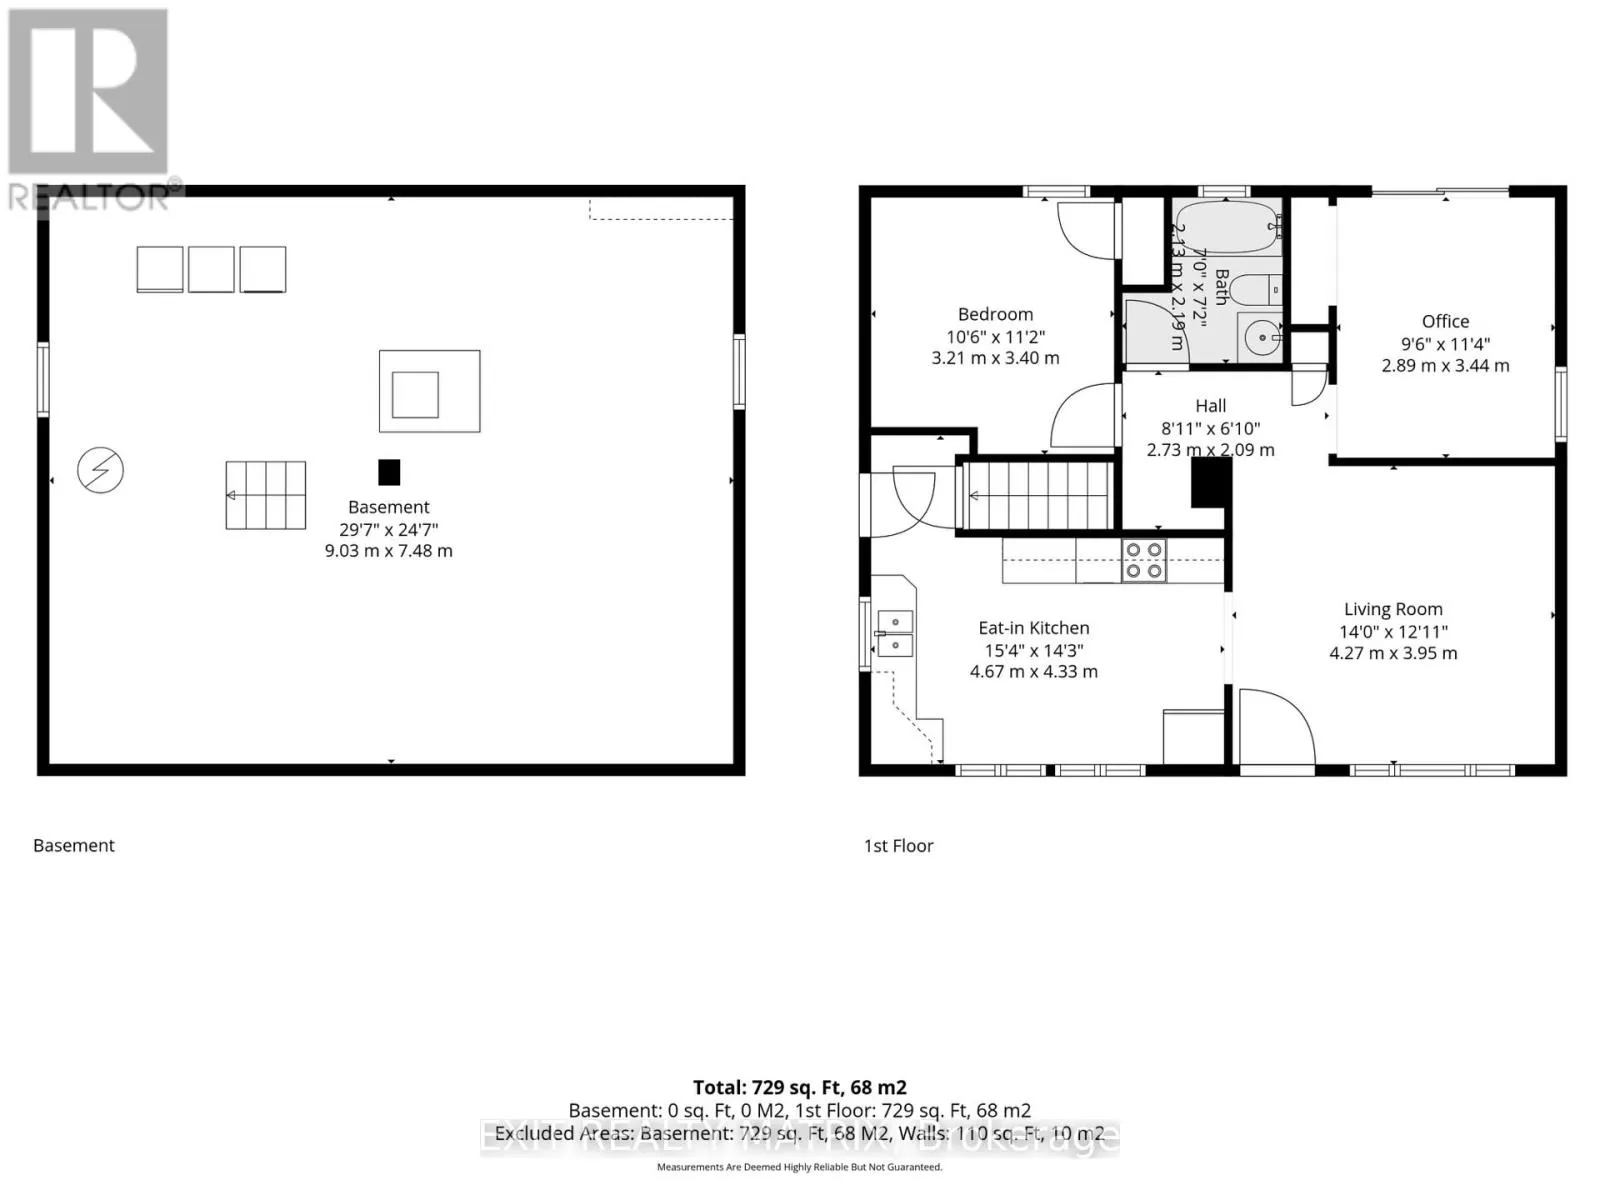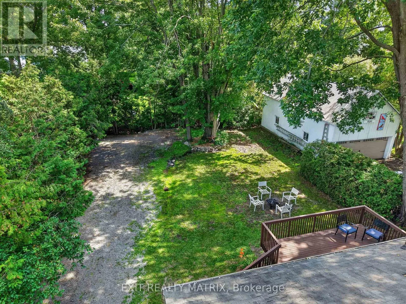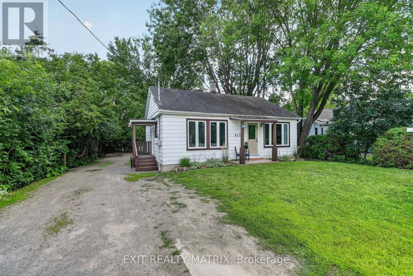
Cross Streets: Victoria St and 8th Line Rd. ** Directions: Heading south on Bank St, turn left onto Victoria St. Continue straight and the destination will be on the right. Imagine living in a community that lights up like a Hallmark film every Christmas? Where you can walk to the farmers market every weekend, your favourite gift shop that's been a fixture in town for more than 40 years, or grab an ice cream at the much-loved variety store? Life in Metcalfe village - less than 30 minutes to downtown - is simpler, quieter & filled with people who genuinely take care of each other. And this turnkey 2-bedroom home that is just steps to it all is as adorable as it is affordable! Enjoy views of the private & treed back yard from both of your bedrooms, w/ direct access to your large deck. Soak up the natural light in your large living room w/ hardwood floors and refreshed eat-in kitchen. Proudly welcome guests to your charming space that has been beautifully maintained & updated over the years, and boasts ample parking too. With new heating & cooling systems, a waterproofed basement & nearly every square inch freshly painted, this home is ready for you to unpack your boxes & start your village chapter! Walking distance to four great schools, the rec centre/arena, fairgrounds, parks, bike/walking trails, the library, restaurants, pharmacy & more, but located on a private & deep lot w/ Village Mixed zoning, this home offers the convenience you yearn for today AND the potential you dream about for your future too! Don't miss it! (id:27476)