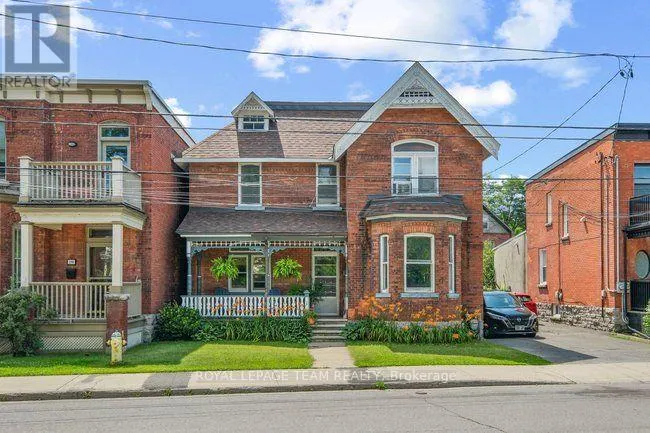
182 Fifth Avenue, Ottawa, Ontario K1S 2M9

Listed for:
$1,215,000
5 beds
3 baths
Listed 6 days ago
Duplex for rent: 182 Fifth Avenue, Ottawa, Ontario K1S 2M9

View all 29 photos

About

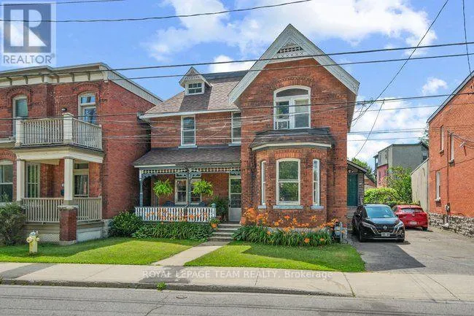
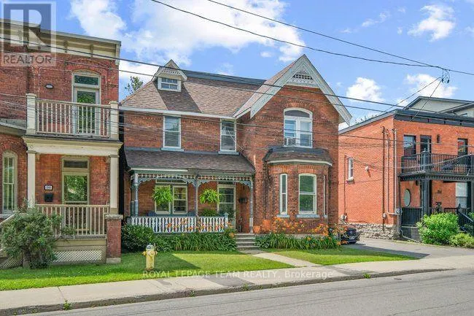
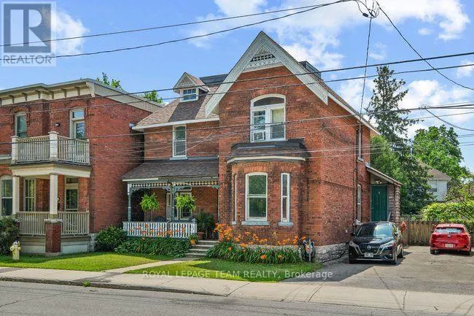
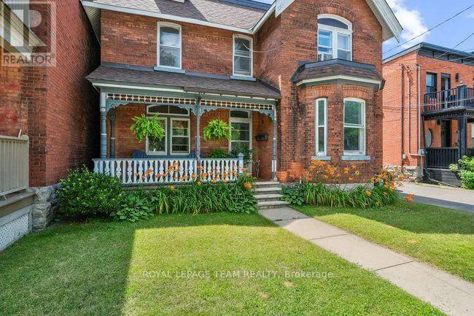
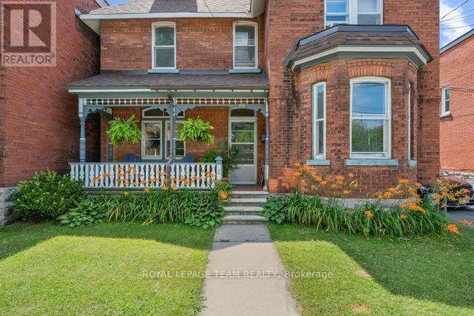
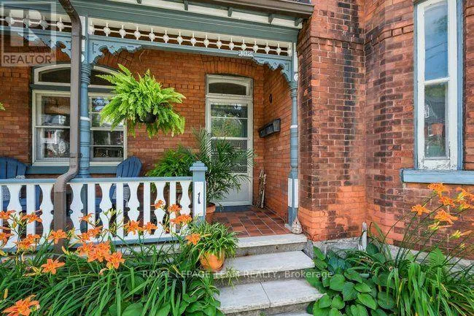
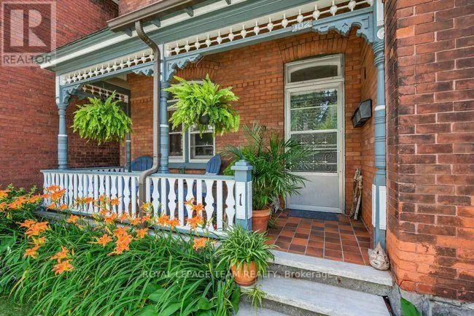
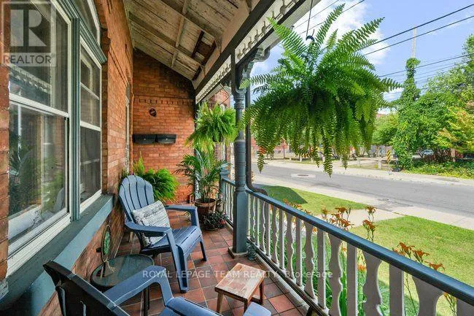
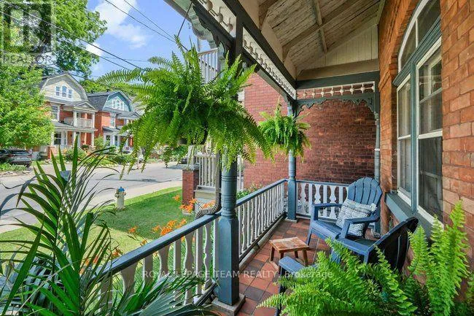
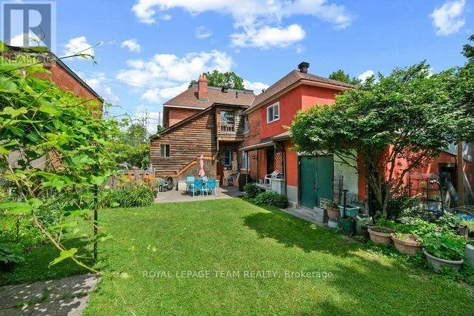
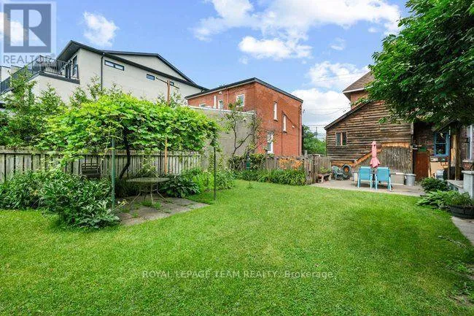
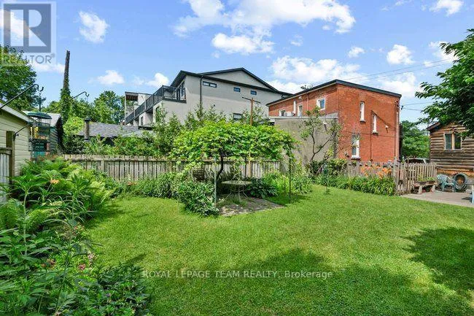
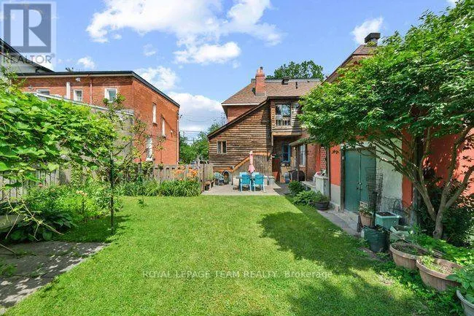
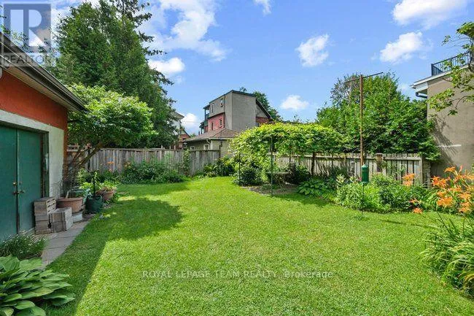
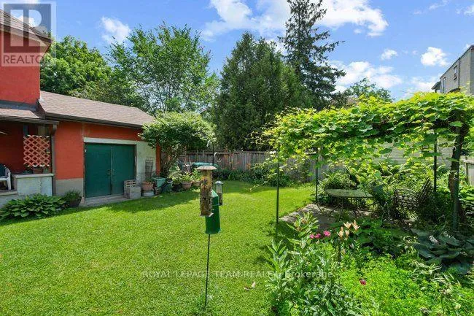
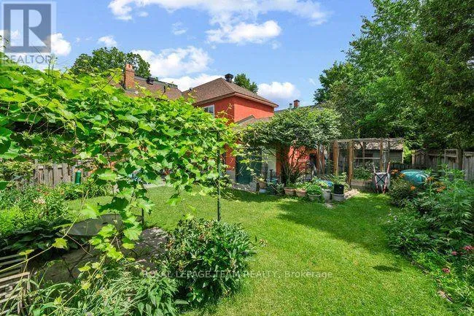
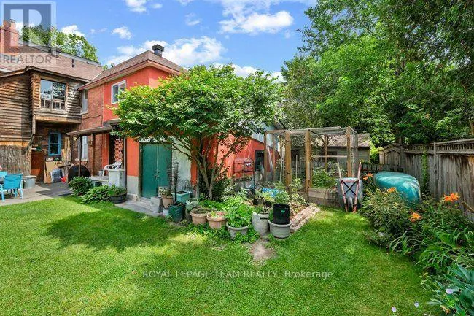
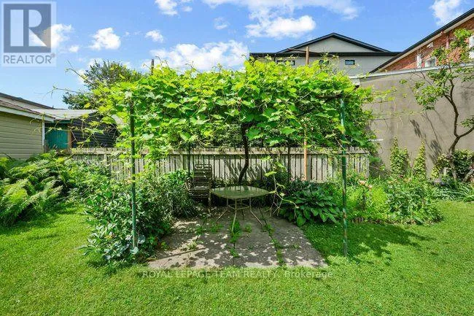
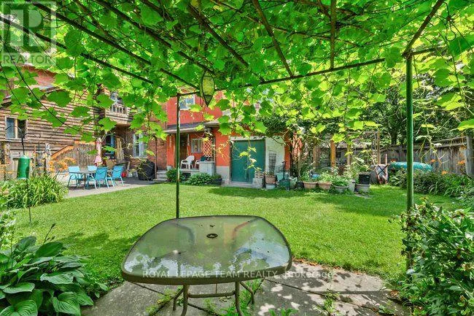
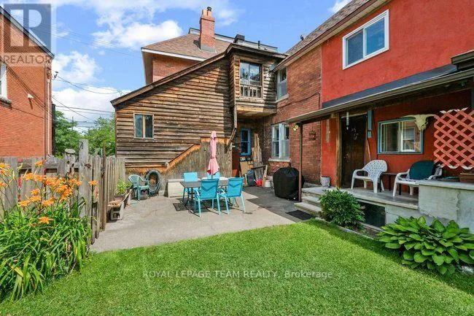
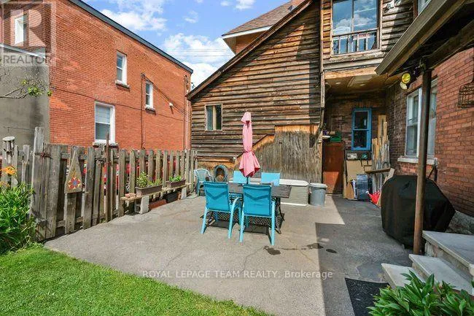
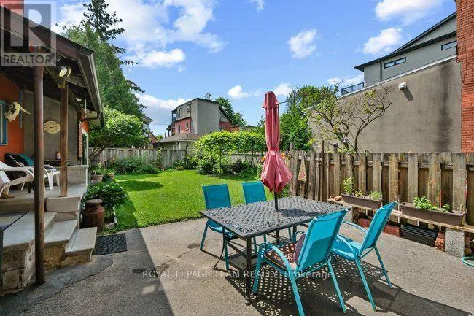
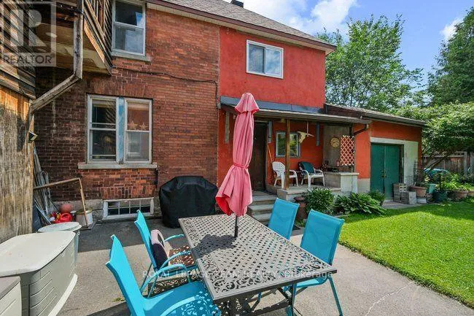
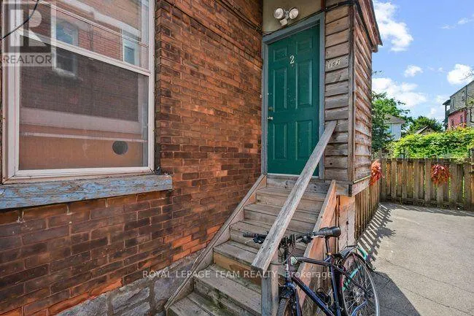
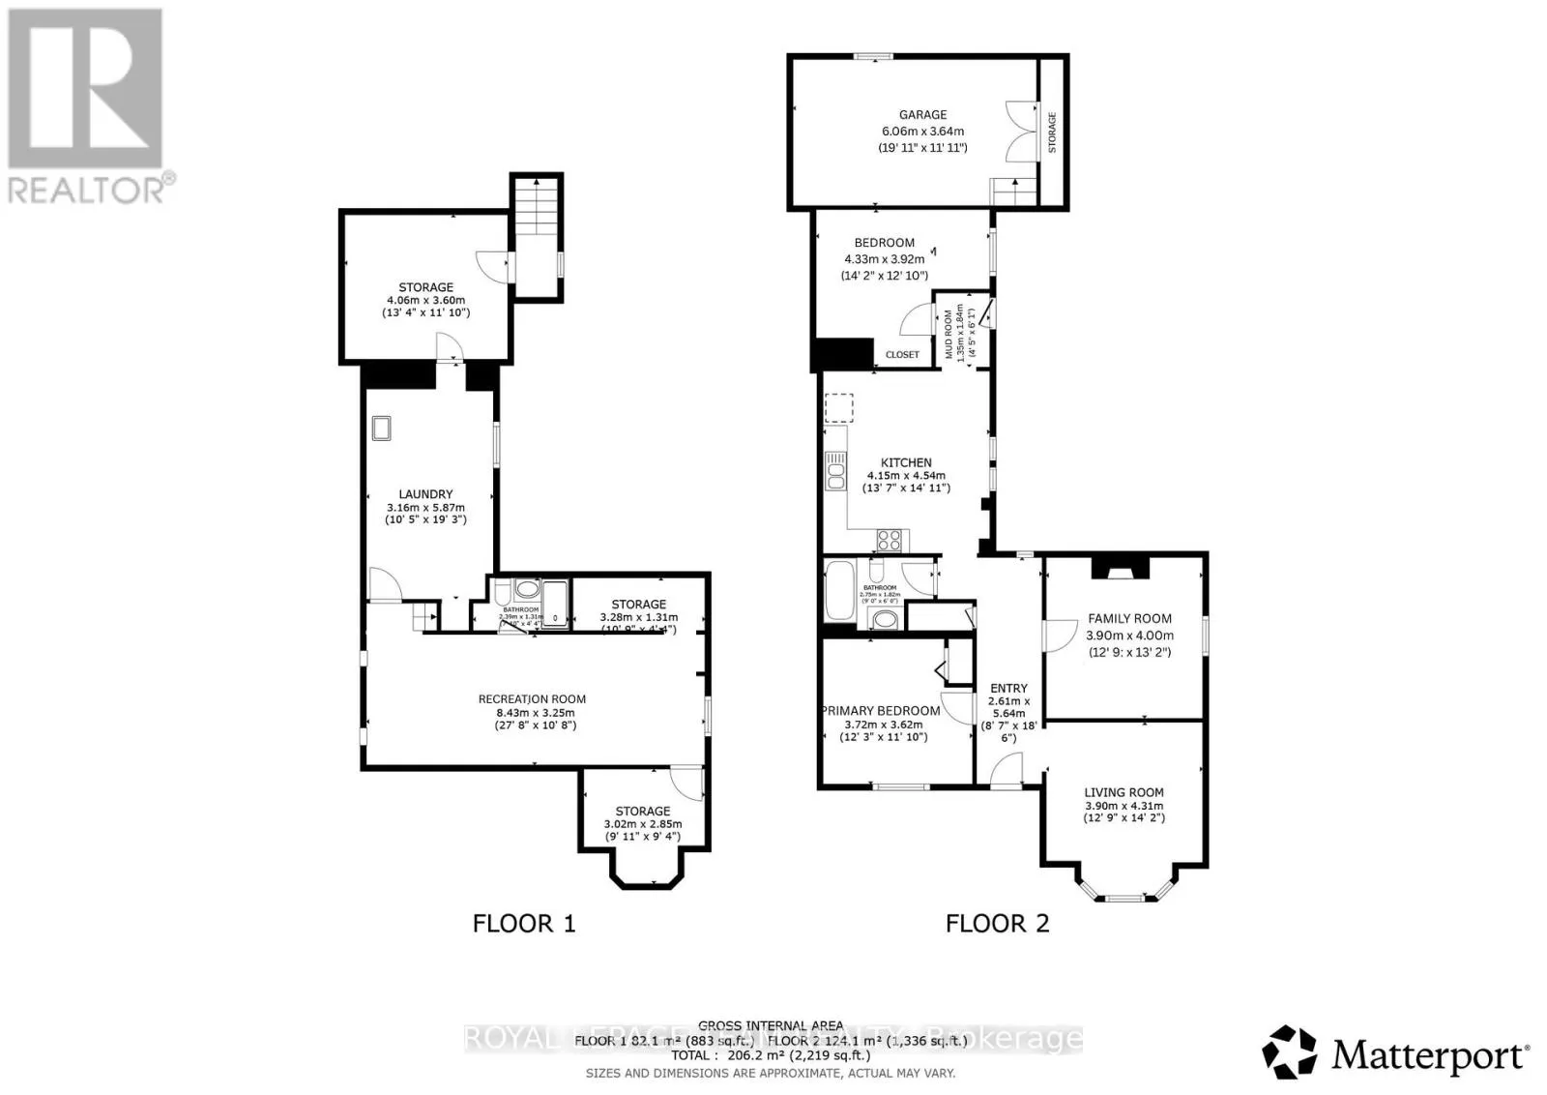
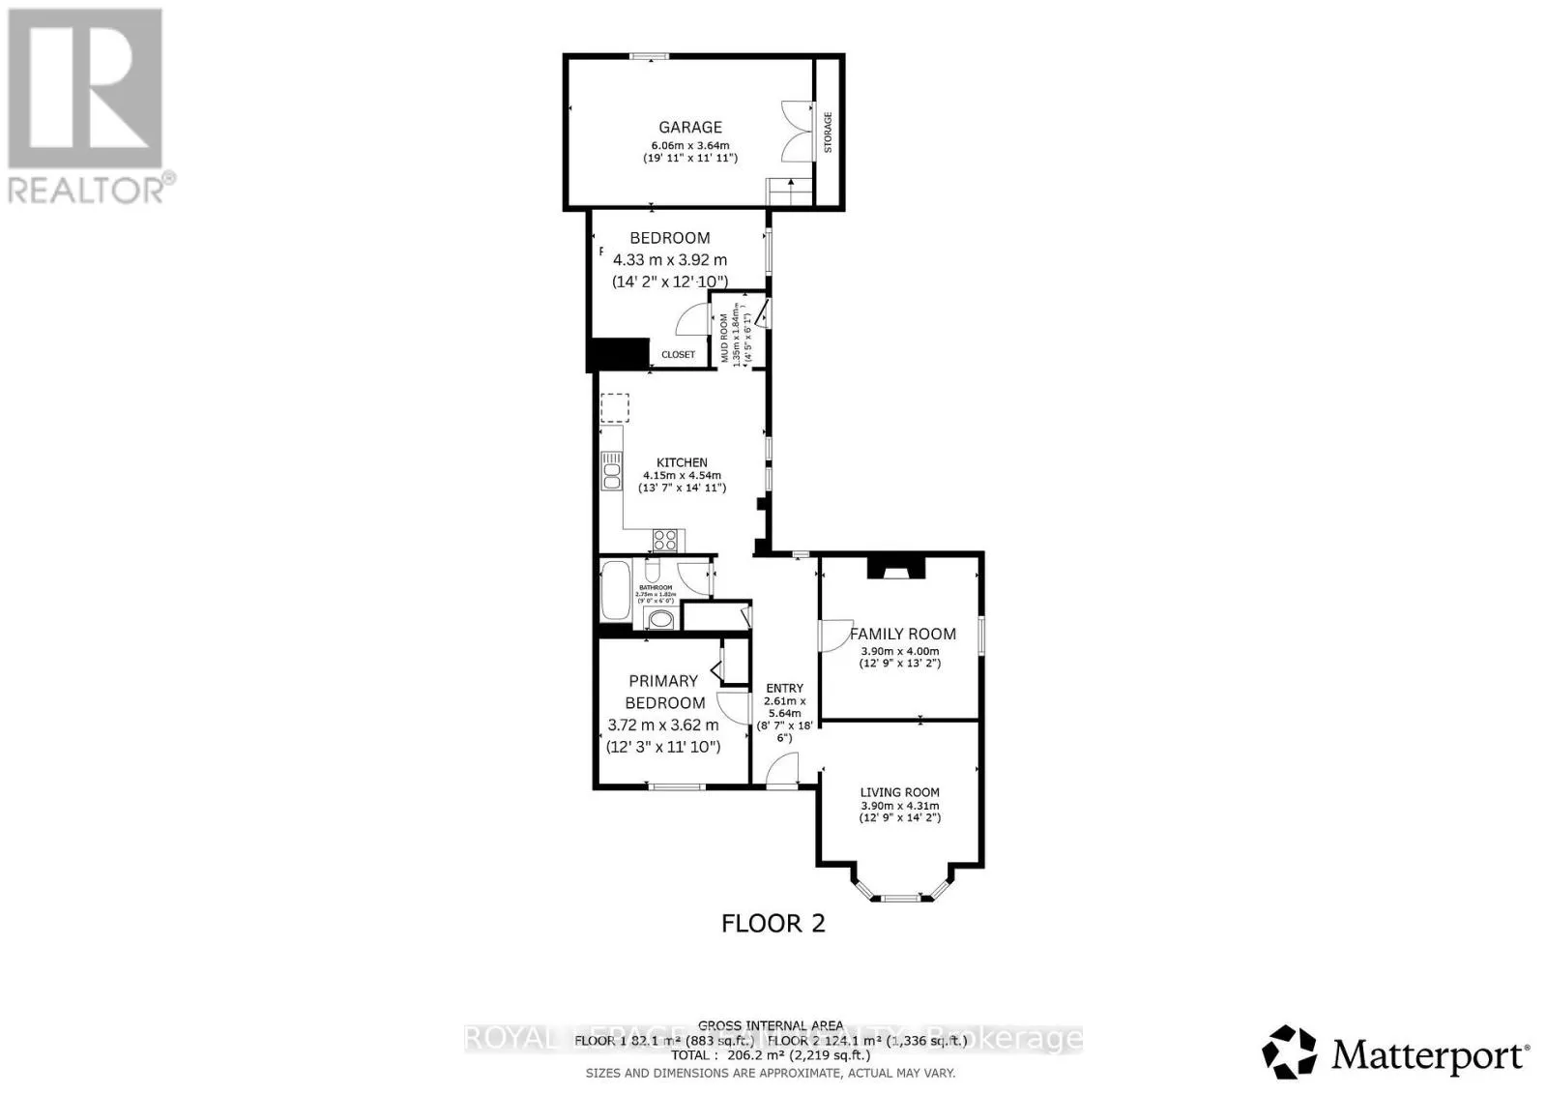
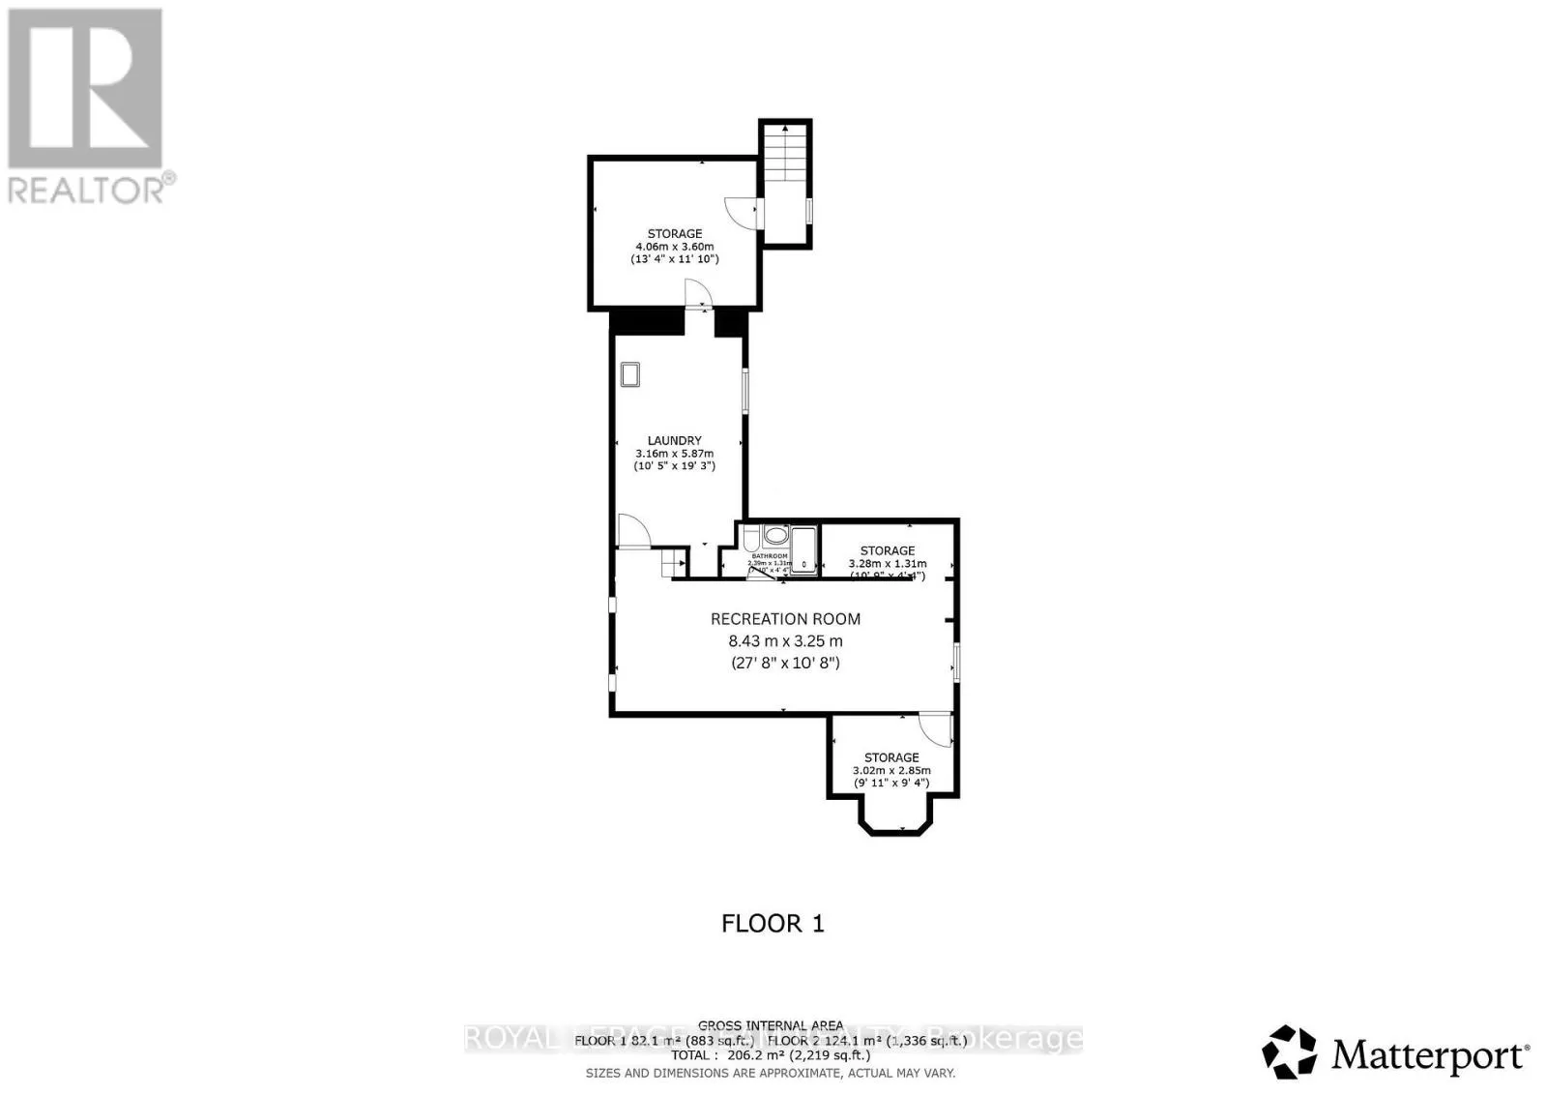
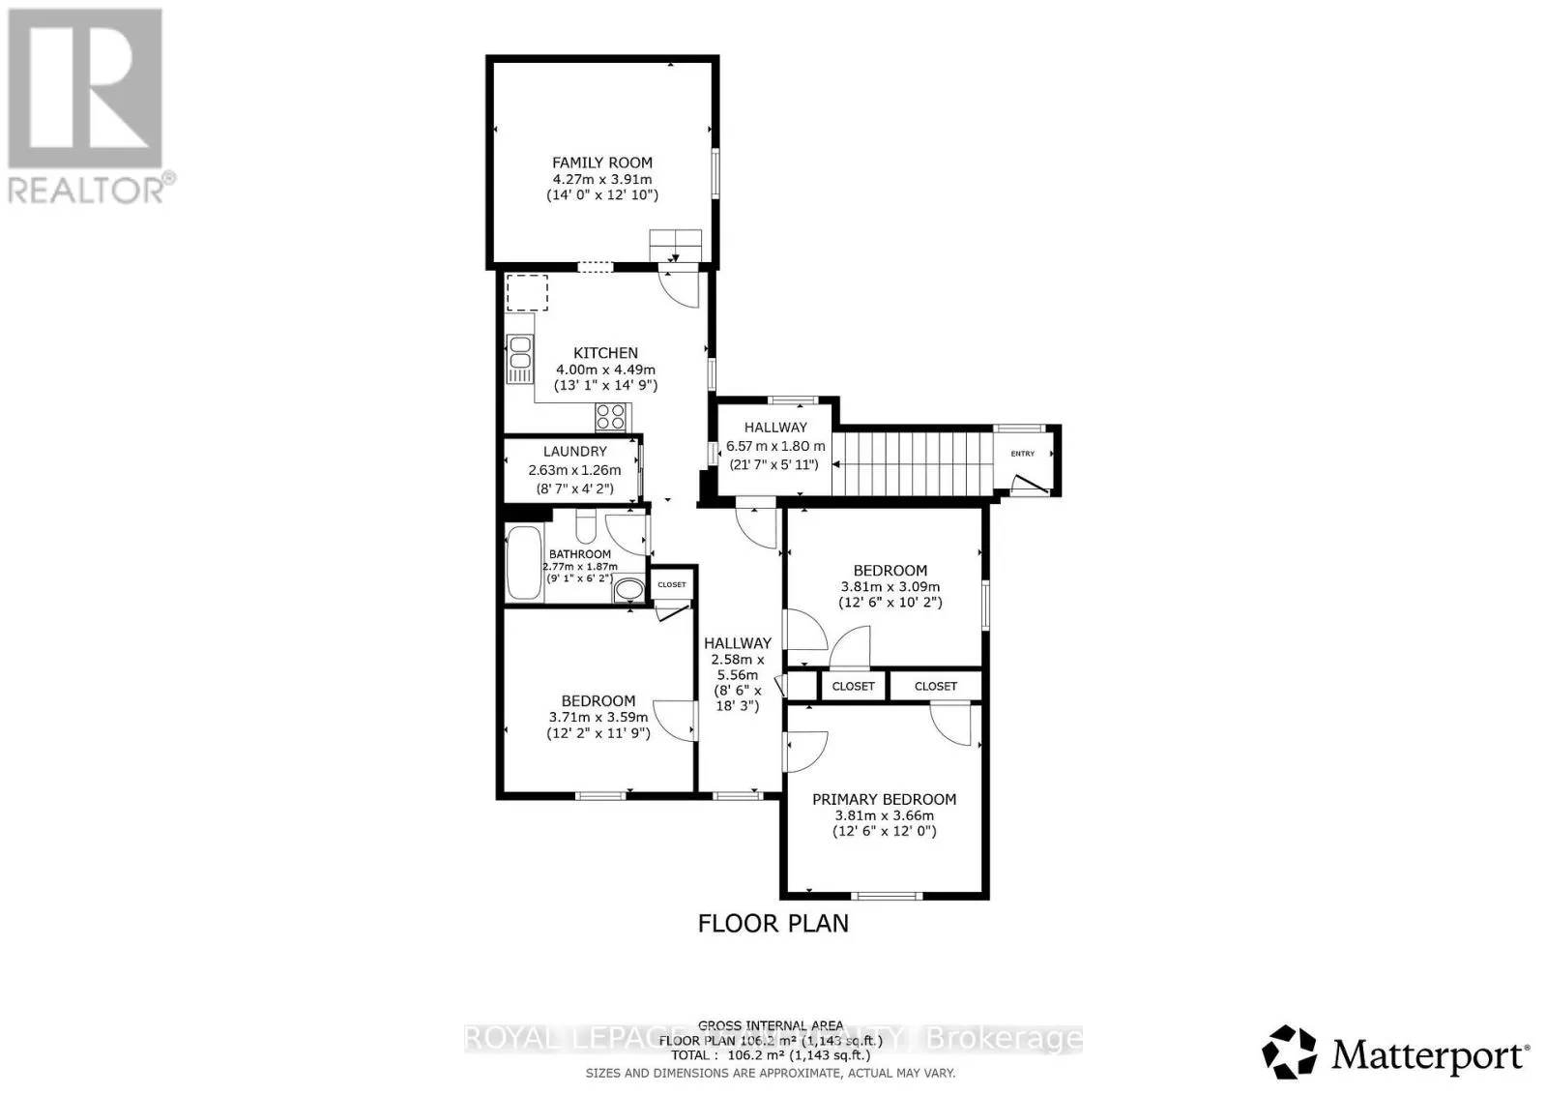
Cross Streets: Bank St and Fifth Ave. ** Directions: South on Bank St, right onto Fifth Ave. Exceptional duplex in the heart of the Glebe, offering a rare opportunity for homeowners and investors alike. This character-filled property features two self-contained units, including a spacious three-bedroom upper unit and a well-appointed two-bedroom main-floor unit. The main-floor residence showcases timeless original charm with hardwood floors, 9-foot ceilings, a bright living room with bay window, a welcoming family room with a wood-burning fireplace, a four-piece bathroom, an eat-in kitchen, and two generous bedrooms. The partially finished lower level offers a recreation room, three-piece bathroom, laundry area, an abundant of storage, and convenient inside access to the attached garage. The upper unit features three spacious bedrooms, a full bathroom, an eat-in kitchen, a large living room, and its own laundry facilities, providing comfortable and functional living space. Additional highlights include a new roof (2025), a large private backyard with patios, beautiful perennial gardens, a charming front porch perfect for relaxing, and double doors providing access to the garage. Ideally located within walking distance to parks, schools, cafes, restaurants, shopping, and all the amenities that make the Glebe one of Ottawa's most sought-after neighbourhoods. Other rooms - storage (id:27476)

Property Highlights

MLS® Number
X13552106
Type
Multi-family
Community Name
4401 - Glebe
Land Size
52.3 x 89 FT
Parking Space Total
5

Building

Building Type
Duplex
Storeys
2.00
Square Footage
2000 - 2500 sqft
Bathrooms Total
3
Bedrooms Above Ground
5
Bedrooms Total
5
Amenities
Fireplace(s) Public Transit
Exterior Finish
Brick
Fireplace Present
Yes
Basement Type
Full (Partially finished)
Basement Features
Building Heating Type
Radiant heat
Heating Fuel
Natural gas
Building Cooling Type
None

Utilities

Water
Municipal water
Utility Sewer
Sanitary sewer

Room Layout

Bedroom 3
Second level
3.81 m x 3.09 m
Bathroom
Second level
2.77 m x 1.87 m
Laundry room
Second level
2.63 m x 1.26 m
Living room
Second level
4.27 m x 9.91 m
Kitchen
Second level
4.49 m x 4 m
Primary Bedroom
Second level
3.81 m x 3.66 m
Bedroom 2
Second level
3.71 m x 3.59 m
Recreational, Games room
Lower level
8.43 m x 3.25 m
Bathroom
Lower level
2.39 m x 1.31 m
Laundry room
Lower level
5.87 m x 3.16 m
Other
Lower level
4.06 m x 3.6 m
Other
Lower level
3.02 m x 2.85 m
Living room
Main level
4.31 m x 3.9 m
Family room
Main level
4 m x 3.9 m
Kitchen
Main level
4.54 m x 4.15 m
Primary Bedroom
Main level
3.72 m x 3.62 m
Bedroom 2
Main level
4.33 m x 3.92 m
Bathroom
Main level
2.75 m x 1.82 m

Location

Learn more about this property
Listing provided by:
ROYAL LEPAGE TEAM REALTY
MLS® number:
X13552106
Agent:
Lisa Fitzpatrick
*Indicates required field
Name is required
Email is required
Please enter a valid phone number (e.g., 416-111-1111).