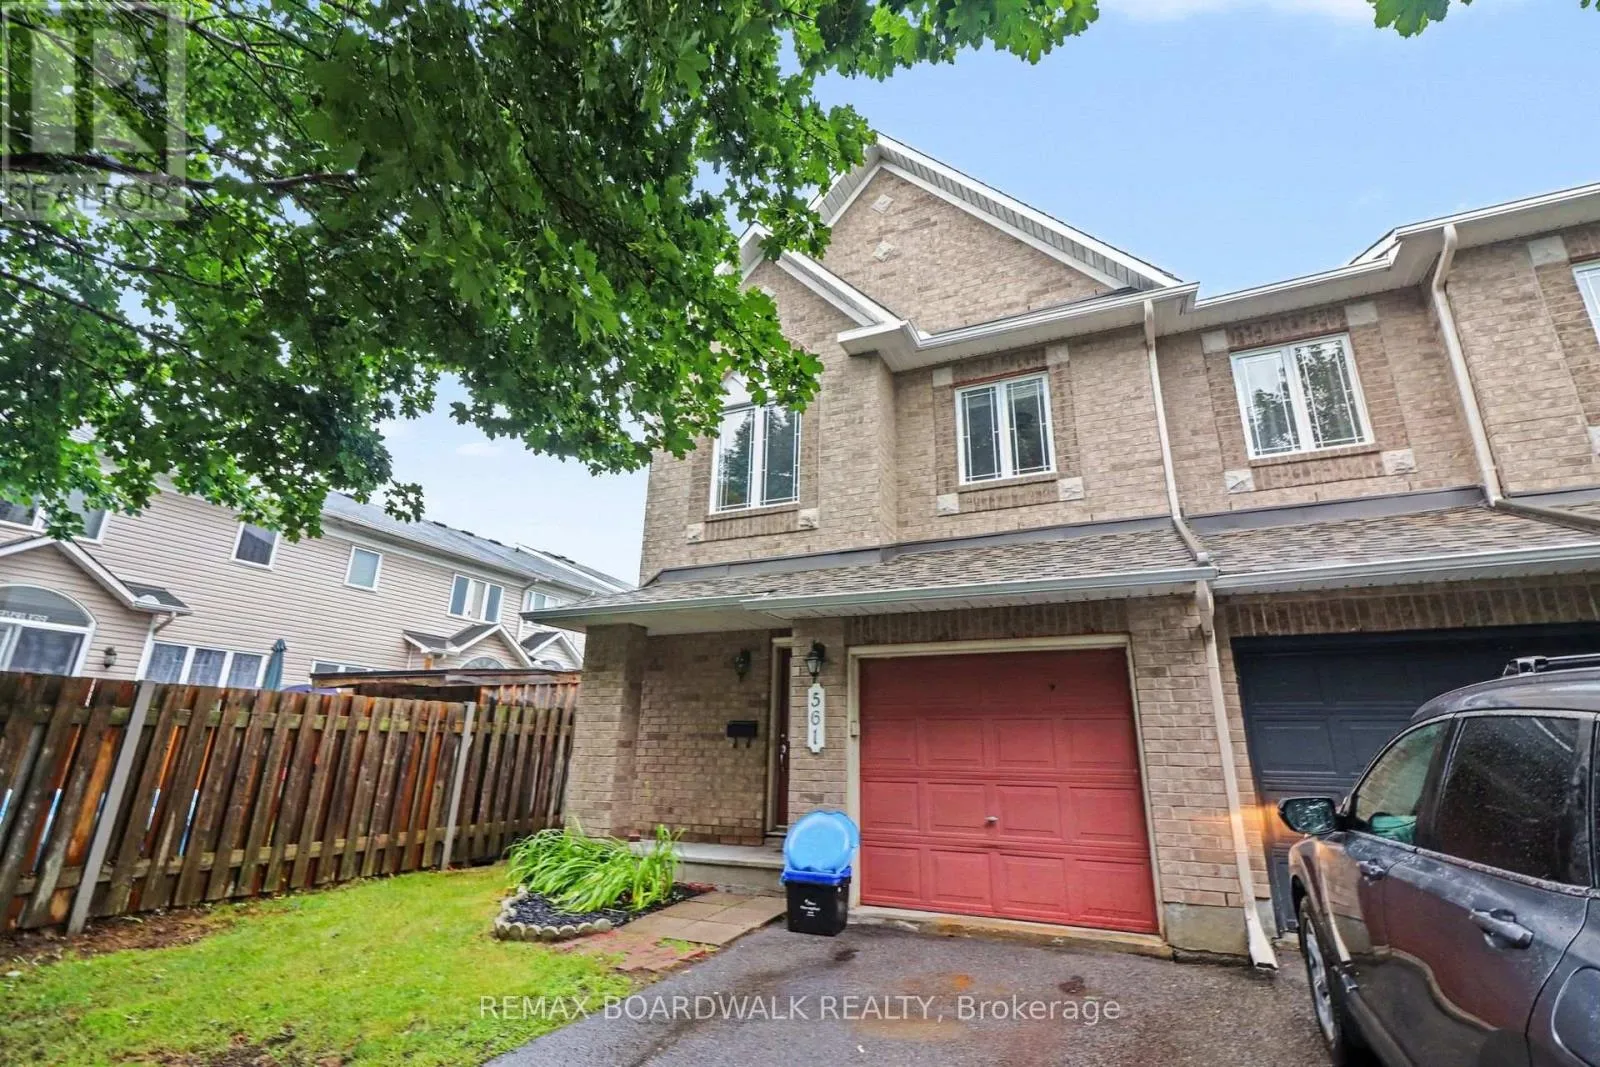
561 Aquaview Drive, Ottawa, Ontario K4A 4V4

Listed for:
$639,000
3 beds
3 baths
Listed 6 days ago
Row / Townhouse for rent: 561 Aquaview Drive, Ottawa, Ontario K4A 4V4

View all 32 photos

About

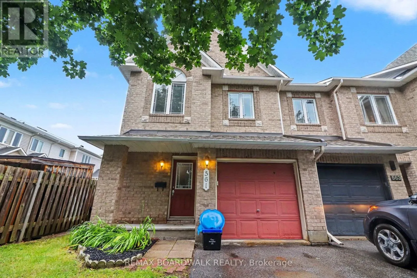
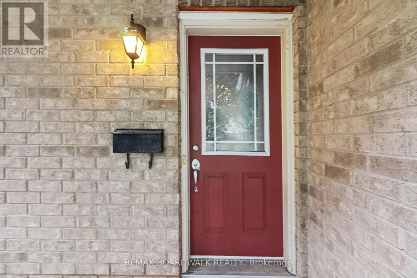
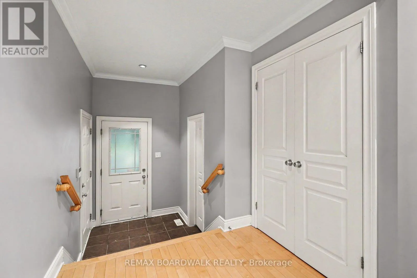
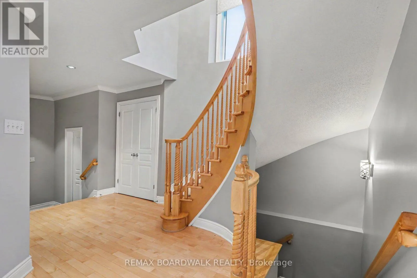
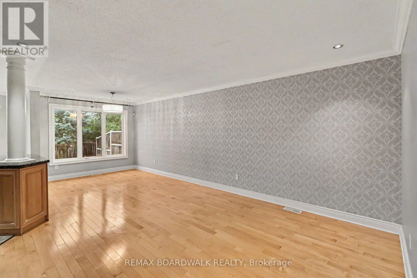
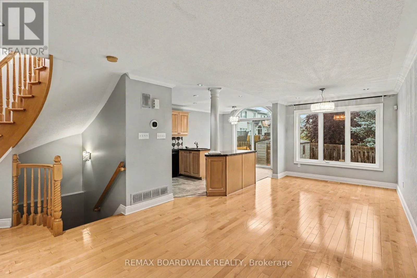
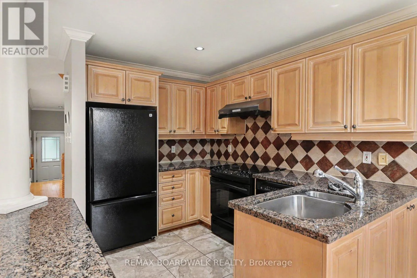
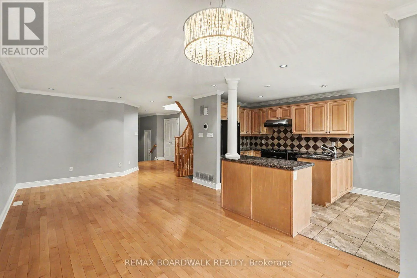
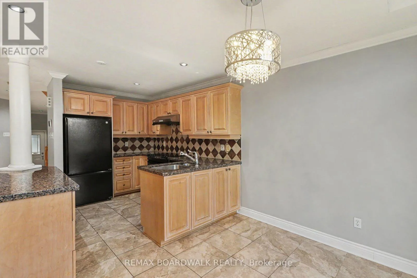
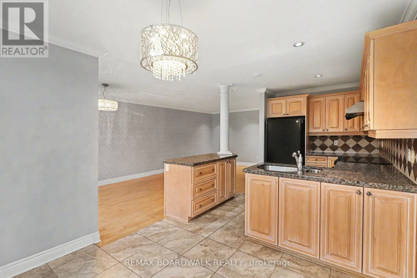
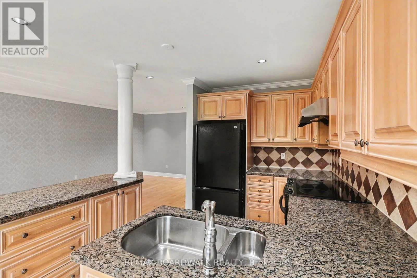
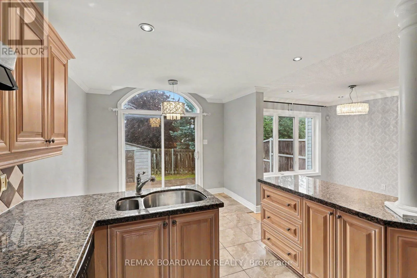
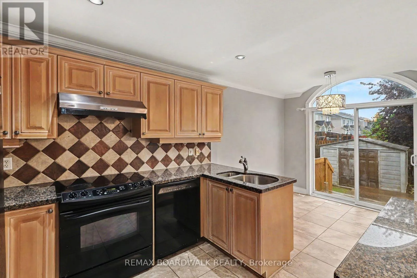
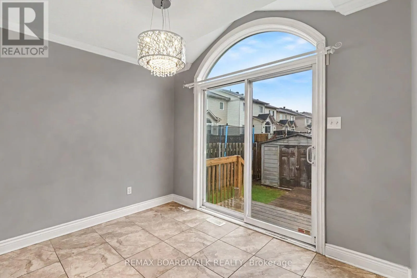
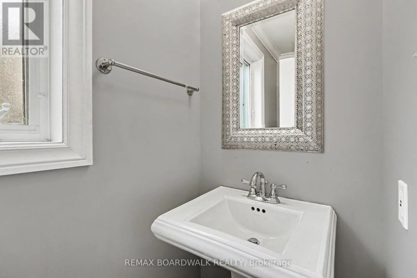
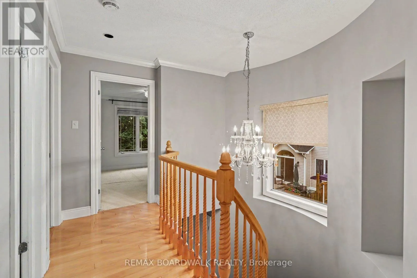
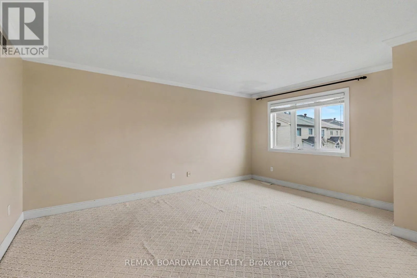
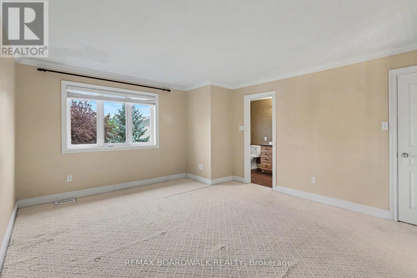
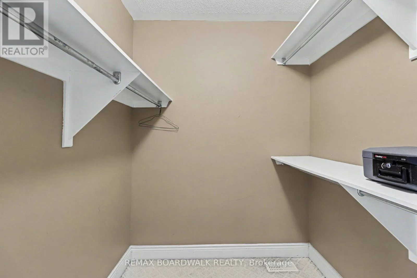
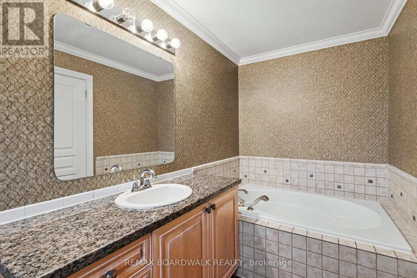
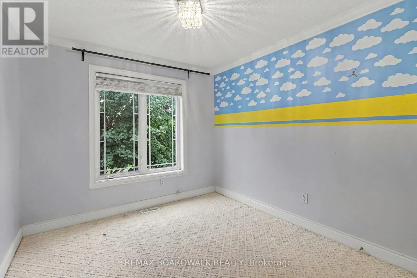
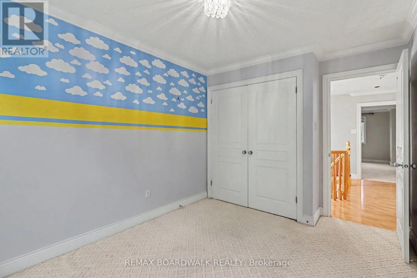
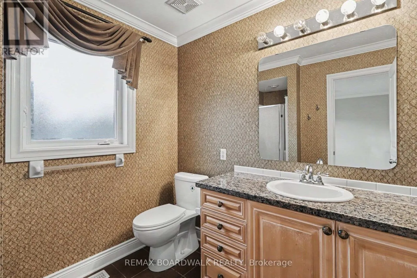
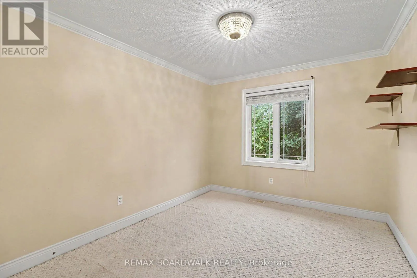
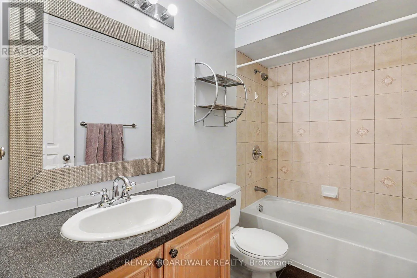
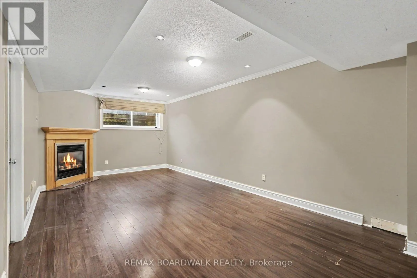
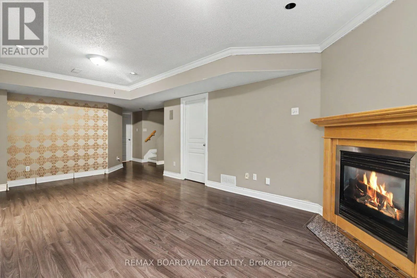
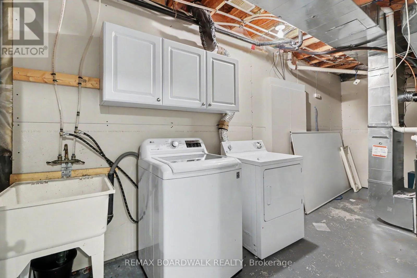
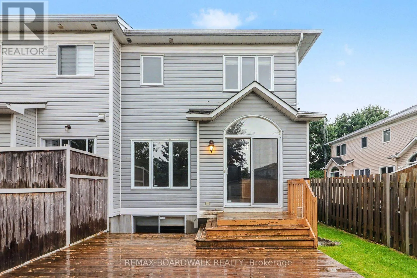
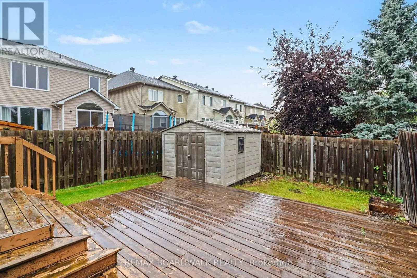
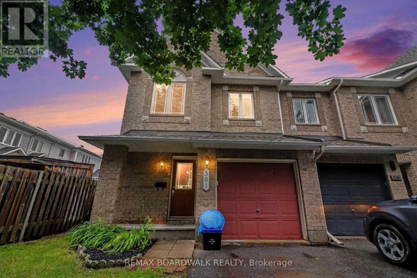
Tenth Line South of Innes, Left on Lakepointe, Left on Aquaview or Esprit West on Aquaview. METICULOUS! This move-in ready Minto Manhattan End Unit is ideally located in the heart of Avalon. Step into a spacious foyer with a convenient powder room and direct access to the single-car garage. The open-concept main level is bright and inviting, featuring a living and dining area filled with natural light, and a modern kitchen with a central island, granite countertops, ceramic flooring, and a sleek backsplash. The eating area opens onto a fully fenced backyard with a large deck perfect for relaxing or entertaining. Upstairs, the primary bedroom offers a walk-in closet and a 4-piece ensuite, while two additional bedrooms and another full bathroom with Corian countertops provide plenty of space for family or guests. The finished basement includes a cozy family room with a gas fireplace, a large window for added brightness, as well as laundry and storage space. Located close to schools, transit, and all amenities, this home truly has it all. Don't miss your chance to make it yours! House is virtually staged. (id:27476)

Property Highlights

MLS® Number
X13552380
Type
Single Family
Community Name
1118 - Avalon East
Ownership Type
Freehold
Land Size
26.6 x 95.2 FT
Parking Space Total
2

Building

Building Type
Row / Townhouse
Storeys
2.00
Square Footage
1500 - 2000 sqft
Bathrooms Total
3
Bedrooms Above Ground
3
Bedrooms Total
3
Amenities
Fireplace(s) Public Transit, Park
Exterior Finish
Brick
Fireplace Present
Yes
Basement Type
Full (Finished)
Basement Features
Building Heating Type
Forced air
Heating Fuel
Natural gas
Building Cooling Type
Central air conditioning

Utilities

Water
Municipal water
Utility Sewer
Sanitary sewer

Room Layout

Primary Bedroom
Second level
4.77 m x 4.01 m
Bedroom
Second level
2.84 m x 3.2 m
Bedroom
Second level
3.63 m x 2.79 m
Family room
Lower level
3.47 m x 6.8 m
Kitchen
Main level
3.04 m x 3.04 m
Living room
Main level
3.35 m x 2.92 m
Dining room
Main level
3.7 m x 3.65 m
Dining room
Main level
3.04 m x 2.43 m
Foyer
Main level
3.96 m x 2.13 m

Location

Learn more about this property
Listing provided by:
REMAX BOARDWALK REALTY
MLS® number:
X13552380
Agent:
Akram Syed
*Indicates required field
Name is required
Email is required
Please enter a valid phone number (e.g., 416-111-1111).

Street Spotlight - For sale