1640 Fisher Avenue, Ottawa, Ontario K2C 1X6

Listed for:
$599,000
3 beds
2 baths
Listed 5 days ago
House for rent: 1640 Fisher Avenue, Ottawa, Ontario K2C 1X6

View all 25 photos

About

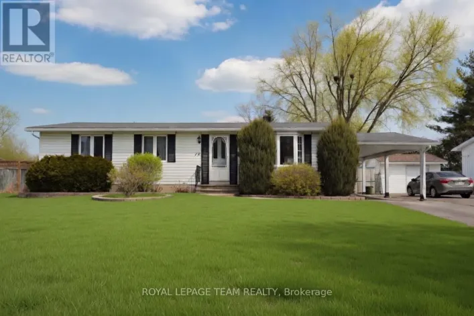
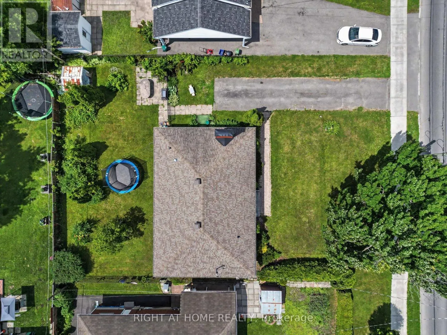
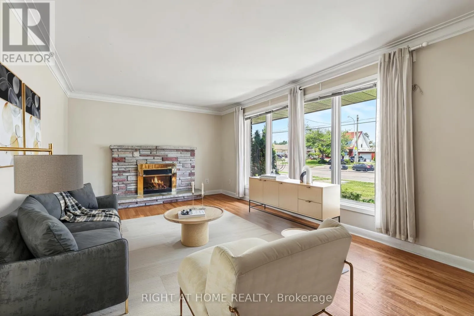
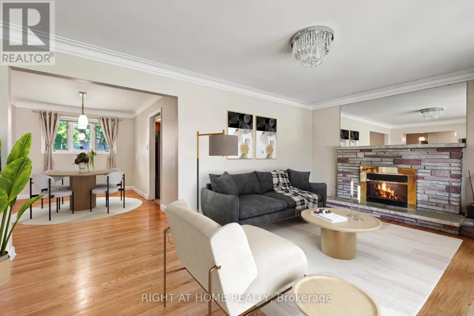
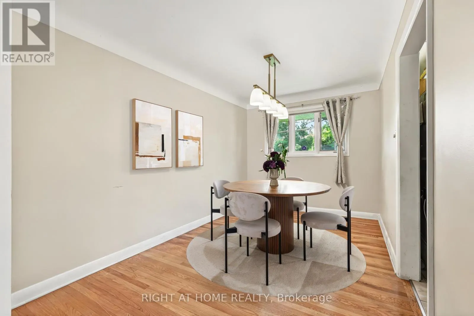
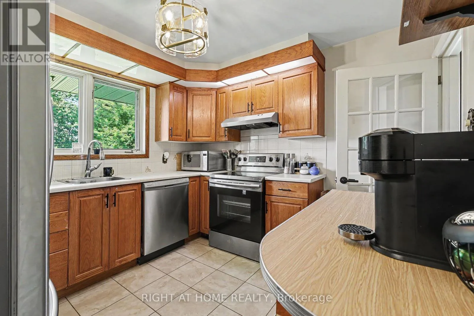
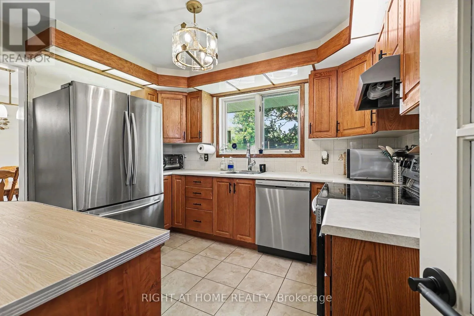
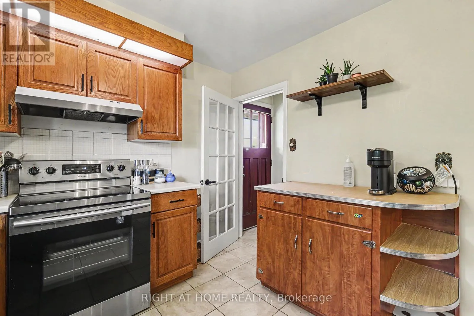
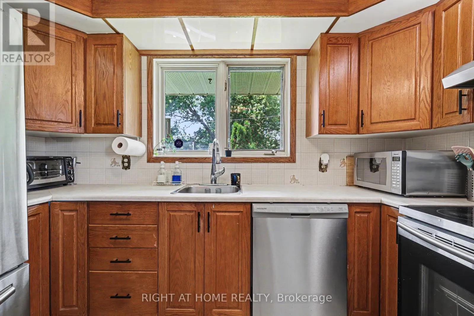
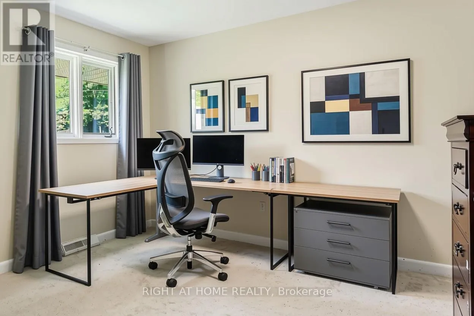
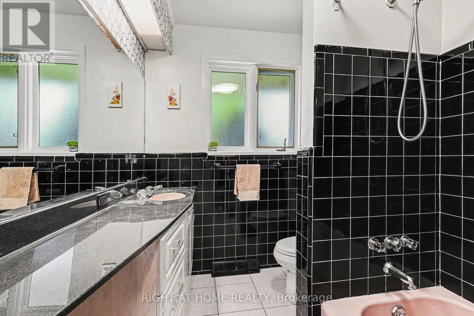
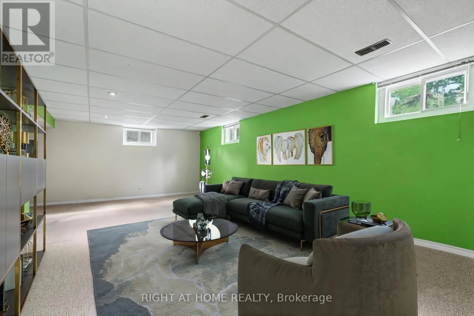
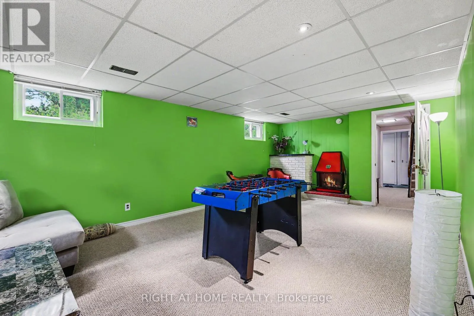
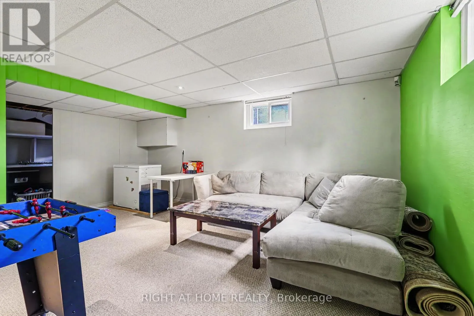
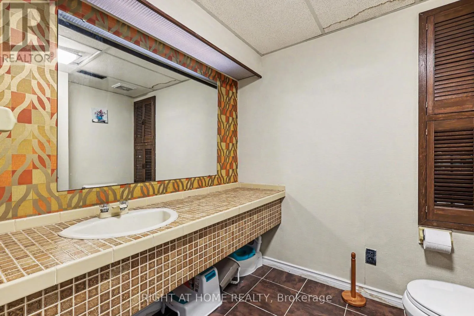
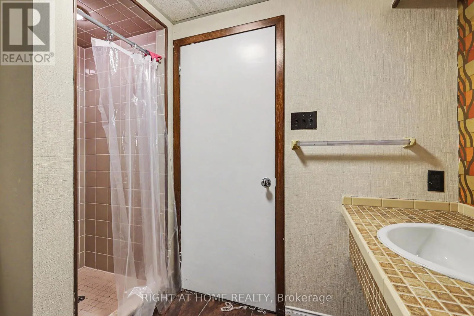
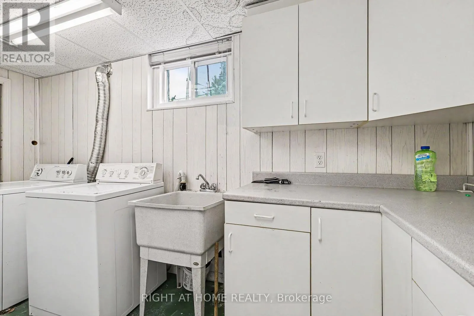
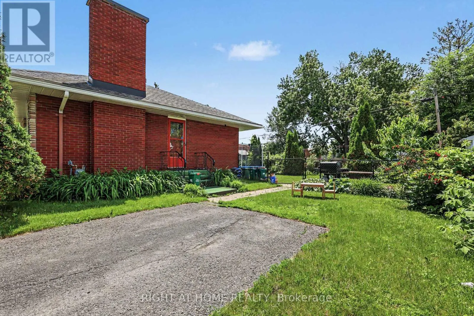
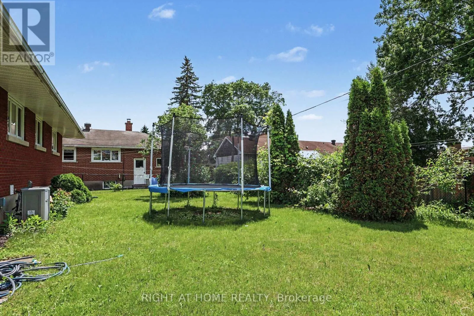
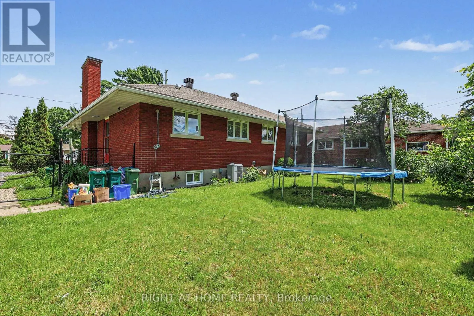
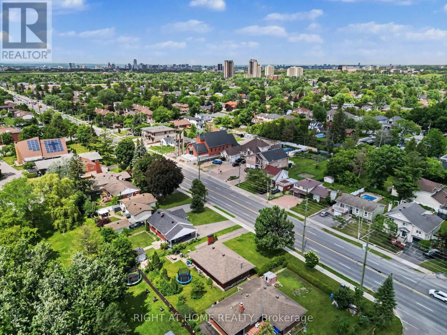
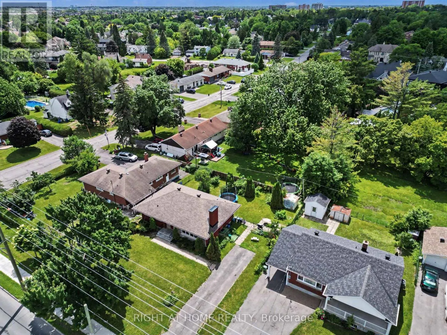
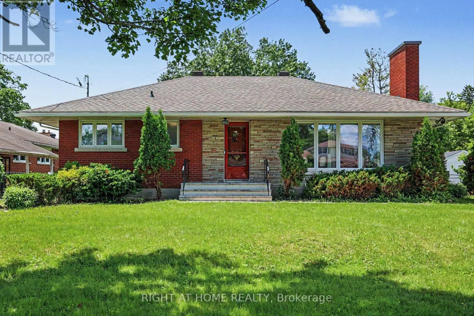
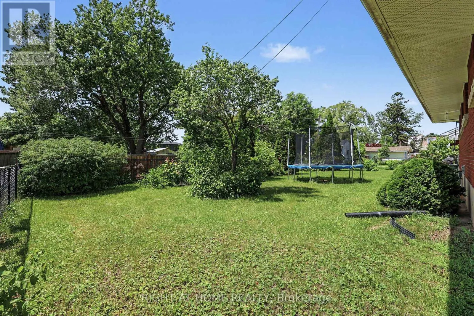
On Fisher, south of Meadowlands on West side of Fisher. Welcome to your perfect home in the highly sought-after Carleton Heights neighbourhood! This charming bungalow 3 BED, 2 FULL BATH abode is ideal for empty nesters, first-time home buyers, or savvy investors looking for a fantastic opportunity. Nestled on a generous lot boasting 81' frontage and 93' depth, enjoy unparalleled privacy with no rear neighbours---just peaceful side lots backing the property. Step inside to a warm and inviting living space featuring a cozy gas fireplace that sets the perfect ambiance for relaxing evenings. The dining area flows effortlessly from the living room, creating an open feel for entertaining family and friends. Prepare delicious meals in the bright kitchen outfitted with sleek stainless steel appliances and ample cabinetry, providing both style and functionality. Convenient side access leads down to the basement, where you'll find a large recreational area perfect for hobbies or gatherings, a full bath, laundry room, and abundant storage options.This is a home that beautifully balances privacy, space, and accessibility! (id:27476)

Property Highlights

MLS® Number
X13552464
Type
Single Family
Community Name
7202 - Borden Farm/Stewart Farm/Carleton Heights/Parkwood Hills
Ownership Type
Freehold
Land Size
81 x 92.5 FT
Parking Space Total
4

Building

Building Type
House
Storeys
1.00
Square Footage
700 - 1100 sqft
Bathrooms Total
2
Bedrooms Above Ground
3
Bedrooms Total
3
Amenities
Fireplace(s) Park
Exterior Finish
Brick
Fireplace Present
Yes
Basement Type
Full (Finished)
Basement Features
Building Heating Type
Forced air
Heating Fuel
Natural gas
Building Cooling Type
Central air conditioning

Utilities

Water
Municipal water
Utility Sewer
Sanitary sewer

Room Layout

Bathroom
Basement
2.89 m x 1.85 m
Recreational, Games room
Basement
7.38 m x 5.31 m
Laundry room
Basement
4.33 m x 4 m
Living room
Main level
5.5 m x 3.59 m
Dining room
Main level
2.77 m x 4.01 m
Kitchen
Main level
3.37 m x 3.01 m
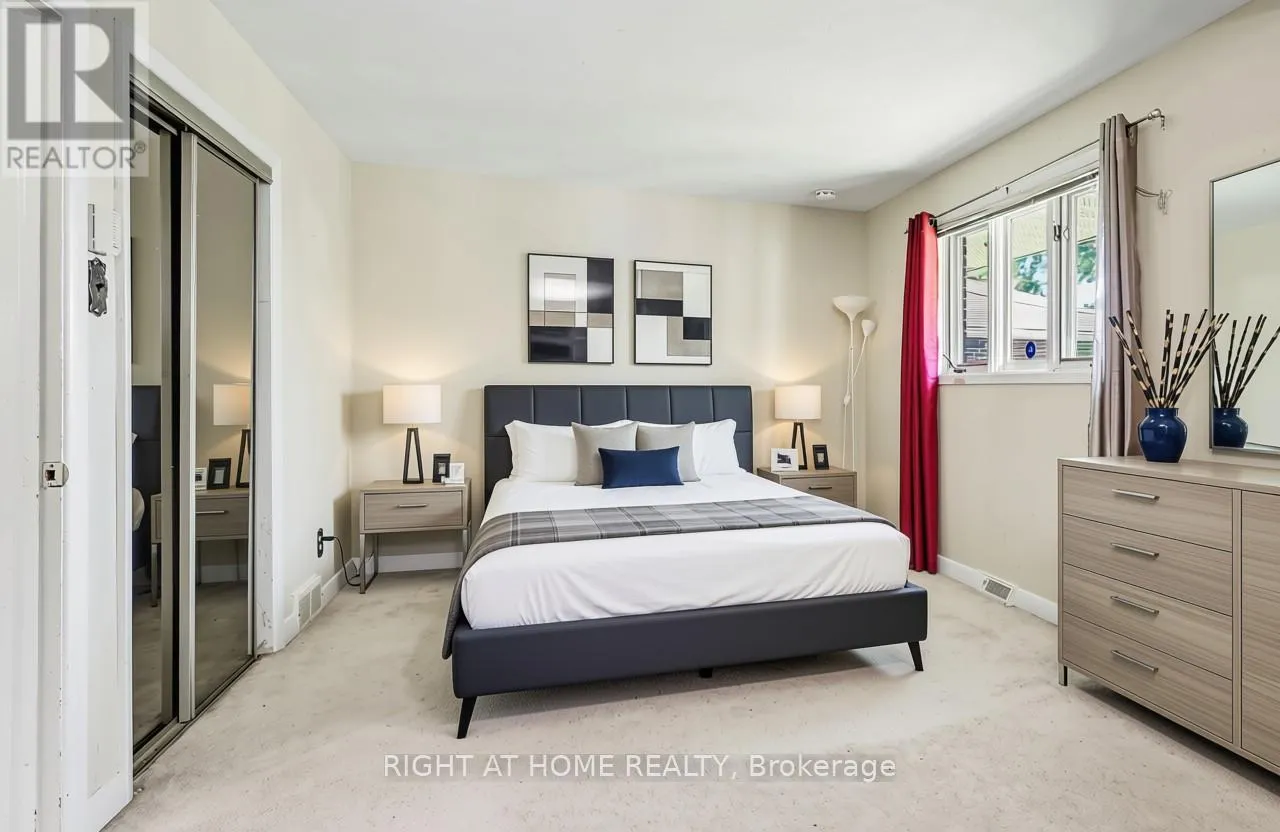
Primary Bedroom
Main level
3.35 m x 3.35 m
Bedroom 2
Main level
3.35 m x 3.04 m
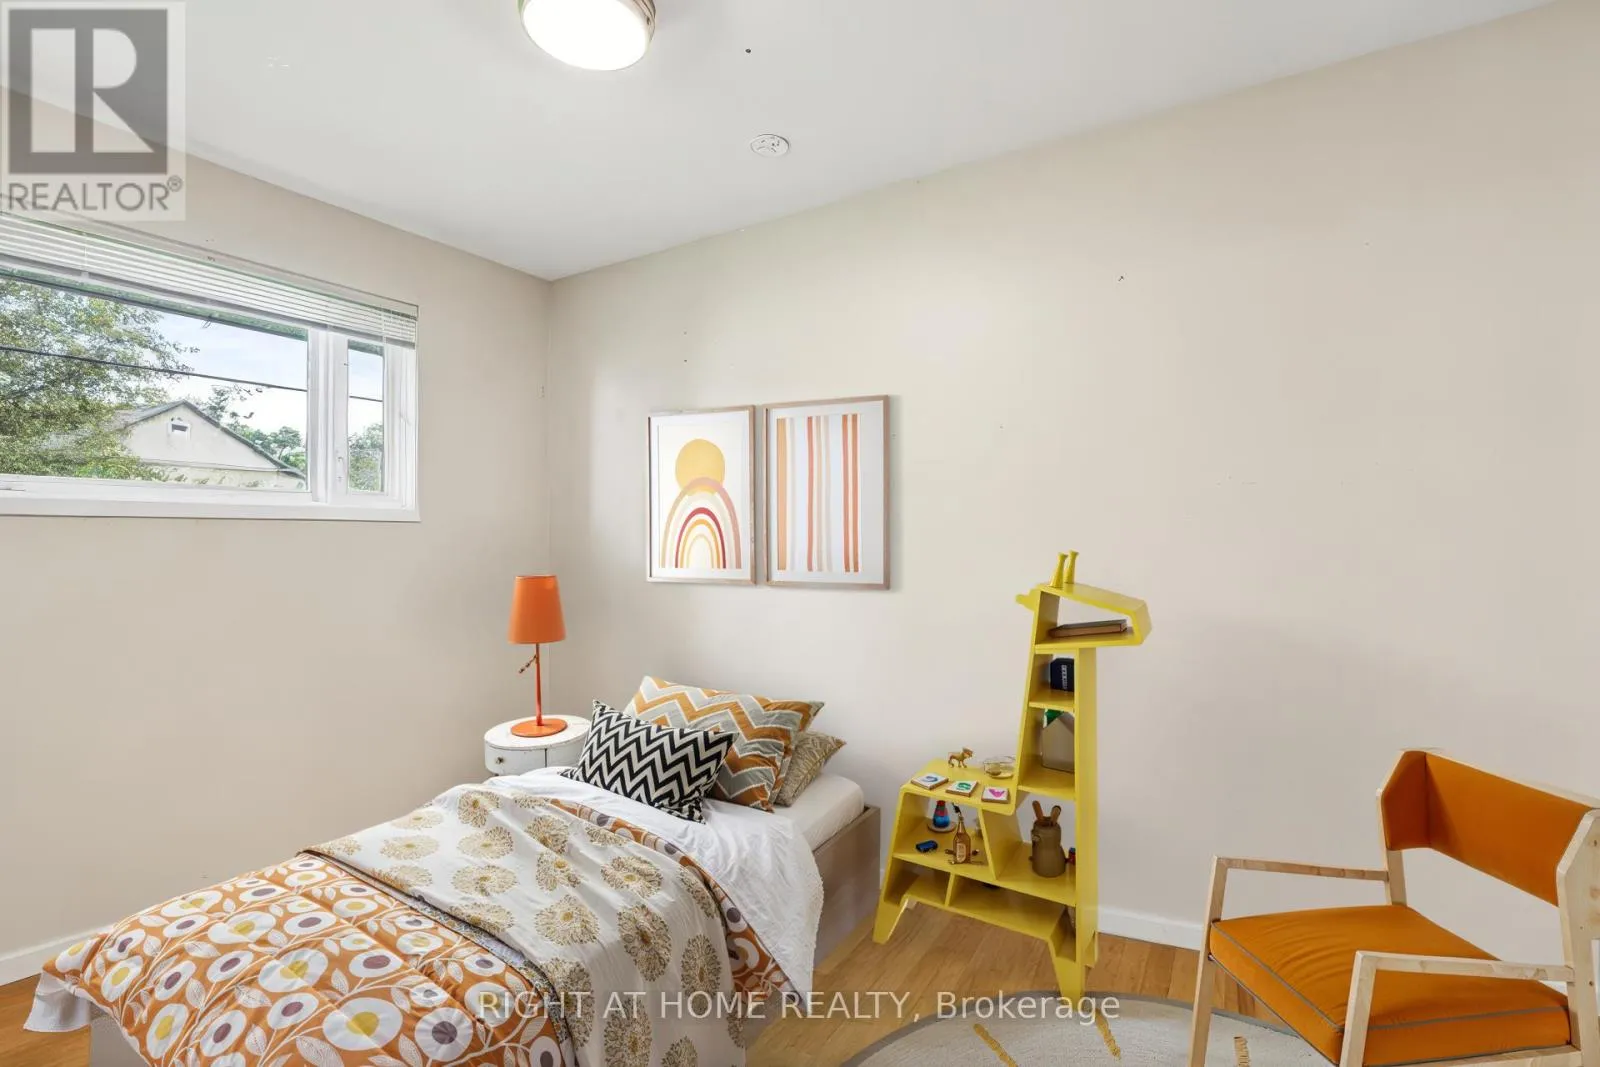
Bedroom 3
Main level
3.04 m x 3.04 m
Bathroom
Main level
2.16 m x 2.52 m

Location

Learn more about this property
Listing provided by:
RIGHT AT HOME REALTY
MLS® number:
X13552464
Agent:
Aboozar Sheikhi
*Indicates required field
Name is required
Email is required
Please enter a valid phone number (e.g., 416-111-1111).

Community Spotlight: Homes For sale in Your Neighborhood