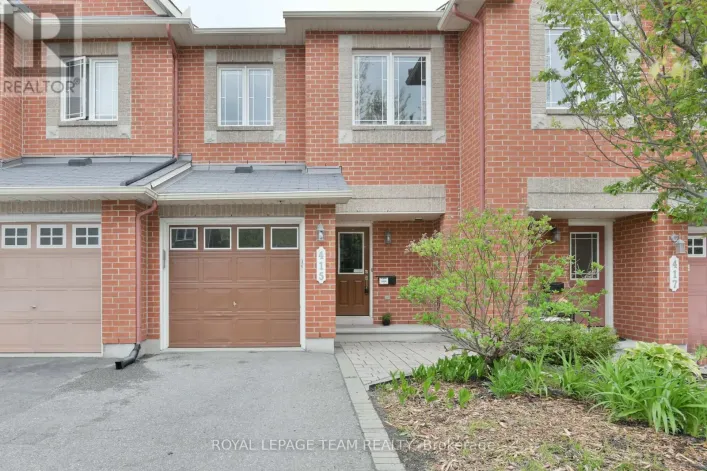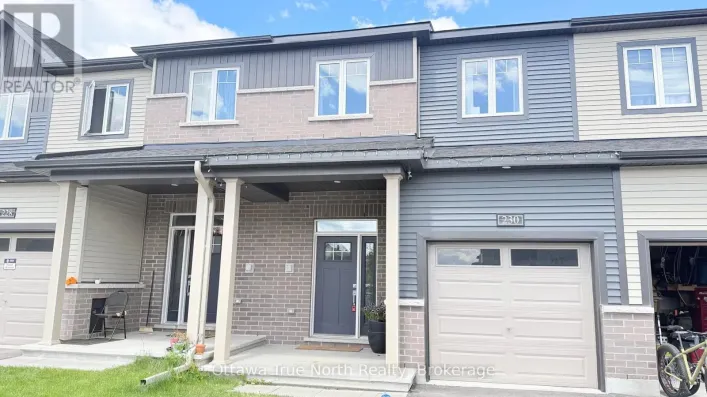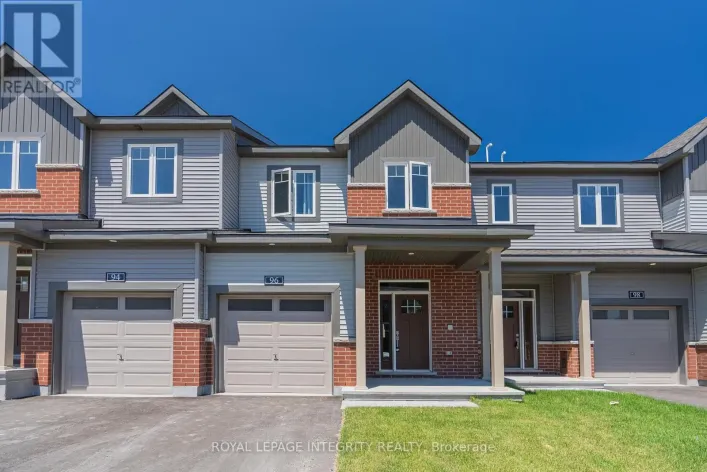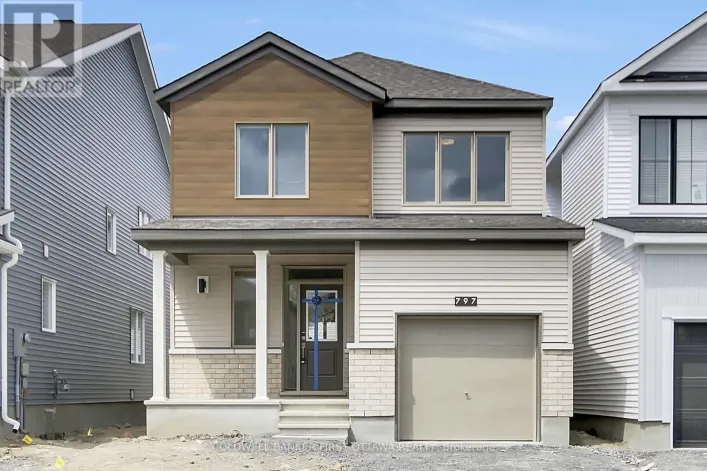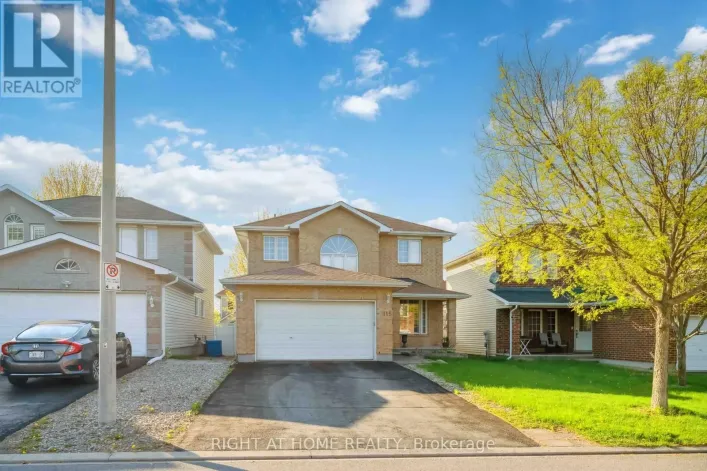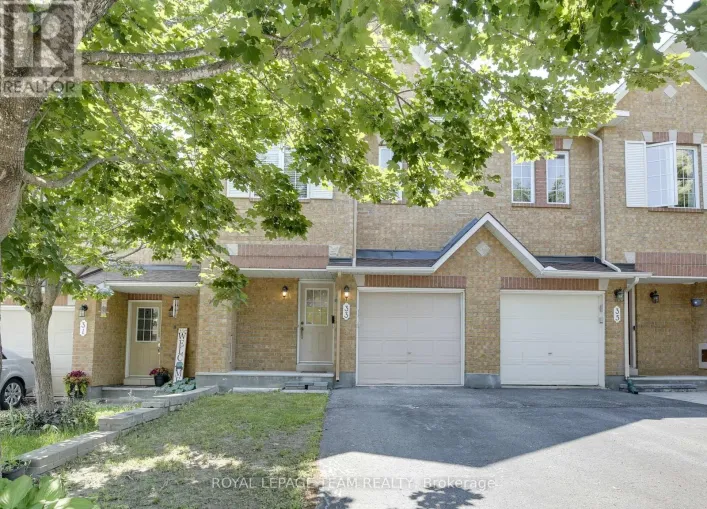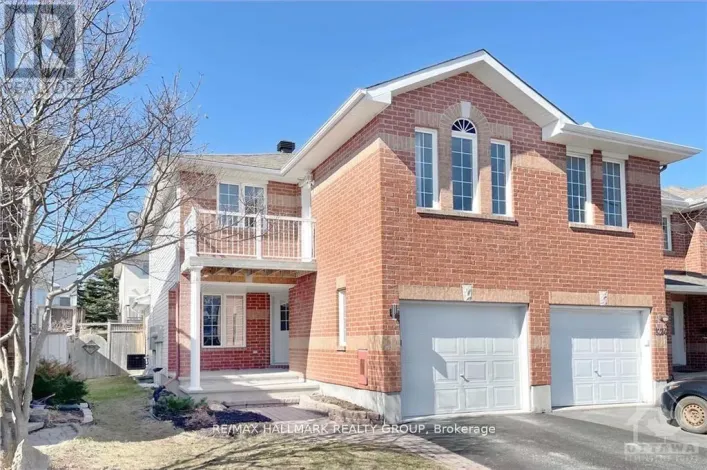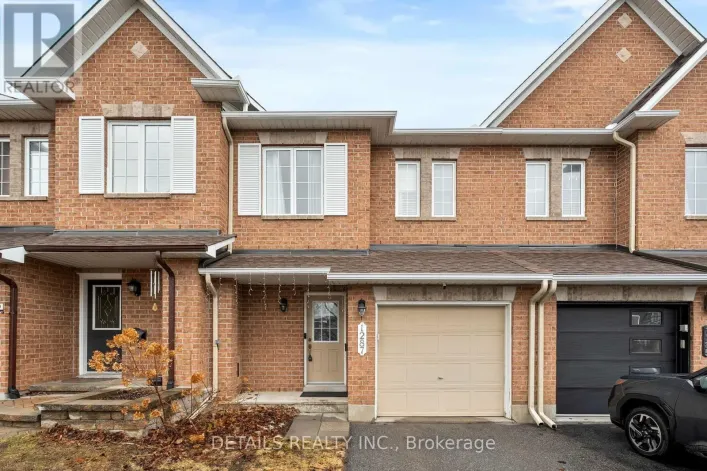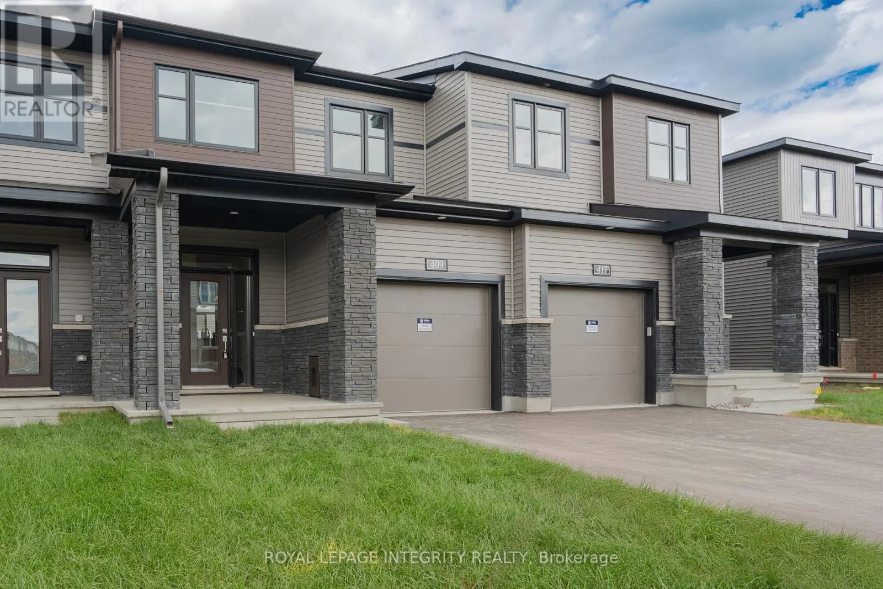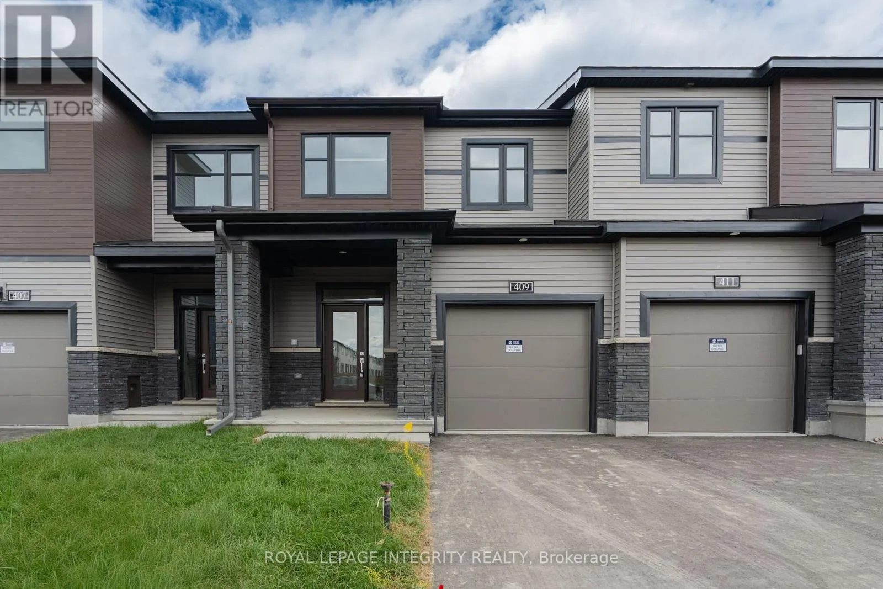
409 Silicon Way, Ottawa, Ontario K2W 0K8

Listed for:
$2,700
3 beds
4 baths
Listed 5 days ago
Row / Townhouse for rent: 409 Silicon Way, Ottawa, Ontario K2W 0K8

View all 31 photos

About

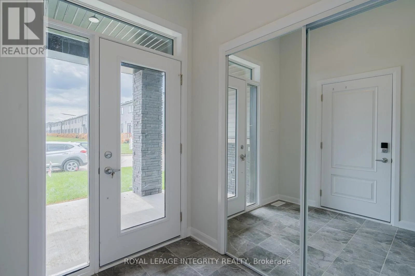
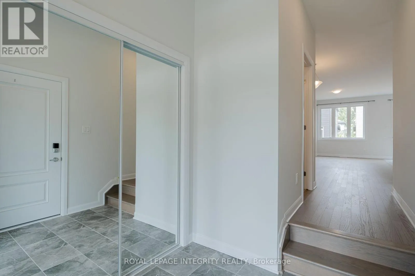
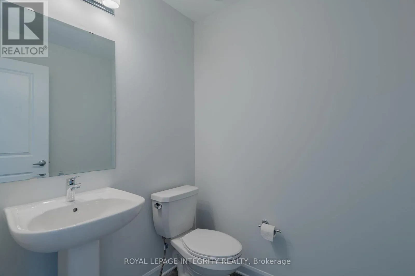
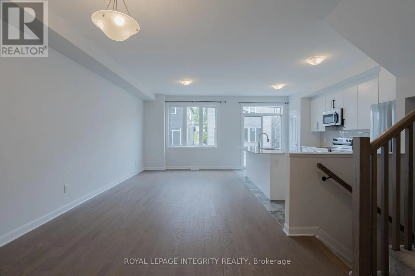
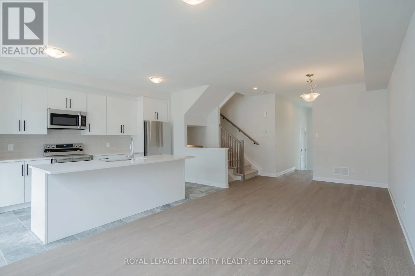
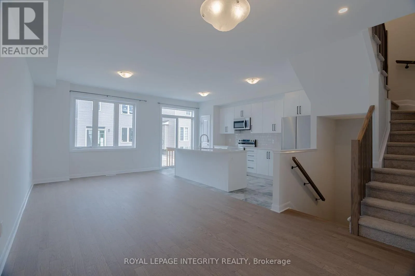
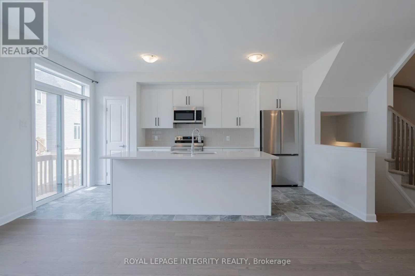
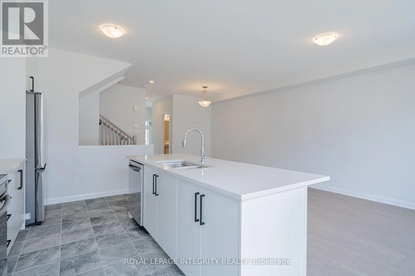
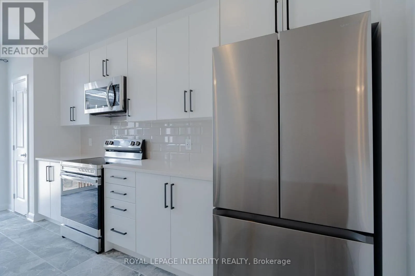
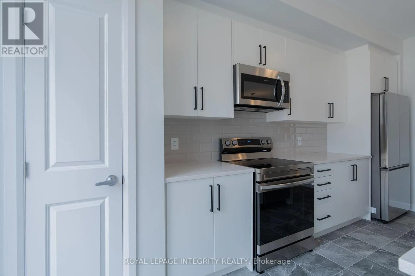
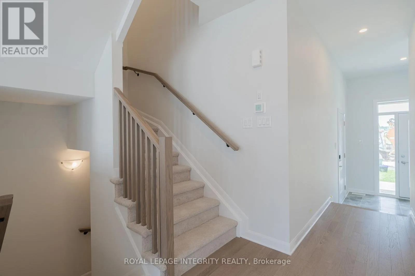
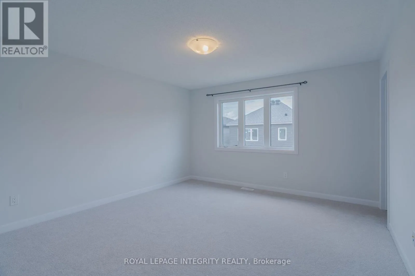
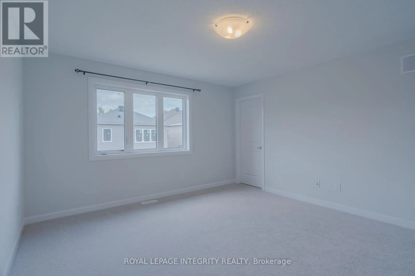
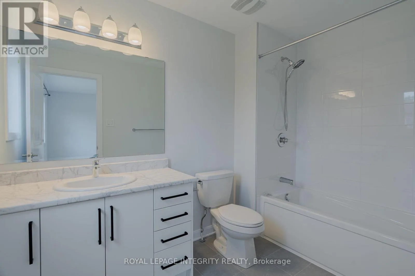
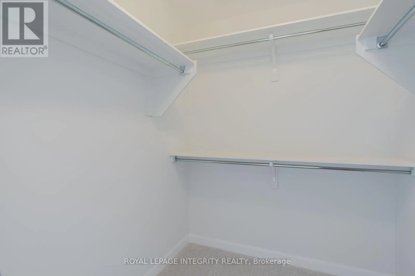
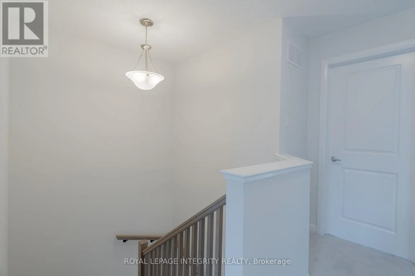
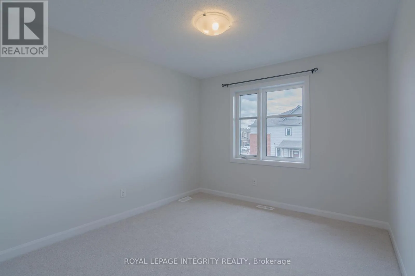
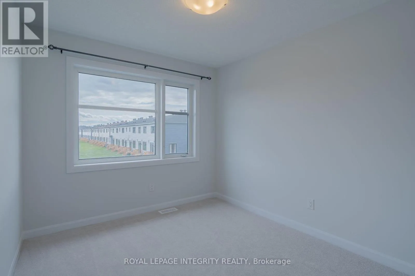
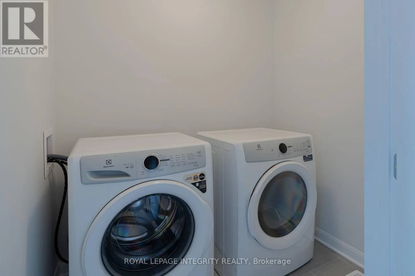
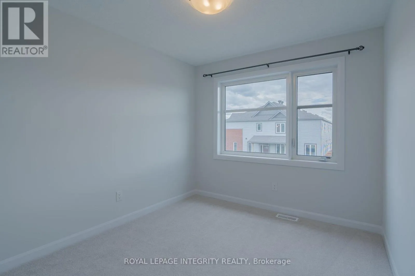
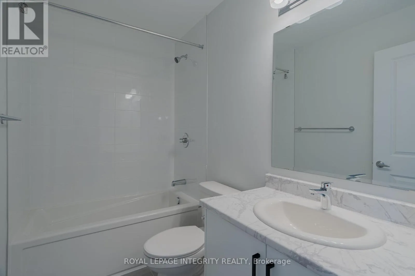
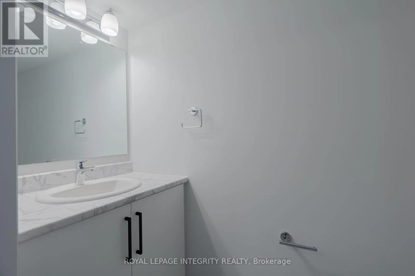
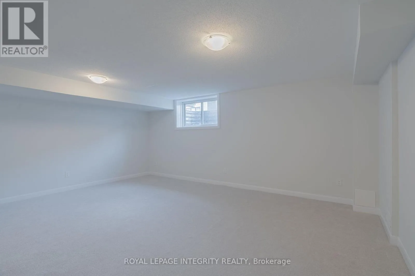
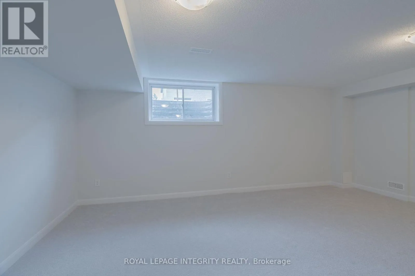
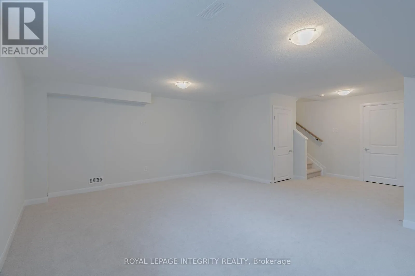
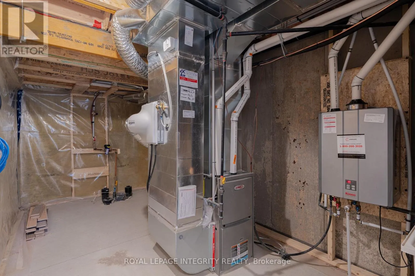
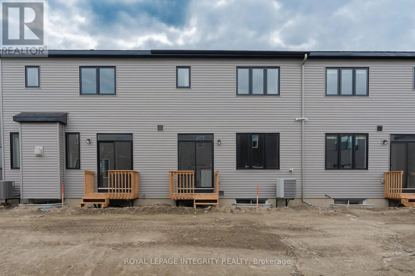
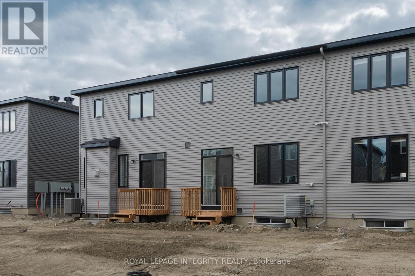
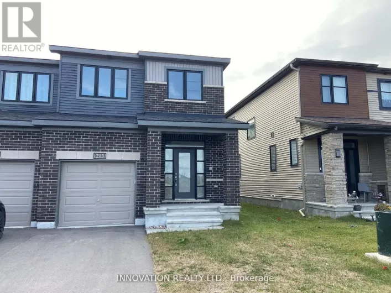
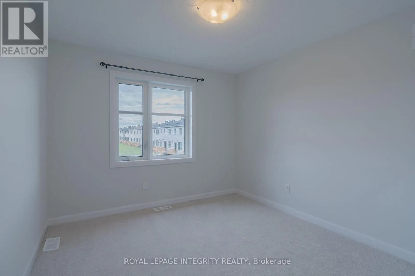
March road to invention Blvd, turn right on Silicon way, the house is in the left. Welcome to this brand-new Minto Monterey model home in the sought-after Brookline community. This beautifully designed home offers 3 bedrooms, 4 bathrooms, and a fully finished basement with a convenient additional powder room. The main floor features 9-foot ceilings, elegant hardwood flooring, and an open-concept layout ideal for modern living. The upgraded kitchen boasts quartz countertops, a large centre island, stainless steel appliances, and a spacious pantry. Bright dining and living areas are complemented by oversized windows and a cozy gas fireplace. Upstairs, you'll find three generously sized bedrooms, including a spacious primary suite with a walk-in closet and a luxurious 4-piece ensuite. A second-floor laundry room adds everyday convenience. Ideally located just minutes from Kanata High Tech Park, the DND Carling Campus, top-rated schools, parks, shopping, and other essential amenities, this exceptional home offers the perfect blend of comfort, style, and convenience. Photos taken prior to occupancy. (id:27476)

Property Highlights

MLS® Number
X13553730
Type
Single Family
Community Name
9008 - Kanata - Morgan's Grant/South March
Ownership Type
Freehold
Land Size
20.3 x 83.7 FT
Parking Space Total
2

Building

Building Type
Row / Townhouse
Storeys
2.00
Square Footage
1500 - 2000 sqft
Bathrooms Total
4
Bedrooms Above Ground
3
Bedrooms Total
3
Exterior Finish
Brick
Fireplace Present
No
Basement Type
Full (Finished)
Basement Features
Building Heating Type
Forced air
Heating Fuel
Natural gas
Building Cooling Type
Central air conditioning

Utilities

Water
Municipal water
Utility Sewer
Sanitary sewer

Room Layout

Primary Bedroom
Second level
4.21 m x 3.96 m
Bedroom
Second level
3.3 m x 3.37 m
Bedroom
Second level
2.76 m x 3.07 m
Kitchen
Main level
2.64 m x 4.95 m
Living room
Main level
3.14 m x 4.26 m
Dining room
Main level
3.14 m x 3.04 m

Location

Learn more about this property
Listing provided by:
ROYAL LEPAGE INTEGRITY REALTY
MLS® number:
X13553730
Agent:
Haiyun Wang
*Indicates required field
Name is required
Email is required
Please enter a valid phone number (e.g., 416-111-1111).

Community Spotlight: Homes For rent in Your Neighborhood