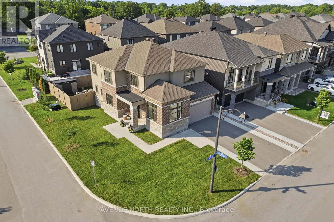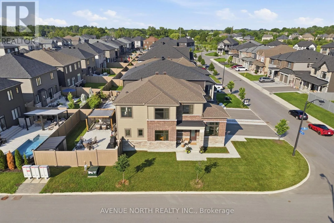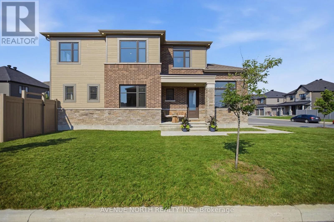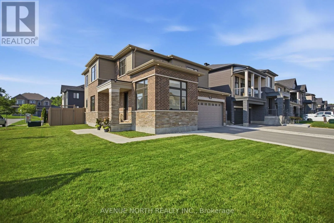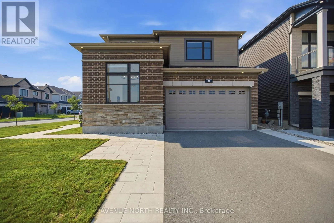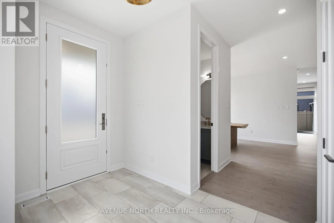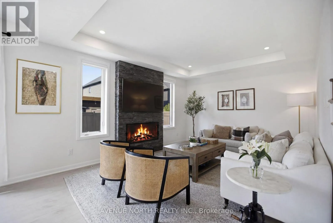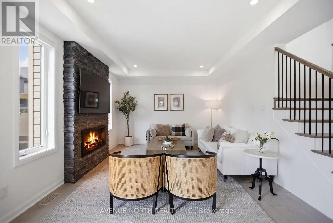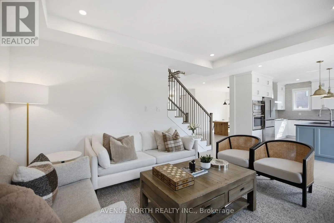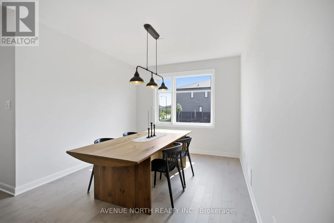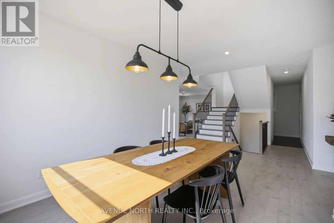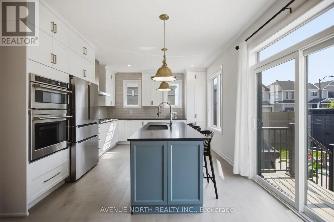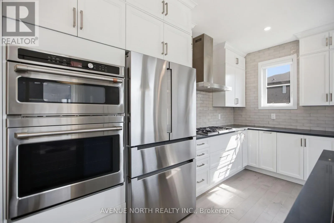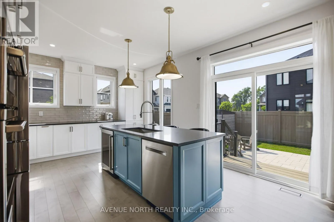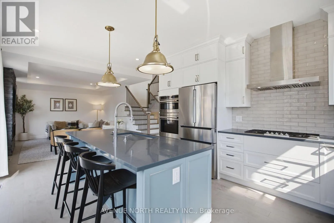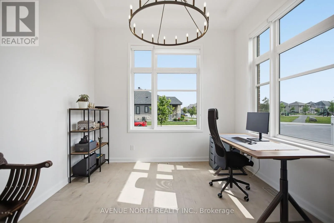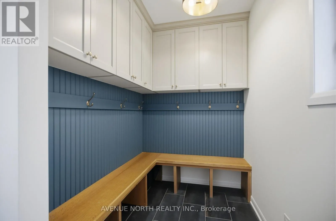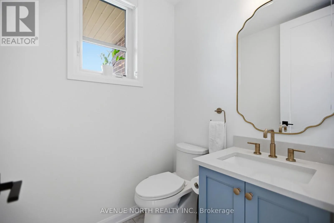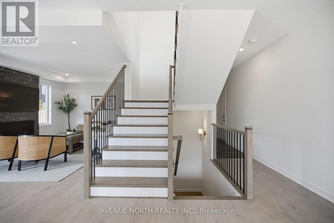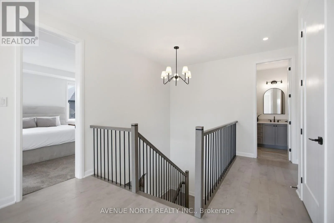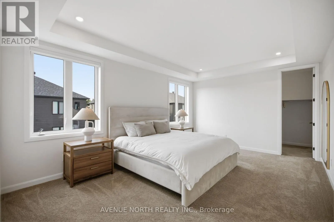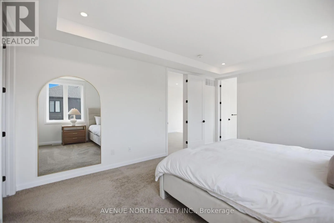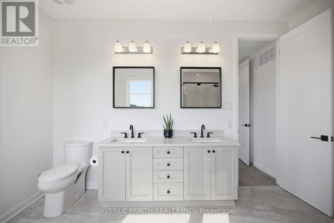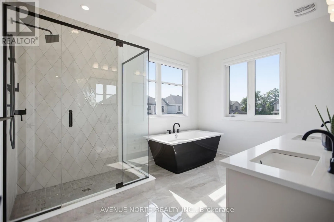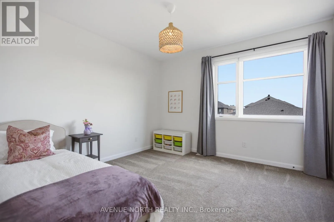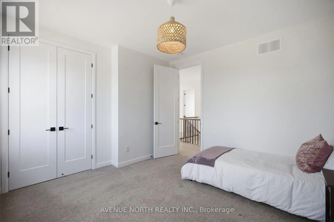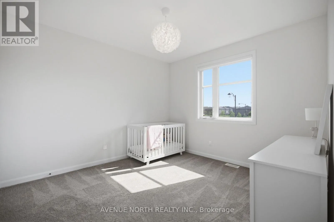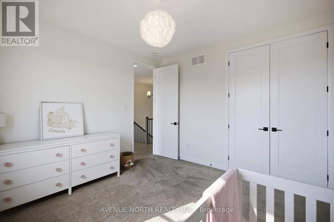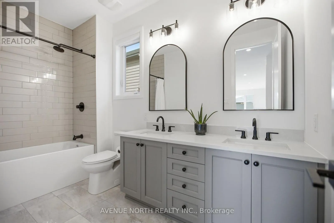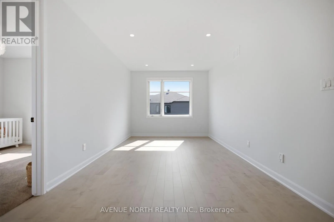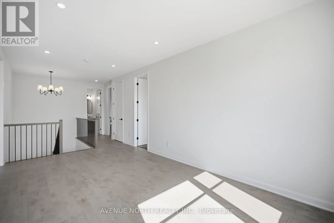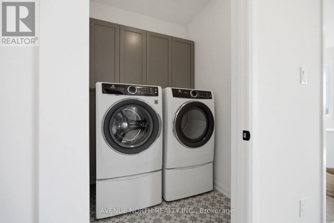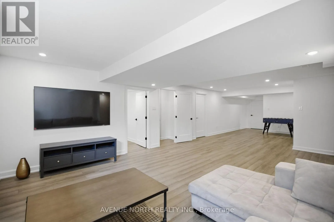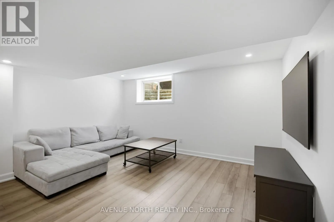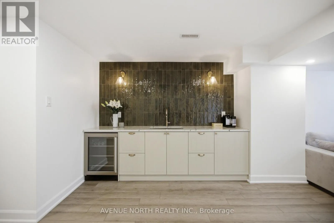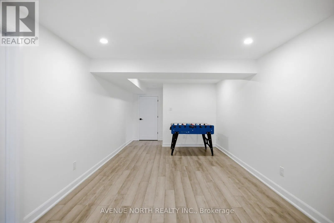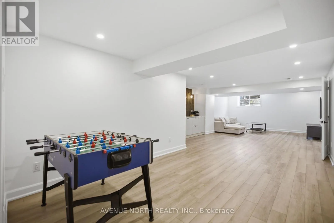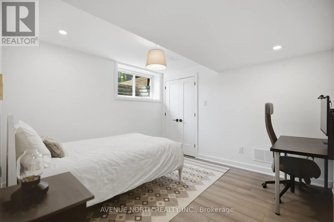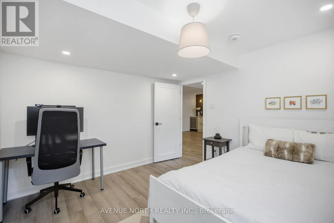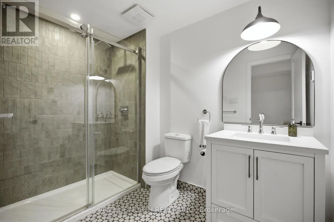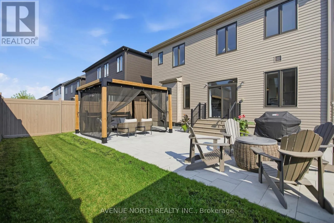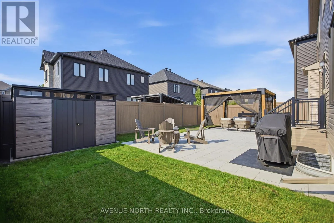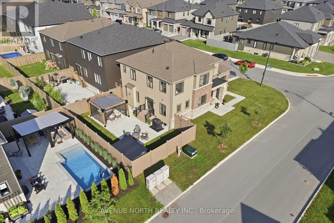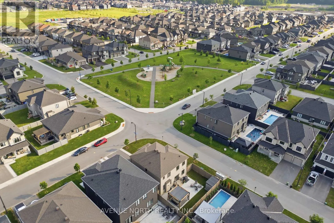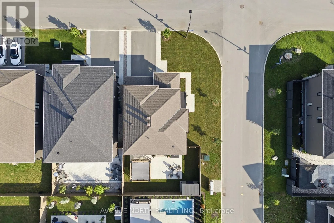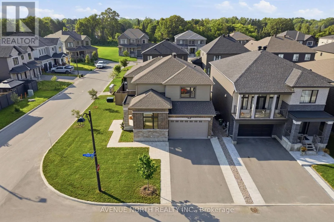
Cross Streets: Ascari Rd and Jetty Dr. ** Directions: From Rideau Valley Dr. onto Bridgeport Ave. Right onto Jerry Dr. Continue to Ascari, property on right. Welcome to this exceptional family home in the prestigious community of Mahogany in Manotick. Situated on a premium 51 ft frontage corner lot directly across from a park, this beautifully maintained residence offers approx. 3,200 sq. ft. of finished living space, the perfect setting for growing families, and showcases over $150,000 in premium upgrades, reflecting exceptional pride of ownership throughout. Thoughtfully designed for modern living, the home features 3 bedrooms on the second level, a versatile loft that can easily be converted into an additional bedroom, 4 bathrooms, a dedicated main floor office, and a double-car garage. Bright, spacious principal rooms are enhanced by 9-foot ceilings and upgraded 8-foot doors on both the main and second levels, rich hardwood flooring, oversized windows, and a welcoming living room anchored by a stunning floor-to-ceiling stone gas fireplace. The chef-inspired kitchen features quartz countertops, upgraded cabinetry, high-end stainless steel appliances, abundant storage, and a large centre island perfect for everyday living and entertaining. Upstairs, the spacious primary suite offers a walk-in closet and a spa-inspired ensuite with a soaker tub, glass shower, and dual-sink vanity. Two additional bedrooms, the flexible loft, a full bathroom, and a convenient second-floor laundry room complete the upper level. The professionally finished basement adds exceptional living space with a large recreation room featuring a wet bar, an additional bedroom, and a 3-piece bathroom, making it ideal for guests or extended family. Step outside to the beautifully landscaped, fully fenced rear yard with an expansive interlock patio, included gazebo and shed; plenty of room for outdoor dining, entertaining, and relaxing in privacy. Ideally located just minutes from boutique shops, restaurants, the Rideau River, and the scenic Manotick Walk trail, this outstanding home offers luxury, comfort, and an unbeatable family-friendly lifestyle. (id:27476)