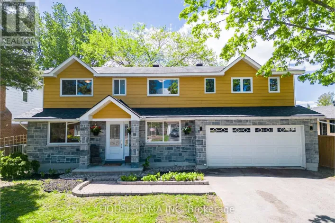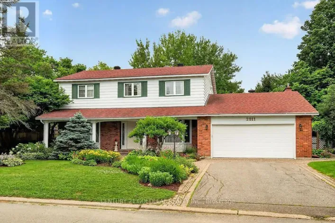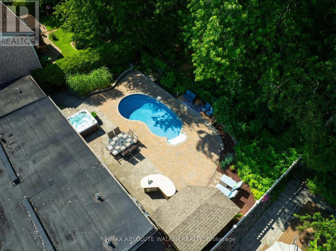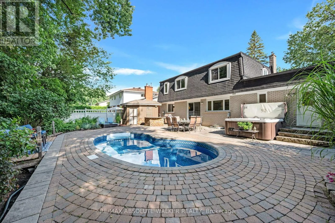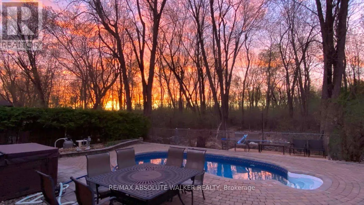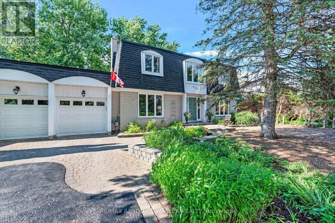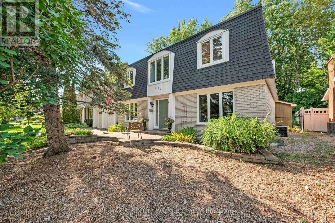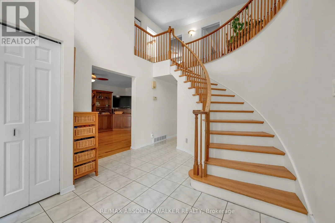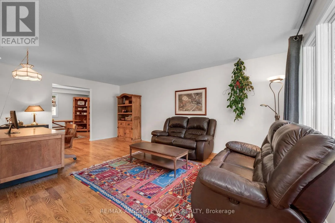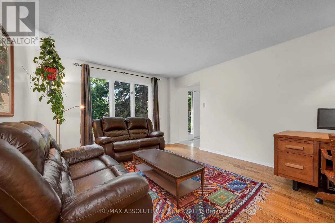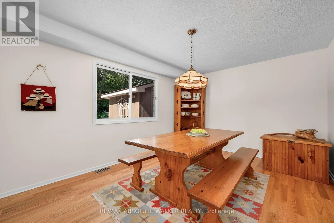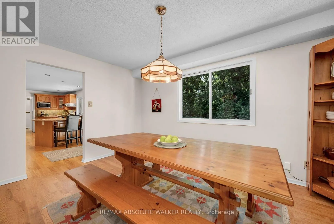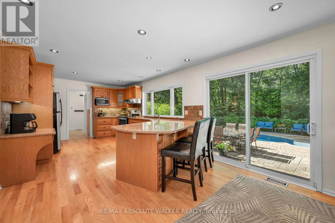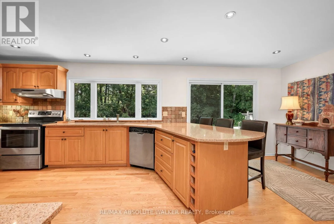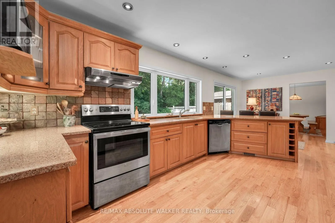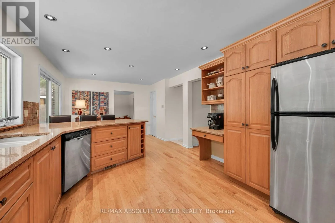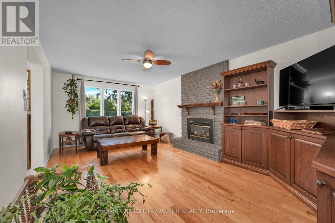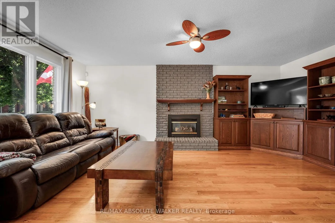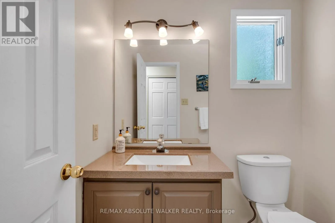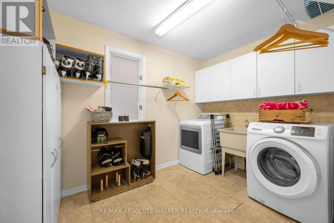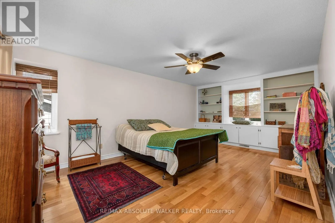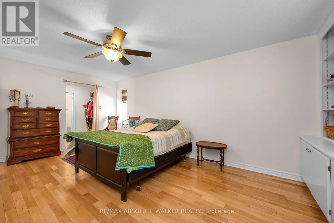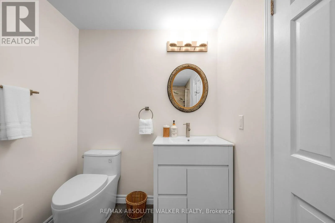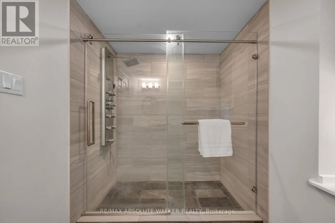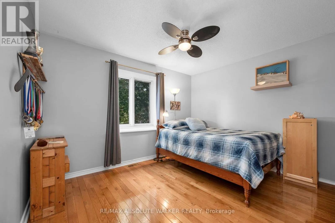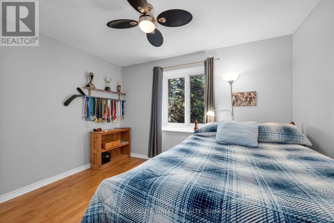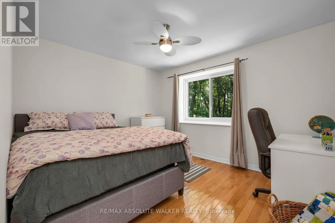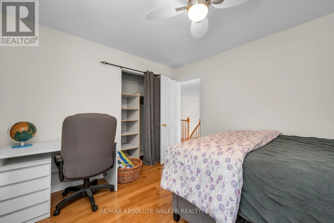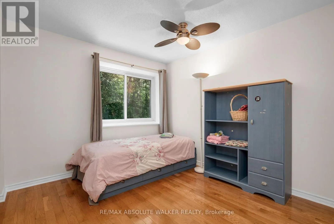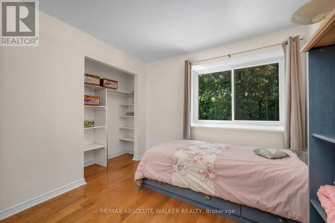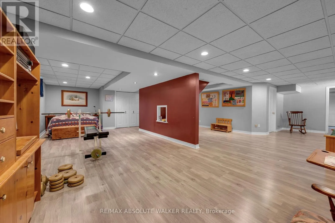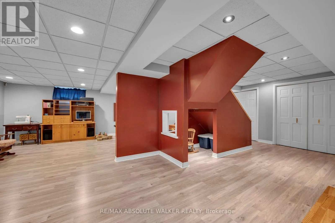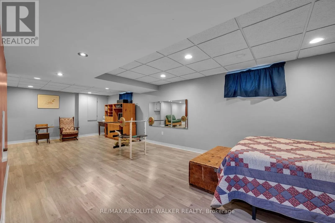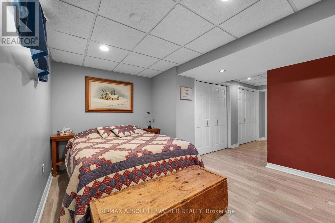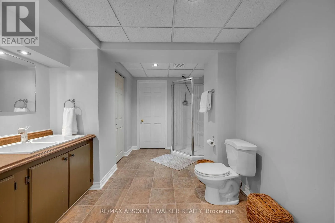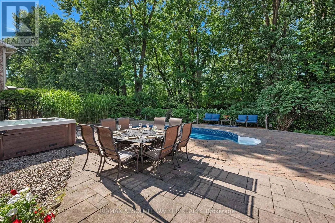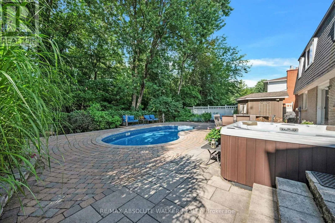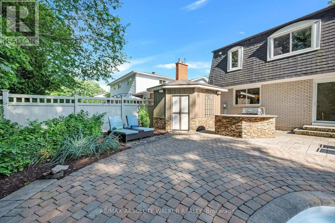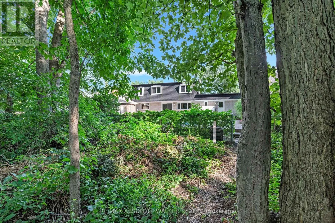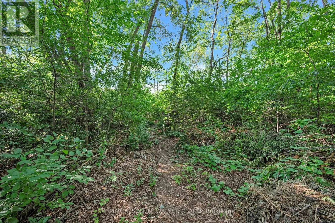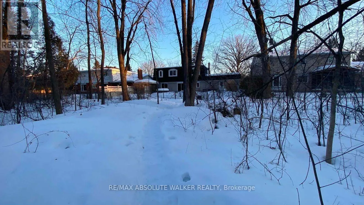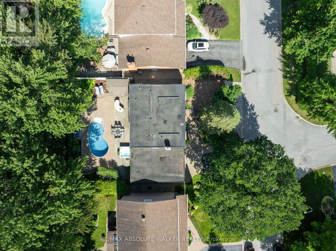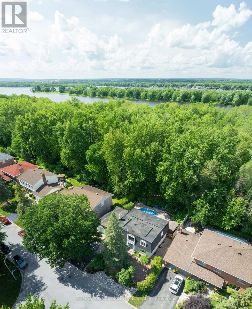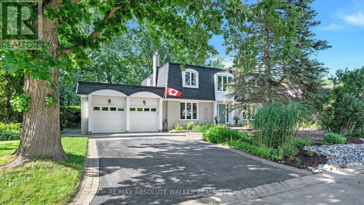
Cross Streets: Buchanan Cres. and Quincy. ** Directions: Ogilvie Rd. North to Quincy Ave. Right on Buchanan Cres. Rare opportunities like this don't come along often! Nestled on one of Beacon Hill North's most coveted streets and backing directly on NCC trails, this exceptional 4-bedroom, 4-bathroom home offers luxury, comfort, and an unparalleled outdoor lifestyle. The thoughtfully designed main level features hardwood flooring throughout, a formal living room with a gas fireplace and custom built-in cabinetry, a spacious family room, and a generous dining room ideal for hosting. At the heart of the home is the beautifully appointed kitchen, complete with granite countertops, abundant cabinetry, and a convenient coffee station. A main floor laundry room and powder room with direct backyard access add everyday convenience. Upstairs, discover 4 generously sized bedrooms, including a stunning primary retreat with a walk-in closet and an updated 3-piece ensuite featuring an oversized walk-in glass shower. The finished lower level offers bonus living space: a large rec room, a 4-piece bathroom, abundant storage, and a dedicated workshop area. Outside, discover your own private backyard oasis. Designed for both relaxation and entertaining, it features a heated in-ground pool, spacious interlock patio, outdoor kitchen, hot tub, and large pool shed. Walking distance to several schools, including Colonel By Secondary School, one of Ottawa's most sought-after high schools known for its longstanding International Baccalaureate (IB) Diploma Programme. The surrounding area offers excellent recreation including the Richcraft Sensplex, NCC River House, and Blair Boat Launch. Cycle 10km to downtown Ottawa via the scenic Ottawa River Pathway. In winter, access Ski Heritage East. perfect for cross-country skiing, walking, fat biking, and snowshoeing from your back door. This is more than a home; it's an extraordinary lifestyle in one of Ottawa's most sought-after neighbourhoods (id:27476)