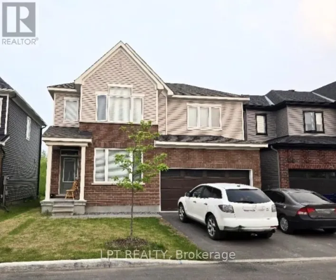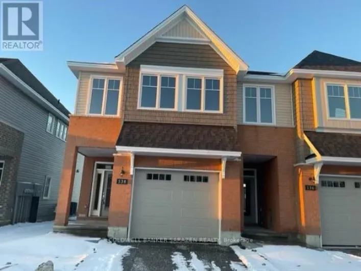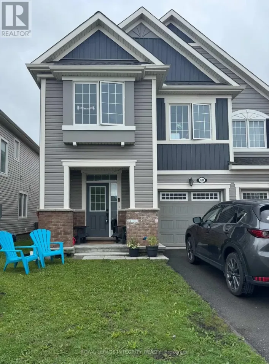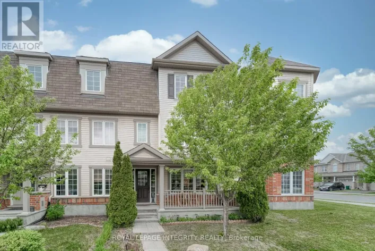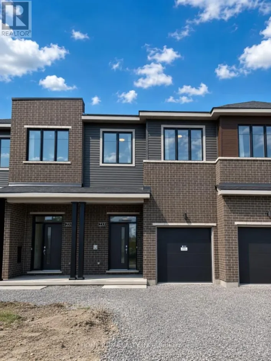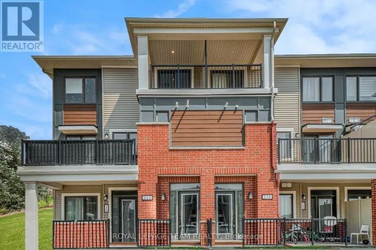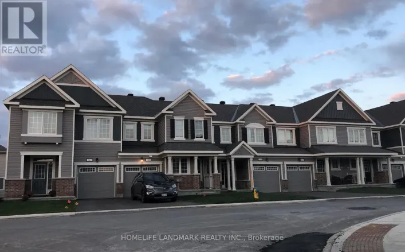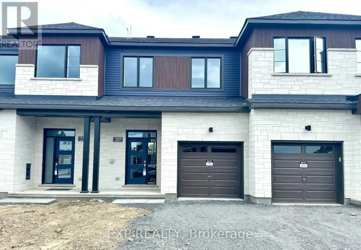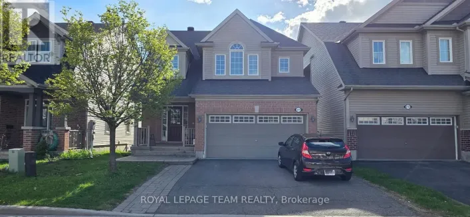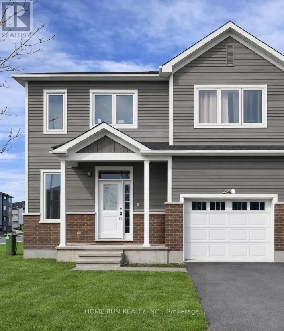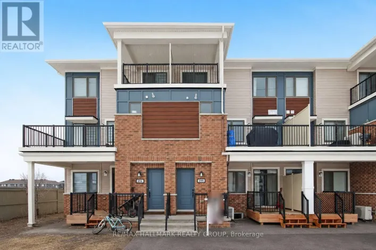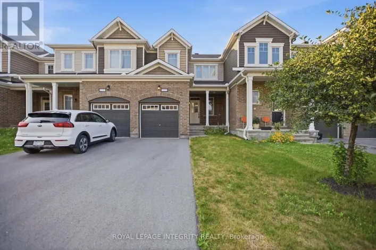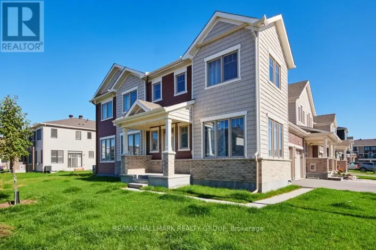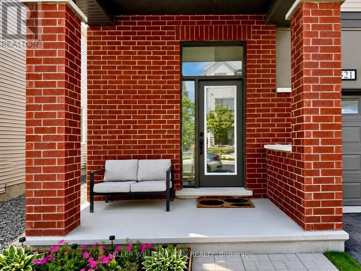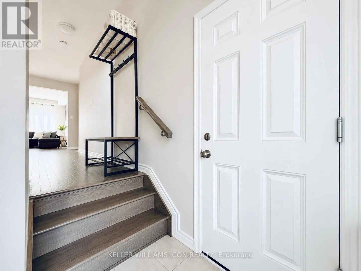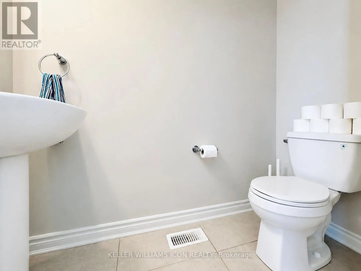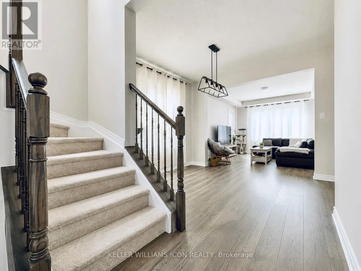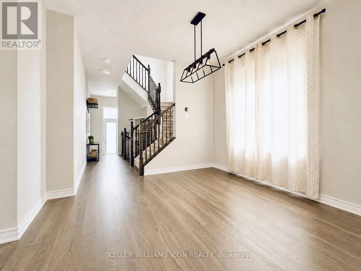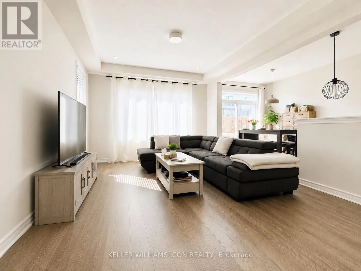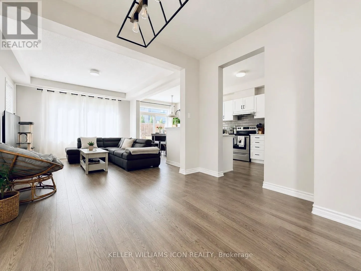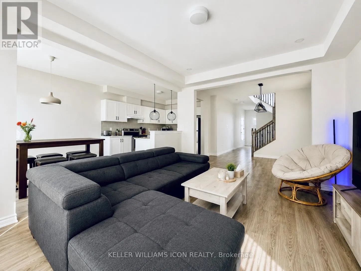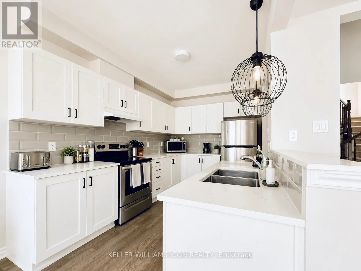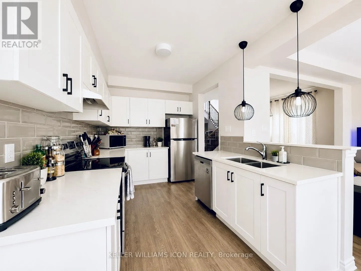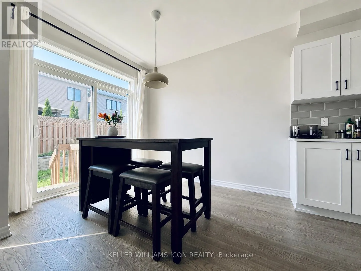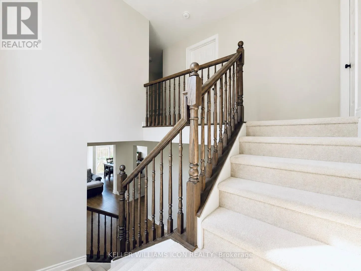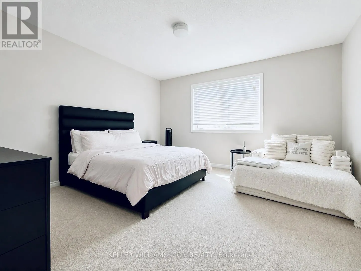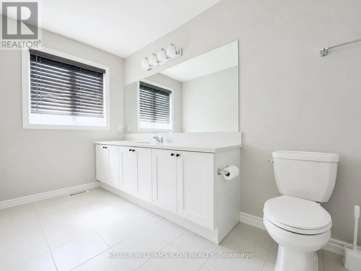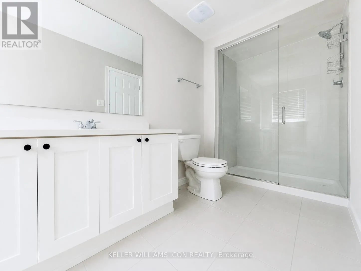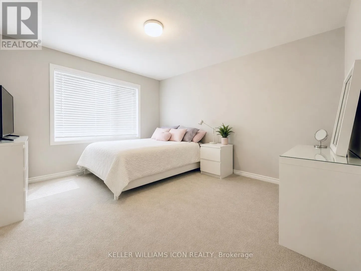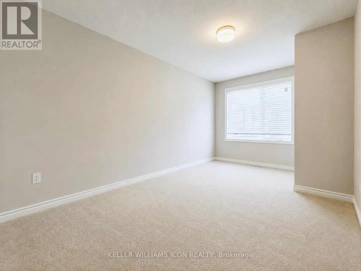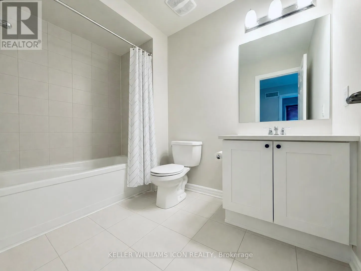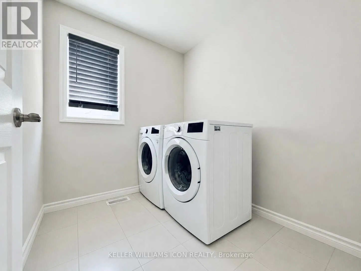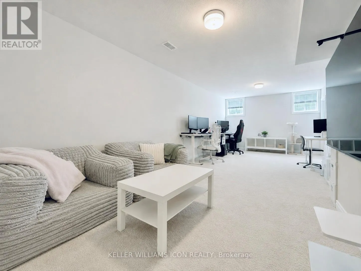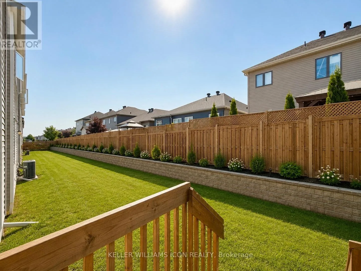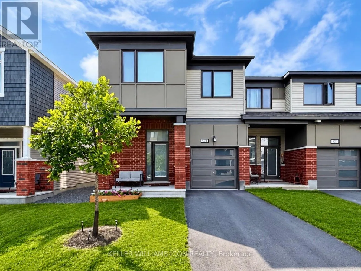
Cross Streets: Fameflower. ** Directions: Google map is your best friend. AVAILABLE SEPTEMBER 1ST! Welcome to 521 Rye Grass Way in the highly sought-after community of Half Moon Bay. This beautifully maintained home offers a bright, open-concept layout designed for modern family living.A charming covered front porch welcomes you into a functional foyer that opens to an inviting great room and dining area. The spacious kitchen features a breakfast bar overlooking the main living space, while the sun-filled breakfast nook is enhanced by patio doors leading to the backyard. A convenient main-floor powder room completes this level.Upstairs, you'll find a thoughtfully designed second floor featuring a spacious laundry room, two generous secondary bedrooms, a full main bath, and a private primary retreat overlooking the backyard. The primary suite offers a large walk-in closet and a well-appointed ensuite, creating the perfect space to relax and unwind.Additional features include 9' ceilings on the main floor, ceramic tile flooring, an Ecobee smart thermostat, second-floor laundry, an open-concept floor plan, and a spacious primary walk-in closet. Ideally located just minutes from top-rated schools, parks, walking trails, Minto Recreation Complex, shopping, restaurants, and all the growing amenities that make Half Moon Bay one of Barrhaven's most desirable communities. (id:27476)