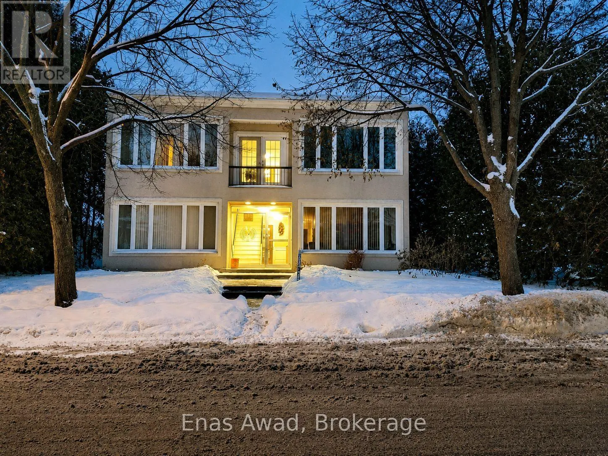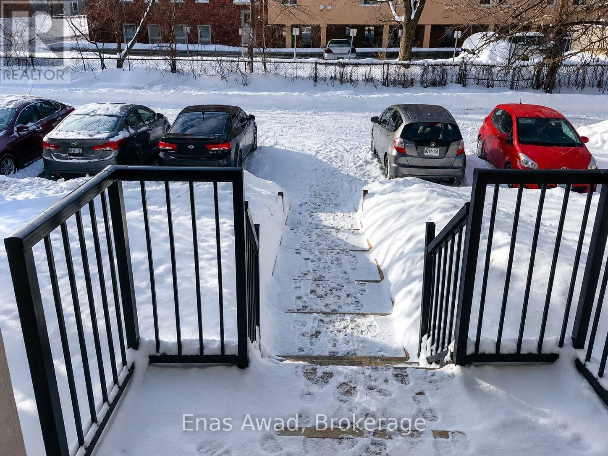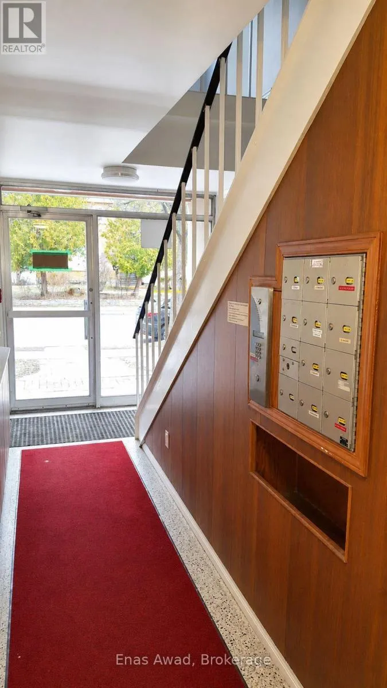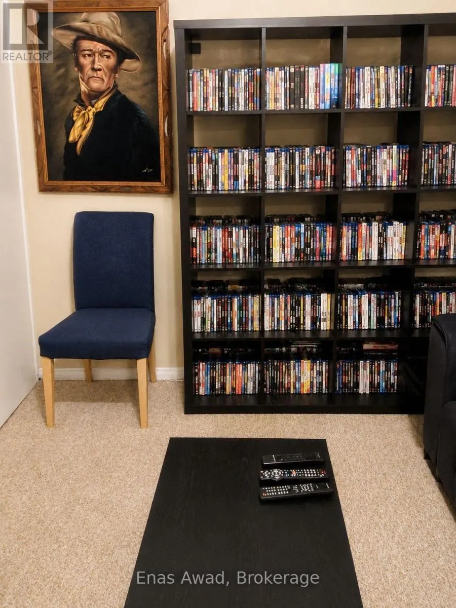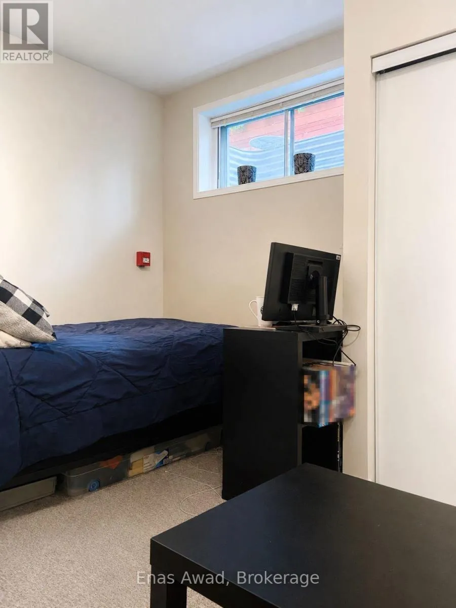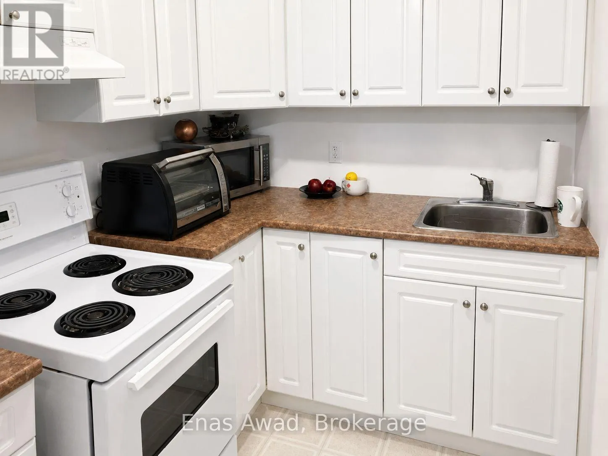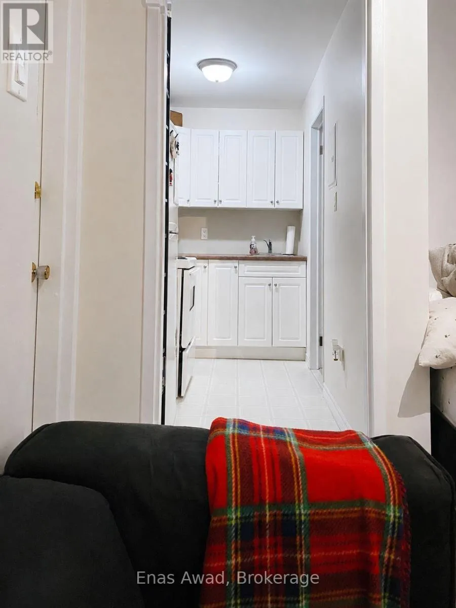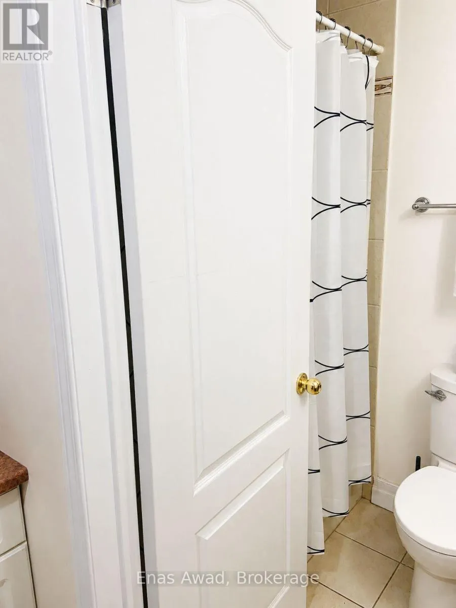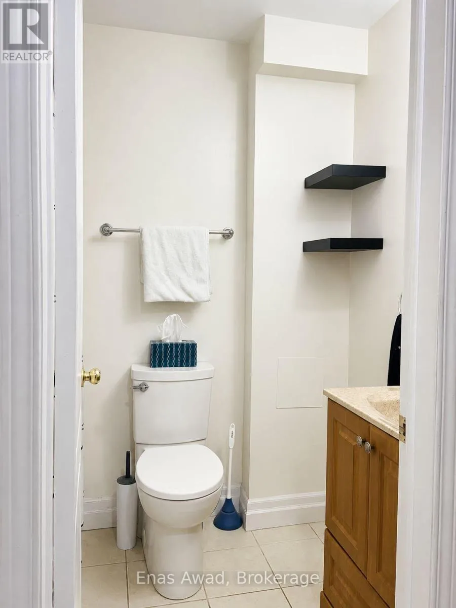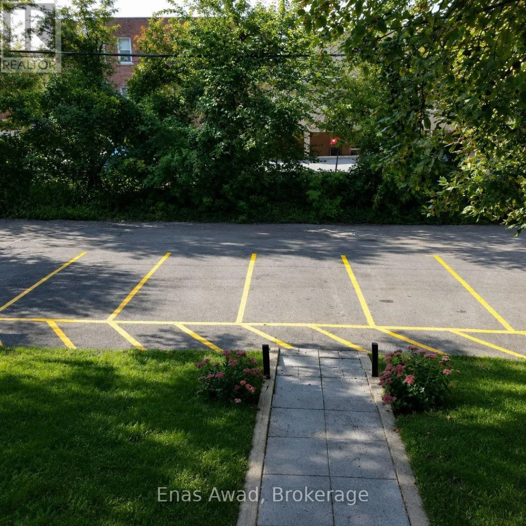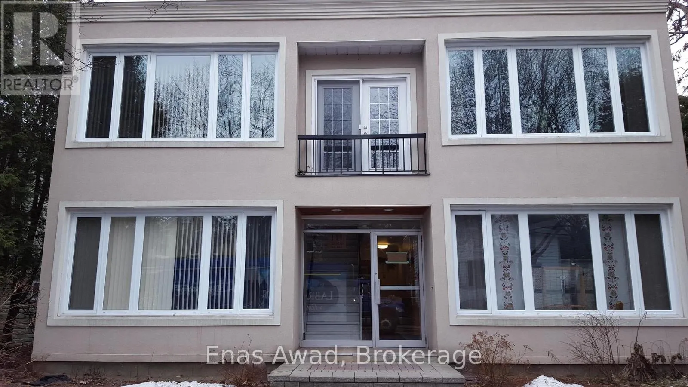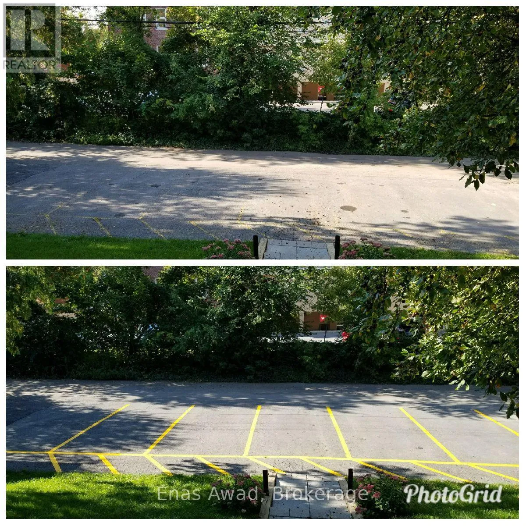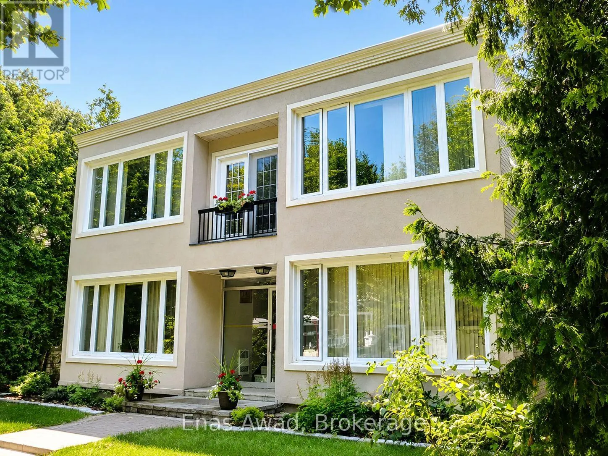
Cross Streets: Sussex Dr & Dufferin Rd. ** Directions: From Ottawa Centre North on Sussex Dr. Left on Stanley Ave. Left on Queen Victoria St. Right on Crichton St. AVAILABLE SEPTEMBER 1st!! FRESHLY PAINTED!! NEW FLOORING!! NO CARPETS!! Welcome to 111 Crichton Street, a sunlit BACHELOR BASEMENT unit in the prestigious and charming Rockcliffe/New Edinburgh neighborhood, steps from Global Affairs, the Rideau Hall grounds, Stanley Park, and the Rideau River. This Bachelor layout includes 1 bathroom and on-site coin laundry, with a private locker for extra storage.This spacious and quiet bachelor unit is sits in a well-maintained, low-rise building. Featuring hardwood floors, new windows and coverings, ample storage, and individually controlled heat, it offers a peaceful living experience in one of Ottawa's most historic areas. Secure building entry with coded intercom, a designated bike storage room, and responsive ownership make this the ideal home for a single professional seeking comfort, convenience, and tranquility in one of Ottawa's most historic areas. Location: steps from Global Affairs and the Rideau Hall grounds; minutes from parks, riverfront trails, and green spaces; close to bus stops and downtown Ottawa; surrounded by cafés, restaurants, grocery stores, and pharmacies. Criteria: no pets; non-smoking unit/premises; minimum one-year lease; only first months rent required. PARKING: 1 SPOT AVAILABLE FOR $100/MONTH. UTILITIES: ALL INCLUDED. RENT: $1,100/MONTH (id:27476)