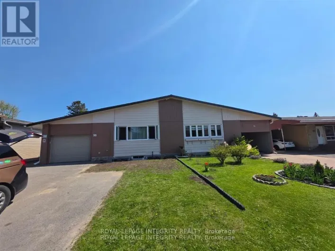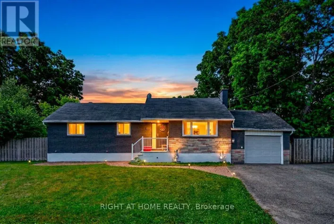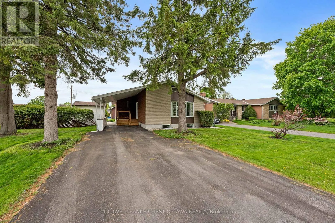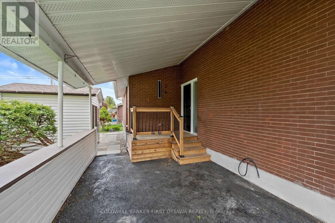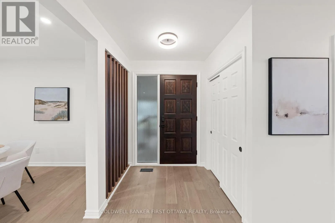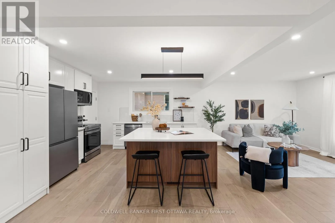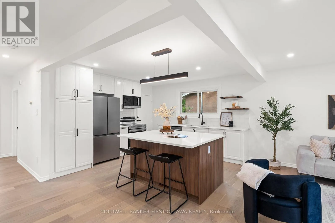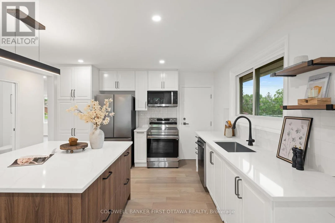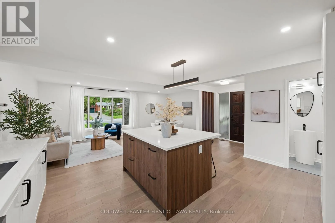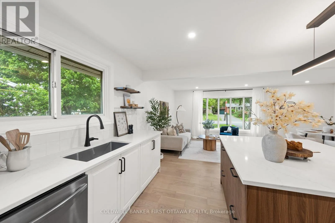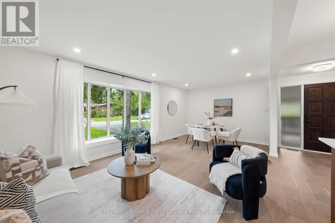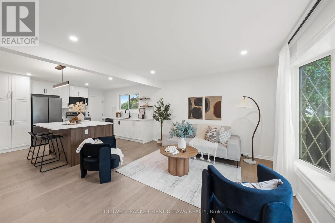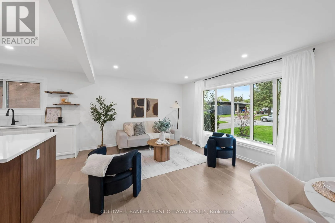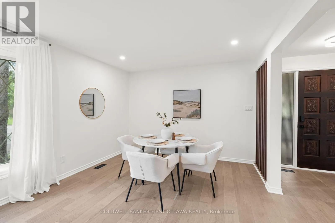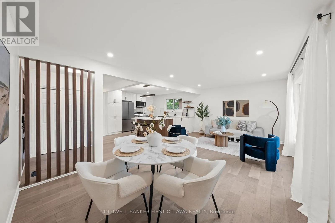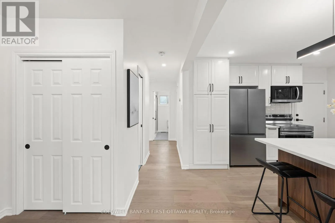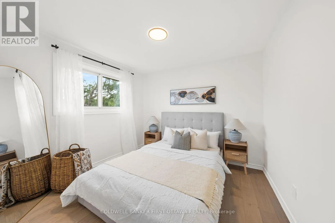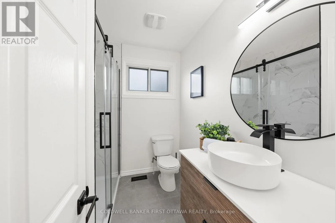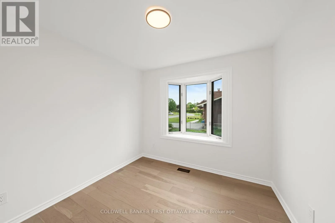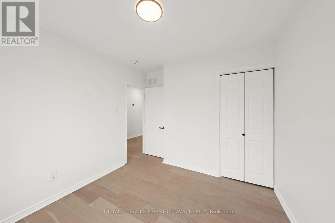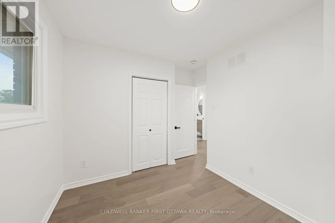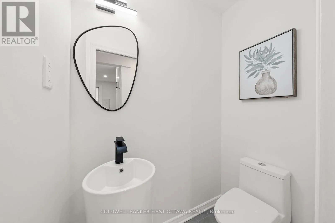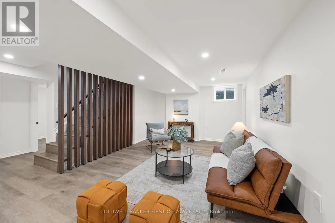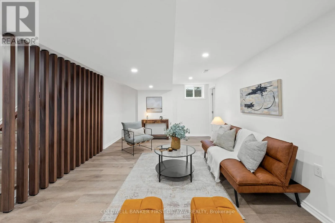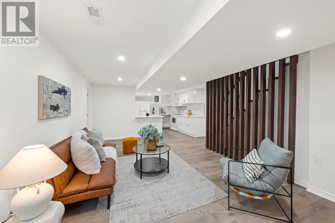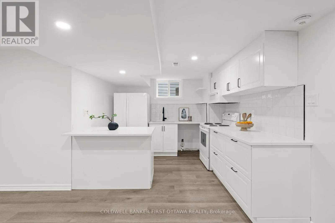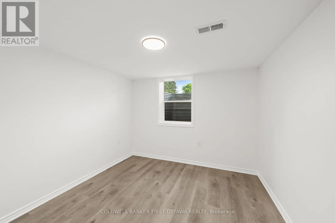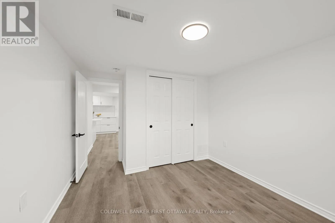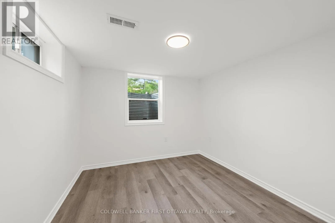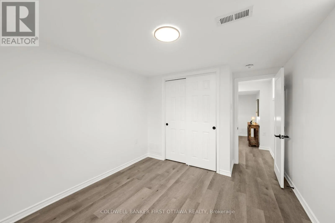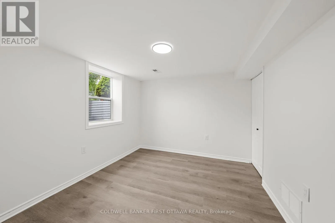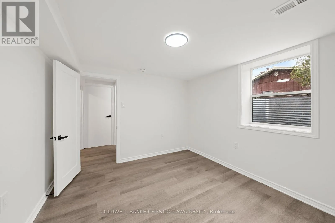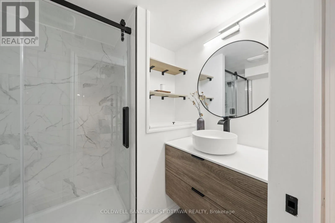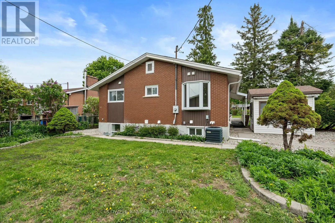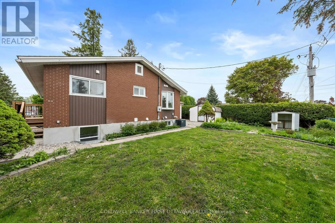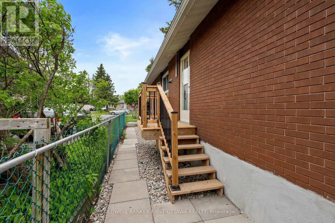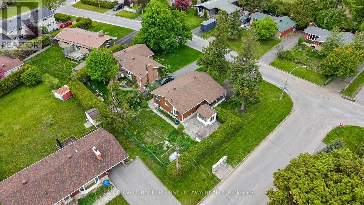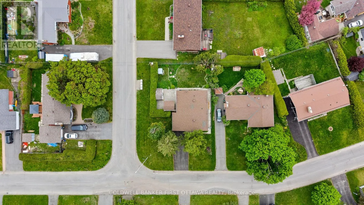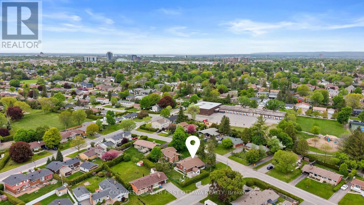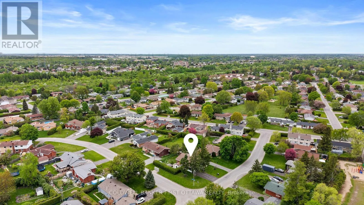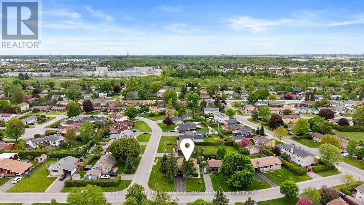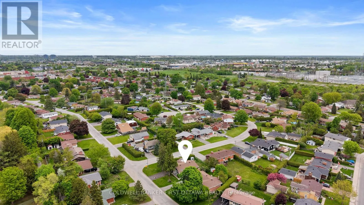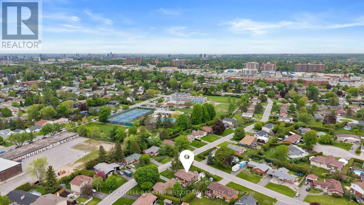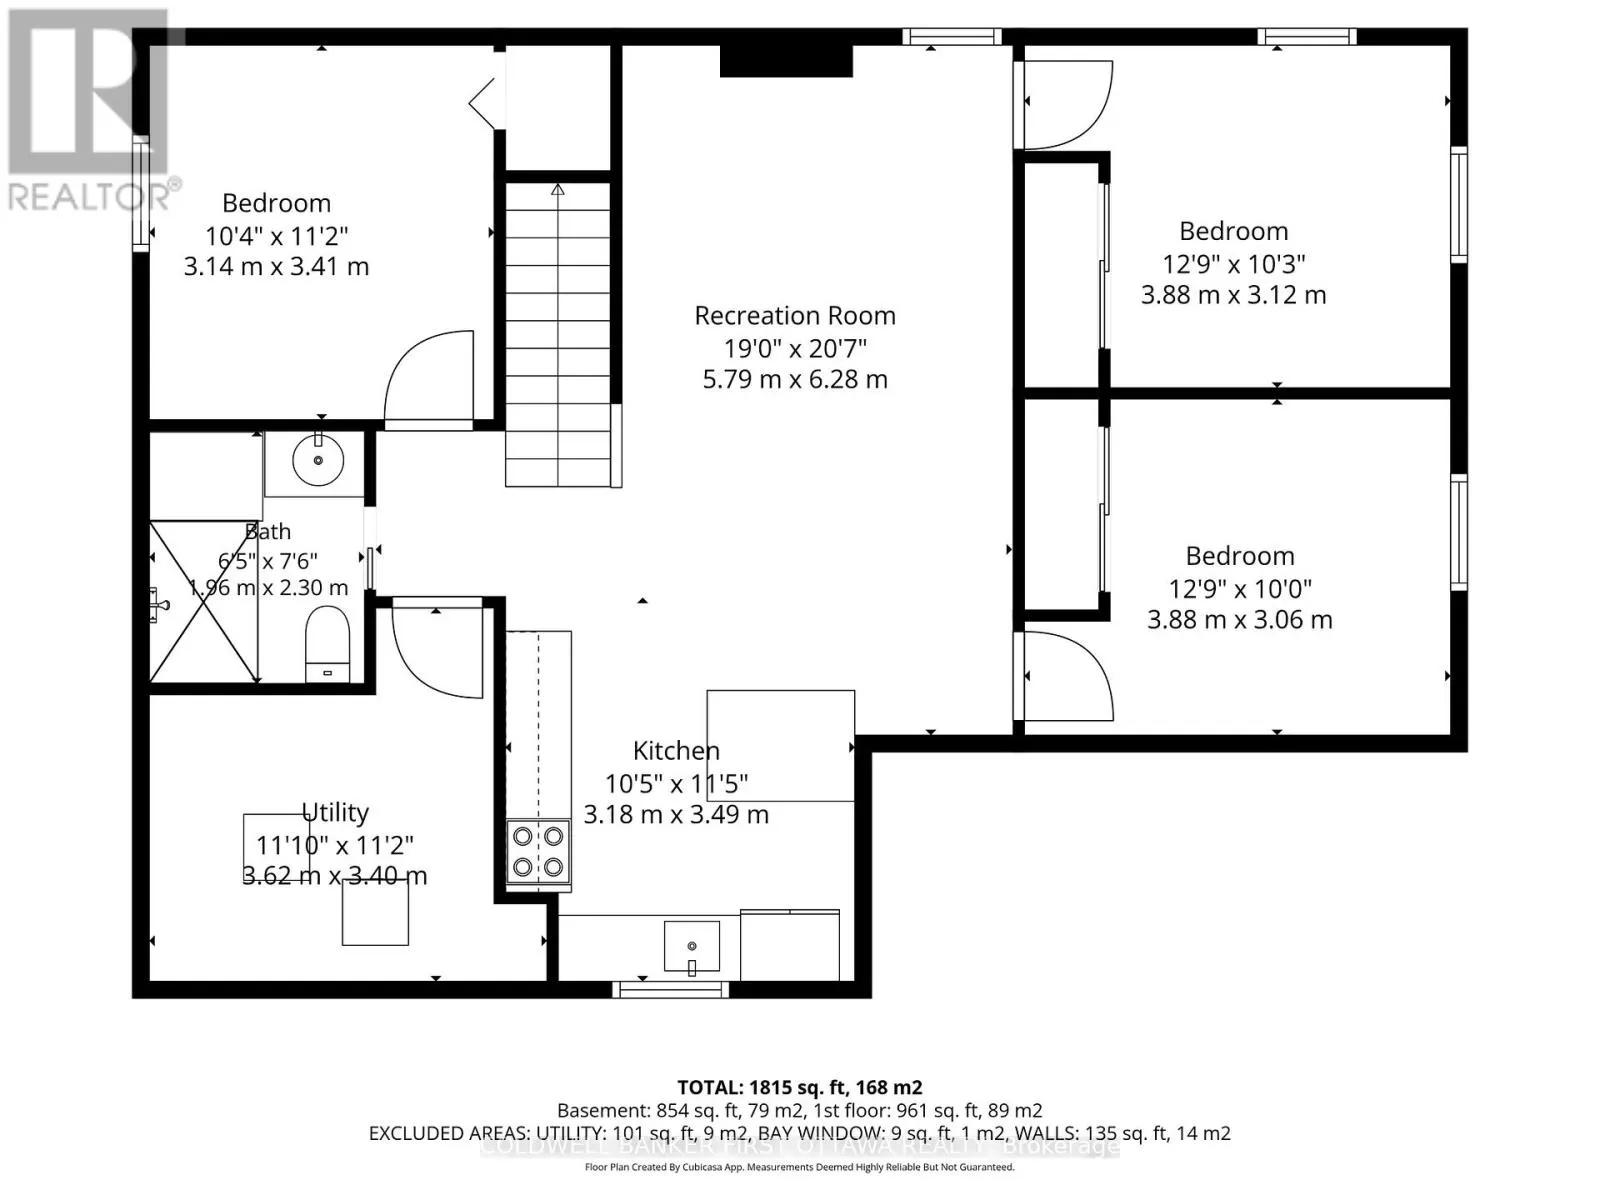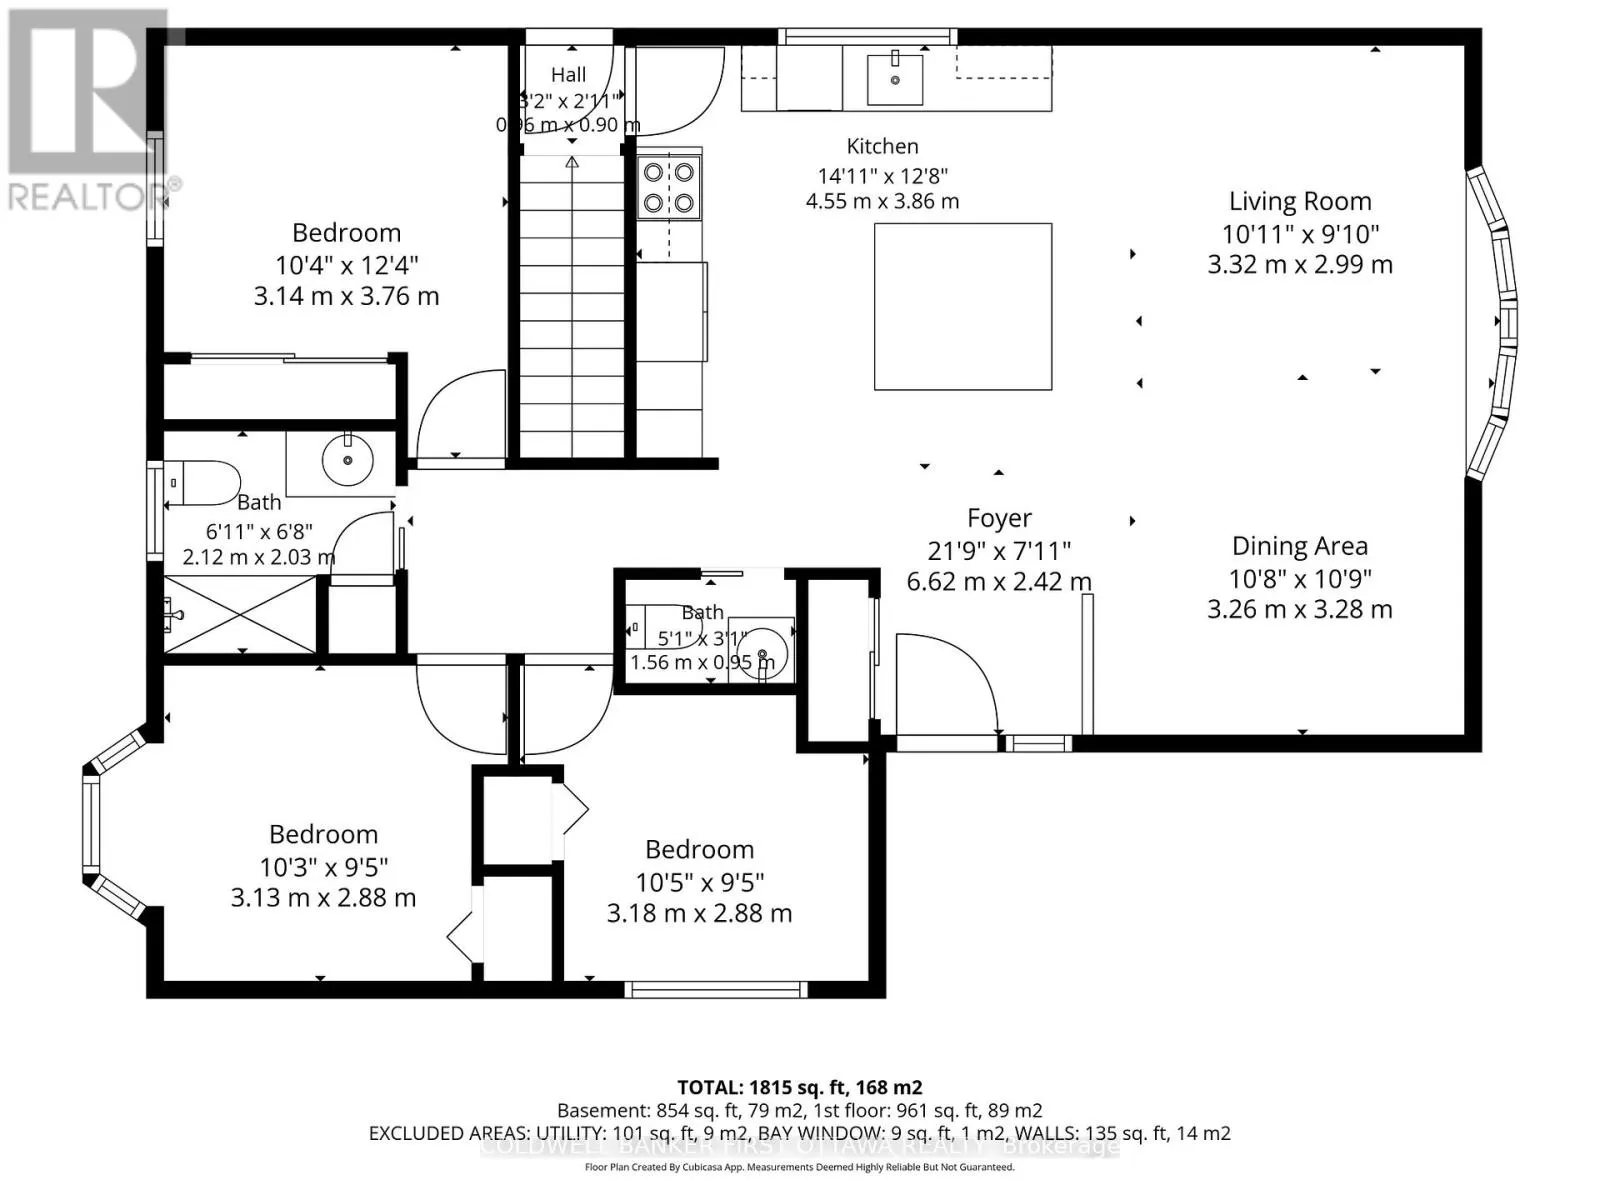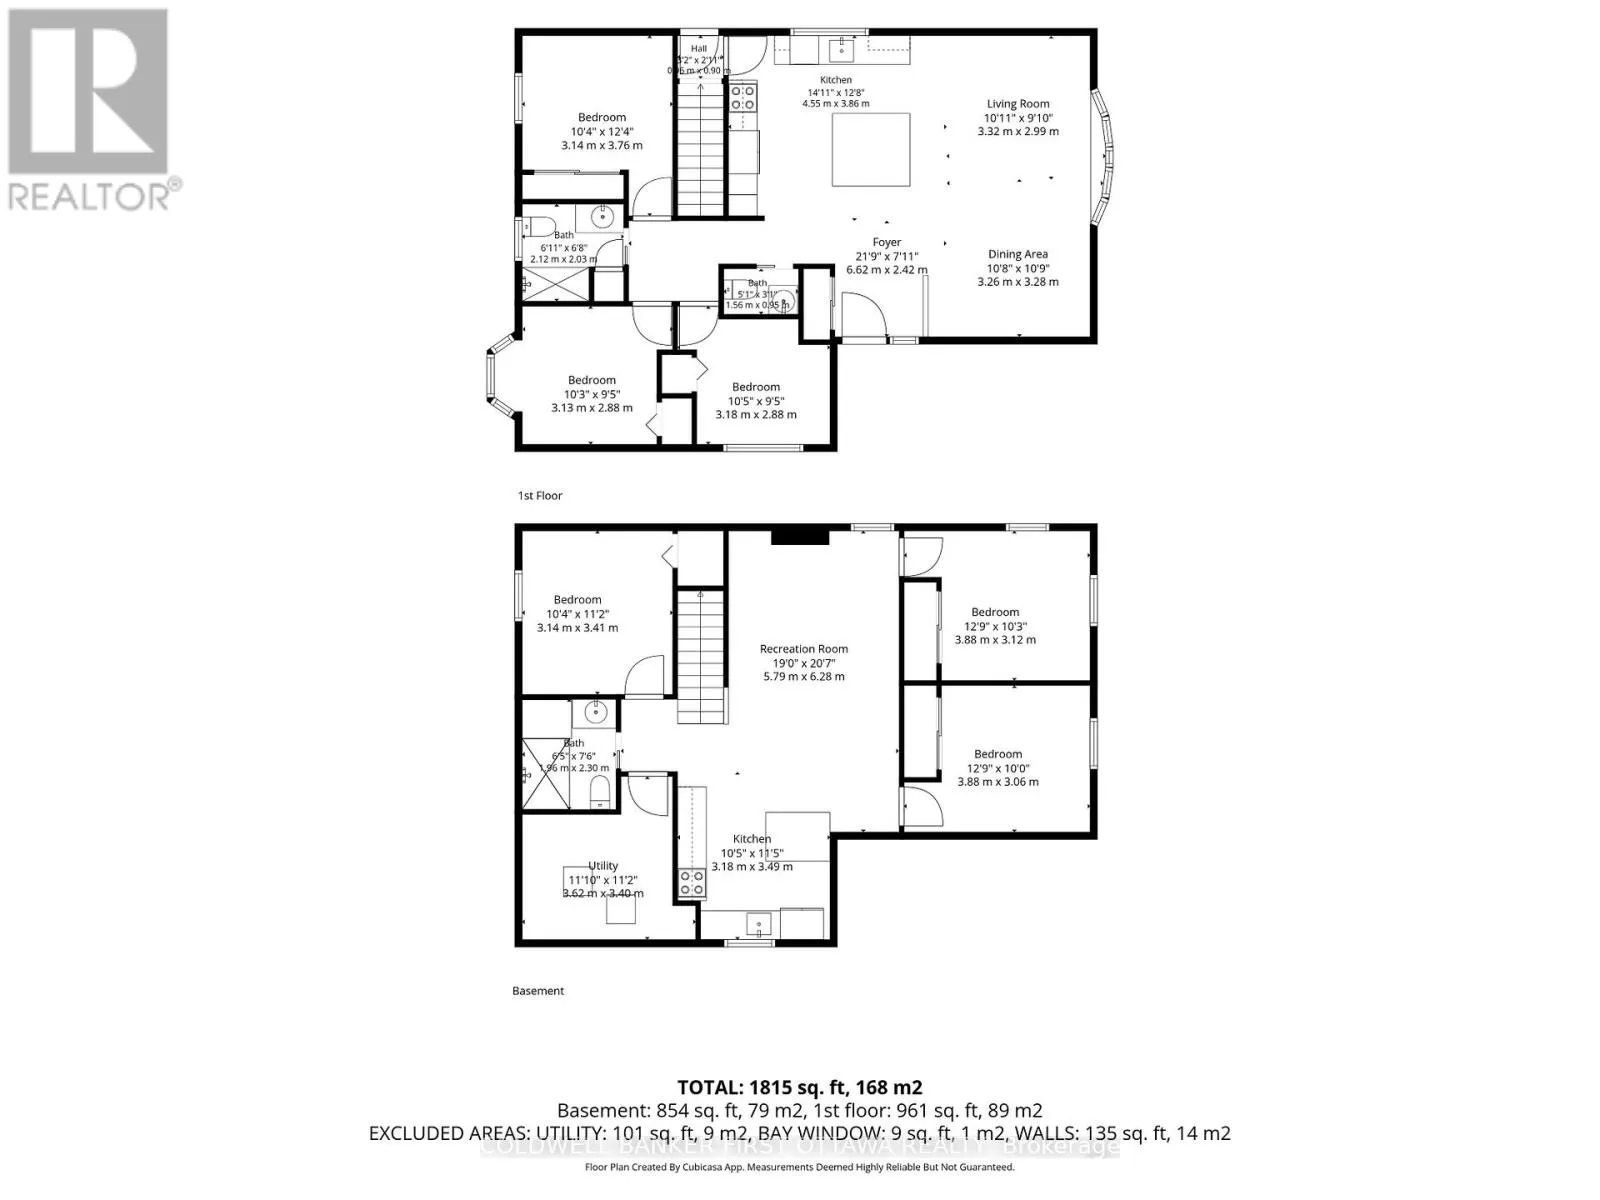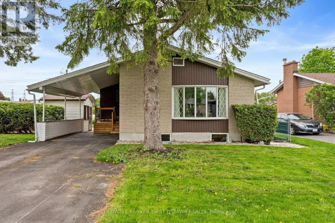
Cross Streets: East on Woodroffe (north of Meadowlands) onto Norice. Right onto Malcolm Place, 2nd left onto Spring Garden. ** Directions: 26 SPRING GARDEN AVE, OTTAWA, K2G 3B4. Exceptional turnkey bungalow in the highly sought-after Crestview/Meadowlands community of Ottawa. Thoughtfully redesigned with exceptional attention to detail, this sophisticated 3+3 bedroom residence offers refined modern finishes. Ideally located minutes from Algonquin College, top-rated schools, parks, shopping, and transit, this property blends lifestyle, location, and long-term value. Perfect for families, it features six spacious bedrooms and well-separated living areas that provide privacy and functionality.Inside, the home showcases rich hardwood flooring, quartz countertops in both kitchens and bathrooms, energy-efficient LED lighting, and updated basement windows that enhance comfort and natural light. The main level features a designer kitchen with brand-new, never-used appliances, spacious living and dining areas, three generous bedrooms, and a stylish powder room.The fully finished lower-level offers a bright three-bedroom suite with a full kitchen, spacious living area, full bathroom, dedicated laundry, and separate washer and dryer. Extensive upgrades include complete copper rewiring with new 200-amp electrical service .Rental requirements: Complete rental application, full credit score report, and proof of employment required. No pets. No smoking. No roommates. (id:27476)