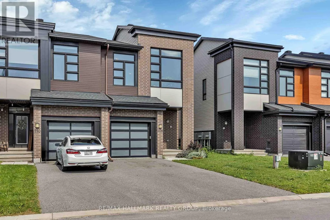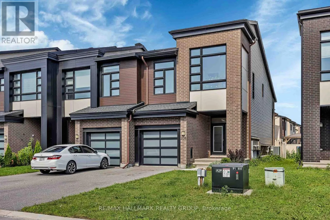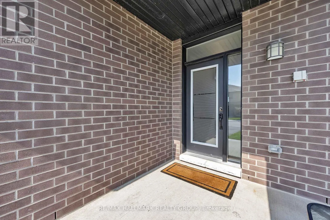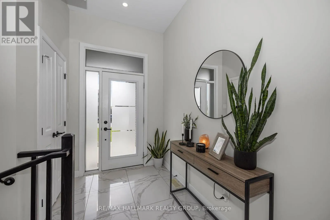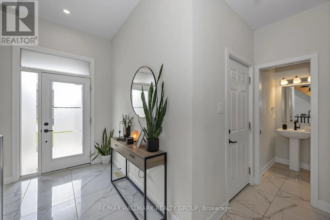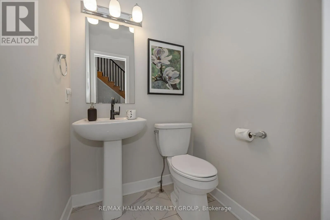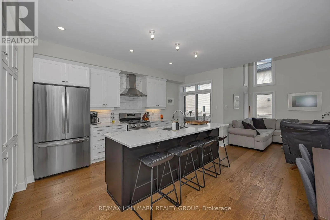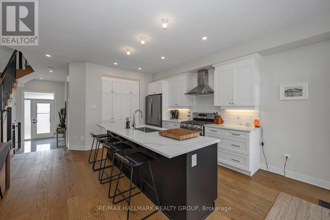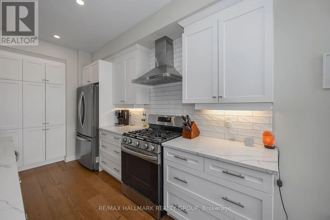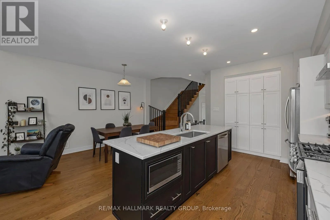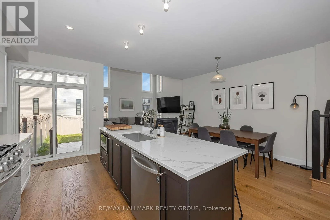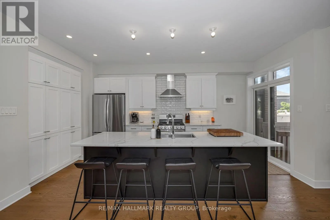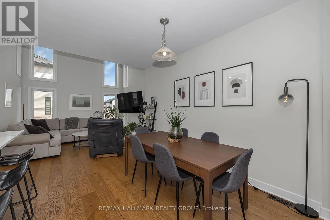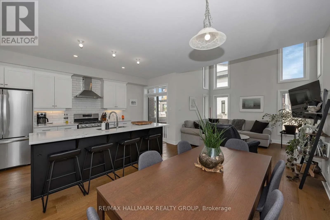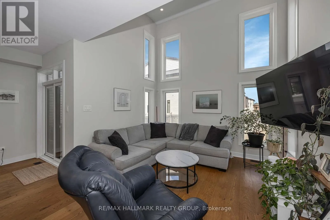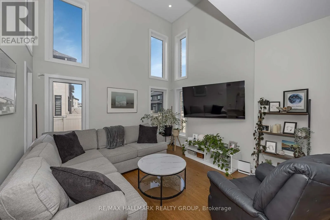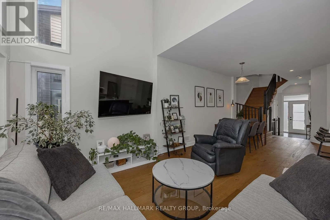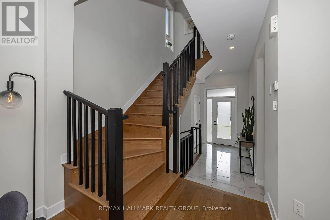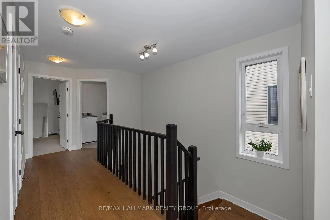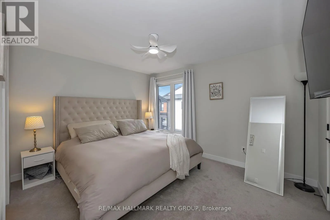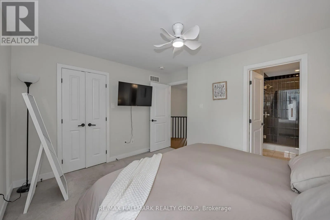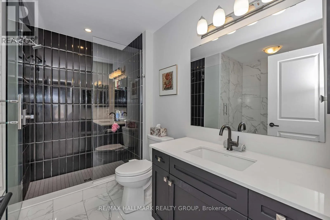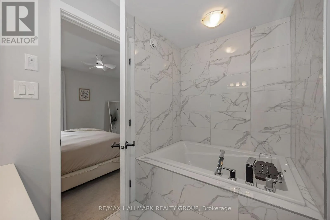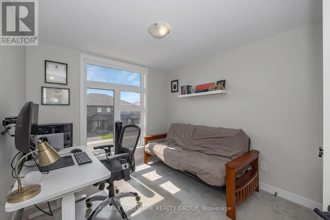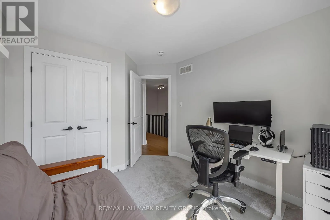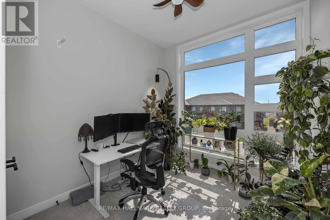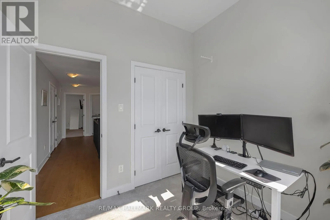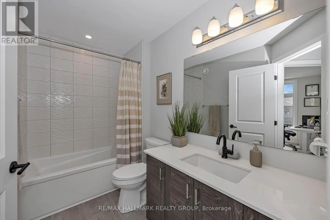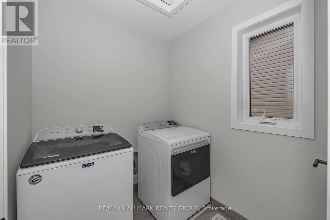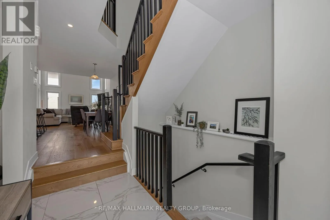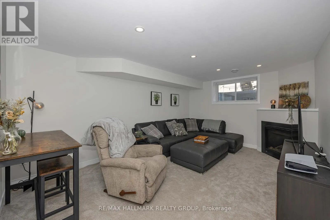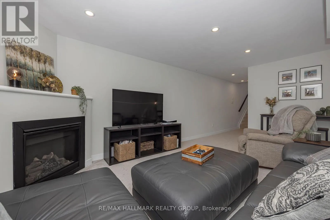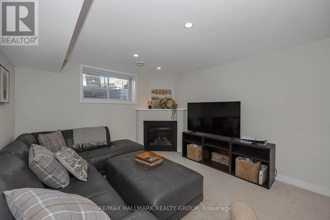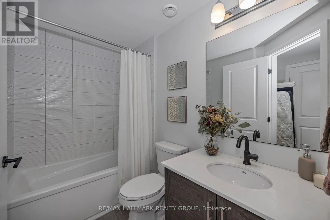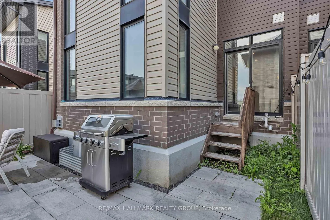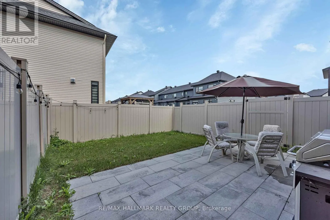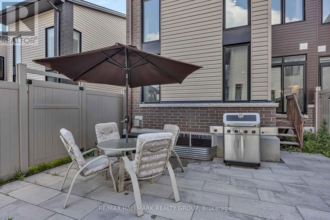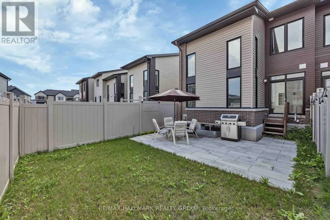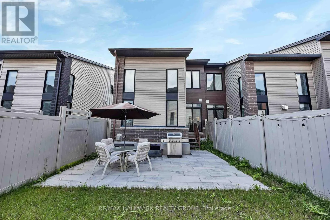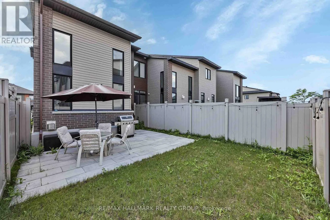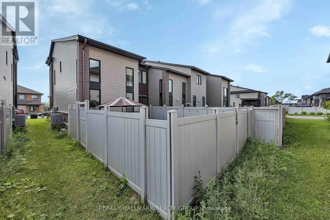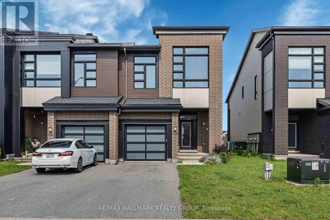
Cross Streets: Atrium Ridge and Big Dipper. ** Directions: River Road South, Atrium, Big Dipper. Welcome to 208 Big Dipper Street, a beautiful Urbandale end unit townhome in the highly sought after community of Riverside South. Offering 3 bedrooms and 3.5 bathrooms, this well designed home provides comfortable living with quality finishes in a fantastic location. Step inside to an inviting open concept main level featuring elegant hardwood flooring and a soaring two storey living room that fills the home with natural light throughout the year. The upgraded kitchen offers granite countertops, stainless steel appliances, abundant cabinetry, and a bright eating area with patio doors leading to the fully fenced backyard, ideal for relaxing, entertaining, or enjoying outdoor space. A beautiful hardwood staircase leads to the second level, where you'll find a spacious primary bedroom complete with a walk in closet and an upgraded 4 piece ensuite. Two additional generously sized bedrooms, a full main bathroom, and the convenience of a second floor laundry room complete this level. The fully finished basement provides additional living space with a cozy family room featuring a gas fireplace, a full bathroom, and plenty of room for a home office, recreation area, or family gatherings. Located in the heart of Riverside South, this home is just minutes from schools, parks, walking trails, shopping, restaurants, public transit, and other everyday amenities, making it an excellent choice for families and professionals alike. Please note: No pets and no smoking permitted. (id:27476)