1315 Prestone Drive, Ottawa, Ontario K1E 2Z2

Listed for:
$799,900
4 beds
4 baths
Listed 2 days ago
House for rent: 1315 Prestone Drive, Ottawa, Ontario K1E 2Z2

View all 50 photos

About

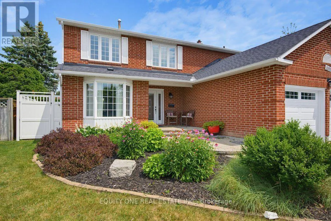
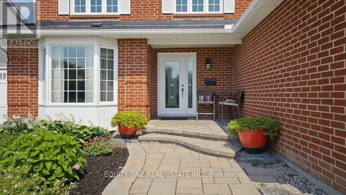
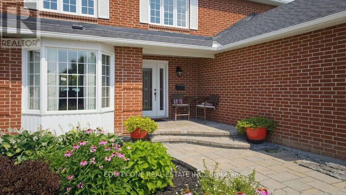
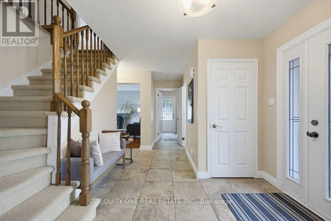
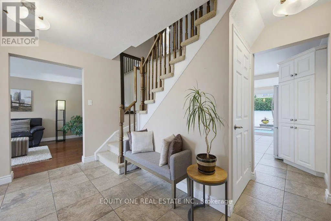
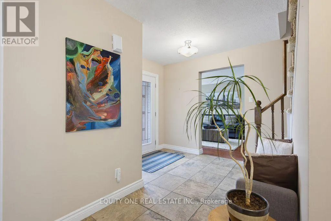
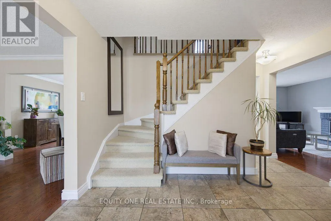
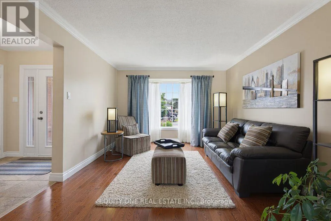
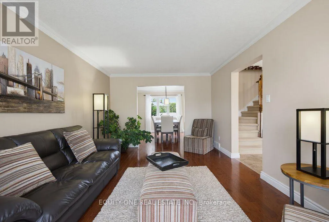
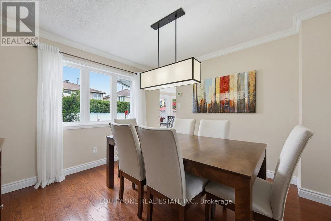
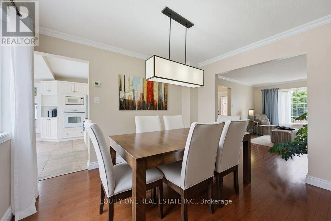
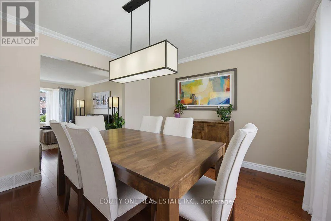
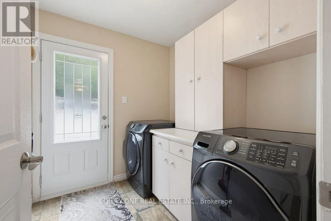
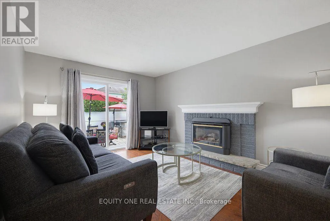
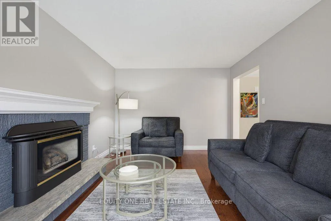
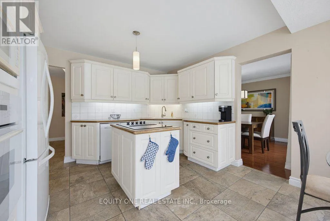
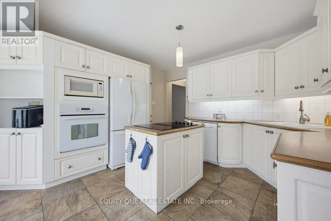
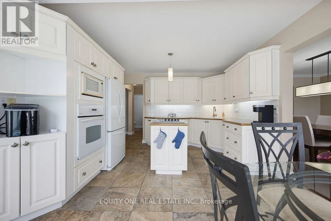
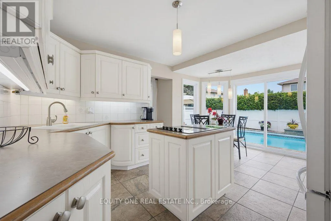
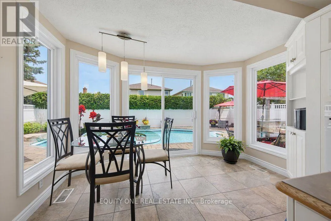
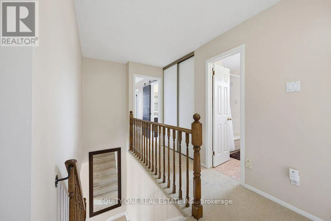
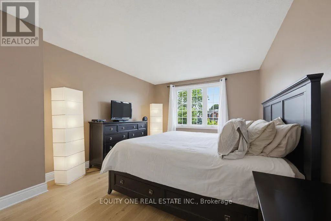
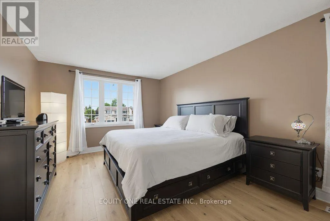
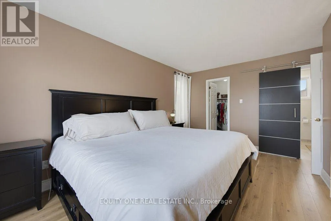
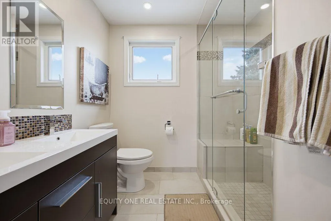
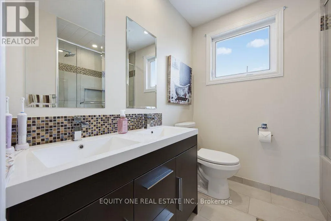
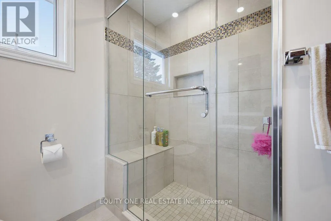
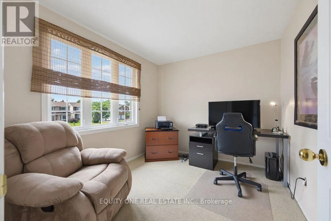
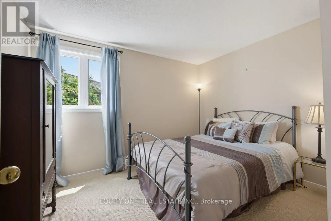
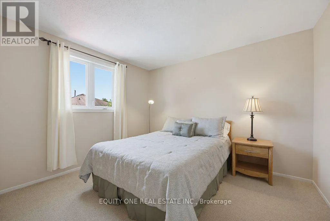
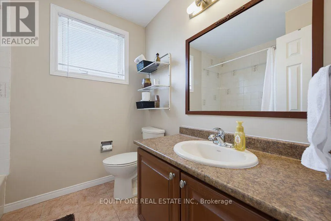
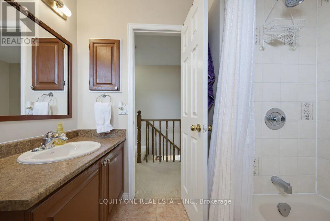
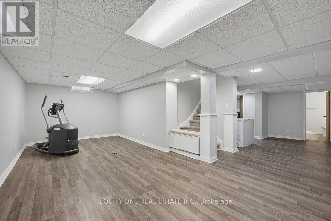
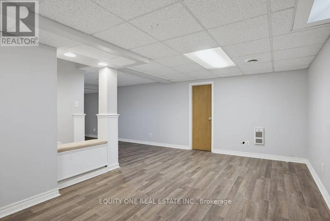
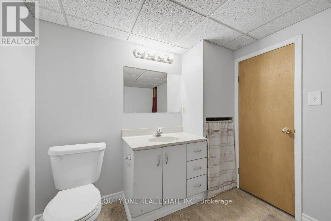
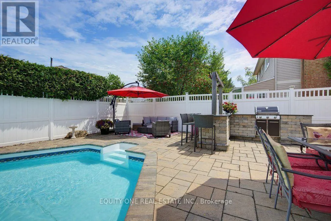
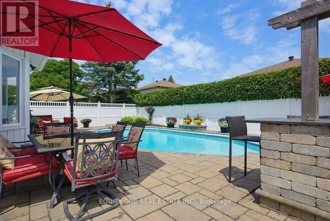
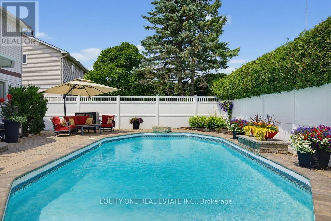
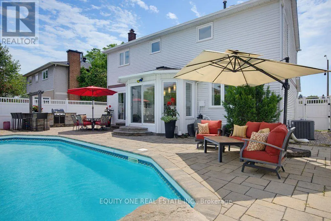
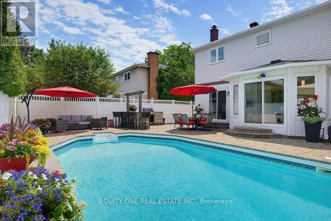
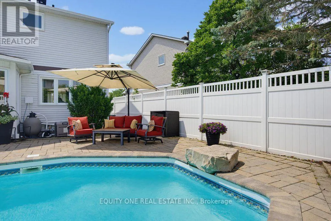
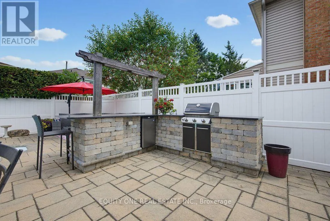
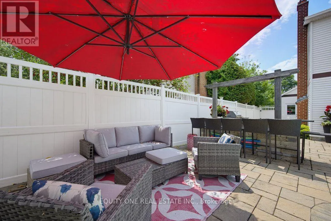
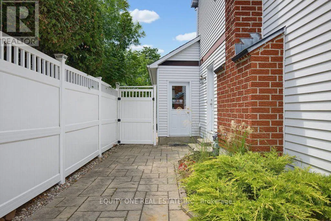
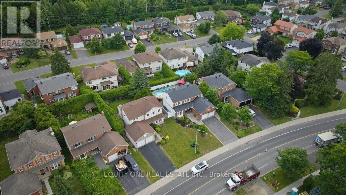
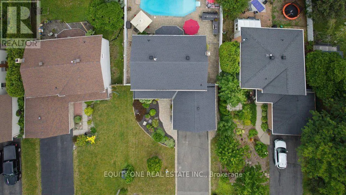
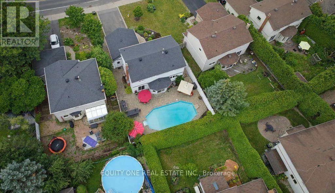
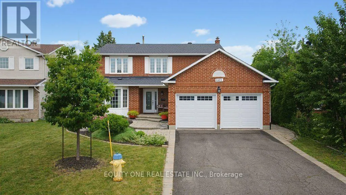
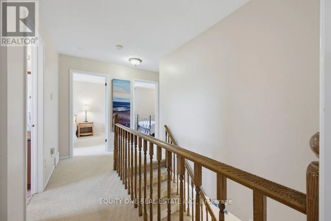
Cross Streets: Tomkins & Prestone. ** Directions: Tenth Line to Tompkins Ave to Prestone. A private backyard retreat sets this beautifully maintained 4-bedroom home apart. Designed for summer living and effortless entertaining, the fully fenced yard features a composite fence, an in-ground saltwater pool with a diving rock and water feature, and an outdoor kitchen complete with a built-in barbecue, bar fridge, and serving area. With privacy and plenty of space to relax or gather with family and friends, this backyard is truly the showpiece of the property. Inside, the home is exceptionally clean and move-in ready, with pride of ownership evident throughout. The main level offers hardwood flooring, bright formal living and dining rooms, a spacious family room with a fireplace, a generous eat-in kitchen overlooking the backyard, and a dedicated laundry room with convenient side-door access. Upstairs are four well-sized bedrooms and a full family bathroom. The spacious primary bedroom features hardwood flooring, a walk-in closet, and a private ensuite with double sinks and a walk-in shower. The finished basement adds even more living space with a recreation room, convenient two-piece bathroom, and plenty of storage. Located in the established, family-friendly community of Queenswood Heights, the home is close to schools, parks, trails, recreation facilities, shopping, restaurants, and highway access. Canada Post mail delivery directly to the door adds another welcome convenience. (id:27476)

Property Highlights

MLS® Number
X13561122
Type
Single Family
Community Name
1102 - Bilberry Creek/Queenswood Heights
Ownership Type
Freehold
Land Size
51.1 x 101.3 FT
Parking Space Total
6

Building

Building Type
House
Storeys
2.00
Square Footage
1500 - 2000 sqft
Bathrooms Total
4
Bedrooms Above Ground
4
Bedrooms Total
4
Amenities
Fireplace(s)
Exterior Finish
Brick, Vinyl siding
Fireplace Present
Yes
Basement Type
Full (Finished)
Basement Features
Building Heating Type
Forced air
Heating Fuel
Natural gas
Building Cooling Type
Central air conditioning

Utilities

Water
Municipal water
Utility Sewer
Sanitary sewer

Room Layout

Bathroom
Second level
2.43 m x 2.18 m
Bedroom 4
Second level
3.21 m x 2.86 m
Primary Bedroom
Second level
5.16 m x 3.65 m
Bedroom 2
Second level
3.67 m x 3.16 m
Bedroom 3
Second level
3.63 m x 2.93 m
Bathroom
Second level
2.34 m x 2.14 m
Recreational, Games room
Lower level
7.14 m x 3.03 m
Bathroom
Lower level
2.45 m x 2.35 m
Living room
Main level
4.99 m x 3.54 m
Dining room
Main level
3.65 m x 3.52 m
Family room
Main level
5.2 m x 3.42 m
Kitchen
Main level
5.14 m x 3.41 m
Laundry room
Main level
2.36 m x 2.12 m
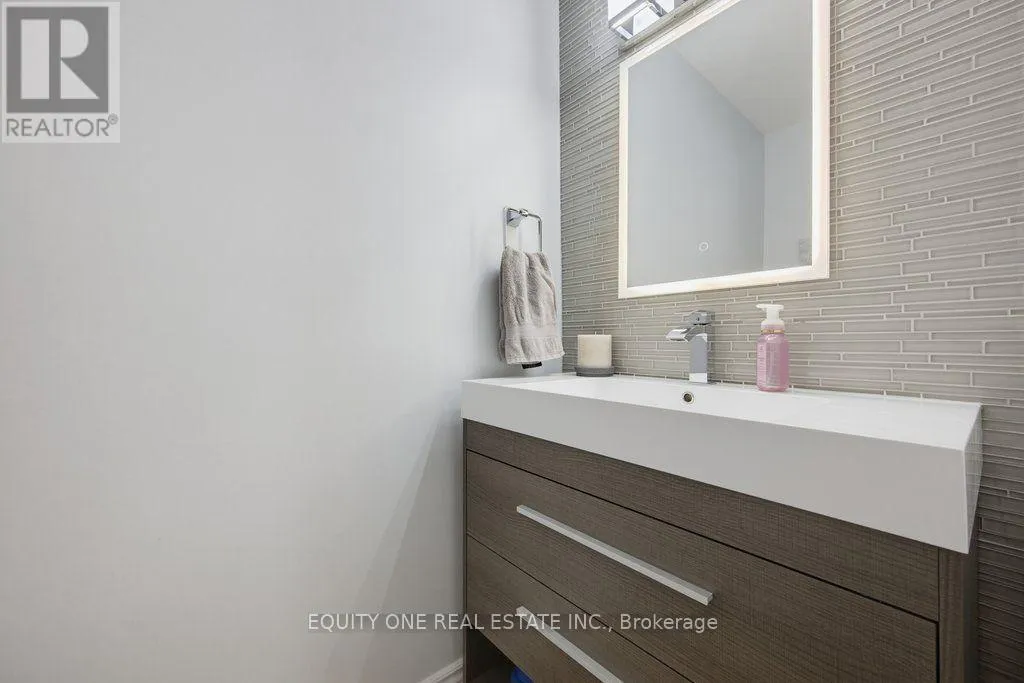
Bathroom
Main level
1.92 m x 1.04 m

Location

Learn more about this property
Listing provided by:
EQUITY ONE REAL ESTATE INC.
MLS® number:
X13561122
Agent:
Joanne Gauthier
*Indicates required field
Name is required
Email is required
Please enter a valid phone number (e.g., 416-111-1111).

Community Spotlight: Homes For sale in Your Neighborhood