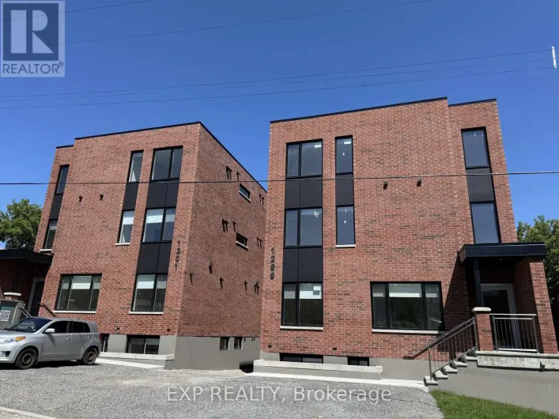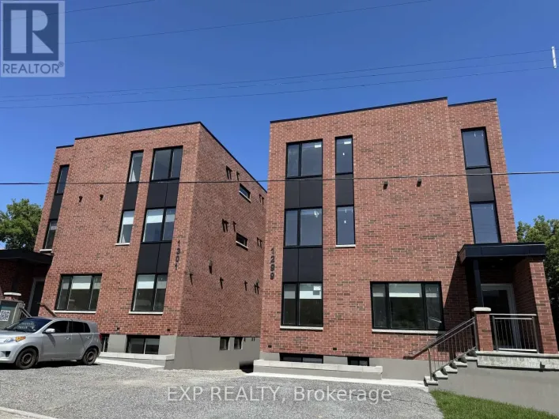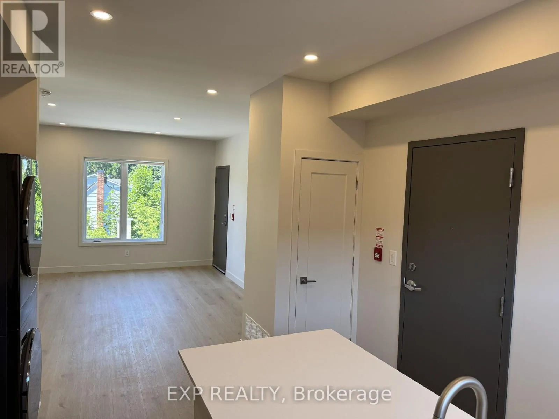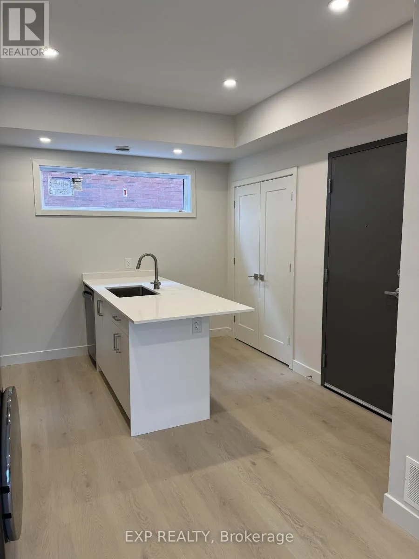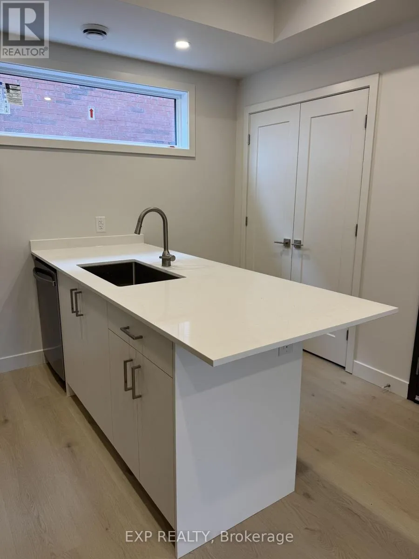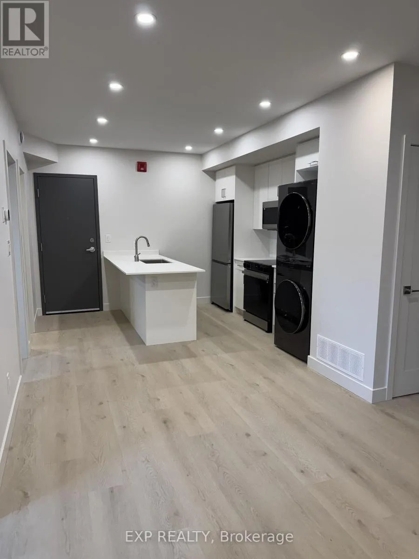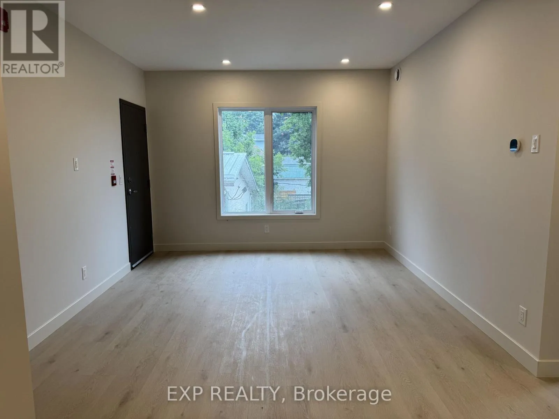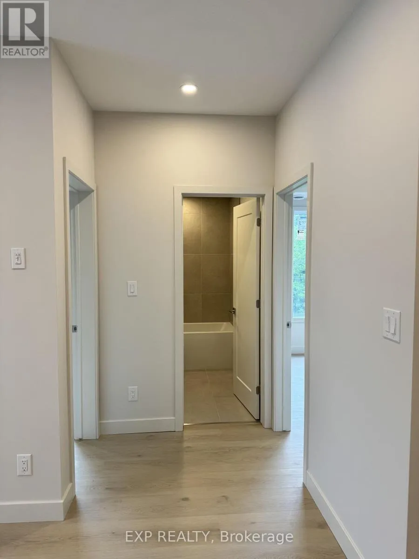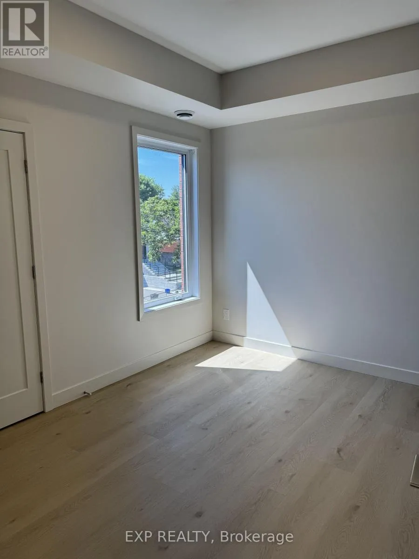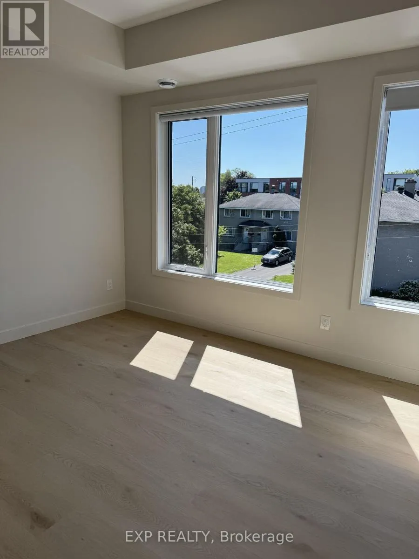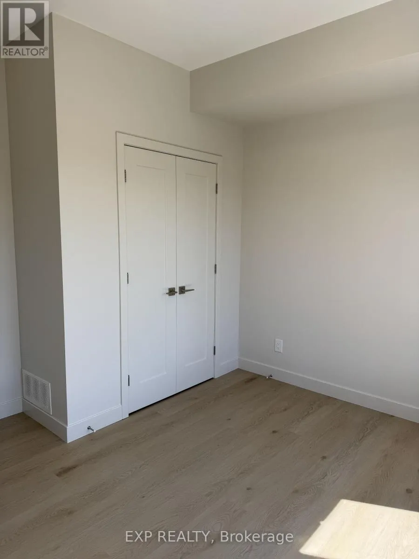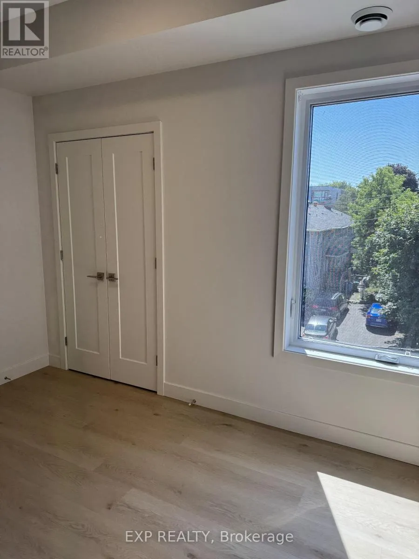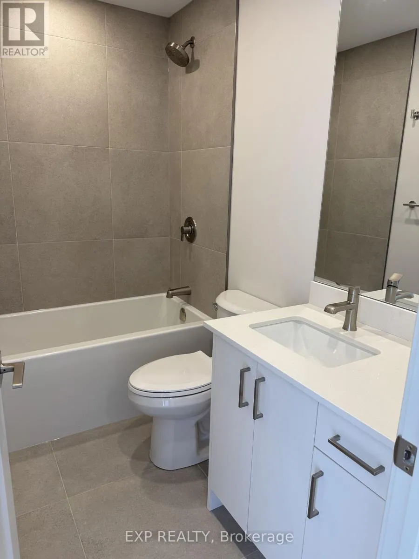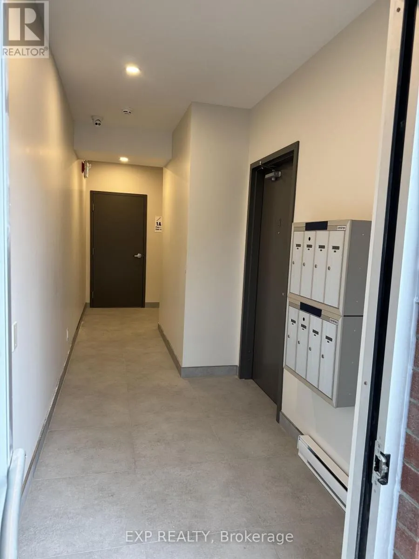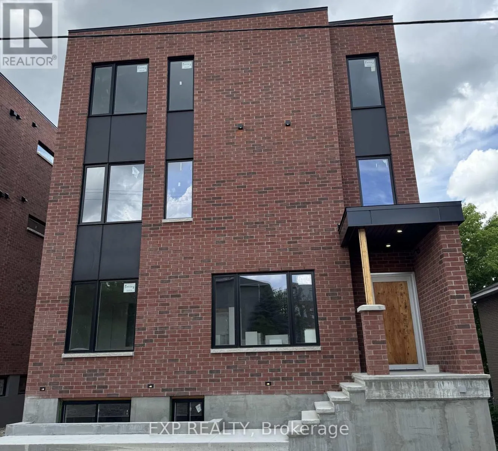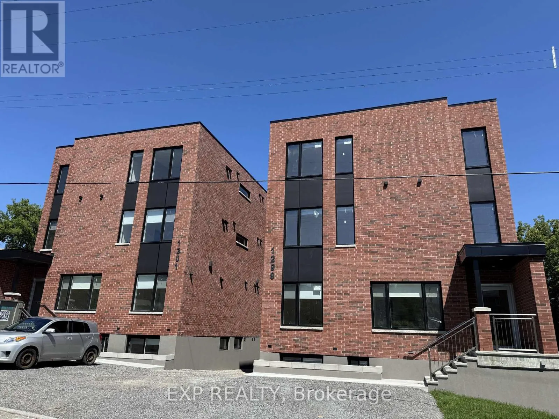
Left onto Island Park Drive, then right onto Byron Avenue.Turn right on Golden Avenue, then left onto Dorchester Avenue. BRAND NEW | NEVER LIVED IN | LUXURY RENTALWelcome to 1301 Dorchester, a brand new, never-lived-in 2-bedroom luxury apartment offering upscale finishes, modern design, and exceptional value in one of Ottawa's most central locations. Thoughtfully designed with both style and functionality in mind, this bright and spacious residence features an open-concept layout, oversized windows, and premium finishes throughout.The beautifully appointed kitchen is the heart of the home, showcasing custom two-tone cabinetry, quartz countertops, a large island, designer fixtures, and brand new stainless steel appliances. The open living area is perfect for entertaining or relaxing, while the generously sized bedrooms provide comfortable retreats with ample natural light and storage.Additional highlights include a spa-inspired bathroom, in-suite laundry, energy-efficient construction, and high-end contemporary finishes throughout, creating a sophisticated, low-maintenance lifestyle.Ideally located in the heart of Carlington, you'll enjoy convenient access to the Civic Hospital, the Experimental Farm, Westboro, Wellington West, downtown Ottawa, Highway 417, public transit, and many of the city's largest employers.Perfectly suited for professionals, healthcare workers, and those seeking a modern, quiet living environment. Young professionals will especially appreciate the contemporary design, central location, and low-maintenance lifestyle this exceptional property offers.Parking is available (please inquire for details). Rental application, proof of income, credit check, and references are required prior to scheduling a showing. (id:27476)