102 Golflinks Drive, Ottawa, Ontario K2J 5L3

Listed for:
$1,100,000
3 beds
3 baths
Listed 2 days ago
House for rent: 102 Golflinks Drive, Ottawa, Ontario K2J 5L3

View all 40 photos

About

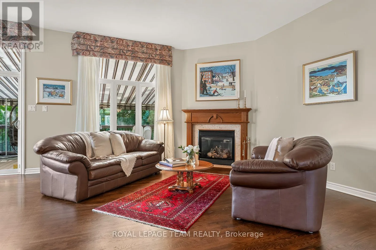
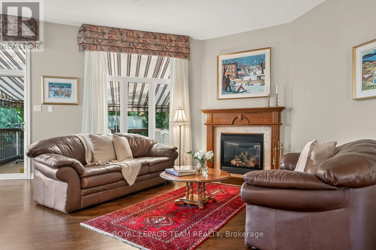
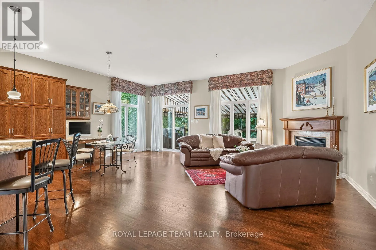
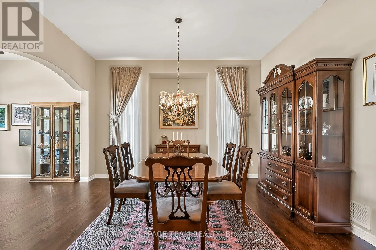
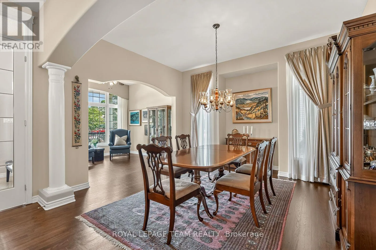
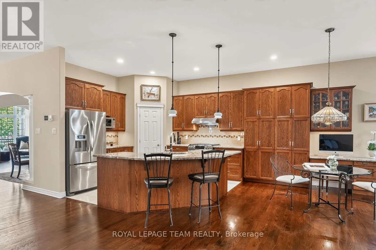
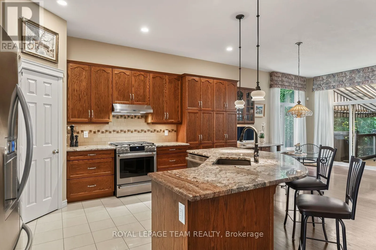
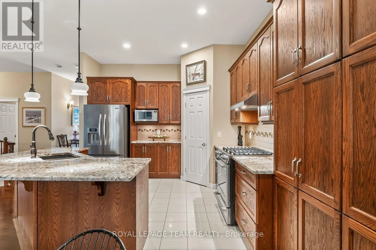
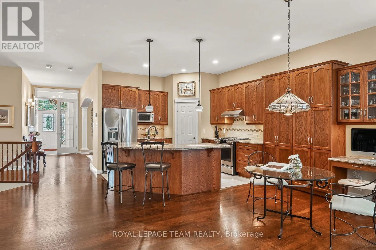
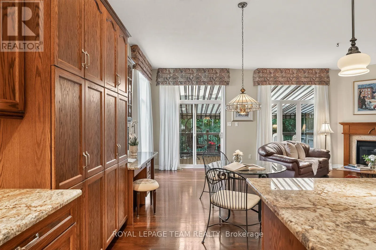
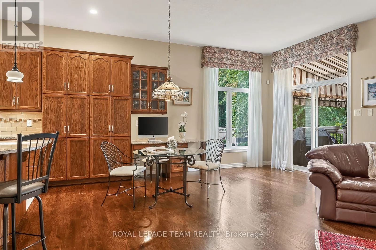
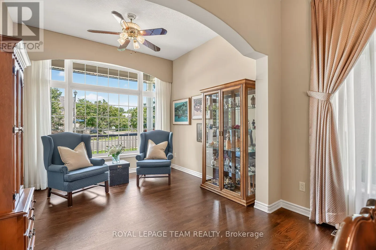
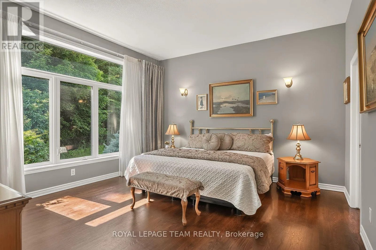
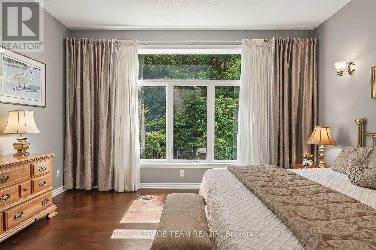
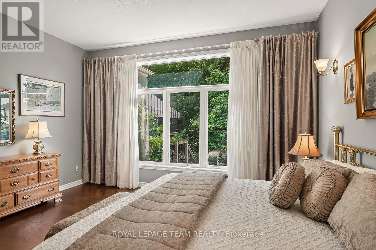
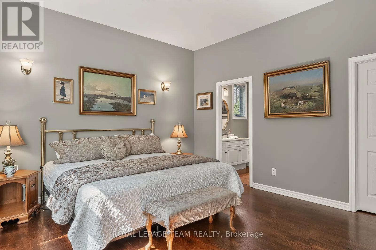
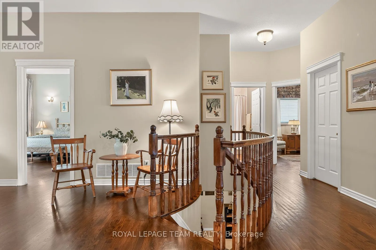
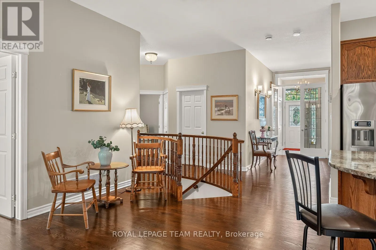
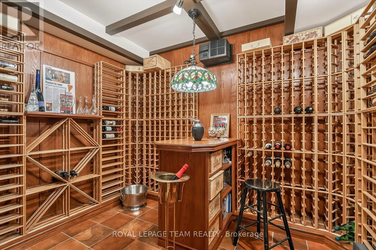
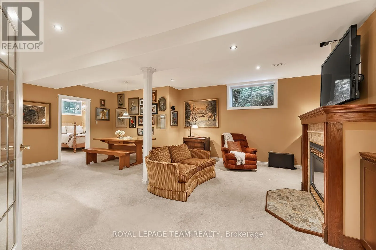
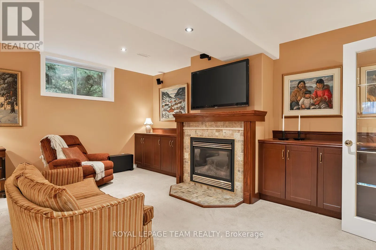
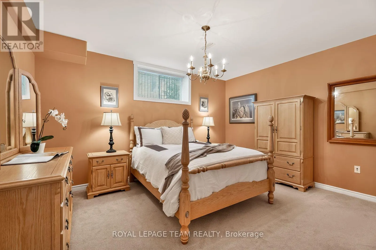
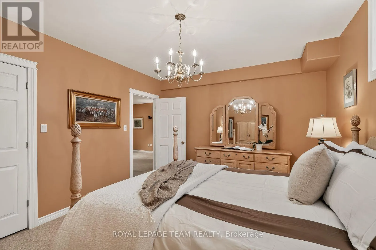
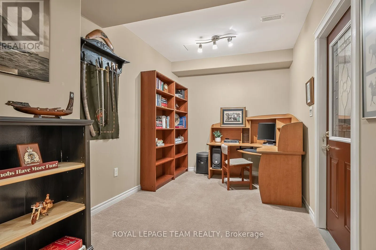
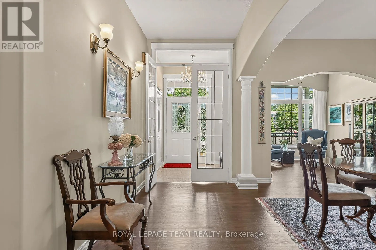
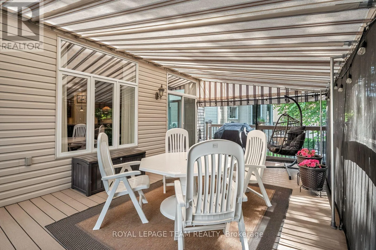
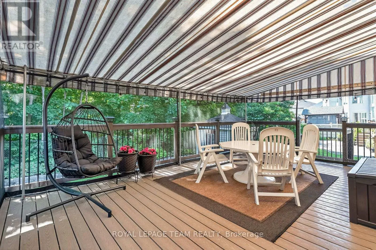
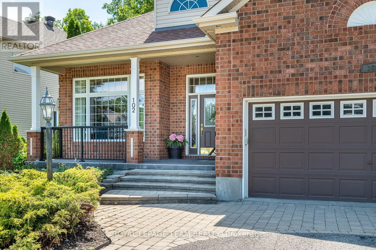
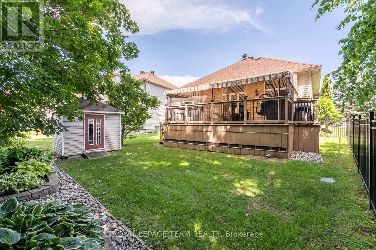
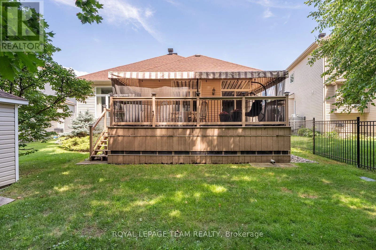
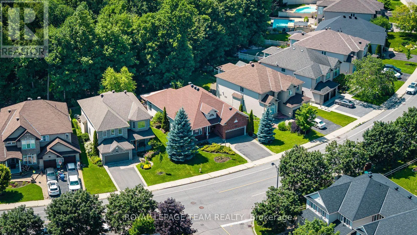
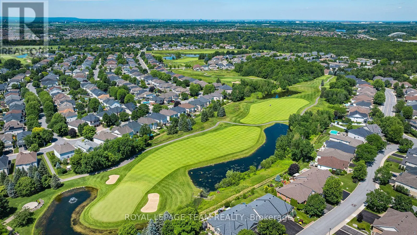
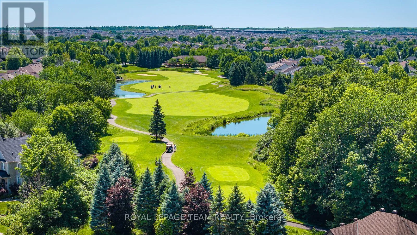
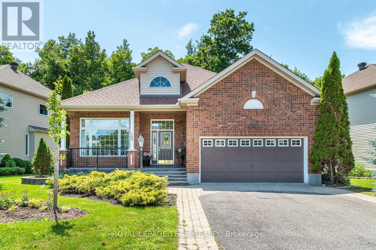
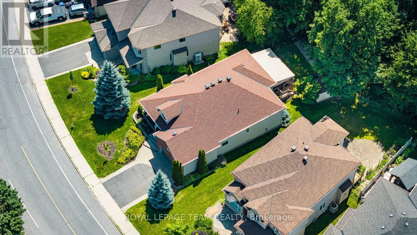
Cross Streets: Golflinks Drive and Rustwood Private. ** Directions: South on Longfields Drive, Left on Golflinks Drive. Behind a canopy of mature trees, where one of Stonebridge's most beautiful streets curves gently through the golf course community, this exceptional bungalow has been lovingly customized and meticulously maintained by its original owners. Expanded during construction with a 7-foot rear addition, it offers soaring 10-foot ceilings, elegant architectural details, and beautifully proportioned living spaces dazzling with natural light. The timeless kitchen features granite countertops, premium appliances, walk-in pantry, and large island overlooking the inviting living room with gas fireplace and stunning wall of windows. The screened composite deck is a complete delight, surrounded by lush landscaping, mature maples, and private, forested back drop overlooking the 17th green. A luxurious primary suite, spectacular finished lower with wine cellar, family room, office, third bedroom, and second fireplace, plus extensive updates including roof, furnace, A/C, appliances, and more complete this truly move-in ready home in one of Ottawa's premier golf course communities. (id:27476)

Property Highlights

MLS® Number
X13561856
Type
Single Family
Community Name
7708 - Barrhaven - Stonebridge
Ownership Type
Freehold
Land Size
63.4 x 124.6 FT
Parking Space Total
4

Building

Building Type
House
Storeys
1.00
Square Footage
1500 - 2000 sqft
Bathrooms Total
3
Bedrooms Above Ground
2
Bedrooms Total
3
Amenities
Fireplace(s) Golf Nearby, Public Transit
Exterior Finish
Brick, Vinyl siding
Fireplace Present
Yes
Basement Type
Full (Finished)
Basement Features
Building Heating Type
Forced air
Heating Fuel
Natural gas
Building Cooling Type
Central air conditioning

Utilities

Water
Municipal water
Utility Sewer
Sanitary sewer

Room Layout

Other
Basement
2.68 m x 3.4 m
Recreational, Games room
Basement
7.54 m x 6.04 m
Bedroom 3
Basement
3.56 m x 4.4 m
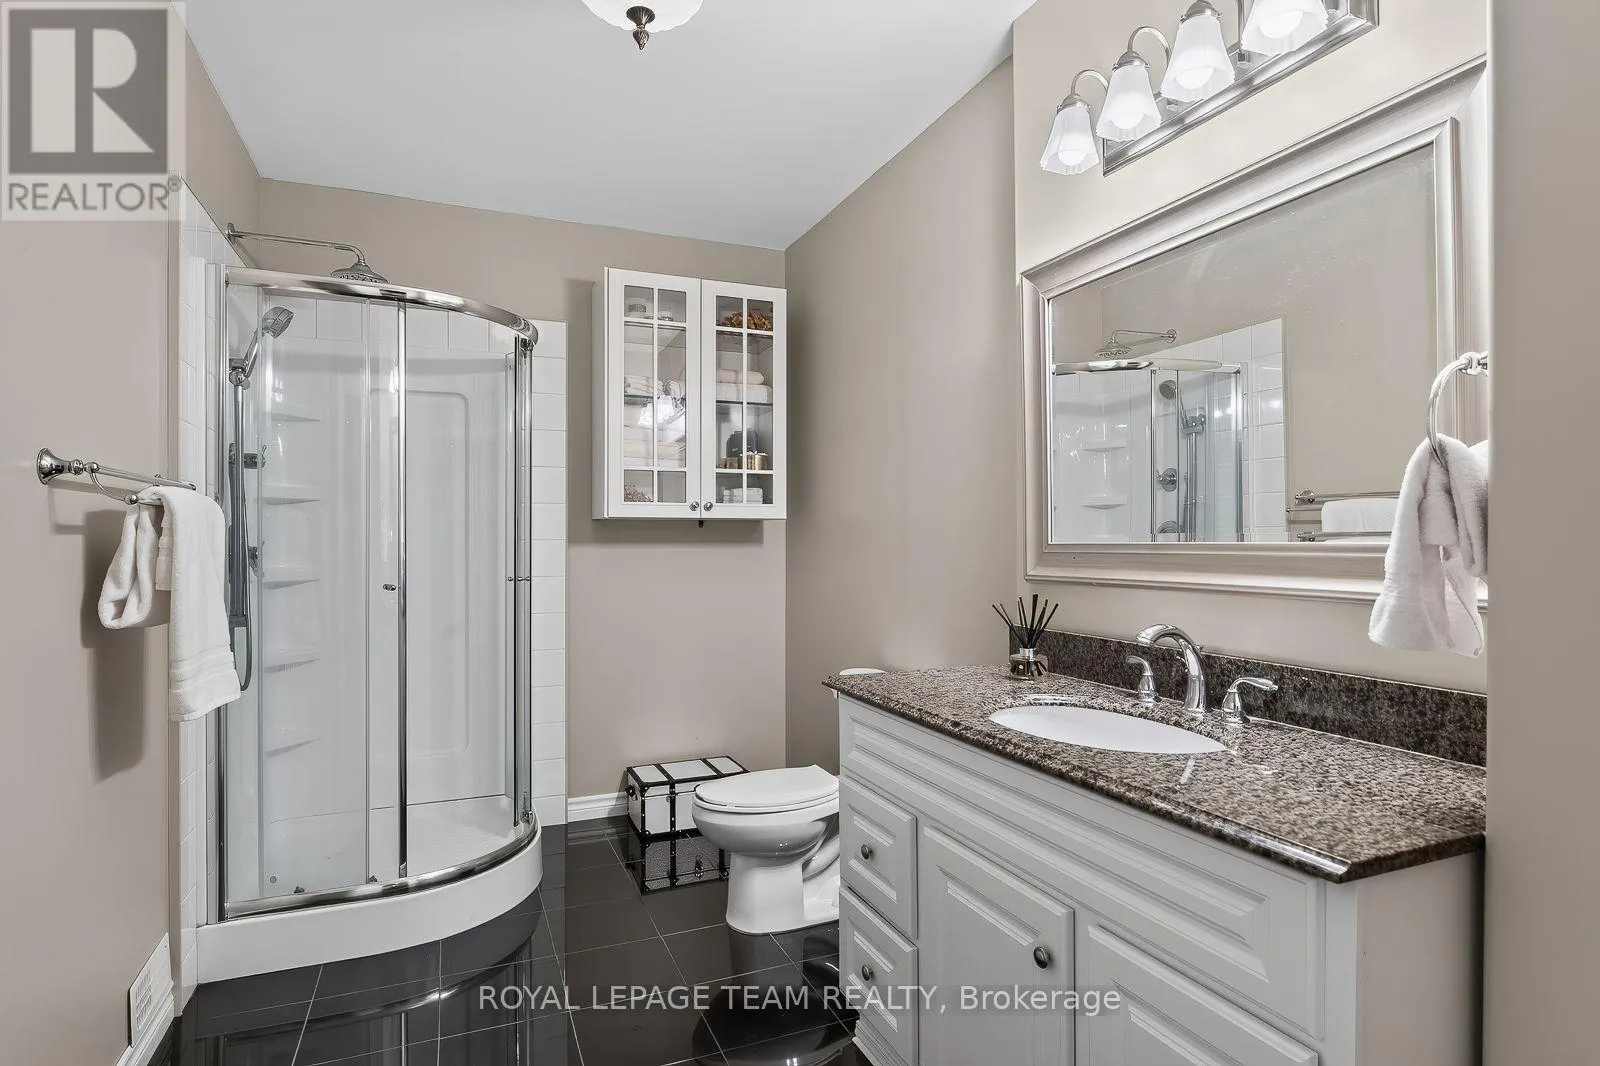
Bathroom
Basement
3.56 m x 2.13 m
Office
Basement
3.21 m x 5.92 m
Foyer
Main level
2.14 m x 2.21 m
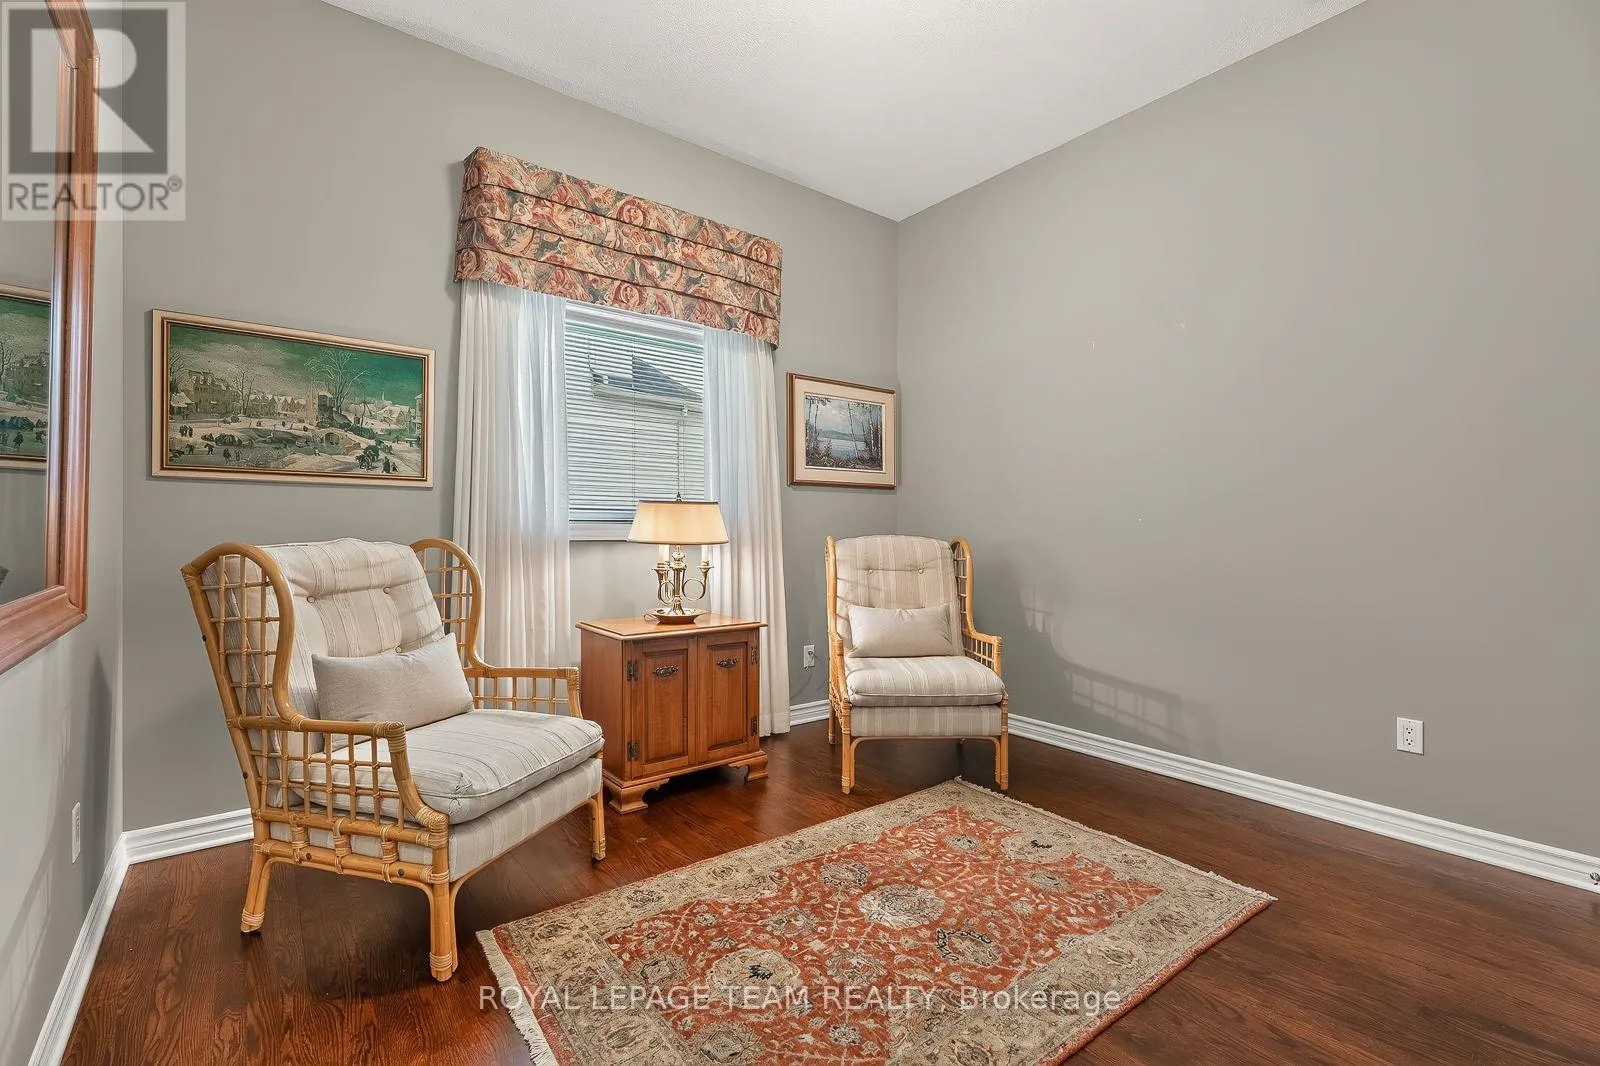
Den
Main level
3.3 m x 3.1 m
Dining room
Main level
4.09 m x 4.14 m
Kitchen
Main level
3.66 m x 3.87 m
Great room
Main level
7.07 m x 10.36 m
Primary Bedroom
Main level
4.63 m x 4.17 m
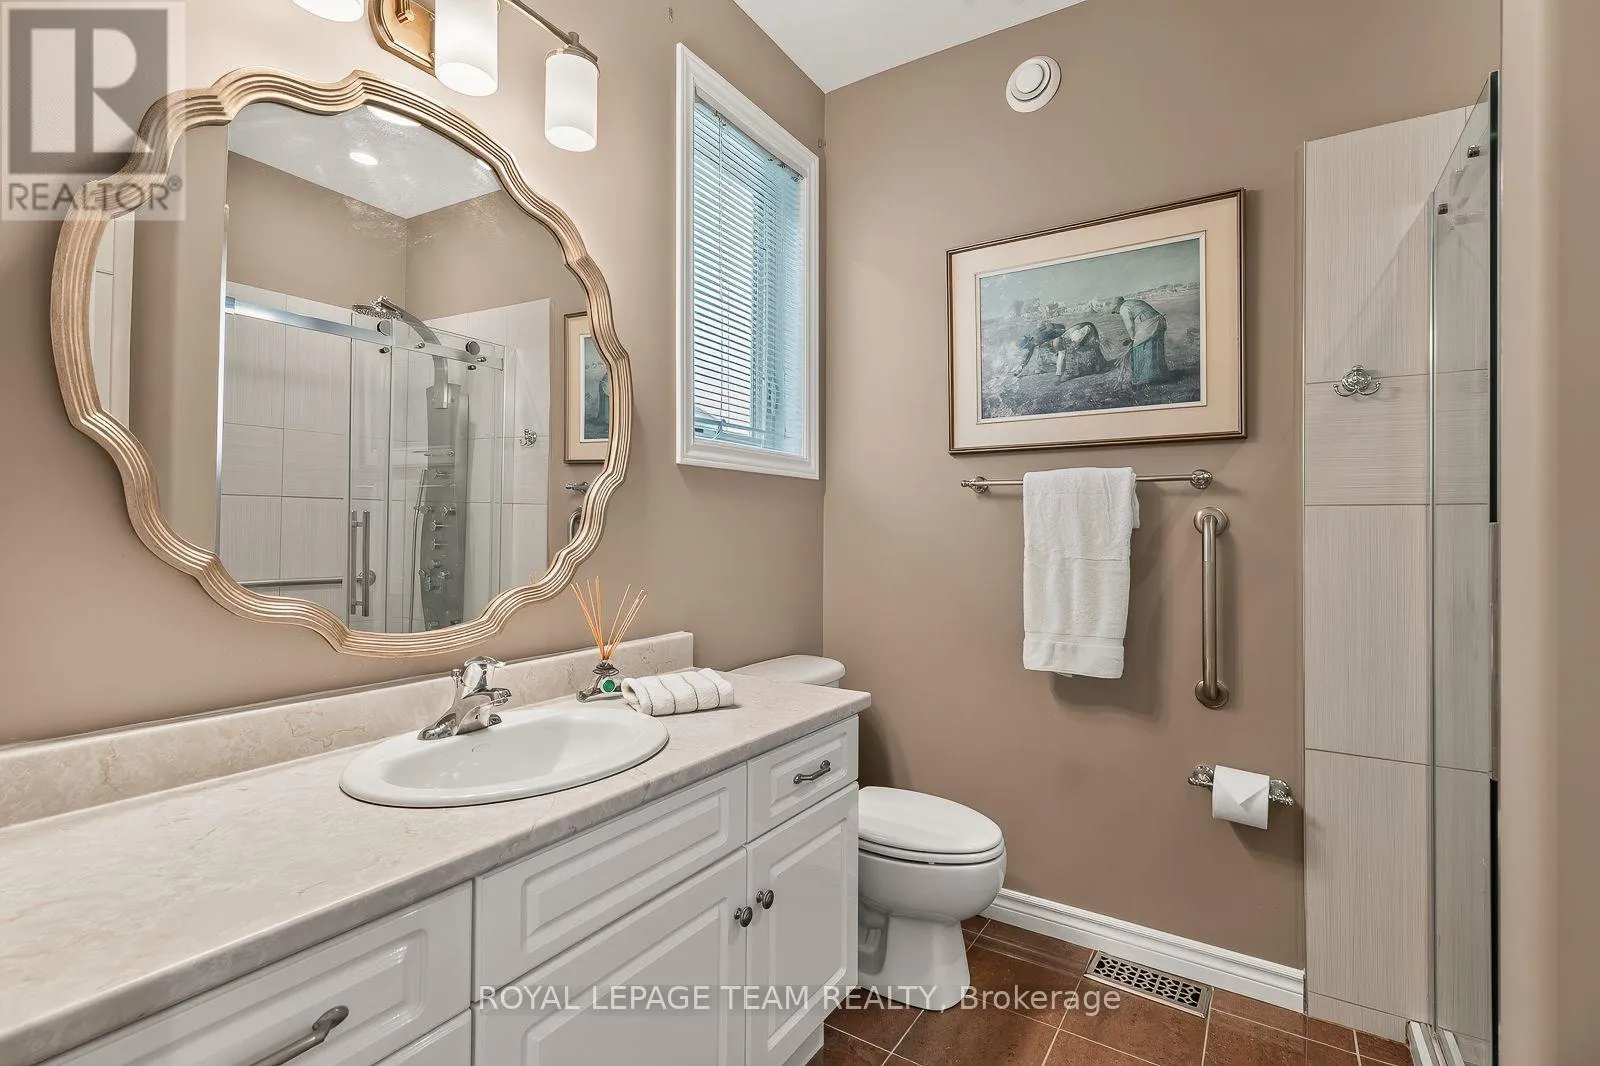
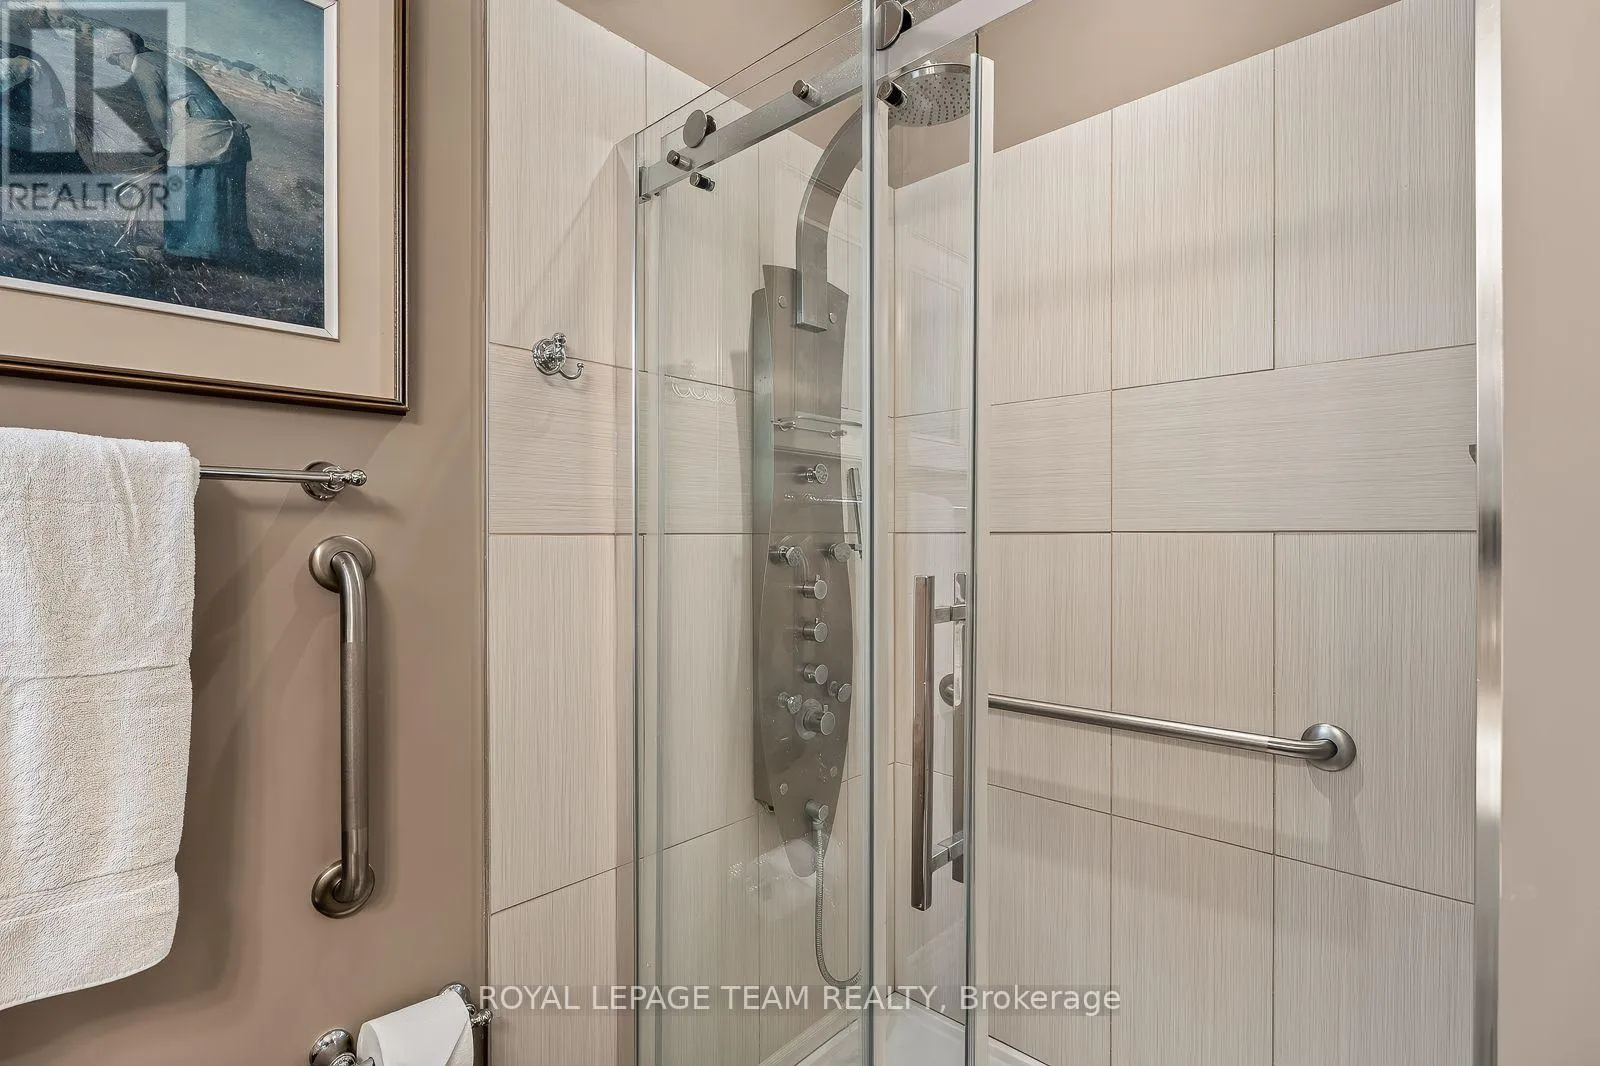
Bathroom
Main level
2.59 m x 2.32 m
Bedroom 2
Main level
3.45 m x 3.39 m
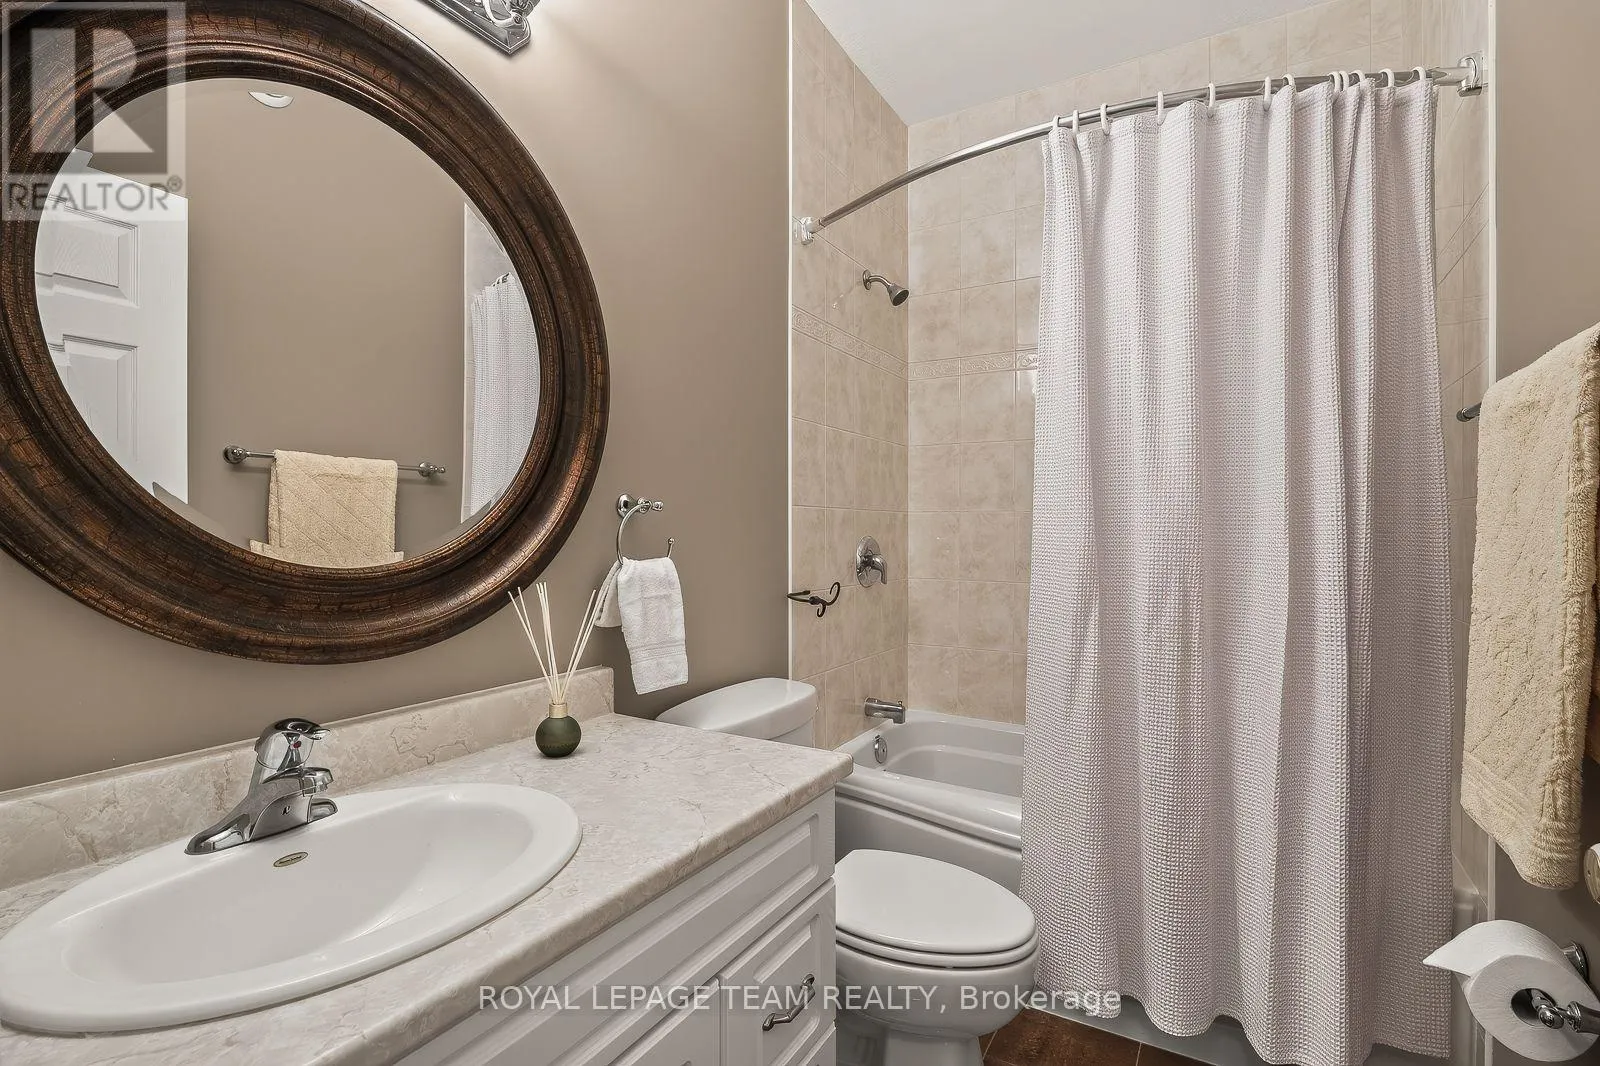
Bathroom
Main level
3.56 m x 2.13 m

Location

Learn more about this property
Listing provided by:
ROYAL LEPAGE TEAM REALTY
MLS® number:
X13561856
Agent:
Charles Sezlik
*Indicates required field
Name is required
Email is required
Please enter a valid phone number (e.g., 416-111-1111).