6 Folison Street, Ottawa, Ontario K1T 3Y3

Listed for:
$528,800
3 beds
2 baths
Listed 1 day ago
Row / Townhouse for rent: 6 Folison Street, Ottawa, Ontario K1T 3Y3

View all 34 photos

About

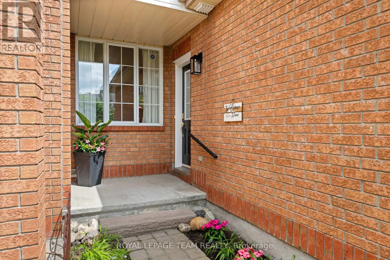
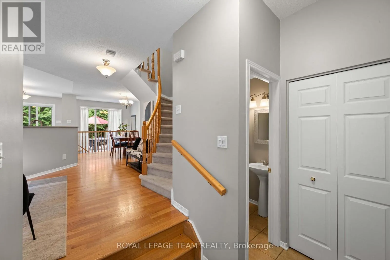
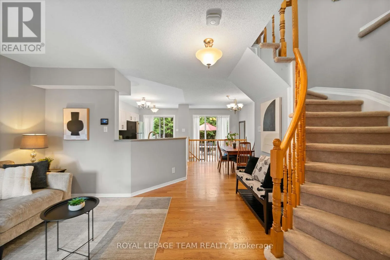
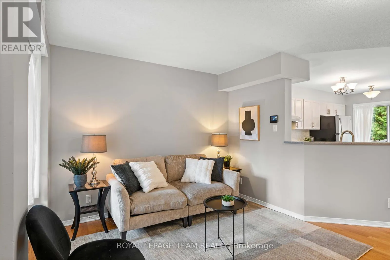
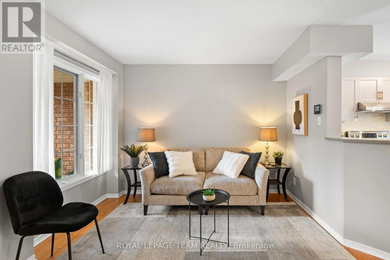
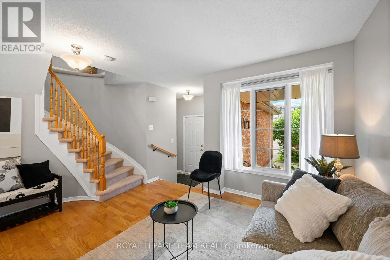
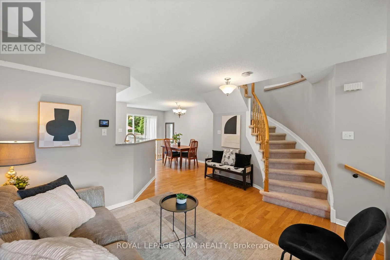
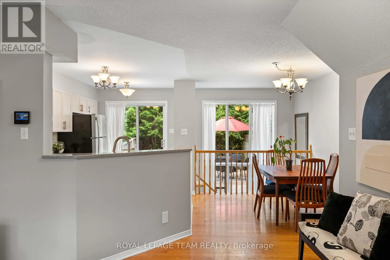
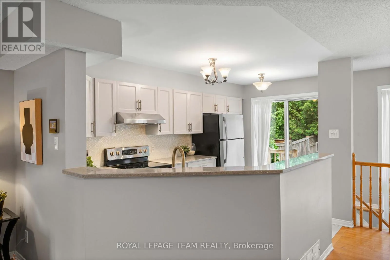
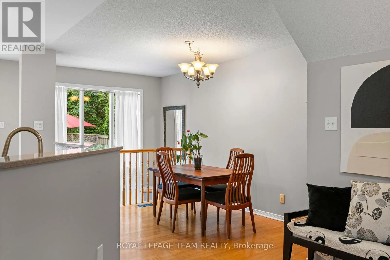
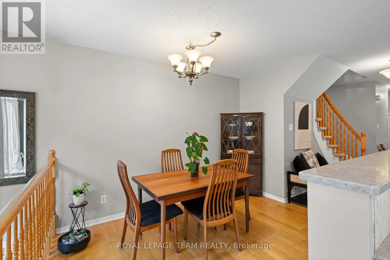
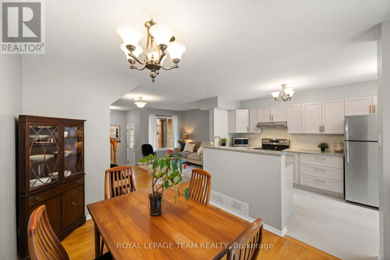
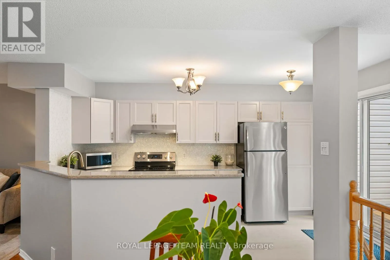
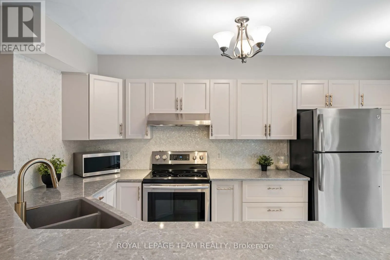
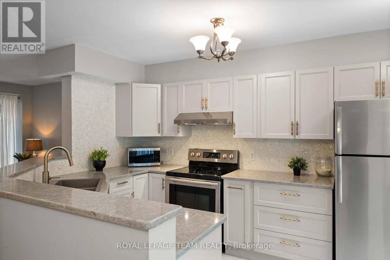
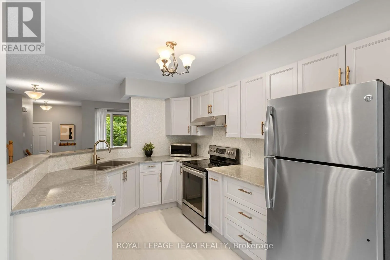
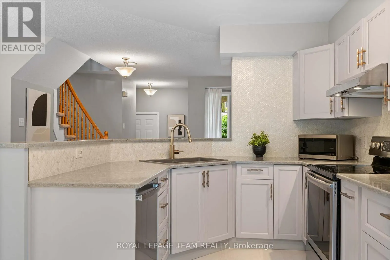
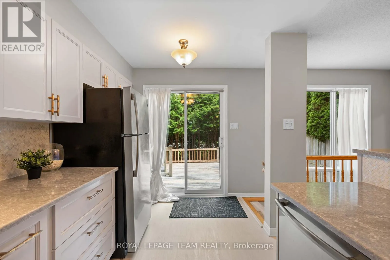
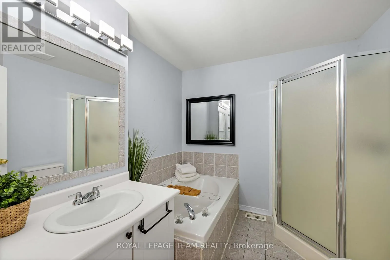
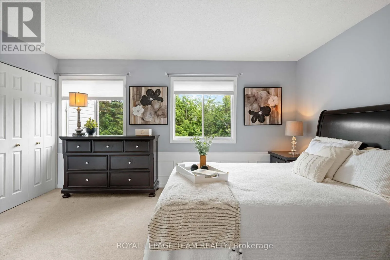
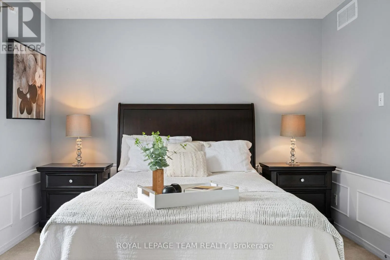
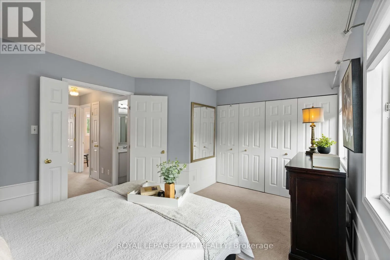
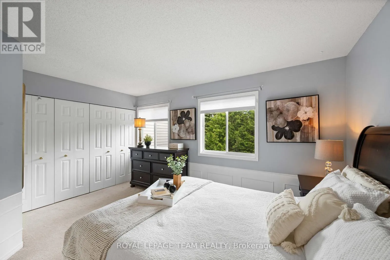
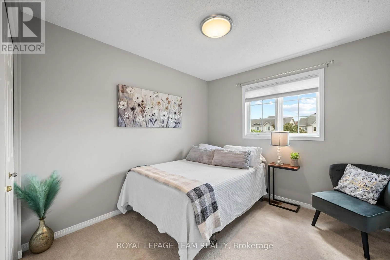
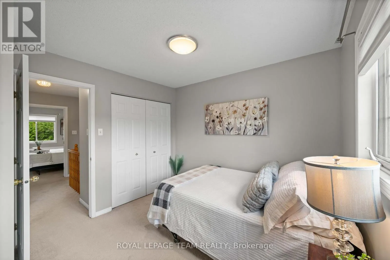
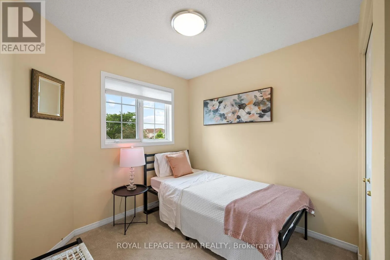
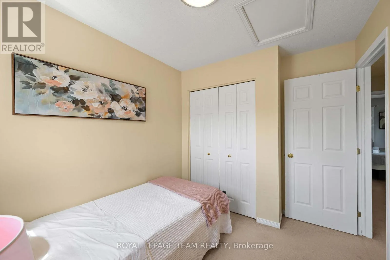
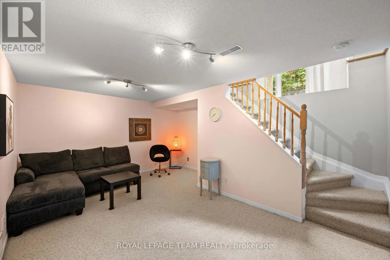
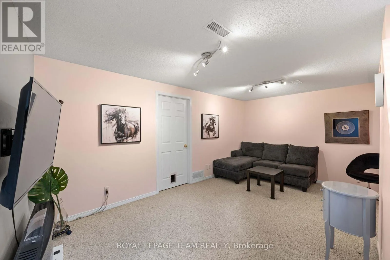
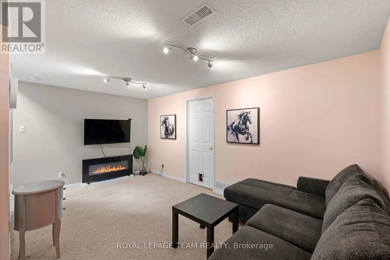
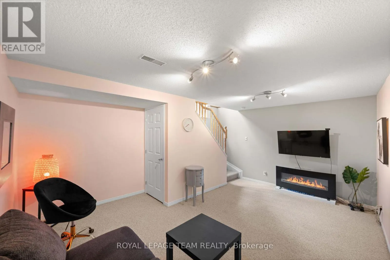
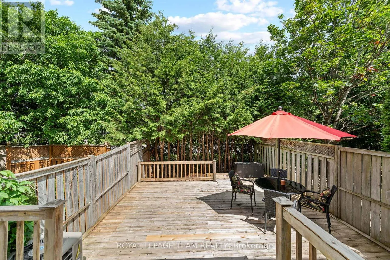
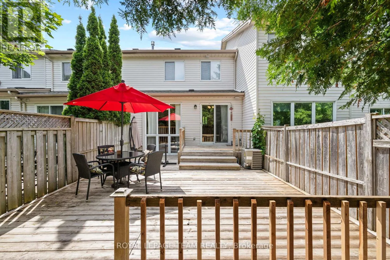
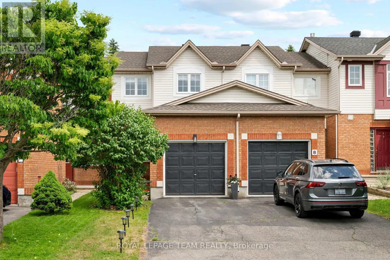
Cross Streets: Margrave/Folison. ** Directions: Hunt Club to Lorry Greenberg to Margrave to Folison. Welcome to this MOVE-IN READY 3-bedroom, 1.5-bathroom townhome nestled in a family-friendly neighbourhood. The main level features beautiful hardwood flooring and a spacious, UPDATED KITCHEN (2022) complete with quartz countertops, a stunning mother-of-pearl backsplash, custom Swedish soft-close cabinet doors, a Kraus faucet, and matching antique champagne hardware. The bright living and dining areas provide an inviting space for everyday living and entertaining. A convenient 2 pc bth makes a handy feature also on the main level. Step outside to your private backyard retreat featuring an impressive 17' x 23' cedar deck-perfect for summer barbecues, outdoor dining, and relaxing with family and friends. Upstairs, you'll find a generous primary bedroom, two additional well-sized bedrooms, and a 4-piece main bathroom with a relaxing soaker tub. The finished lower-level offers valuable additional living space, ideal for movie nights, a playroom, home office, or casual gatherings. The large loft windows allow the family-room to be bathed in bright morning sun. Close to parks, schools, walking trails, and transit. (id:27476)

Property Highlights

MLS® Number
X13562368
Type
Single Family
Community Name
3806 - Hunt Club Park/Greenboro
Ownership Type
Freehold
Land Size
18 x 102 FT
Parking Space Total
3

Building

Building Type
Row / Townhouse
Storeys
2.00
Square Footage
1100 - 1500 sqft
Bathrooms Total
2
Bedrooms Above Ground
3
Bedrooms Total
3
Amenities
Park, Public Transit
Exterior Finish
Brick, Vinyl siding
Fireplace Present
No
Basement Type
N/A (Finished)
Basement Features
Building Heating Type
Forced air
Heating Fuel
Natural gas
Building Cooling Type
Central air conditioning

Utilities

Water
Municipal water
Utility Sewer
Sanitary sewer

Room Layout

Primary Bedroom
Second level
4.632 m x 3.352 m
Bedroom 2
Second level
2.438 m x 2.865 m
Bedroom 3
Second level
2.743 m x 3.169 m
Family room
Basement
5.242 m x 4.206 m
Living room
Main level
3.658 m x 3.38 m
Dining room
Main level
2.682 m x 3.658 m
Kitchen
Main level
2.499 m x 2.621 m
Eating area
Main level
2.621 m x 1.829 m

Location

Learn more about this property
Listing provided by:
ROYAL LEPAGE TEAM REALTY
MLS® number:
X13562368
Agent:
Jennifer Abbott
*Indicates required field
Name is required
Email is required
Please enter a valid phone number (e.g., 416-111-1111).