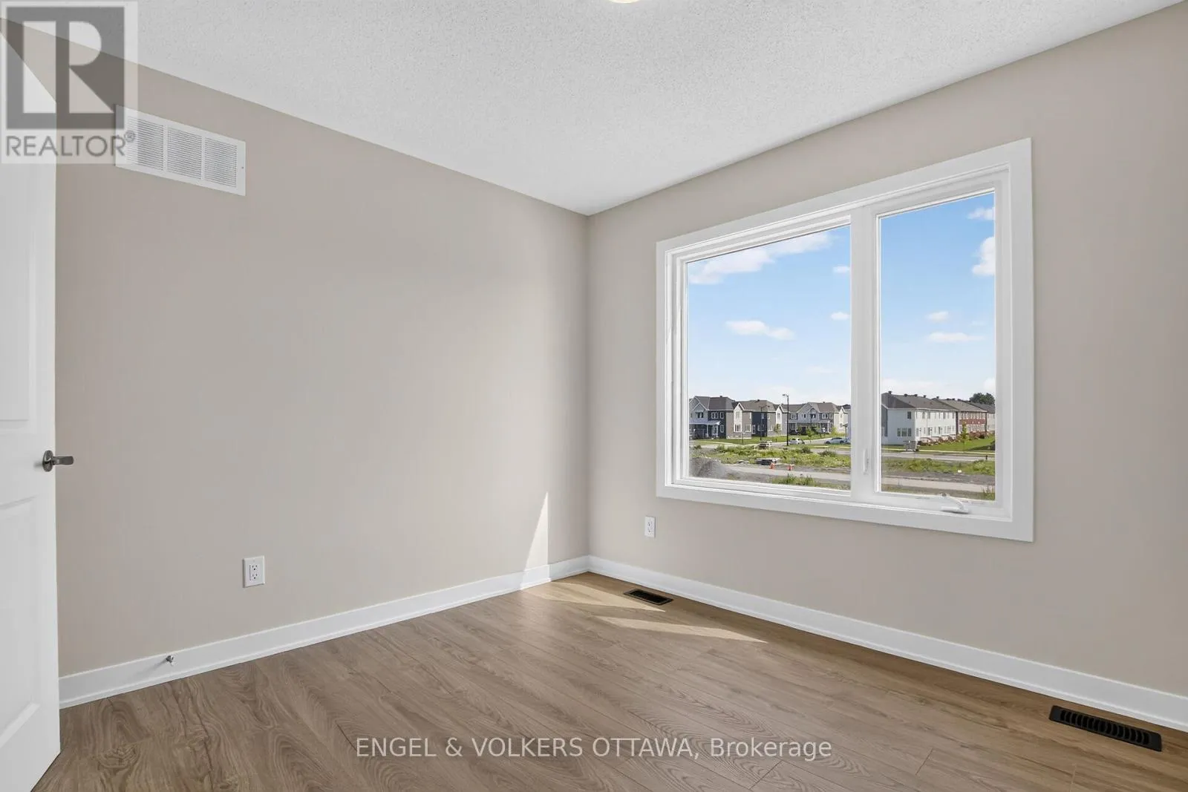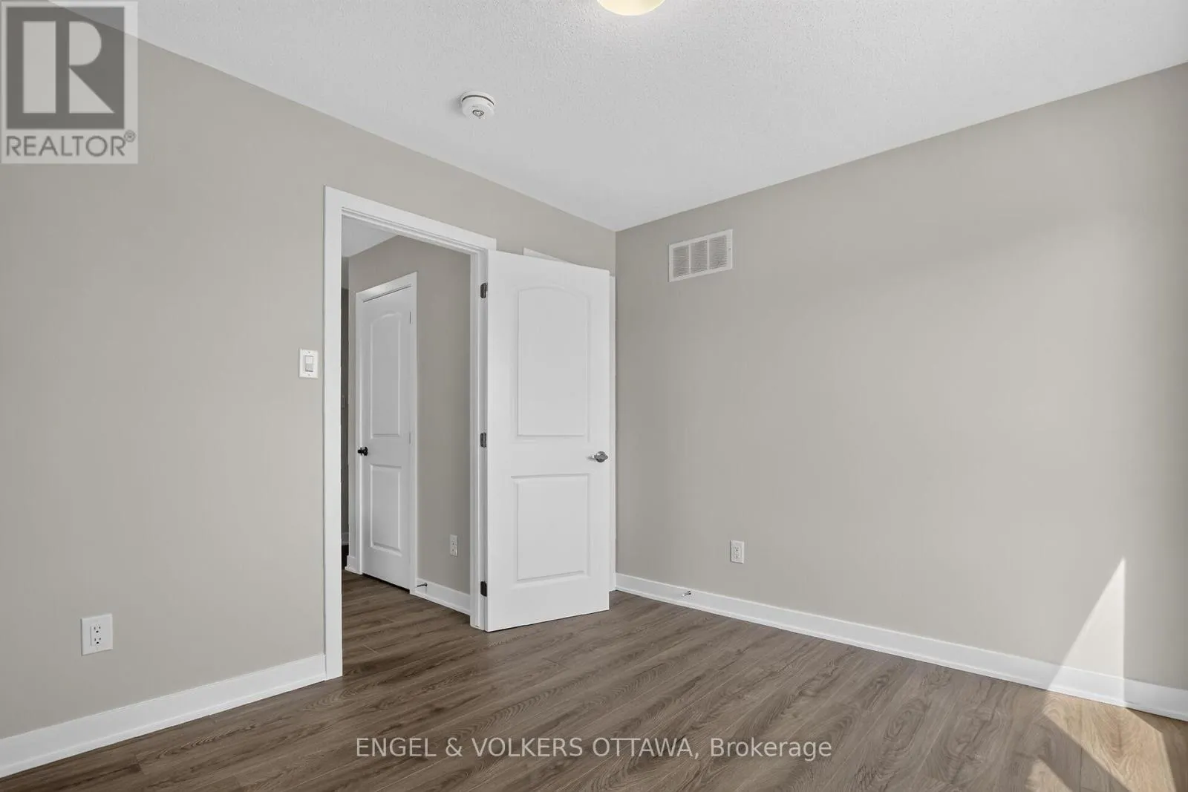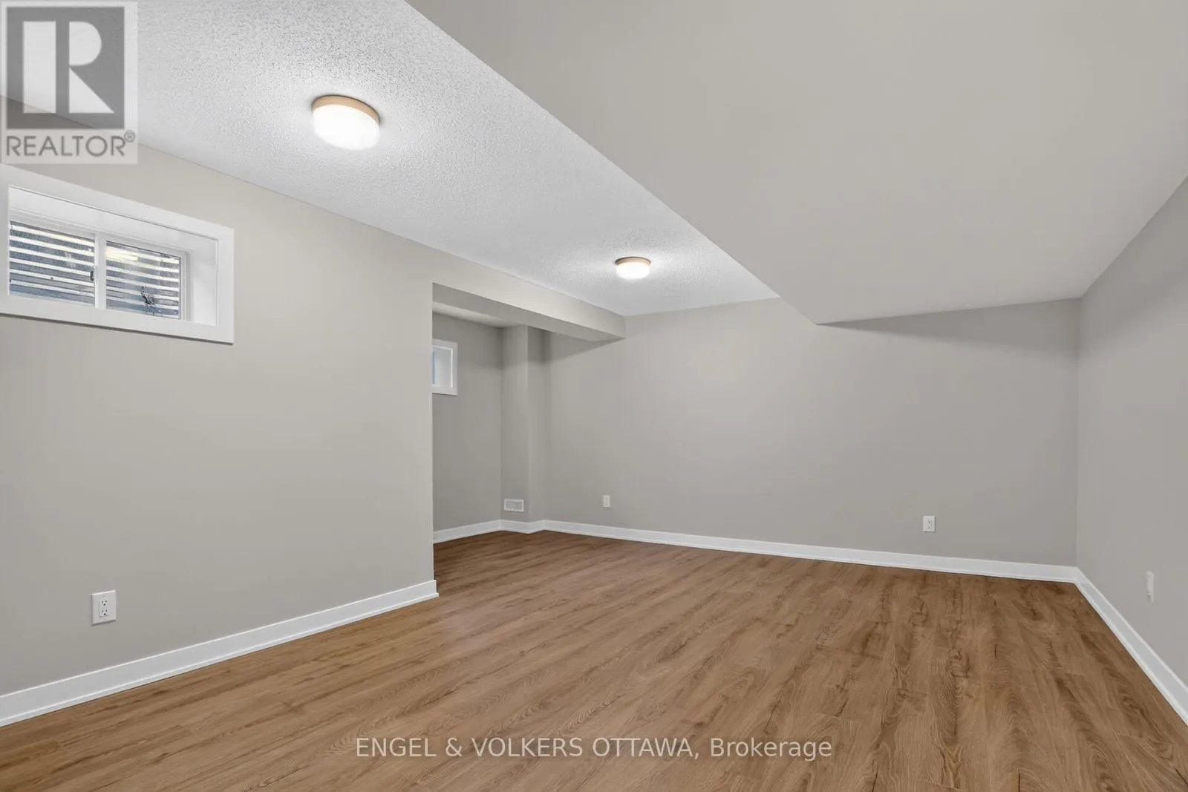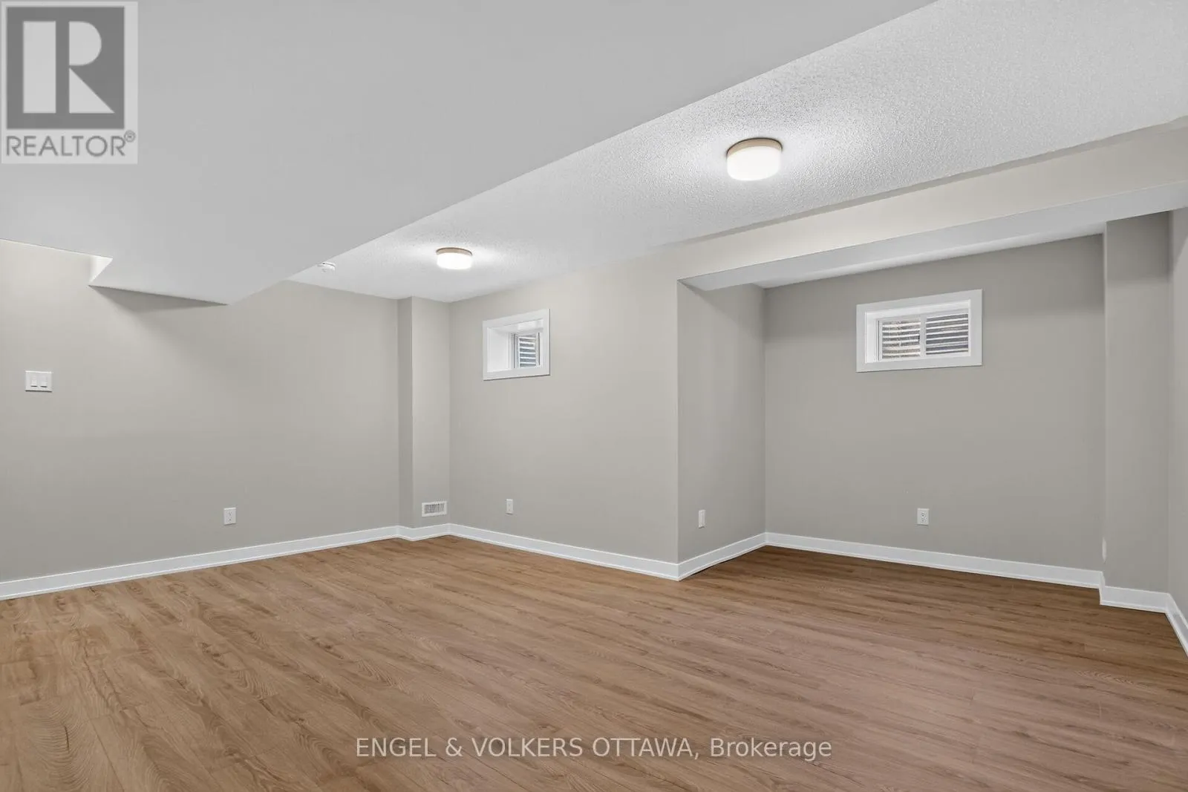
728 Haflinger Row, Ottawa, Ontario K0A 2Z0

Listed for:
$609,988
3 beds
3 baths
Listed 2 days ago
Row / Townhouse for rent: 728 Haflinger Row, Ottawa, Ontario K0A 2Z0

View all 32 photos

About

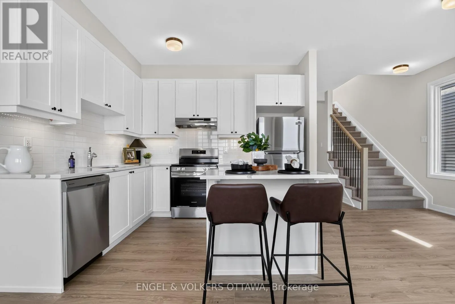
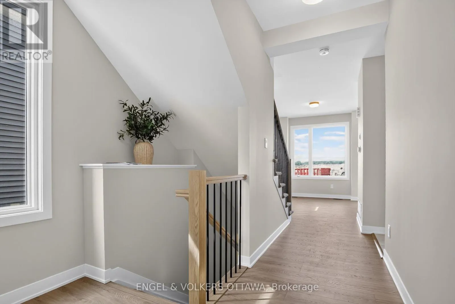
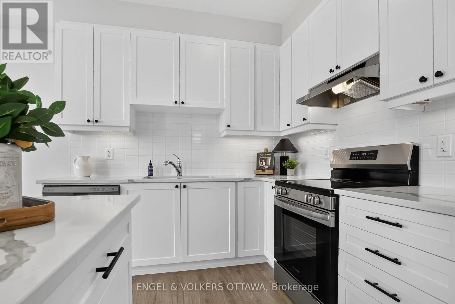
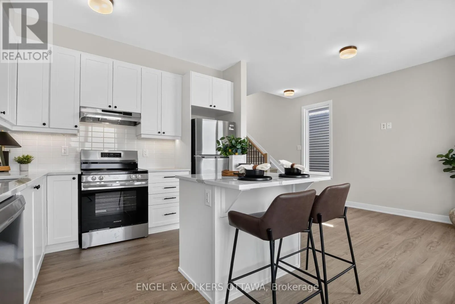
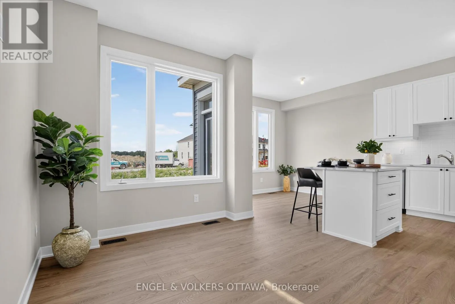
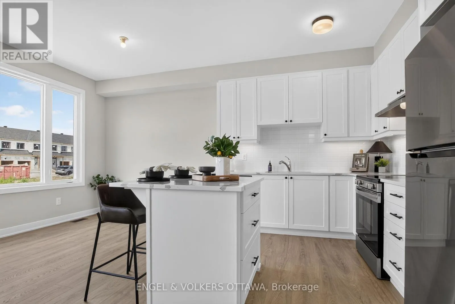
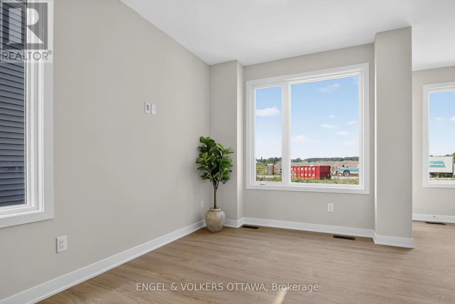
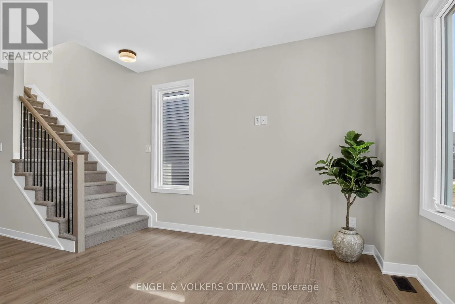
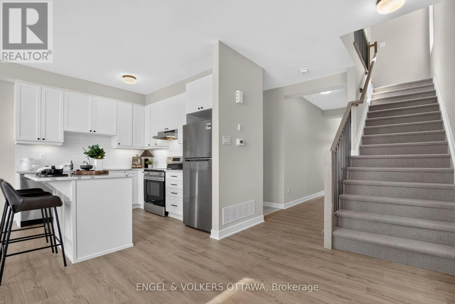
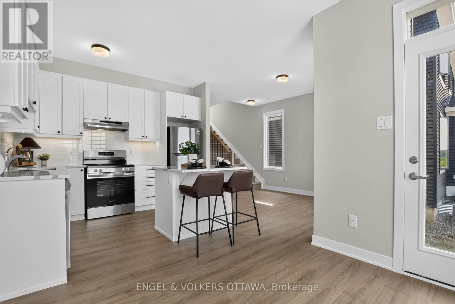
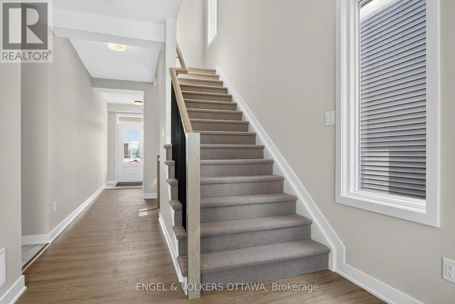
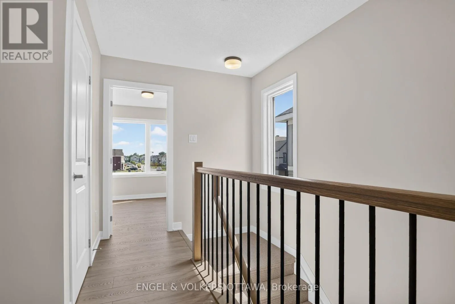
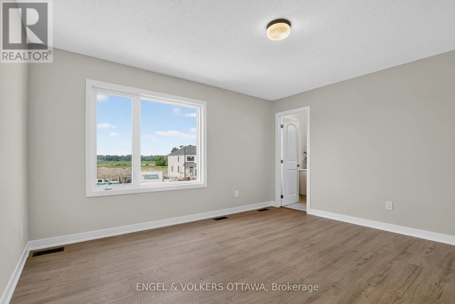
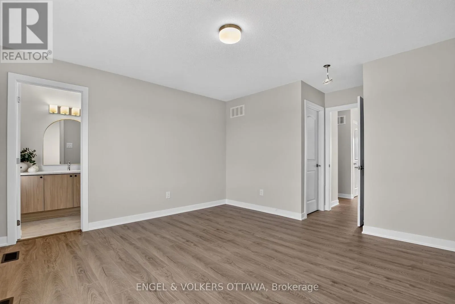
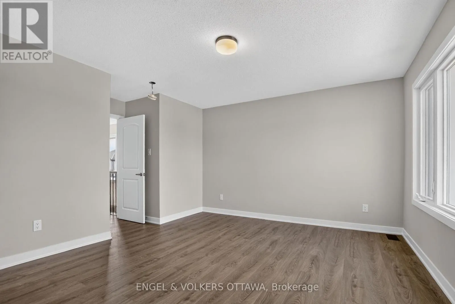
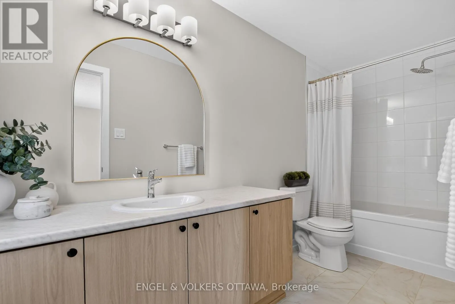
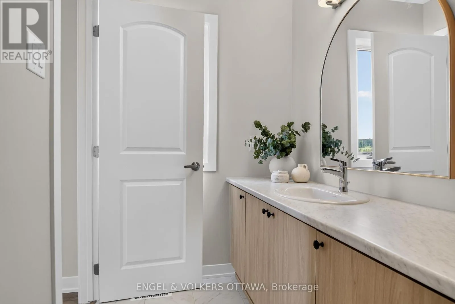
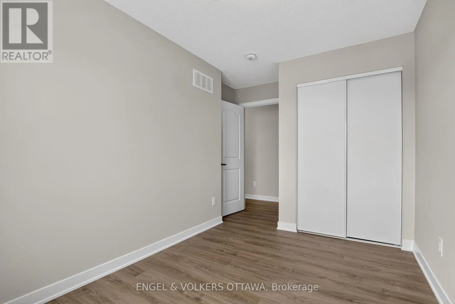
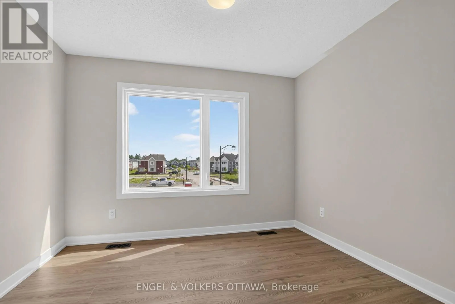
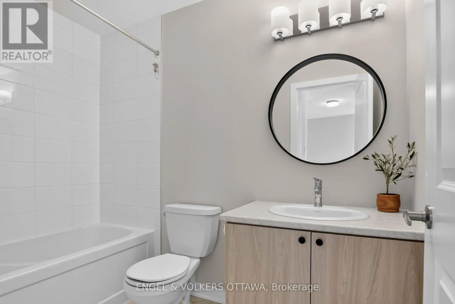
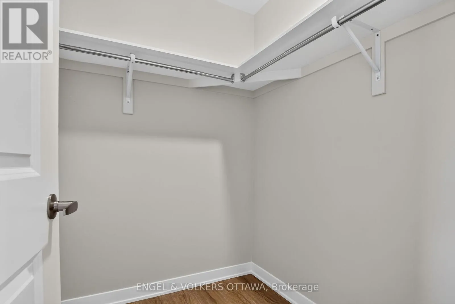
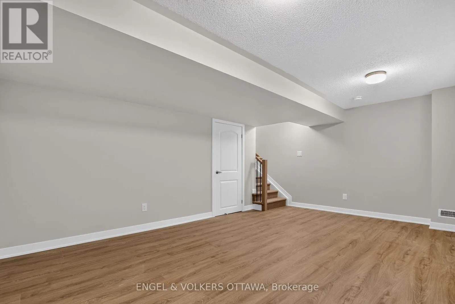
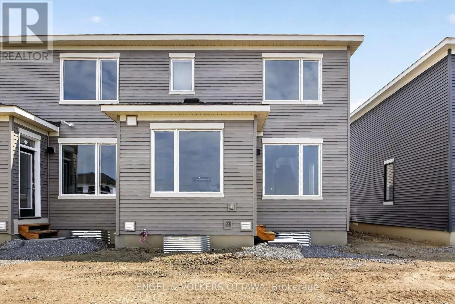
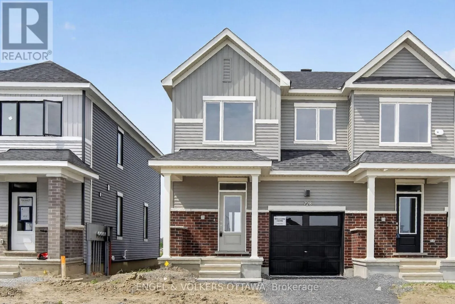
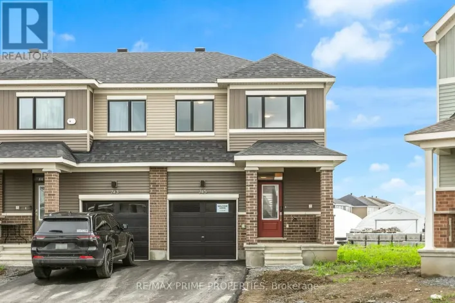
Cross Streets: Old Richmond Rd. ** Directions: Perth St to Oldenburg Ave Left on Haflinger Row. Home is straight ahead. Welcome to this brand-new two-storey townhome in the desirable Fox Run community in Richmond. Beautifully designed with modern finishes and a thoughtful, functional layout, this exceptional home offers 3 bedrooms and 3 bathrooms-perfect for families, professionals, or first-time buyers seeking comfort, style, and convenience. At the heart of the home is a bright, contemporary white kitchen, featuring quartz countertops, stainless steel appliances, and generous cabinet space, creating an inviting setting for both everyday living and effortless entertaining. Upstairs, the spacious primary bedroom provides a serene retreat with a large sun-filled window, walk-in closet, and private ensuite bathroom, offering the ideal place to unwind at the end of the day. Set within the growing Fox Run community, this home offers a peaceful neighbourhood lifestyle with easy access to parks, schools, shopping, and all the essentials close at hand. Don't miss your chance to make this stunning new home yours. (id:27476)

Property Highlights

MLS® Number
X13562944
Type
Single Family
Community Name
8208 - Btwn Franktown Rd. & Fallowfield Rd.
Ownership Type
Freehold
Land Size
20 x 90 FT
Parking Space Total
2

Building

Building Type
Row / Townhouse
Storeys
2.00
Square Footage
1100 - 1500 sqft
Bathrooms Total
3
Bedrooms Above Ground
3
Bedrooms Total
3
Exterior Finish
Aluminum siding, Brick
Fireplace Present
No
Basement Type
N/A (Finished)
Basement Features
Building Heating Type
Forced air
Heating Fuel
Natural gas
Building Cooling Type
None

Utilities

Water
Municipal water
Utility Sewer
Sanitary sewer

Room Layout

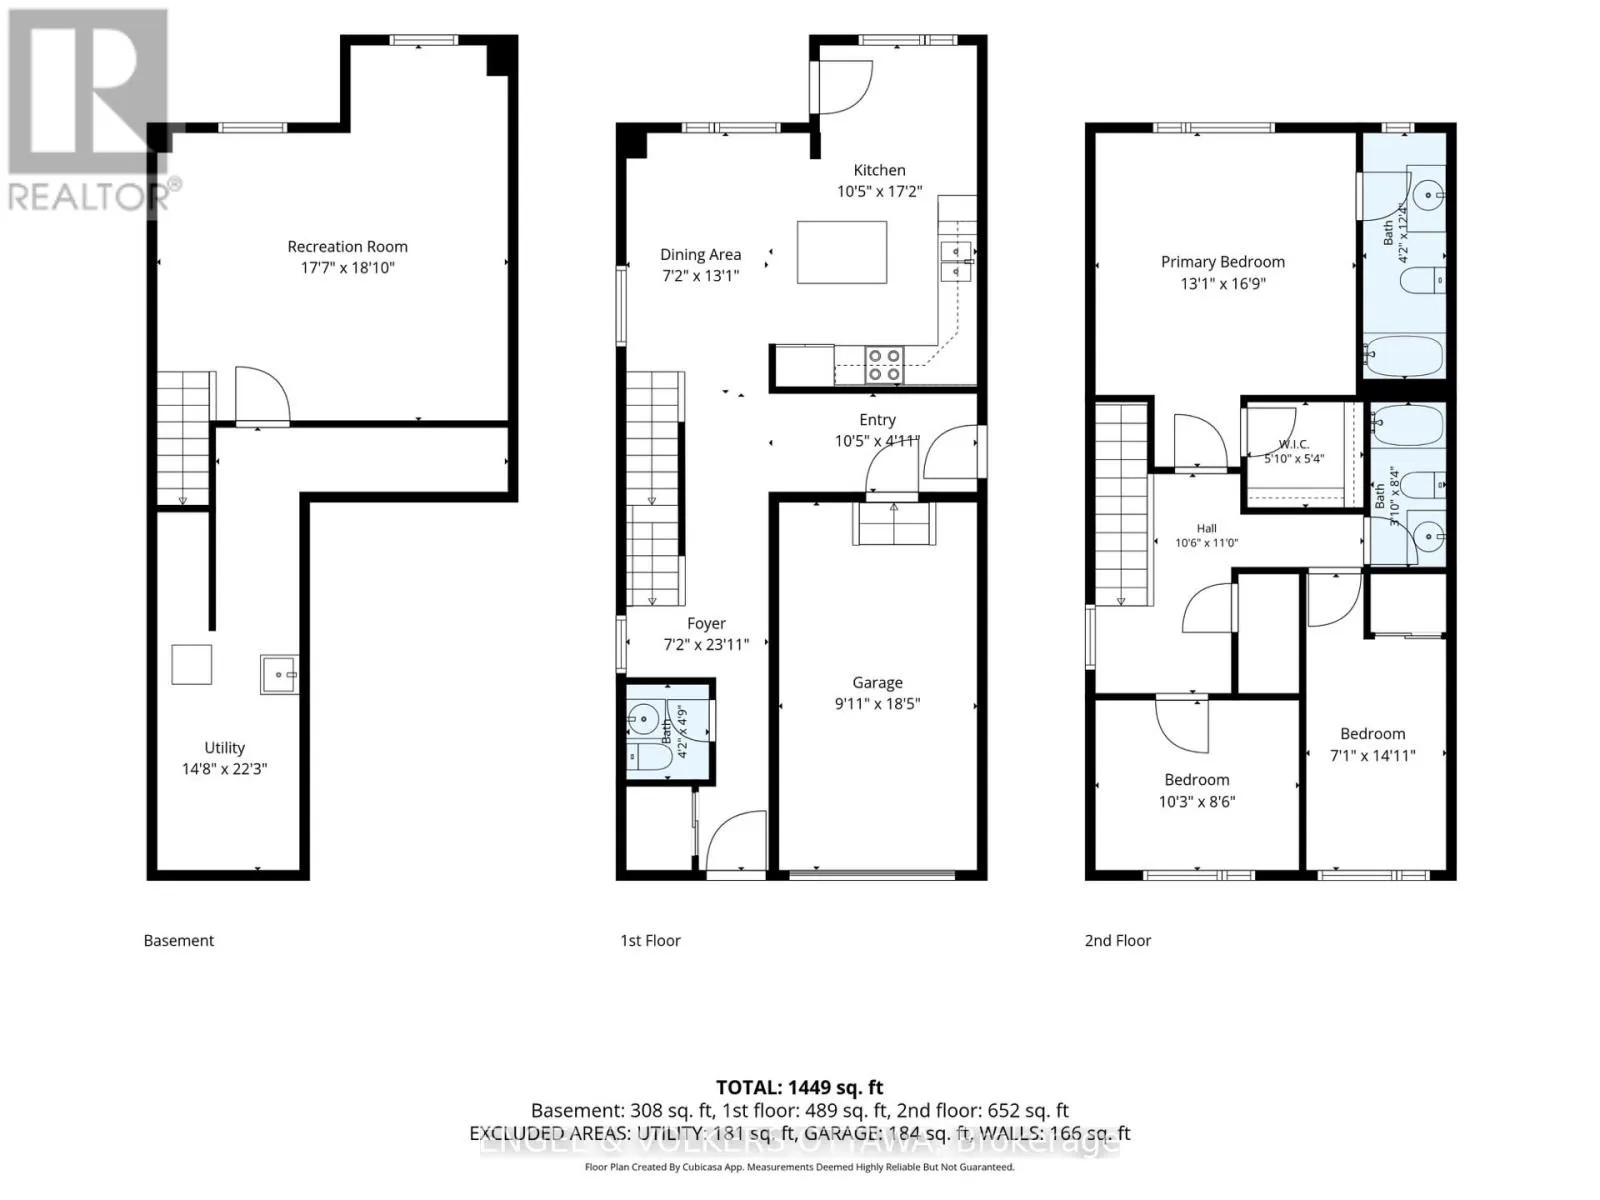
Bedroom
Second level
3.99 m x 5.11 m
Bedroom 2
Second level
3.12 m x 2.59 m
Bedroom 3
Second level
2.15 m x 4.5 m
Kitchen
Ground level
3.19 m x 5.23 m
Living room
Ground level
2.17 m x 3.99 m
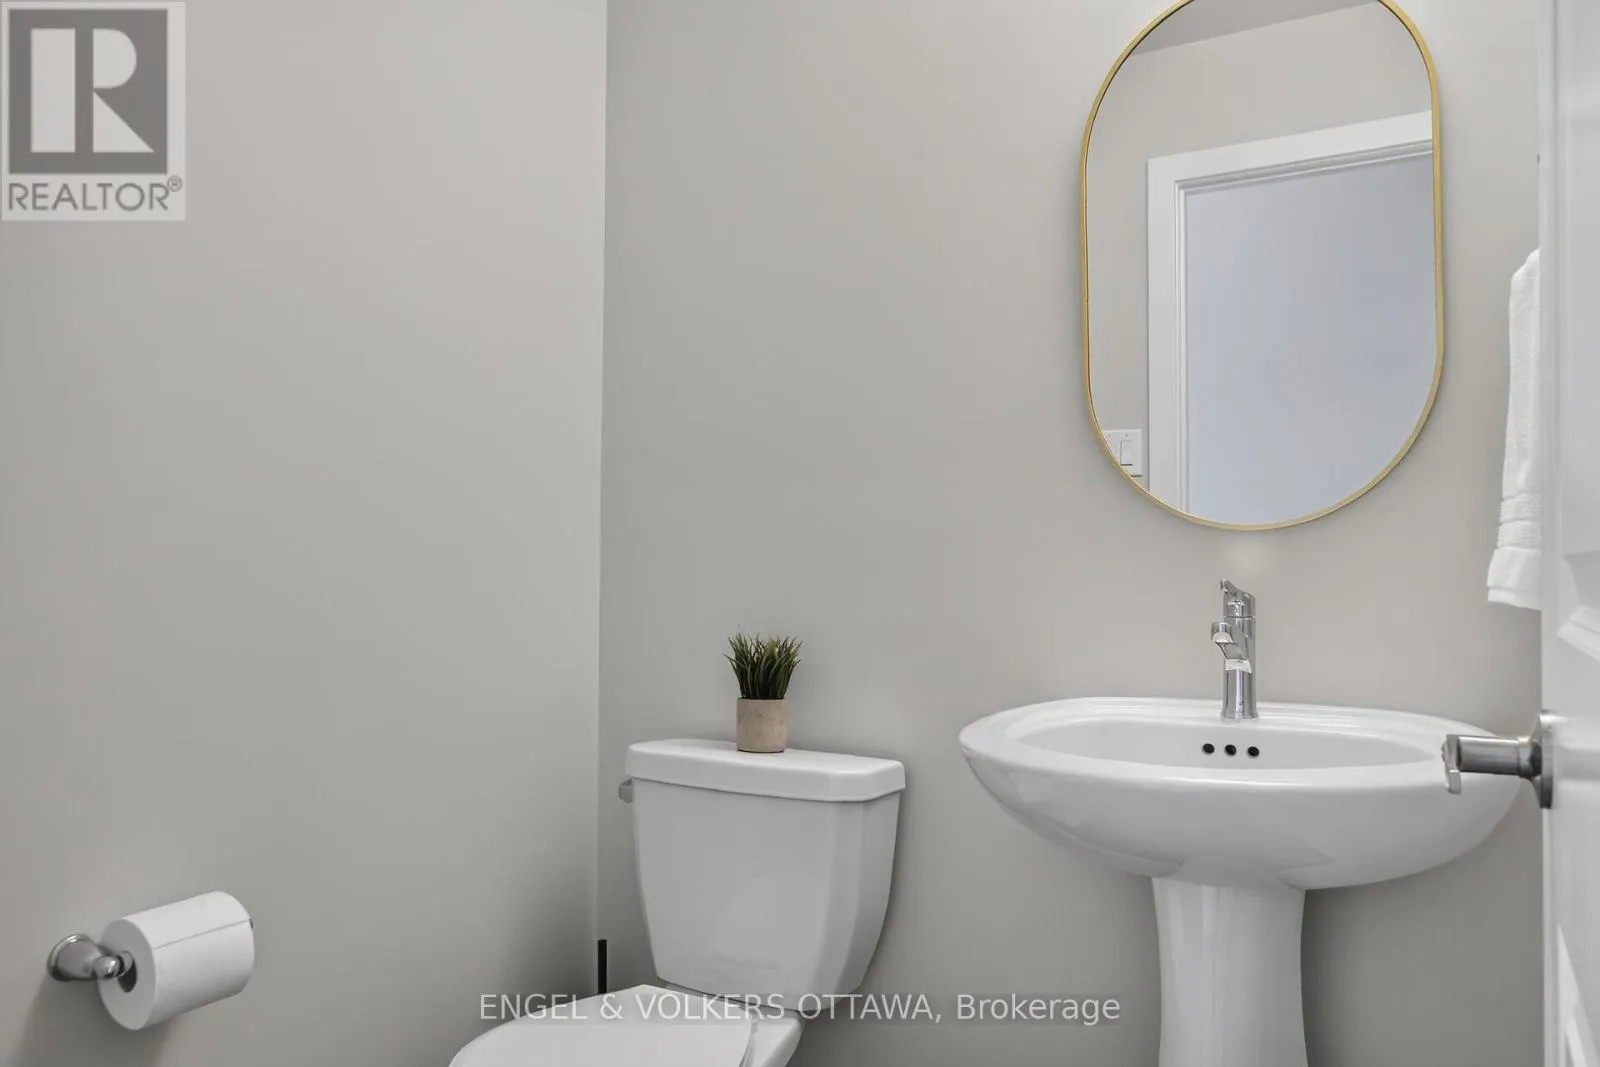
Partial bathroom
Ground level
1.27 m x 1.46 m

Location

Learn more about this property
Listing provided by:
ENGEL & VOLKERS OTTAWA
MLS® number:
X13562944
Agent:
Melissa Repaci
*Indicates required field
Name is required
Email is required
Please enter a valid phone number (e.g., 416-111-1111).