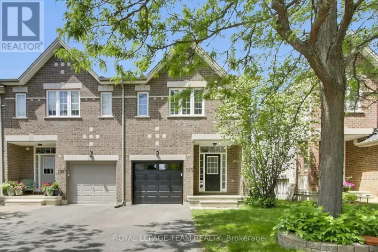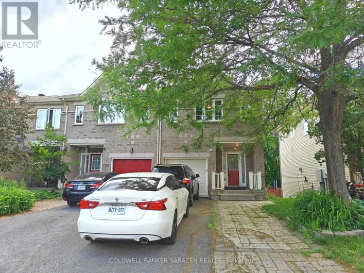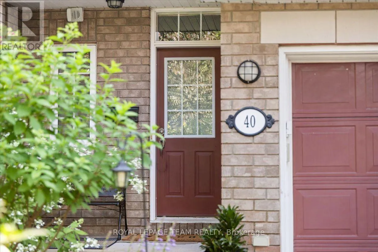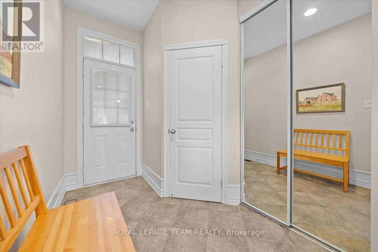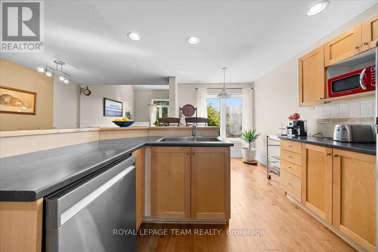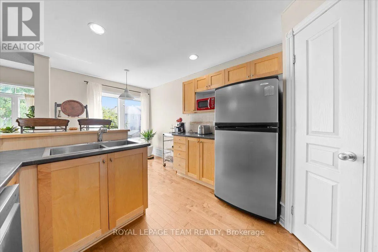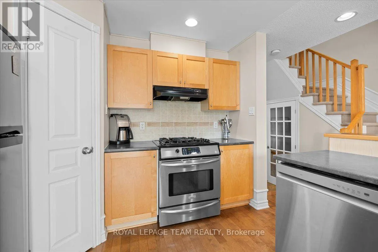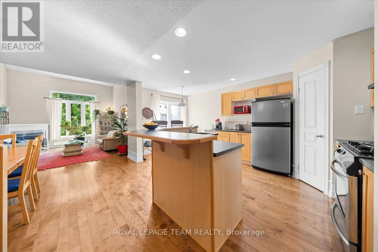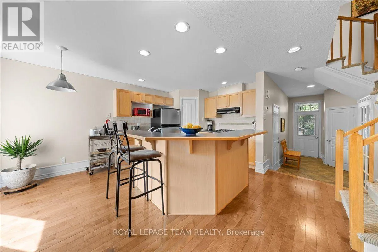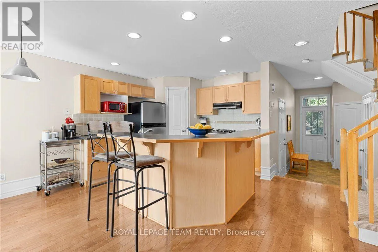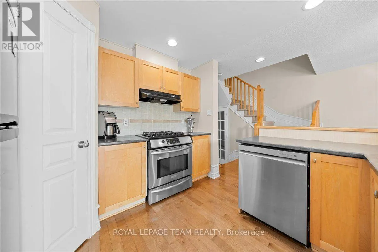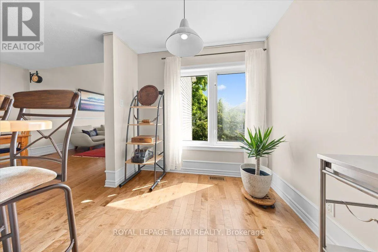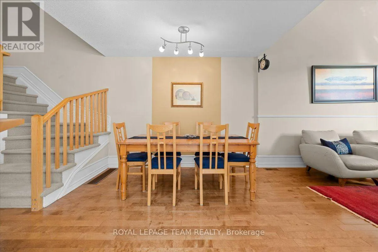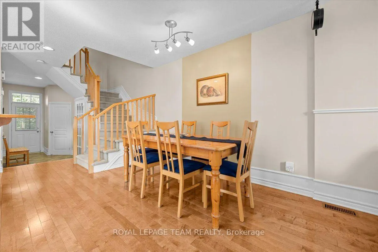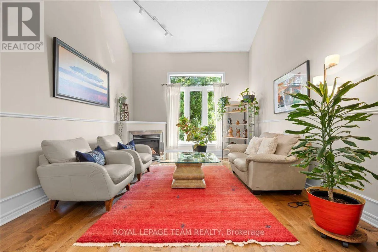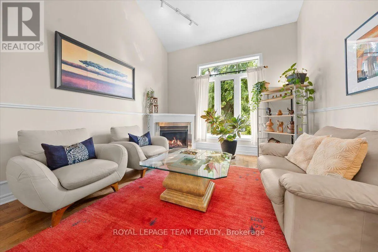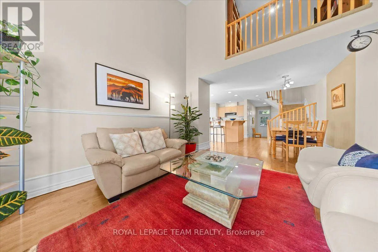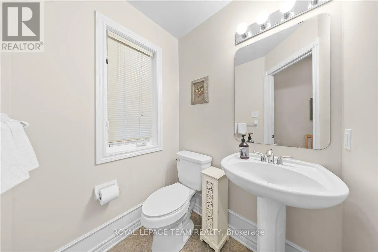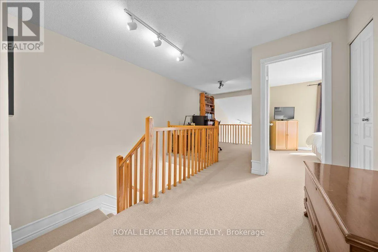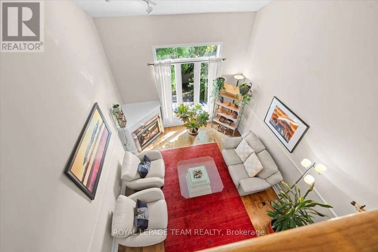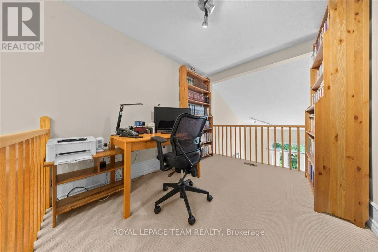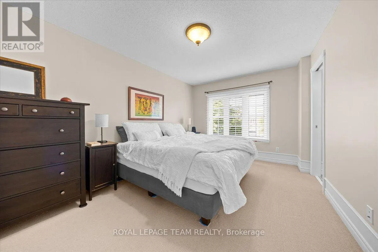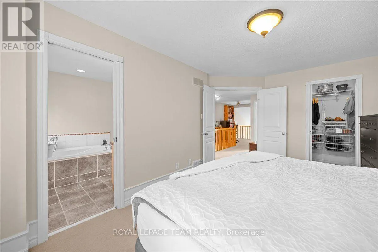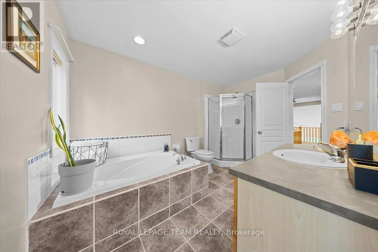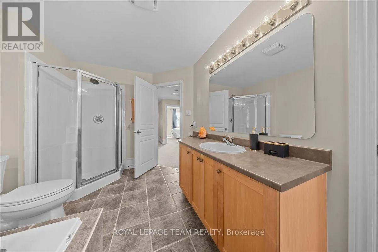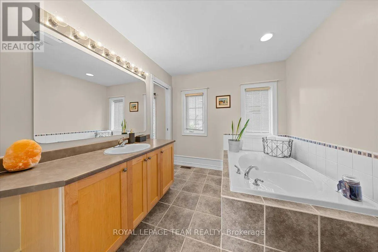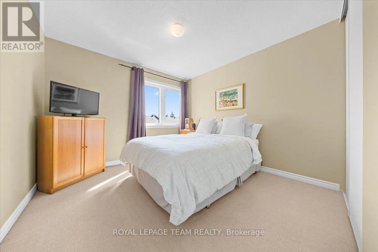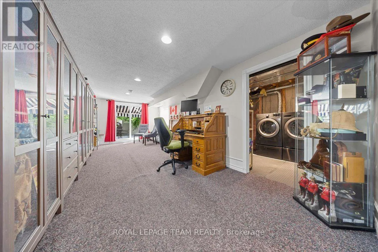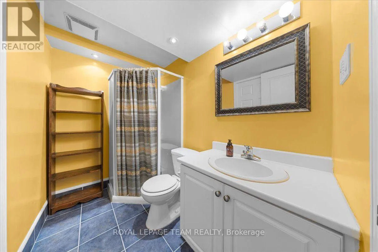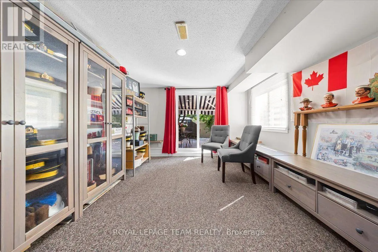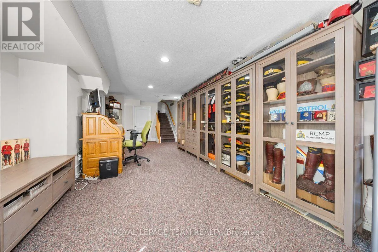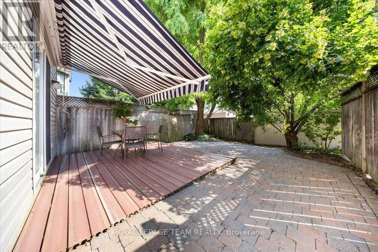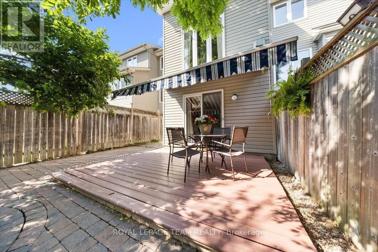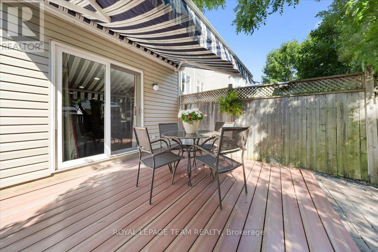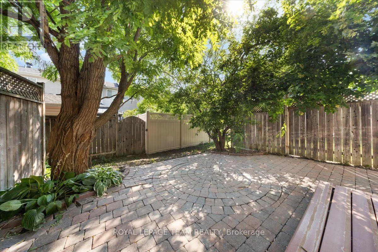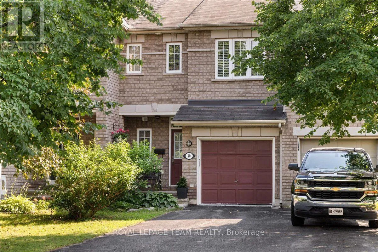
Cross Streets: Eagleson. ** Directions: Eagleson Road to Bridgestone, East on Bridgestone to Saddlesmith Circle, right on Saddlesmith. Welcome to 40 Saddlesmith Circle, a beautifully maintained Urbandale-built Frisco II walkout home, lovingly cared for by its original owners and tucked away in the heart of mature Bridlewood. This bright and inviting 2-bedroom, 3-bathroom home features hardwood flooring throughout the main living areas and a warm, functional layout designed for comfortable everyday living. The sun-filled kitchen offers ample cabinetry and workspace and flows seamlessly into the dining and living areas, where a cozy gas fireplace creates a welcoming focal point. Upstairs, a versatile open loft is ideal for a home office, reading area or quiet retreat. The spacious primary bedroom features a walk-in closet, while the upgraded bathroom offers a soaker tub and separate glass shower. The finished walkout basement adds approximately 352 sq. ft. of additional living space, perfect for a family room, home office or recreation area and direct access to the backyard. Step outside to a wonderfully private, tree-lined backyard with a spacious deck, offering a peaceful setting to relax or entertain. Ideally located on a quiet street close to parks, schools, pathways, shopping and everyday amenities. A wonderful opportunity to own a thoughtfully designed and beautifully cared-for home in one of Kanata's most established communities. Updates: Furnace replaced (2026),Dishwasher(2025), Washer & Dryer( 2025) (id:27476)