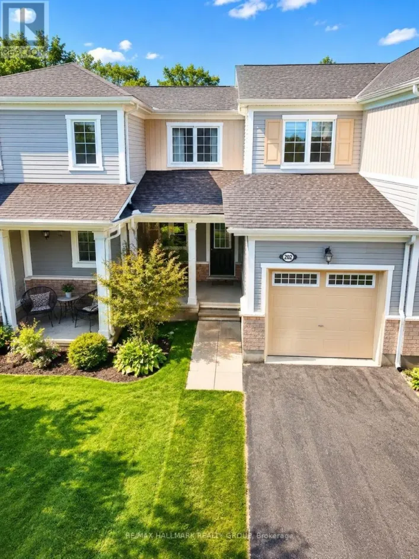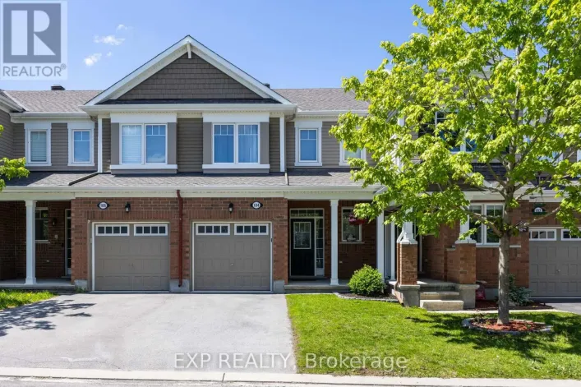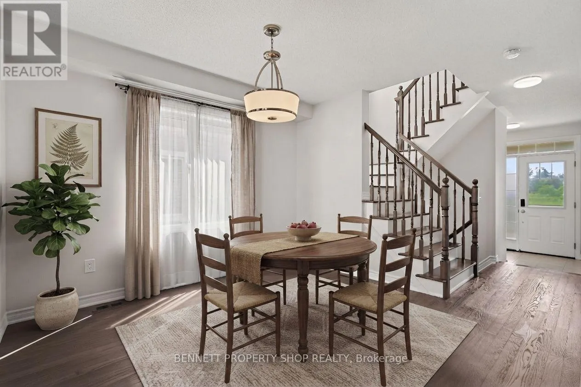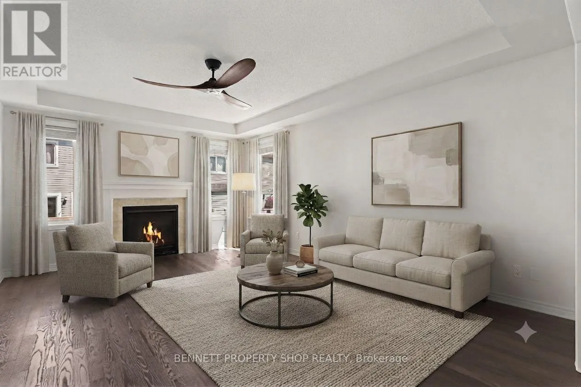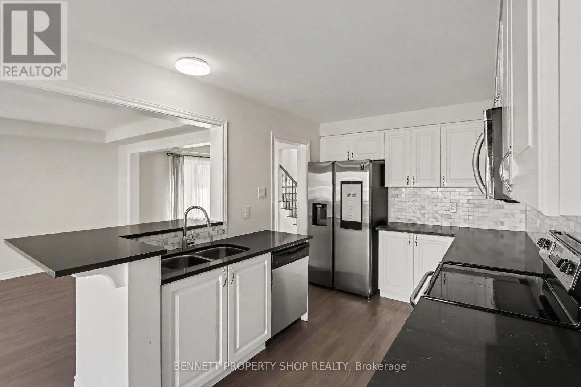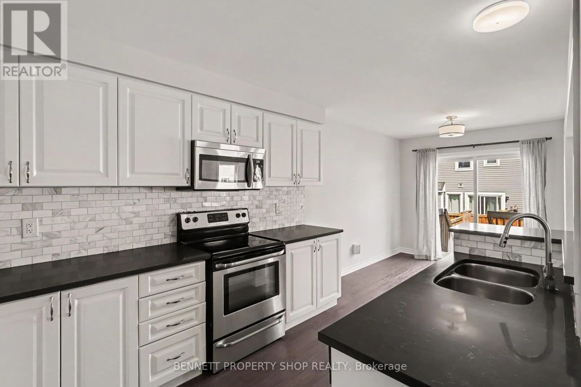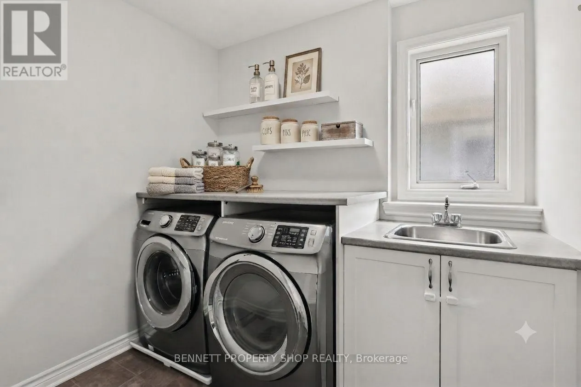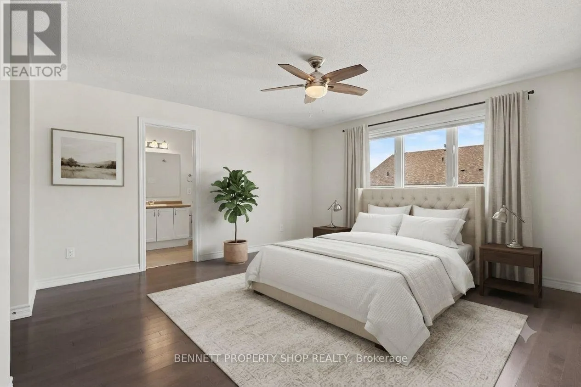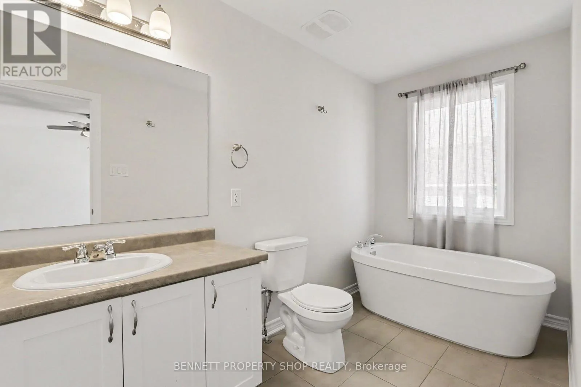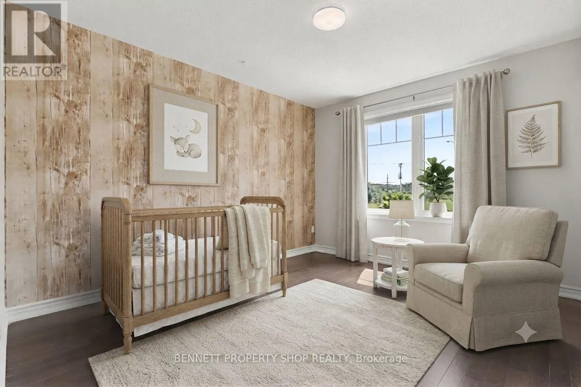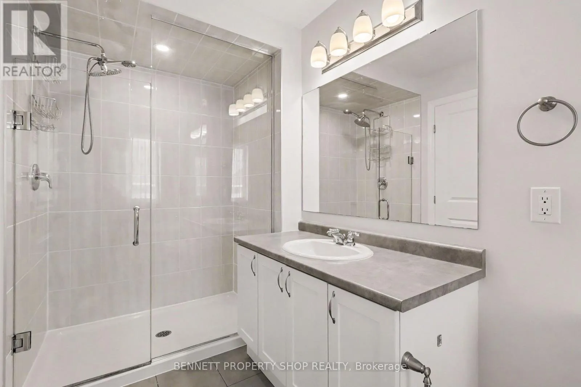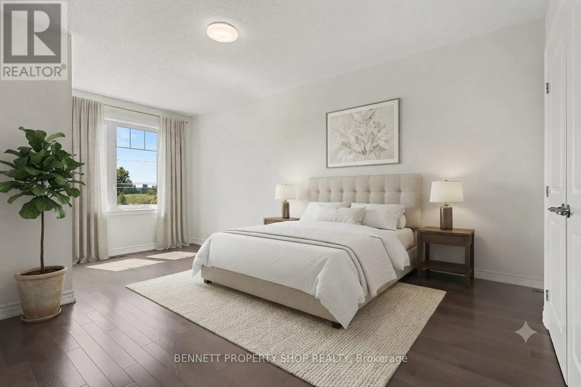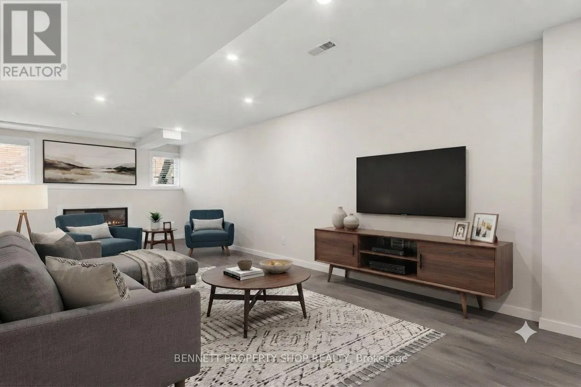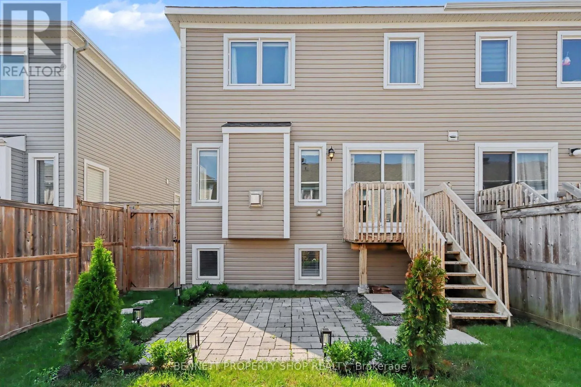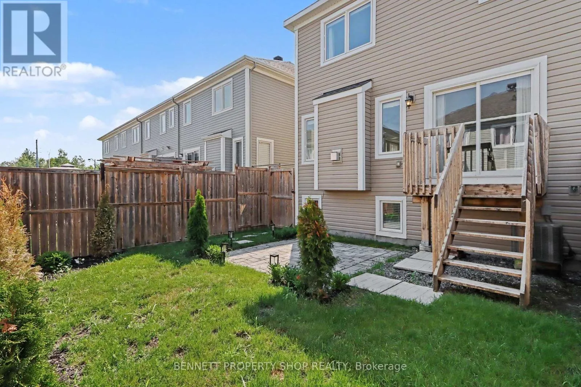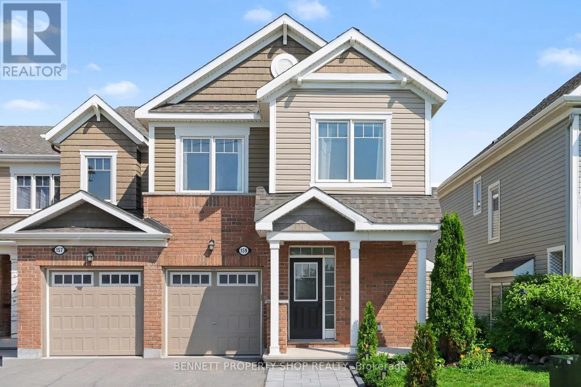
Cross Streets: Summergaze Street & Conifer Creek Circle. ** Directions: Old Richmond Rd, turn onto Stonehaven Dr, left on Summitview Dr, left on Summergaze St, right on Conifer Creek Cir. This home is move-in ready, simply SPECTACULAR! No construction dust or hassles, no waiting for your home to be built.... it is all here in one beautifully wrapped up, perfectly presented package! Top of the line appliances, upscale finishes, landscaping & fence are all in place, no hidden unknown costs on this home. Freshly painted from top to bottom, all you need to do is pack your bags & move right in before school starts in September. Feel safe with your children playing outside in this premium 3-bedroom, 2.5-bath END-UNIT town home. Located on a quiet court with no front-facing neighbours, life is just better here. A carpet-free home that features hardwood on both the main and upper levels. With approximately 2,250 sq feet of bright, functional living space, you will be thrilled with your new life! The main level features a gas fireplace, an eat-in kitchen with plenty of storage, an oversized island that is perfect for casual seating & entertaining, plus a spacious dining room for large family gatherings. On the upper level, you will find a convenient, separate laundry room plus 3 comfortable bedrooms. The finished basement includes tons of storage, plenty of room to relax, PLUS an additional fireplace for cozy movie nights. The beautifully landscaped backyard is perfect for hosting summer barbecues & morning coffee. BONUS! There is rare parking for 4 in the extra-wide driveway, plus a 1-car garage. Families move to this area because of the top-rated schools, neighbourhood amenities, parks & green space - simply perfect. There is quick access to major highways, the Hunt Club corridor, golf, the airport, shopping & great restaurants. This is an exceptional 10 PLUS HOME & location. Honestly, please do not miss the opportunity to make your life SIMPLY THE BEST! As per Form 244, please allow 24 hours irrevocable on all offers. Some photos are digitally enhanced. (id:27476)